
13 Lakebreeze Drive Ashfield-Colborne-Wawanosh, Ontario N7A 0C1

3 Bedroom
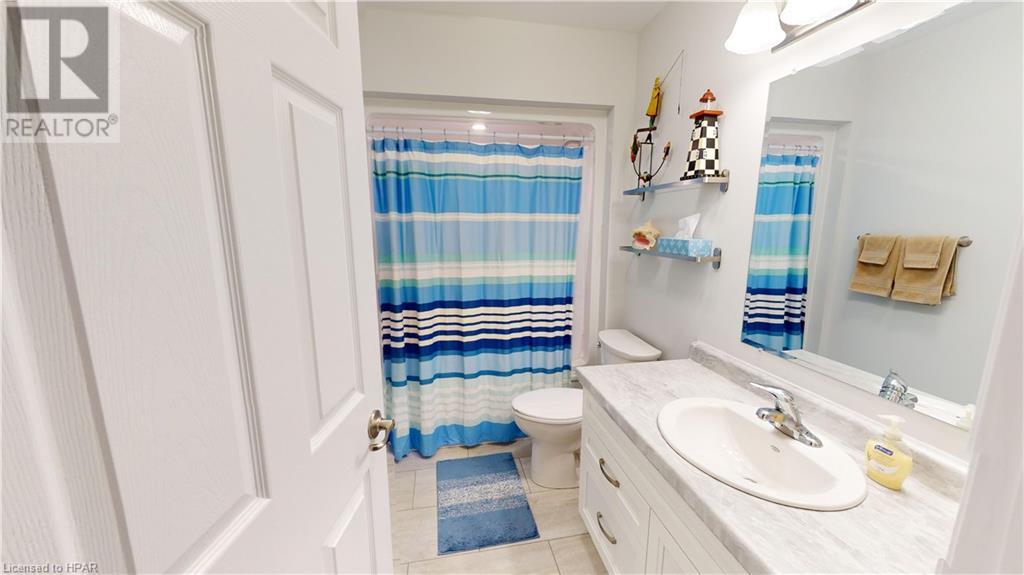
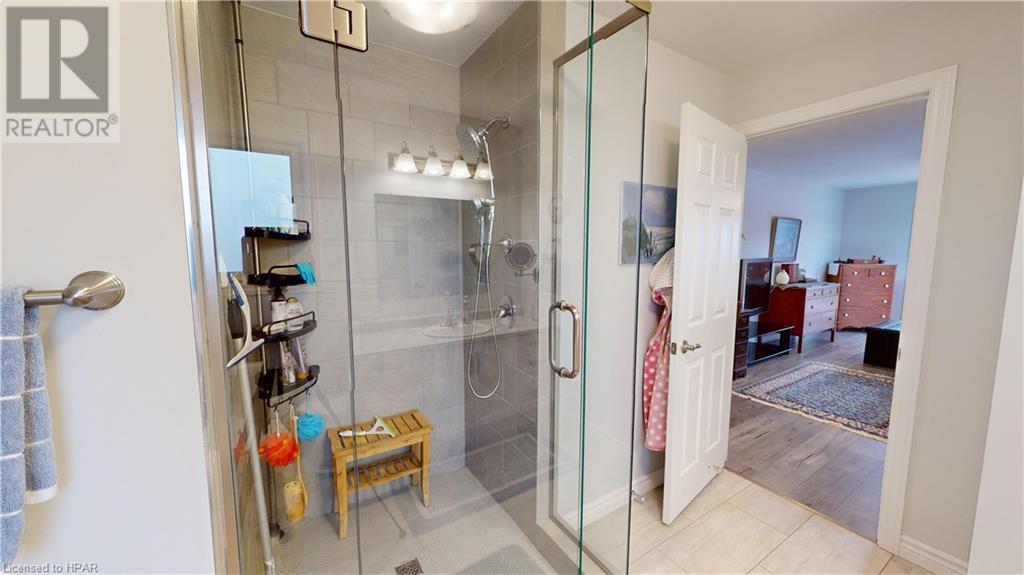
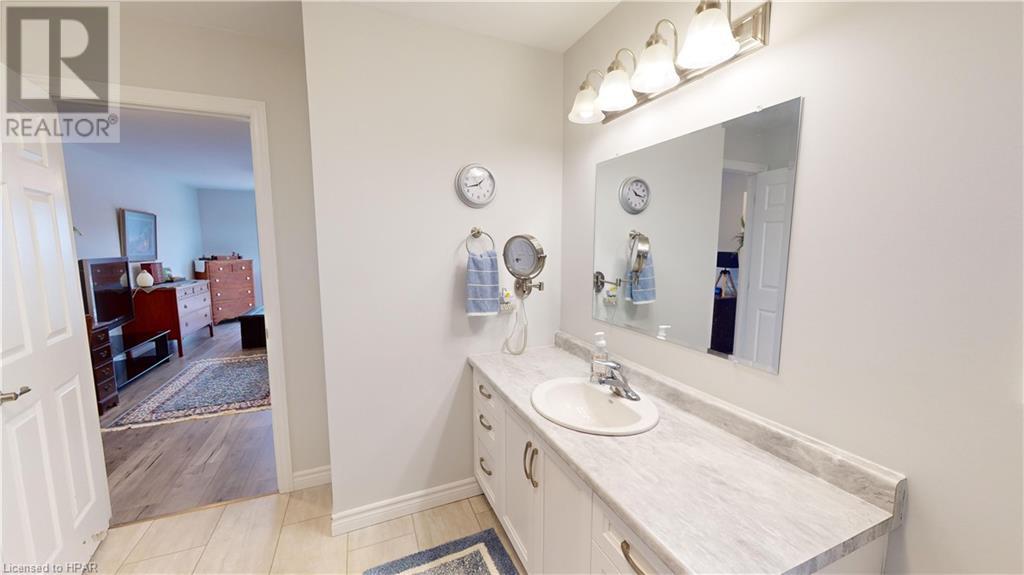
2 Bathroom
1764
Bungalow
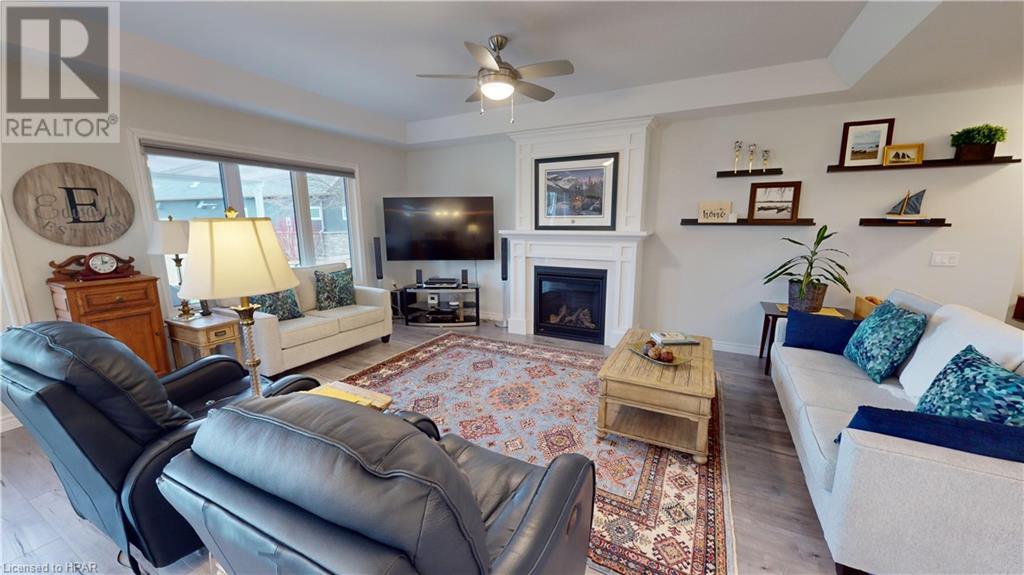
Fireplace
Central Air Conditioning
Forced Air
Waterfront
Landscaped
$869,900
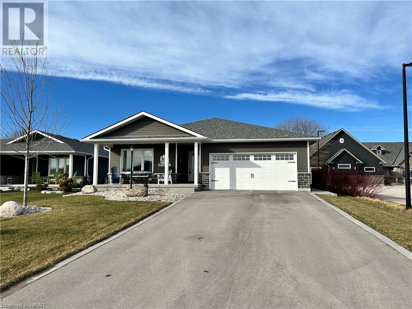
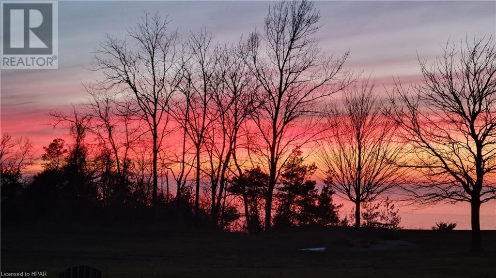
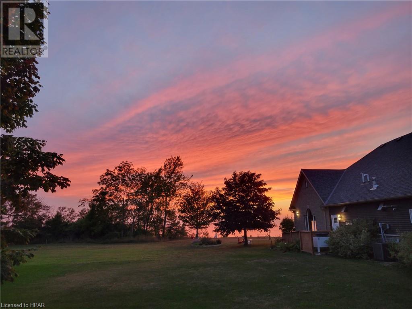
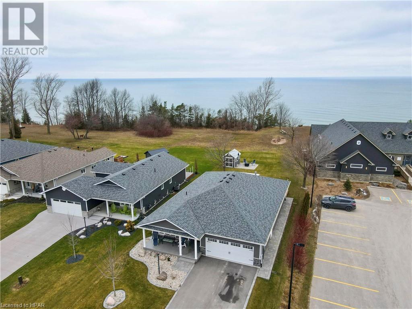
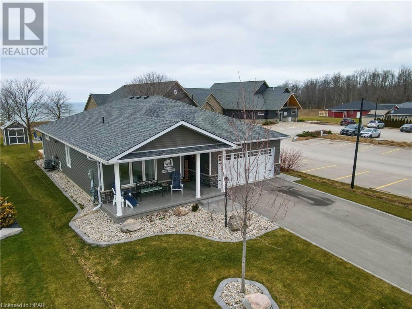
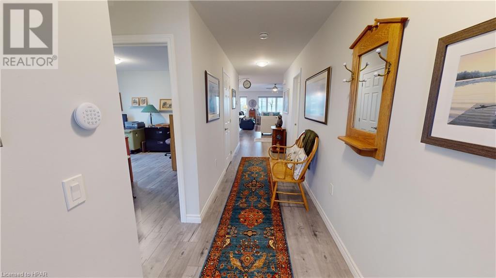
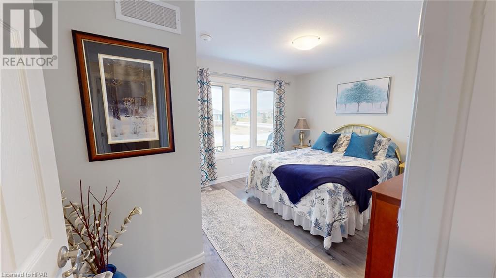
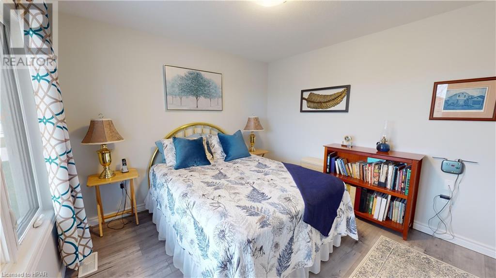
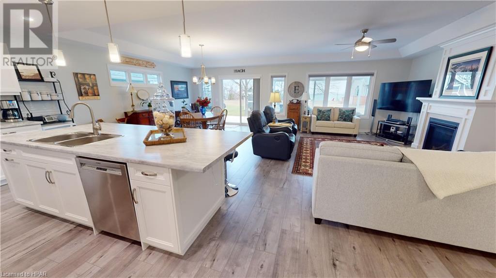
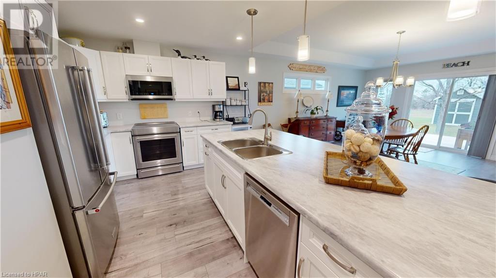
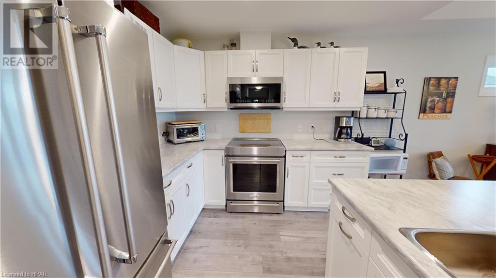
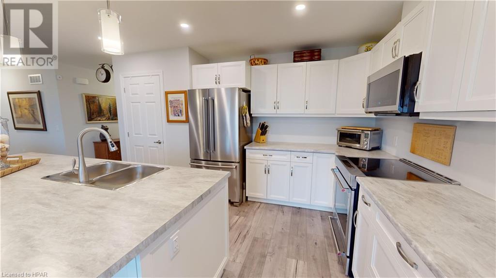
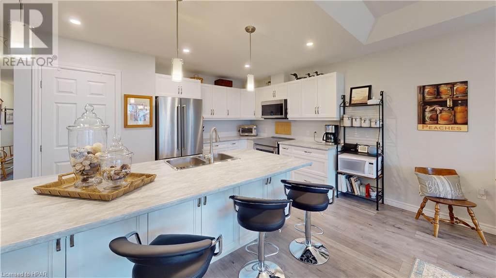
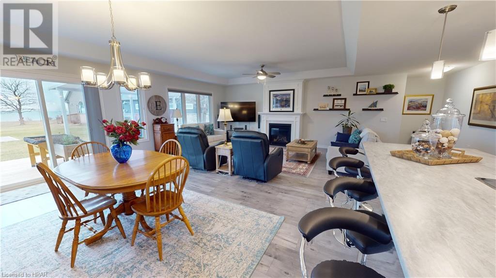
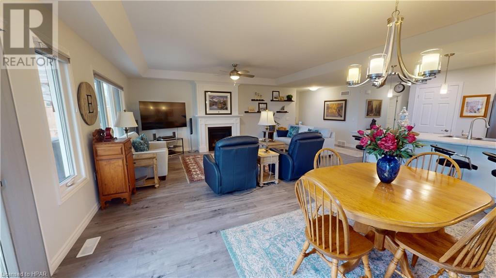
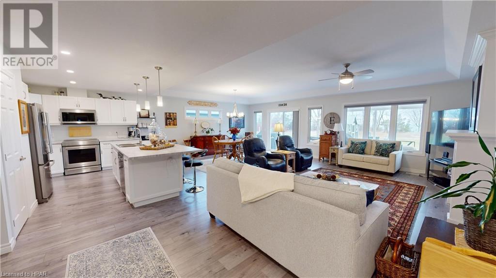
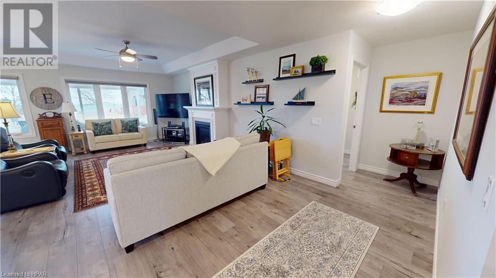
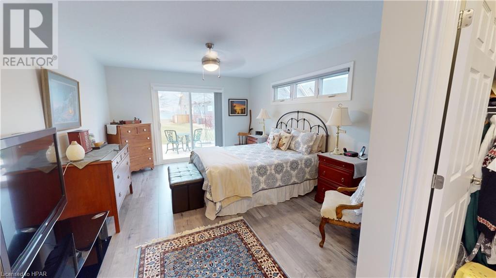
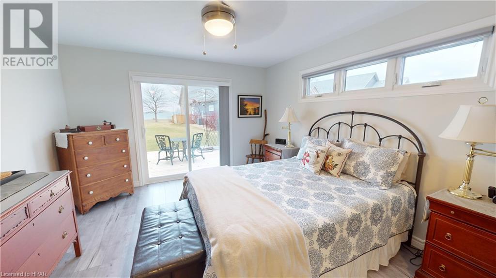
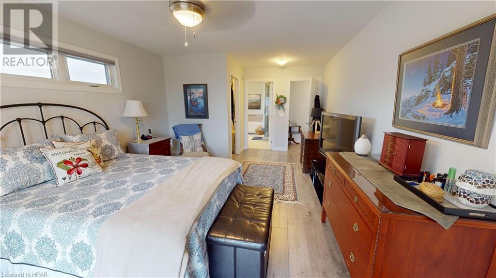
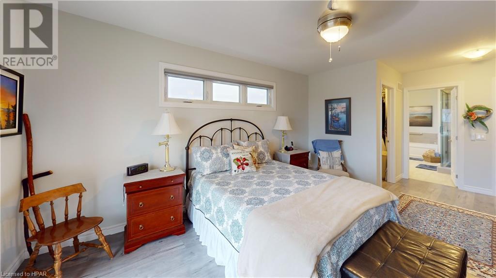
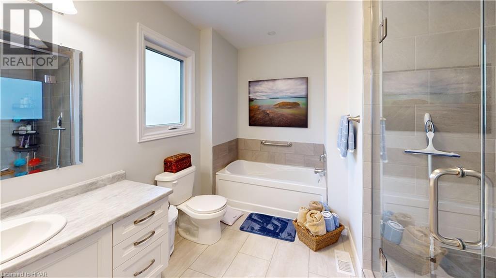
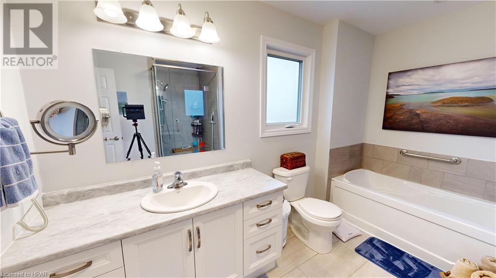
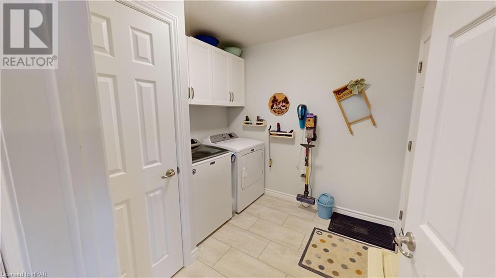
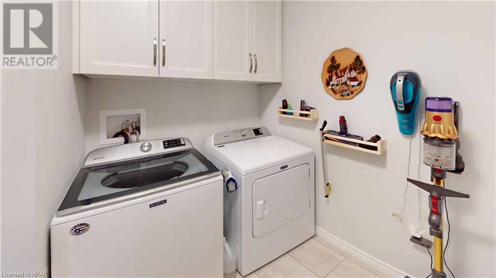
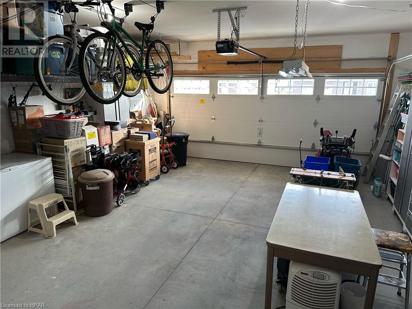
Waterfront Home on Lake Huron, located just a short drive to the Prettiest Town in Canada. This almost new home is in The Bluffs at Huron, where you can experience world famous sunsets, along with recreational facilities that will rival anything offered anywhere in southwestern Ontario. 1764 square feet of main floor living space with numerous upgrades and open floor plan. 3 bedrooms, 2 bathrooms, main floor laundry, double car garage are just a few of the interior features of this home. Conveniently located directly beside the 8000 square foot clubhouse with too many amenities to list on top of the indoor pool. See the website link for a full list: https://thebluffsathuron.com/clubhouse-and-community-centre/ Make your way to the beach access within a 2 minute walk from your front door. (id:51013)
Property Details
| MLS® Number | 40537673 |
| Property Type | Single Family |
| Amenities Near By | Airport, Beach, Golf Nearby, Hospital, Marina, Park, Place Of Worship, Playground |
| Communication Type | High Speed Internet |
| Community Features | Quiet Area, Community Centre |
| Features | Country Residential, Recreational, Sump Pump, Automatic Garage Door Opener |
| Parking Space Total | 8 |
| Structure | Shed |
| Water Front Name | Lake Huron |
| Water Front Type | Waterfront |
Building
| Bathroom Total | 2 |
| Bedrooms Above Ground | 3 |
| Bedrooms Total | 3 |
| Appliances | Dishwasher, Dryer, Refrigerator, Stove, Water Softener, Microwave Built-in, Window Coverings |
| Architectural Style | Bungalow |
| Basement Development | Unfinished |
| Basement Type | Crawl Space (unfinished) |
| Constructed Date | 2021 |
| Construction Style Attachment | Detached |
| Cooling Type | Central Air Conditioning |
| Exterior Finish | Stone, Vinyl Siding |
| Fire Protection | Smoke Detectors |
| Fireplace Present | Yes |
| Fireplace Total | 1 |
| Fixture | Ceiling Fans |
| Foundation Type | Poured Concrete |
| Heating Fuel | Natural Gas |
| Heating Type | Forced Air |
| Stories Total | 1 |
| Size Interior | 1764 |
| Type | House |
| Utility Water | Municipal Water |
Parking
| Attached Garage |
Land
| Access Type | Road Access |
| Acreage | No |
| Land Amenities | Airport, Beach, Golf Nearby, Hospital, Marina, Park, Place Of Worship, Playground |
| Landscape Features | Landscaped |
| Sewer | Septic System |
| Size Total Text | Under 1/2 Acre |
| Surface Water | Lake |
| Zoning Description | Lr3-2 |
Rooms
| Level | Type | Length | Width | Dimensions |
|---|---|---|---|---|
| Main Level | Pantry | 4'4'' x 2'1'' | ||
| Main Level | Laundry Room | 8'8'' x 8'0'' | ||
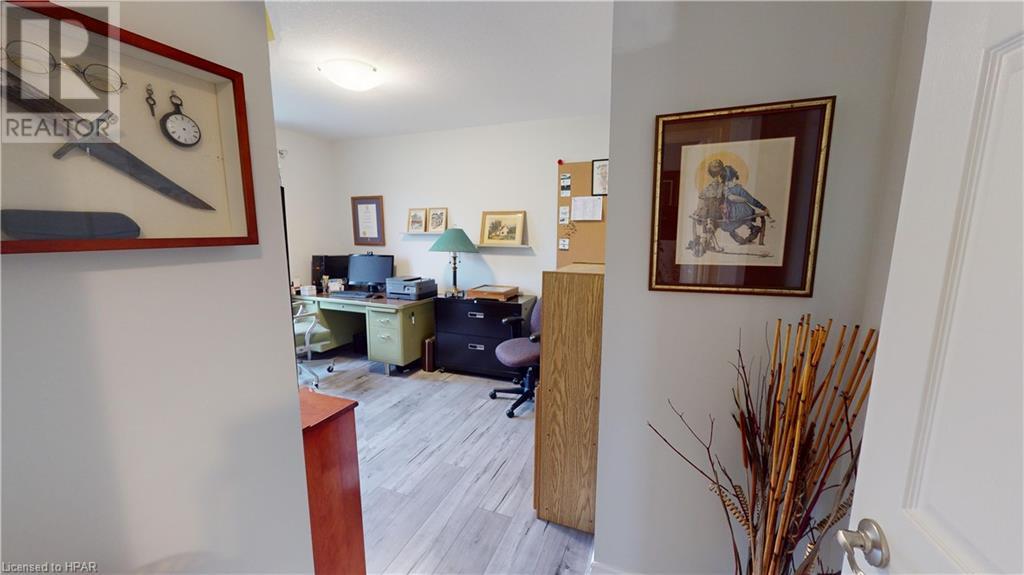
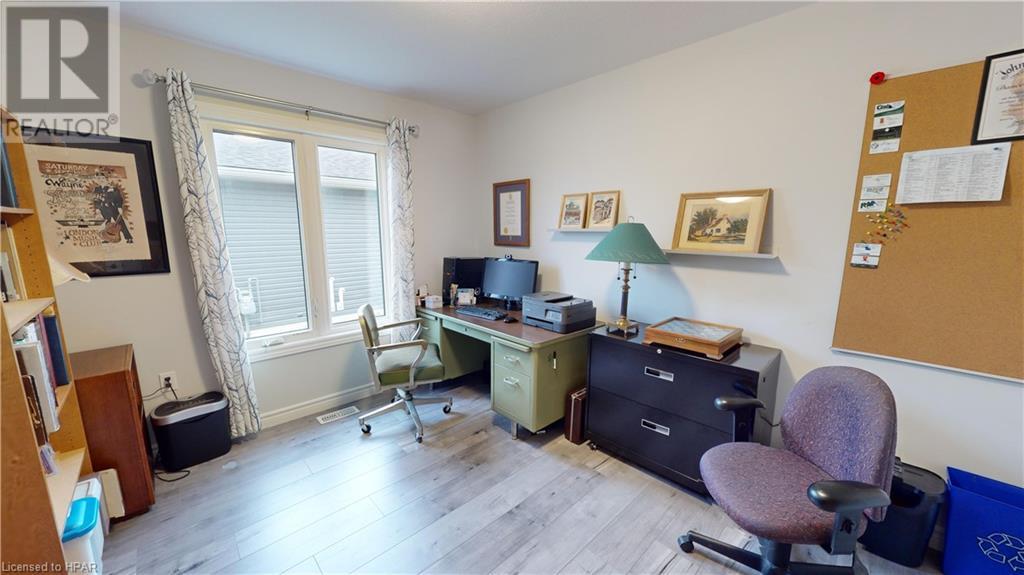
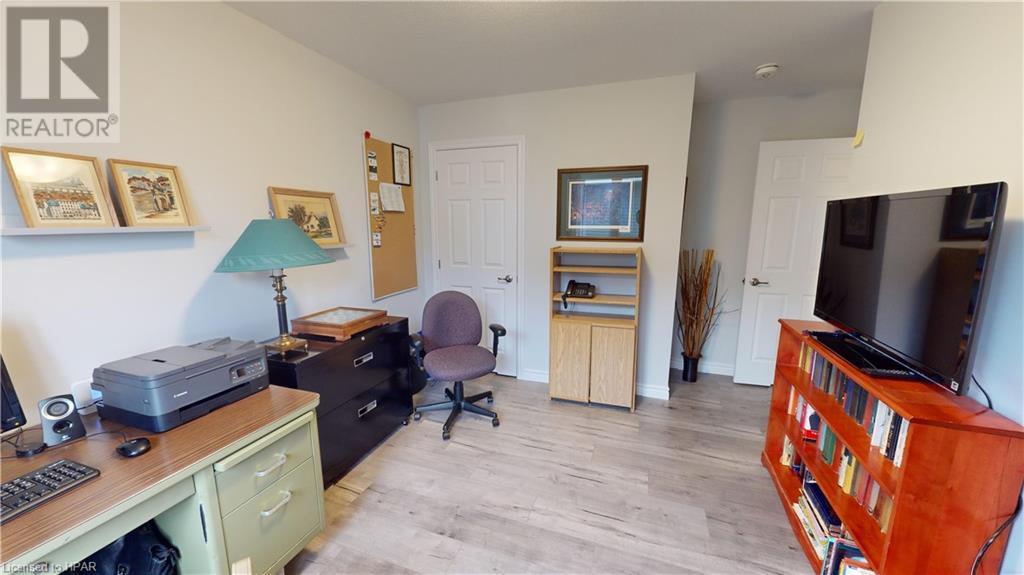
| Main Level | Bedroom | 11'8'' x 10'0'' | ||
| Main Level | Bedroom | 11'1'' x 10'9'' | ||
| Main Level | 4pc Bathroom | Measurements not available | ||
| Main Level | Full Bathroom | Measurements not available | ||
| Main Level | Primary Bedroom | 15'8'' x 12'2'' | ||
| Main Level | Living Room/dining Room | 26'6'' x 18'2'' | ||
| Main Level | Kitchen | 14'5'' x 9'1'' | ||
| Main Level | Foyer | 8'8'' x 5'0'' |
Utilities
| Cable | Available |
| Electricity | Available |
| Natural Gas | Available |
| Telephone | Available |
https://www.realtor.ca/real-estate/26486596/13-lakebreeze-drive-ashfield-colborne-wawanosh
Contact Us
Contact us for more information

Donald Rivers
Broker of Record
www.goderichandareahomes.com/
www.facebook.com/donnyrivers.realestate
www.instagram.com/donny.rivers/
Coldwell Banker All Points-Fcr, (God) Brokerage
Branch: 138 Courthouse Sq
Goderich, Ontario N7A 1M9
Branch: 138 Courthouse Sq
Goderich, Ontario N7A 1M9
(519) 524-1175
www.coldwellbankerfc.com/

Erin Wilson
Salesperson
www.goderichandareahomes.com/
www.facebook.com/erinwilson.realestate
www.instagram.com/erinwilson_realestate/
Coldwell Banker All Points-Fcr, (God) Brokerage
Branch: 138 Courthouse Sq
Goderich, Ontario N7A 1M9
Branch: 138 Courthouse Sq
Goderich, Ontario N7A 1M9
(519) 524-1175
www.coldwellbankerfc.com/

This REALTOR.ca listing content is owned and licensed by REALTOR® members of The Canadian Real Estate Association
The trademarks REALTOR®, REALTORS®, and the REALTOR® logo are controlled by The Canadian Real Estate Association (CREA) and identify real estate professionals who are members of CREA. The trademarks MLS®, Multiple Listing Service® and the associated logos are owned by The Canadian Real Estate Association (CREA) and identify the quality of services provided by real estate professionals who are members of CREA. The trademark DDF® is owned by The Canadian Real Estate Association (CREA) and identifies CREA's Data Distribution Facility (DDF®)
February 06 2024 08:42:05
Huron Perth Association of REALTORS®
Coldwell Banker All Points-Fcr, (God) Brokerage
