
6 Seneca Place Woodstock, Ontario N4T 1R4




3 Bedroom

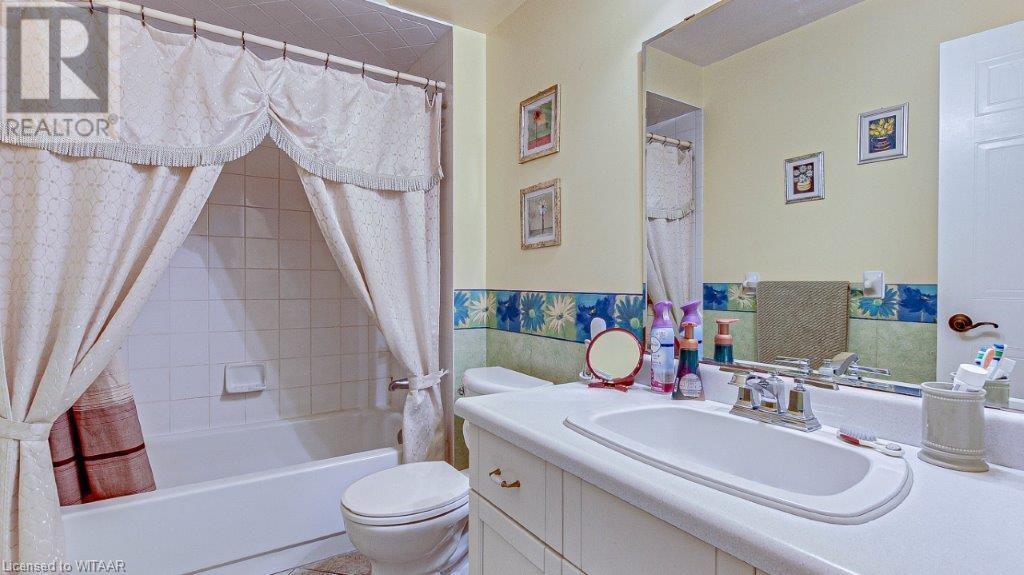
2 Bathroom
1433
Central Air Conditioning
Forced Air
Landscaped
$769,900

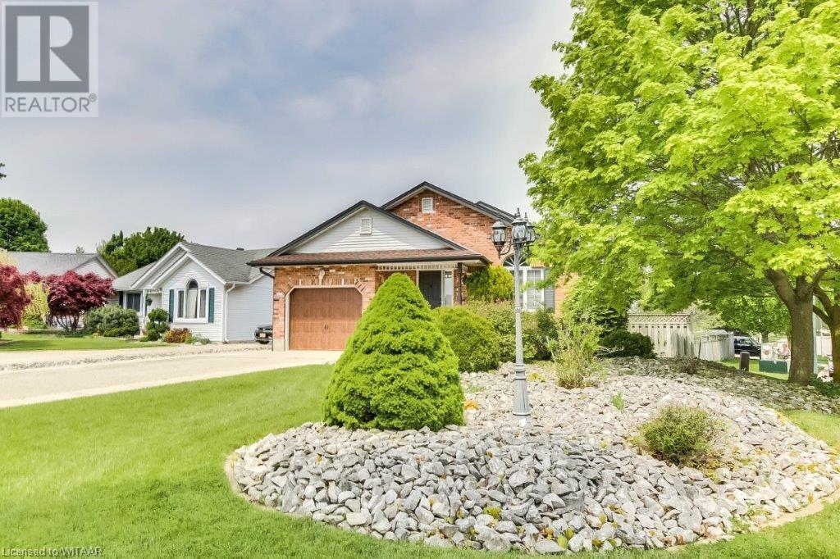
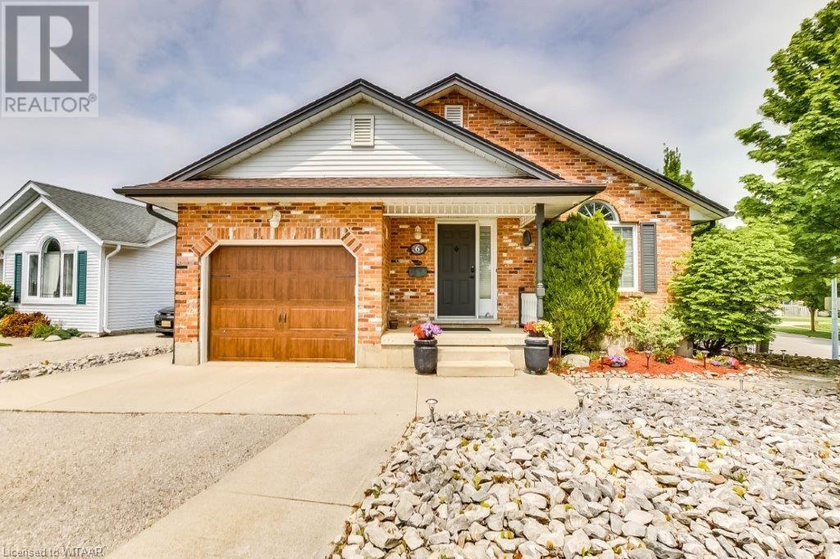
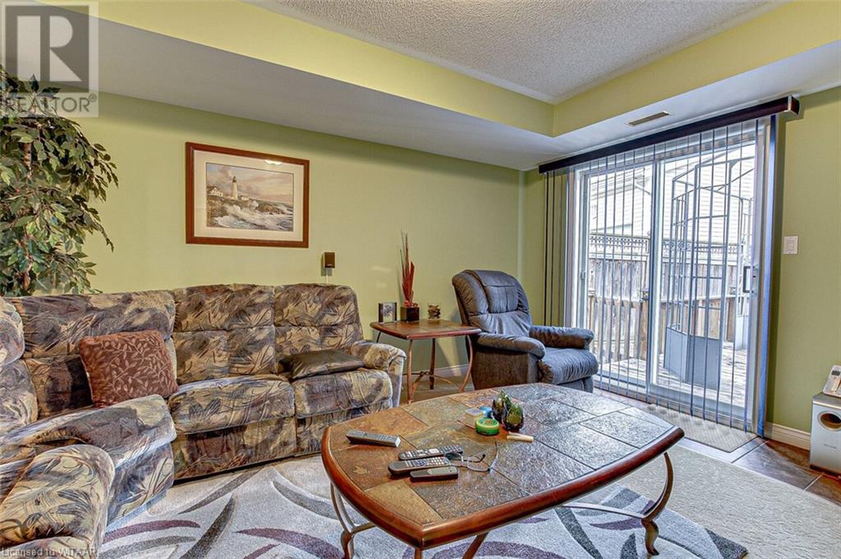
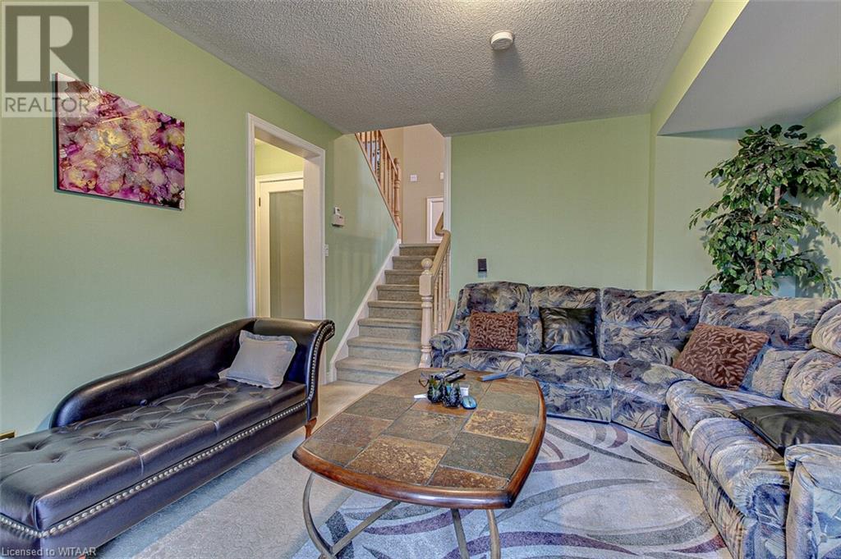
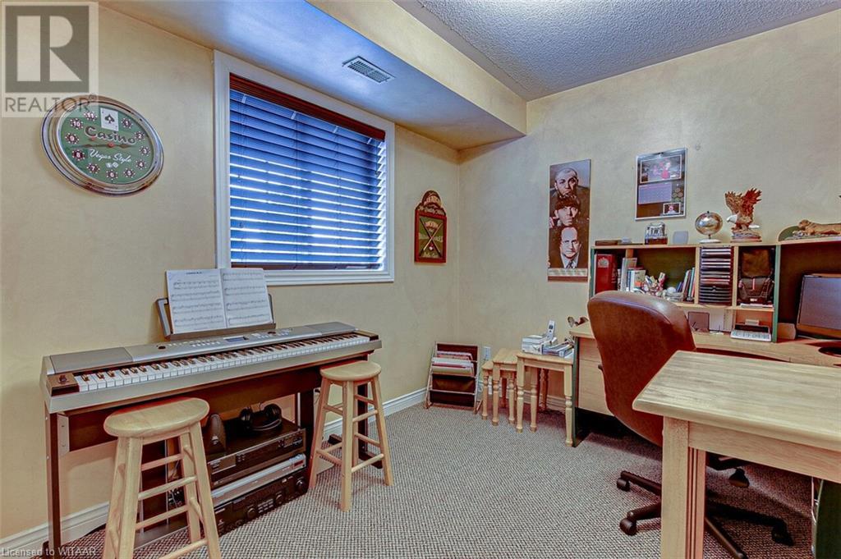
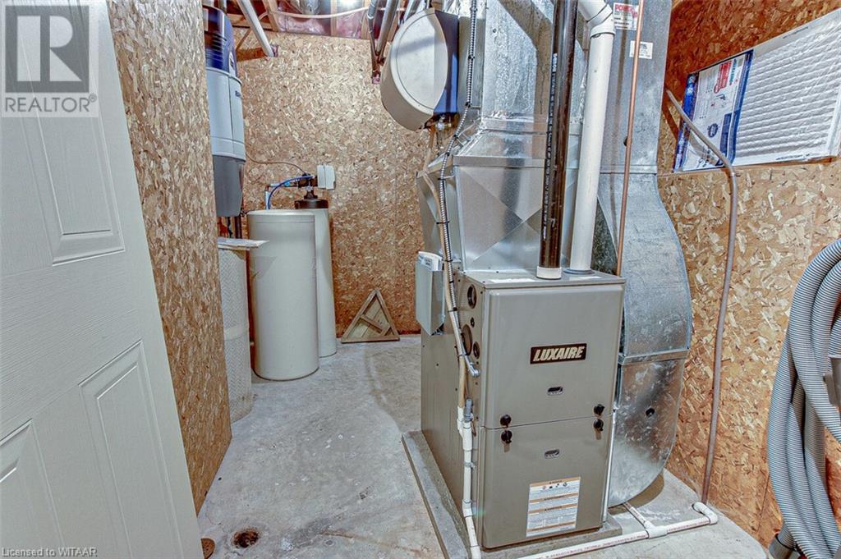
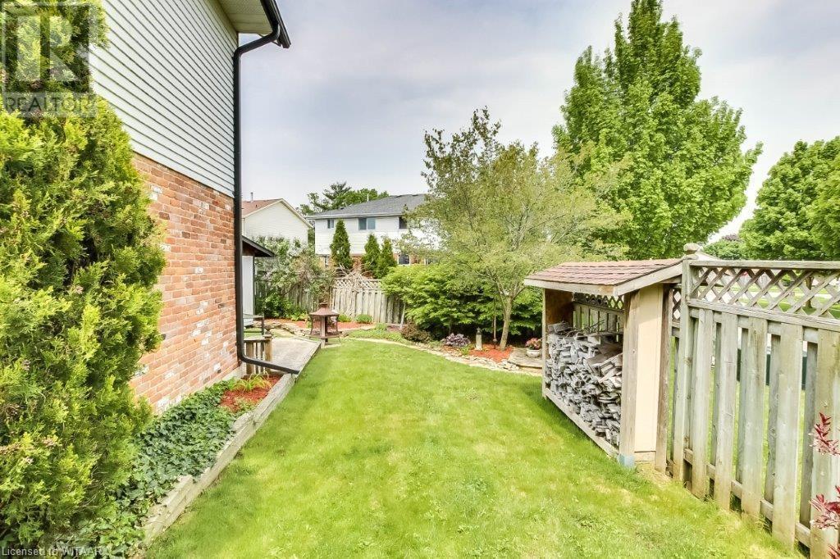
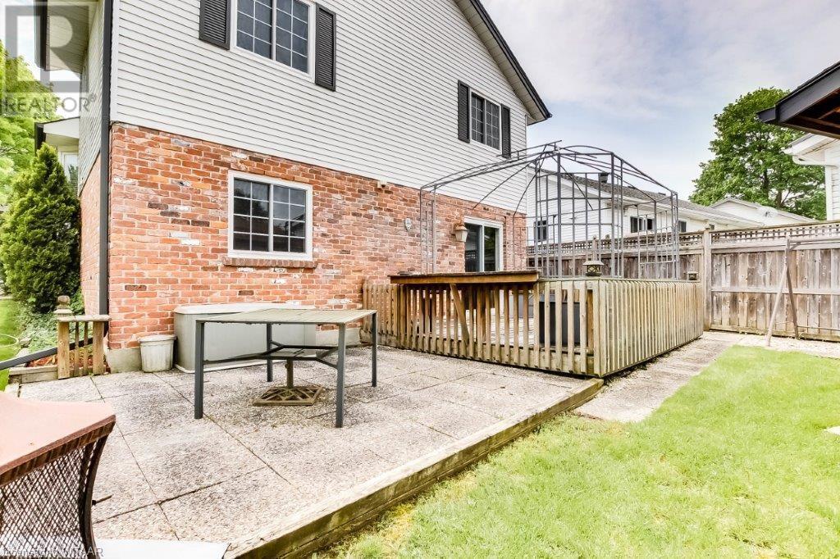
Cul de sac living at its best in this 4 level backsplit. Featuring two four-piece baths in this two plus one bedroom home. Fenced yard attached garage and neat as a pin. Furnace replaced in 2020. Roof shingles were replaced in 2010 with 40 year shingles. (id:51013)
Property Details
| MLS® Number | 40537845 |
| Property Type | Single Family |
| Amenities Near By | Golf Nearby, Hospital, Place Of Worship, Playground, Public Transit, Schools, Shopping |
| Equipment Type | Water Heater |


| Features | Southern Exposure, Conservation/green Belt, Paved Driveway, Gazebo |
| Parking Space Total | 5 |
| Rental Equipment Type | Water Heater |
| Structure | Shed |
Building
| Bathroom Total | 2 |
| Bedrooms Above Ground | 2 |
| Bedrooms Below Ground | 1 |
| Bedrooms Total | 3 |


| Appliances | Central Vacuum, Dishwasher, Dryer, Refrigerator, Stove, Washer, Window Coverings, Garage Door Opener |
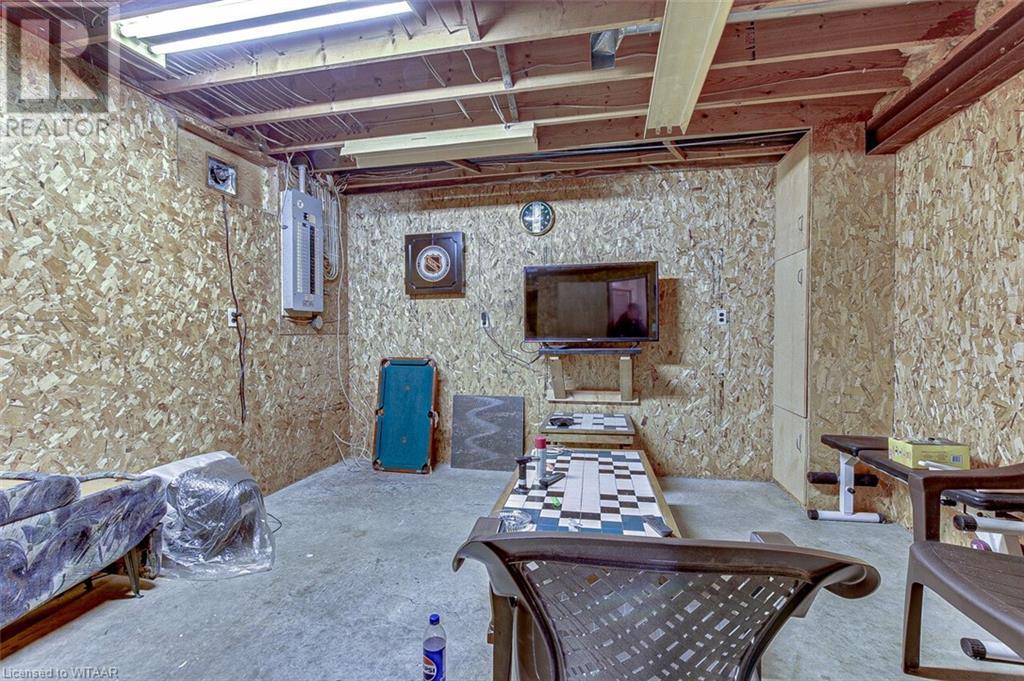
| Basement Development | Partially Finished |
| Basement Type | Full (partially Finished) |
| Constructed Date | 1993 |
| Construction Style Attachment | Detached |
| Cooling Type | Central Air Conditioning |
| Exterior Finish | Brick, Vinyl Siding |
| Foundation Type | Poured Concrete |
| Heating Fuel | Natural Gas |
| Heating Type | Forced Air |
| Size Interior | 1433 |
| Type | House |
| Utility Water | Municipal Water |
Parking
| Attached Garage |
Land
| Access Type | Road Access, Highway Nearby |
| Acreage | No |
| Fence Type | Fence |
| Land Amenities | Golf Nearby, Hospital, Place Of Worship, Playground, Public Transit, Schools, Shopping |
| Landscape Features | Landscaped |
| Sewer | Municipal Sewage System |
| Size Depth | 115 Ft |
| Size Frontage | 88 Ft |
| Size Total Text | Under 1/2 Acre |
| Zoning Description | R1 |
Rooms
| Level | Type | Length | Width | Dimensions |
|---|---|---|---|---|

| Second Level | 4pc Bathroom | 9'4'' x 4'11'' | ||
| Second Level | Bedroom | 15'4'' x 8'11'' | ||
| Second Level | Primary Bedroom | 14'2'' x 9'11'' | ||
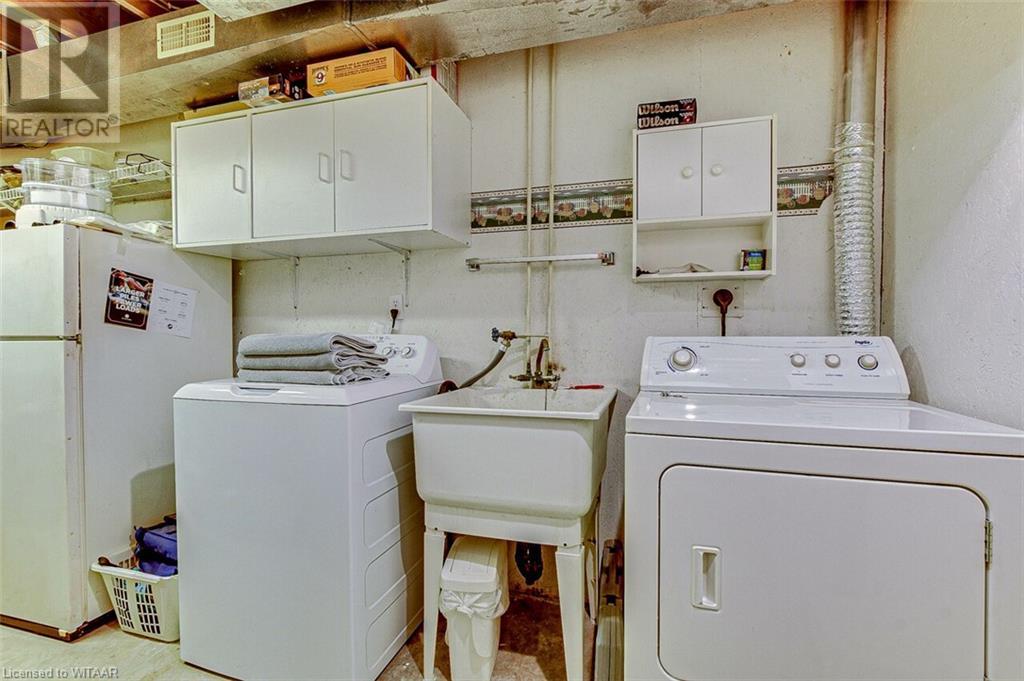

| Basement | Laundry Room | 15'10'' x 6'5'' | ||
| Lower Level | 4pc Bathroom | 9'0'' x 5'5'' | ||
| Lower Level | Bedroom | 12'6'' x 9'2'' | ||
| Lower Level | Family Room | 15'0'' x 12'2'' | ||
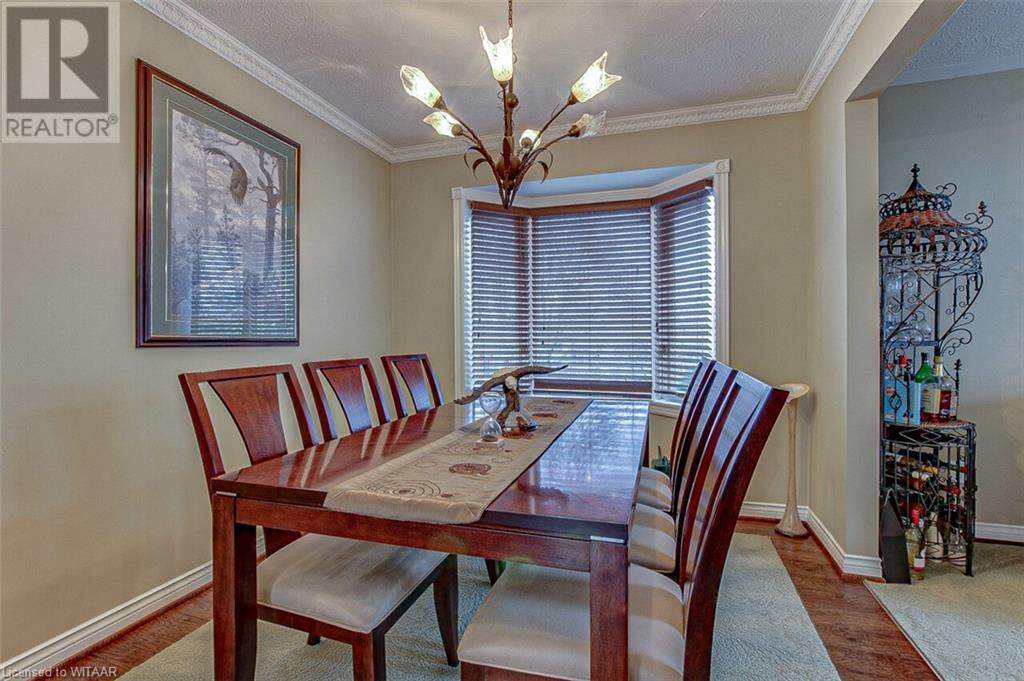
| Main Level | Dining Room | 14'0'' x 8'8'' | ||
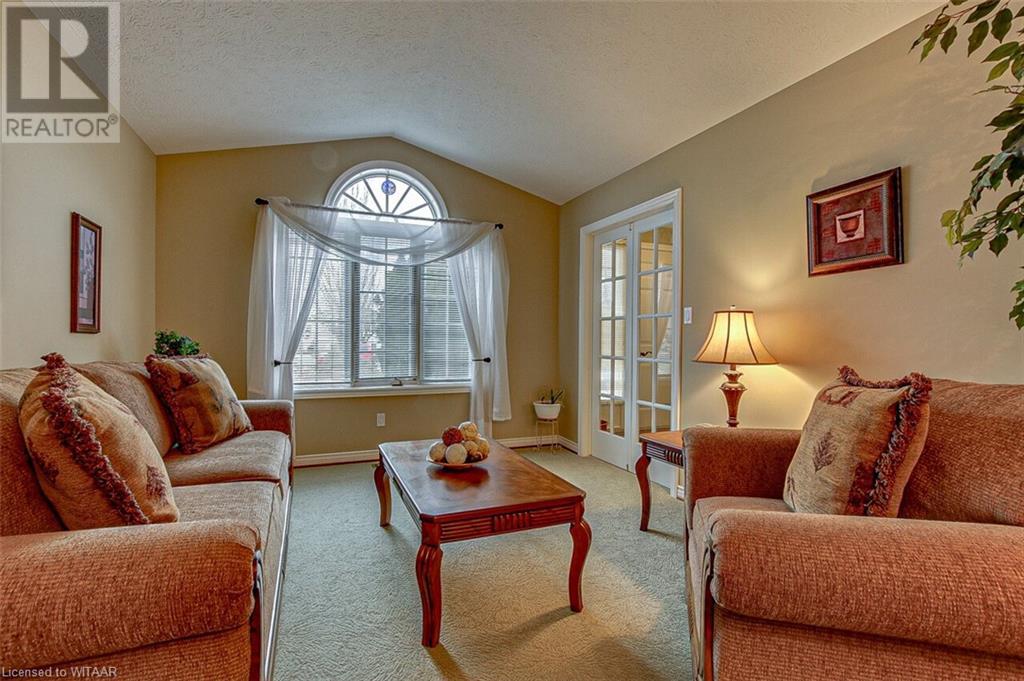
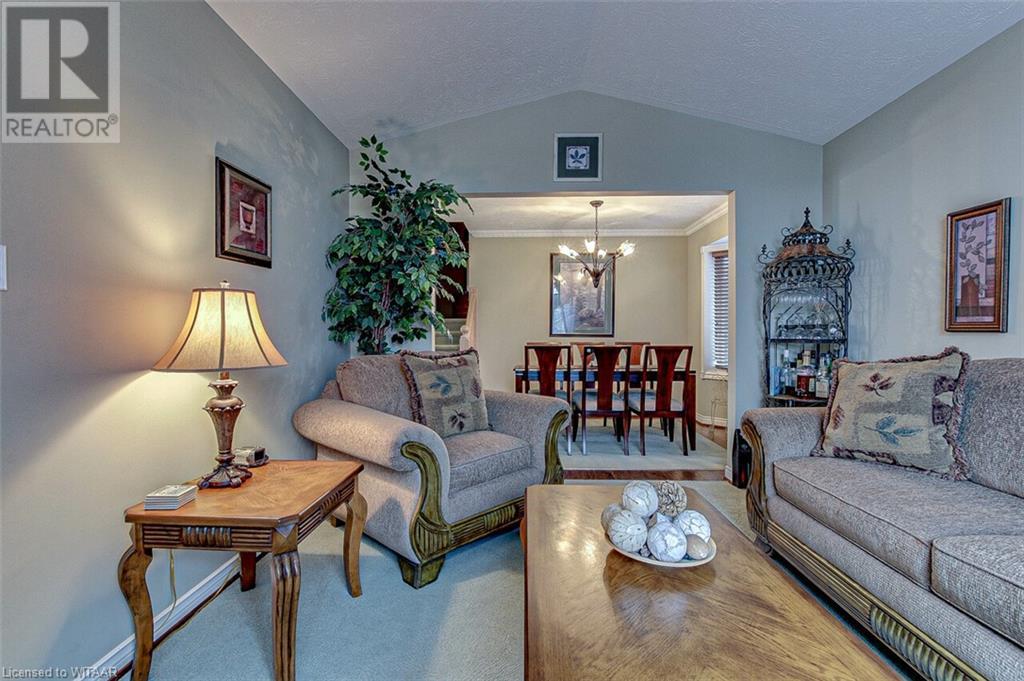
| Main Level | Living Room | 13'7'' x 11'3'' | ||

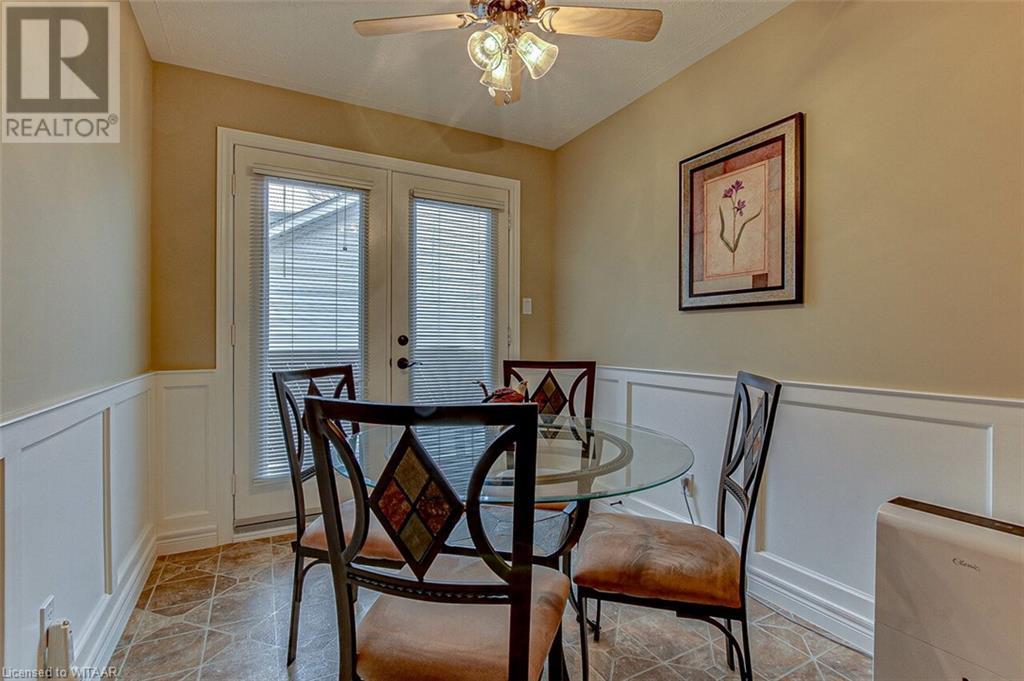
| Main Level | Breakfast | 8'9'' x 7'9'' | ||
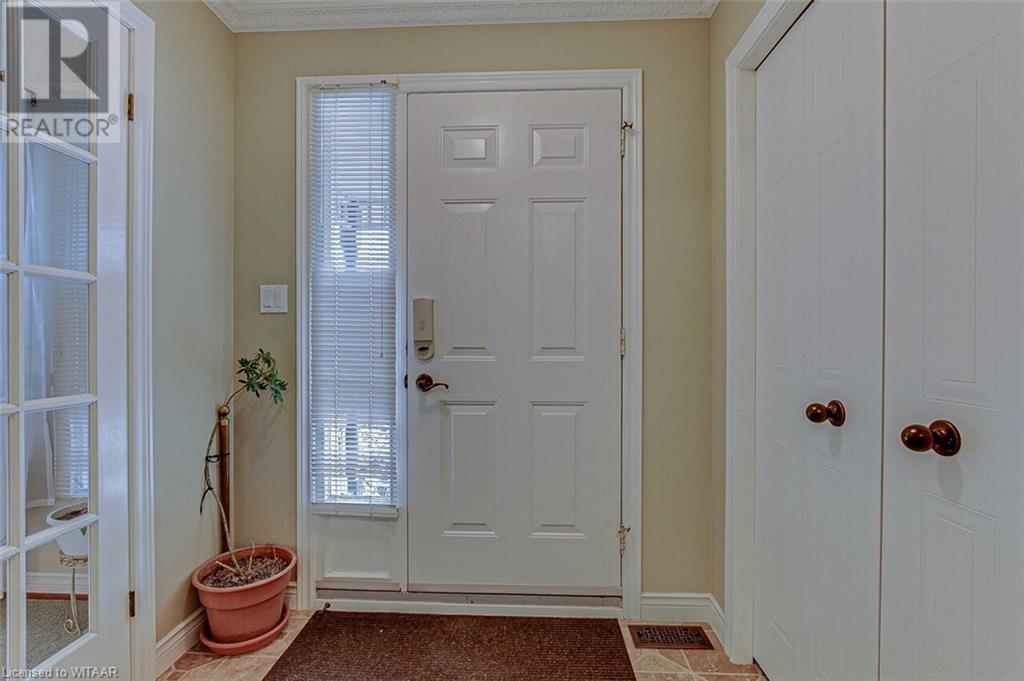
| Main Level | Foyer | 6'6'' x 5'5'' | ||
| Main Level | Kitchen | 8'9'' x 8'8'' |
https://www.realtor.ca/real-estate/26486882/6-seneca-place-woodstock
Contact Us
Contact us for more information

Edward Cowie
Salesperson
Century 21 Heritage House Ltd Brokerage
865 Dundas Street
Woodstock, Ontario N4S 1G8
865 Dundas Street
Woodstock, Ontario N4S 1G8
(519) 539-5646
heritagehouse.c21.ca/

This REALTOR.ca listing content is owned and licensed by REALTOR® members of The Canadian Real Estate Association
The trademarks REALTOR®, REALTORS®, and the REALTOR® logo are controlled by The Canadian Real Estate Association (CREA) and identify real estate professionals who are members of CREA. The trademarks MLS®, Multiple Listing Service® and the associated logos are owned by The Canadian Real Estate Association (CREA) and identify the quality of services provided by real estate professionals who are members of CREA. The trademark DDF® is owned by The Canadian Real Estate Association (CREA) and identifies CREA's Data Distribution Facility (DDF®)
February 06 2024 09:54:07
Woodstock Ingersoll Tillsonburg and Area Association of REALTORS® (WITAAR)
Century 21 Heritage House Ltd Brokerage
