
061075 County Road 3 Road Belwood, Ontario L9W 7H5

3 Bedroom
2 Bathroom
1045
Bungalow

Fireplace
Central Air Conditioning
Forced Air
$989,900

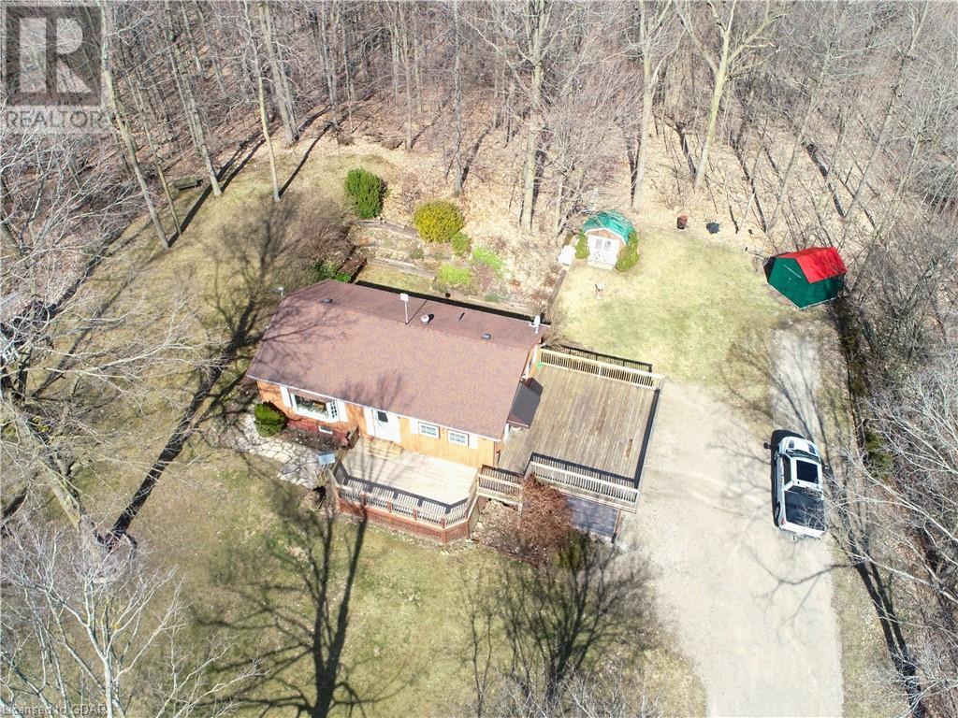



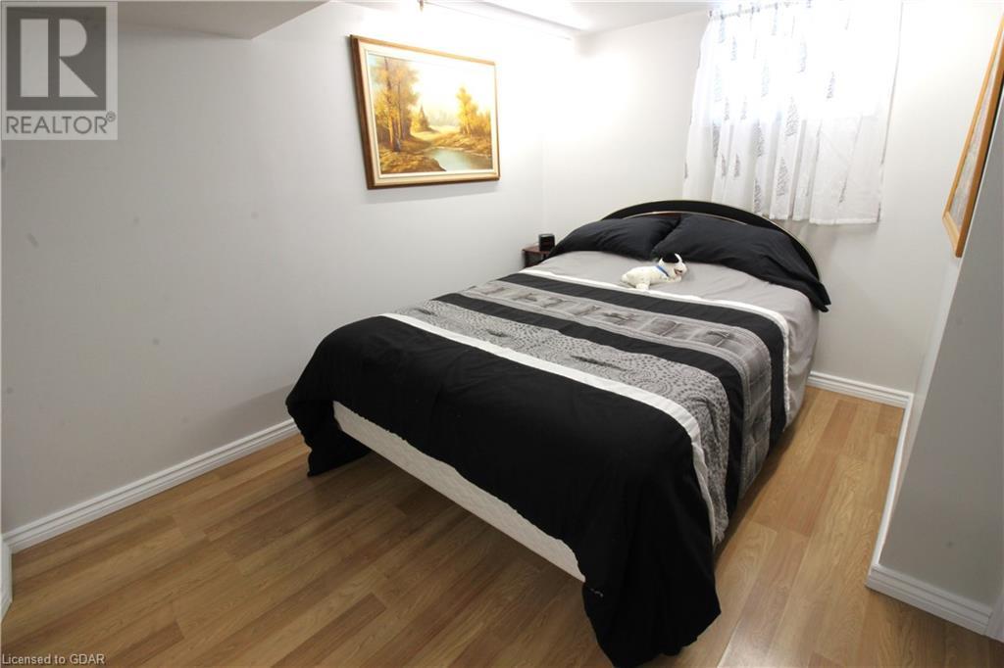
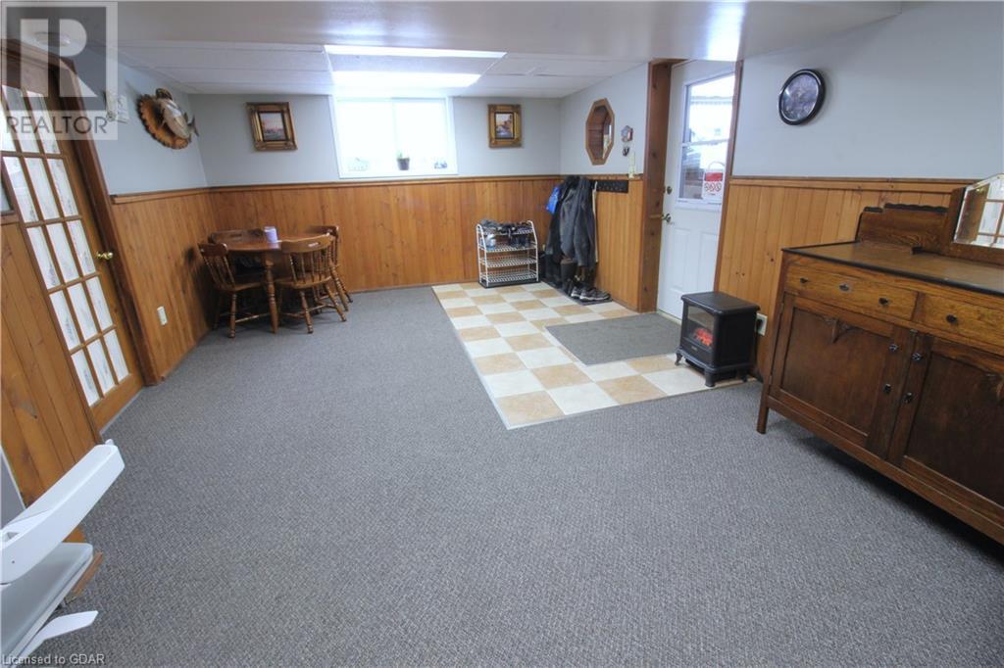
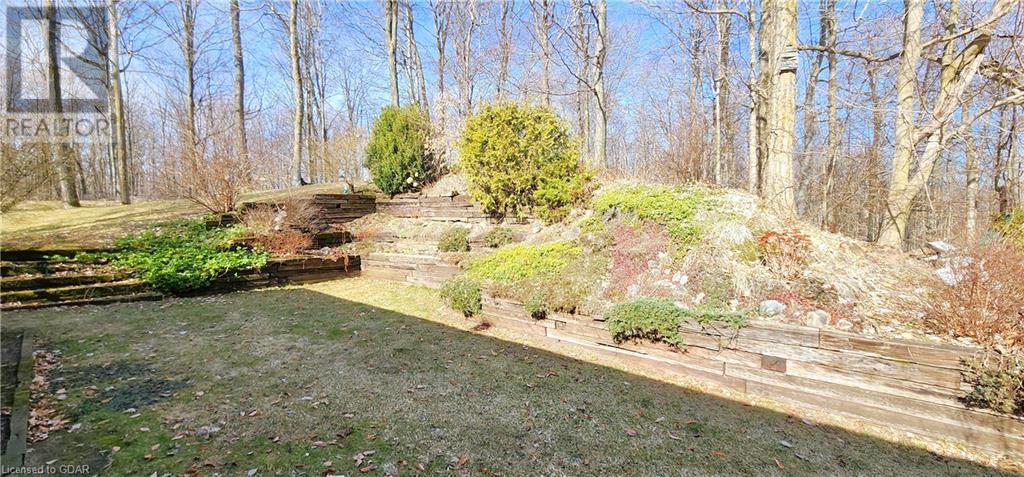
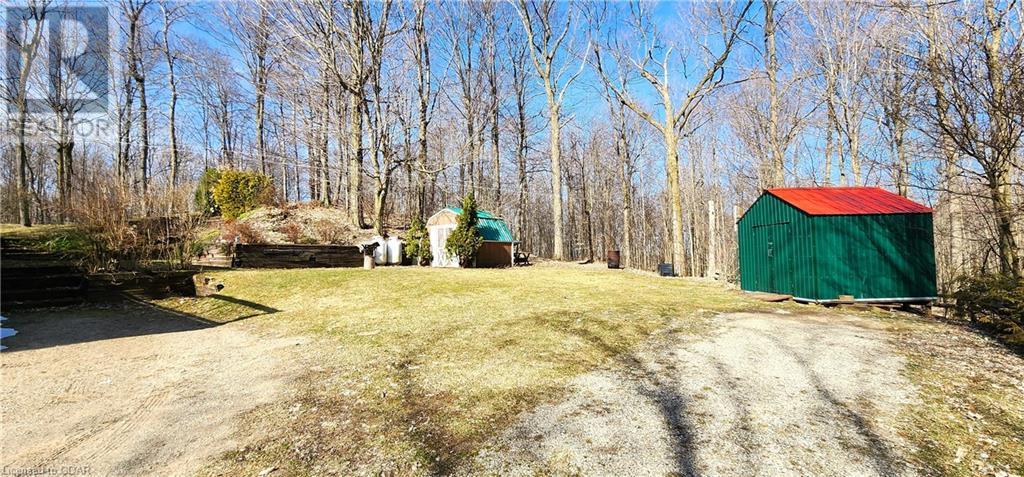



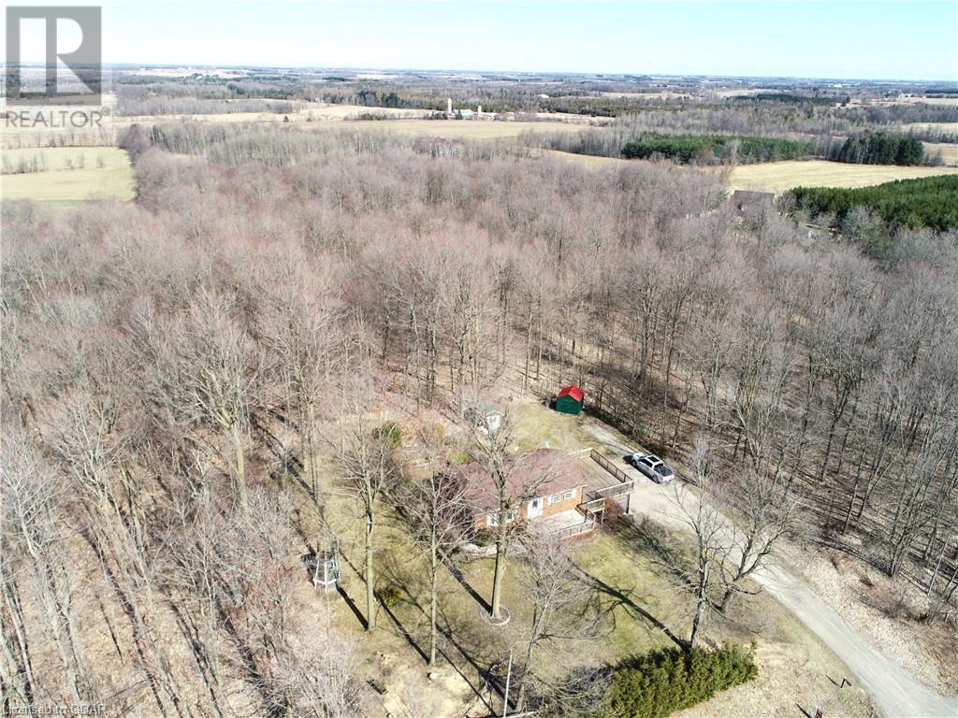
Embark on a journey of charm with this tastefully updated bungalow 3 bedroom 2 bath home with 1719sqft of finished living space, surrounded by the enchanting embrace of a stunning hardwood forest on half an acre. Featuring a full walk-out, this home harmoniously blends timeless allure with thoughtful renovations. Shelter your vehicles under the three-car covered parking, ensuring protection in every season. A generously sized deck invites you to embrace the outdoor serenity, overlooking the verdant landscape. Situated near Orangeville and Fergus, relish the best of both worlds — the tranquility of rural living and the accessibility to nearby amenities. This home invites you to savor the simple pleasures of country life, where each detail reflects a genuine connection to the beauty that surrounds it. Welcome to a retreat where classic charm meets the allure of nature's embrace. (id:51013)
Open House
This property has open houses!
February
10
Saturday
Starts at:
12:00 pm
Ends at:1:30 pm
Property Details
| MLS® Number | 40537526 |
| Property Type | Single Family |
| Equipment Type | Propane Tank |
| Features | Country Residential |
| Parking Space Total | 8 |
| Rental Equipment Type | Propane Tank |
Building
| Bathroom Total | 2 |
| Bedrooms Above Ground | 2 |
| Bedrooms Below Ground | 1 |
| Bedrooms Total | 3 |
| Appliances | Dryer, Refrigerator, Stove, Washer, Window Coverings |
| Architectural Style | Bungalow |
| Basement Development | Partially Finished |
| Basement Type | Full (partially Finished) |
| Constructed Date | 1965 |
| Construction Material | Wood Frame |
| Construction Style Attachment | Detached |
| Cooling Type | Central Air Conditioning |
| Exterior Finish | Wood |
| Fireplace Present | Yes |
| Fireplace Total | 1 |
| Heating Fuel | Propane |
| Heating Type | Forced Air |
| Stories Total | 1 |
| Size Interior | 1045 |
| Type | House |
| Utility Water | Drilled Well |
Parking
| Carport | |
| Covered |
Land
| Acreage | No |
| Sewer | Septic System |
| Size Frontage | 149 Ft |
| Size Total Text | 1/2 - 1.99 Acres |
| Zoning Description | A |
Rooms
| Level | Type | Length | Width | Dimensions |
|---|---|---|---|---|
| Basement | 3pc Bathroom | 6'2'' x 8'5'' | ||
| Basement | Bedroom | 12'6'' x 12'9'' | ||
| Basement | Recreation Room | 22'11'' x 12'7'' | ||
| Main Level | 4pc Bathroom | 10'4'' x 6'10'' | ||
| Main Level | Primary Bedroom | 17'10'' x 10'5'' | ||
| Main Level | Living Room | 17'11'' x 13'6'' | ||
| Main Level | Bedroom | 10'4'' x 11'9'' | ||


| Main Level | Eat In Kitchen | 13'7'' x 15'8'' |
https://www.realtor.ca/real-estate/26485418/061075-county-road-3-road-belwood
Contact Us
Contact us for more information

Paul Van Grootheest
Broker
(519) 843-3455
Century 21 Excalibur Realty Inc
645 St David St N
Fergus, Ontario N1M 2K6
645 St David St N
Fergus, Ontario N1M 2K6
(519) 787-1780
(519) 843-3455
excaliburrealty.c21.ca/

Eric Wayne Van Grootheest
Broker of Record
(519) 843-3455
www.facebook.com/thevangrootheestteam/
Century 21 Excalibur Realty Inc
645 St David St N
Fergus, Ontario N1M 2K6
645 St David St N
Fergus, Ontario N1M 2K6
(519) 787-1780
(519) 843-3455
excaliburrealty.c21.ca/

This REALTOR.ca listing content is owned and licensed by REALTOR® members of The Canadian Real Estate Association
The trademarks REALTOR®, REALTORS®, and the REALTOR® logo are controlled by The Canadian Real Estate Association (CREA) and identify real estate professionals who are members of CREA. The trademarks MLS®, Multiple Listing Service® and the associated logos are owned by The Canadian Real Estate Association (CREA) and identify the quality of services provided by real estate professionals who are members of CREA. The trademark DDF® is owned by The Canadian Real Estate Association (CREA) and identifies CREA's Data Distribution Facility (DDF®)
February 06 2024 06:46:49
Guelph & District Association of REALTORS®
Century 21 Excalibur Realty Inc
