
142 Terradore Lane Bedford West, Nova Scotia B4B 1S7

4 Bedroom
4 Bathroom
Wall Unit, Heat Pump
Landscaped
$799,900
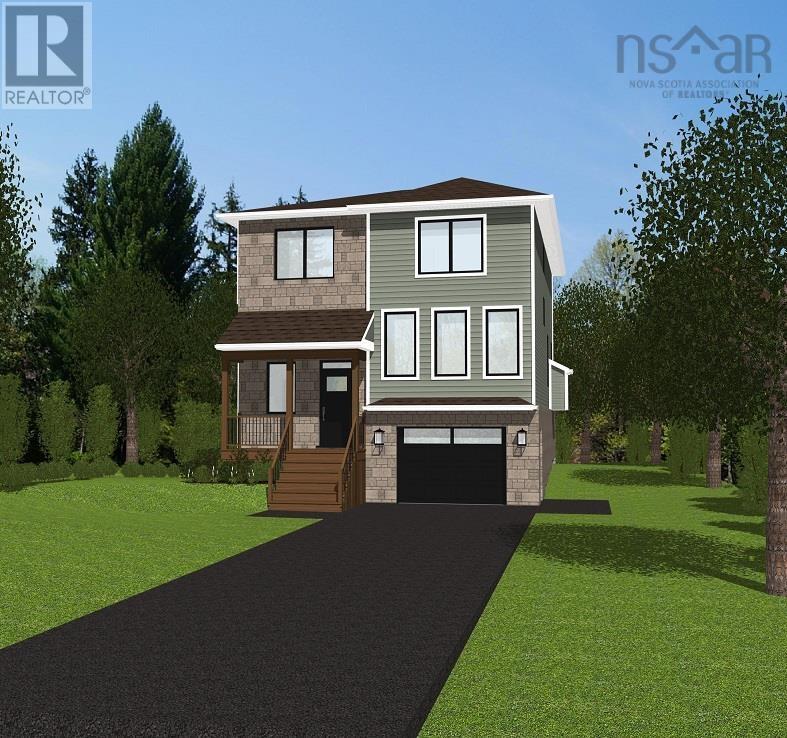
Stonewater Homes presents the "Terra" home plan in newest phase of the highly sought-after community of West Bedford. This 4 bedroom, 3.5 bathroom home has much to offer. The main floor is an open concept design inclusive of a large family room with a fireplace and home office/den that is perfect for those who work from home. The kitchen features cabinetry extended to the ceiling, quartz countertops, and a large walk-in pantry. The dining room has large sliding glass doors leading to the back deck and lovely back yard space. The main floor also features a mudroom entry with high ceilings and built-in lockers. There are three bedrooms on the upper floor including a large primary bedroom with walk-in closet and ensuite including dual vanities, custom tiled shower, and soaker tub. The fully finished walkout basement offers a family room, 4th bedroom, and full bathroom. Other notable features include an attached garage, heat pump, hardwood staircases, full landscaping, and paved driveway. Personalize this home with your own finish selections. Call today! (id:51013)
Property Details
| MLS® Number | 202402313 |
| Property Type | Single Family |
| Community Name | Bedford West |
Building
| Bathroom Total | 4 |
| Bedrooms Above Ground | 3 |
| Bedrooms Below Ground | 1 |
| Bedrooms Total | 4 |
| Appliances | None |
| Construction Style Attachment | Detached |
| Cooling Type | Wall Unit, Heat Pump |
| Exterior Finish | Brick, Stone, Vinyl, Wood Siding |
| Flooring Type | Laminate, Tile |
| Foundation Type | Poured Concrete |
| Half Bath Total | 1 |
| Stories Total | 2 |
| Total Finished Area | 2883 Sqft |
| Type | House |
| Utility Water | Municipal Water |
Parking
| Garage | |
| Attached Garage |
Land
| Acreage | No |
| Landscape Features | Landscaped |
| Sewer | Municipal Sewage System |
| Size Irregular | 0.1519 |
| Size Total | 0.1519 Ac |
| Size Total Text | 0.1519 Ac |
Rooms
| Level | Type | Length | Width | Dimensions |
|---|---|---|---|---|
| Second Level | Primary Bedroom | 14.8 X 15.4 | ||
| Second Level | Ensuite (# Pieces 2-6) | 12. X 9.8 | ||
| Second Level | Storage | WIC | ||
| Second Level | Bath (# Pieces 1-6) | 12. X 5.2 | ||
| Second Level | Laundry Room | 7.11 X 6.2 | ||
| Second Level | Bedroom | 11.6 X 11.4 | ||
| Second Level | Bedroom | 10.5 X 12.4 | ||
| Basement | Recreational, Games Room | 14.8 X 14.5 | ||
| Basement | Bedroom | 10.6 X 10 | ||
| Basement | Bath (# Pieces 1-6) | 6.4 X 8.3 | ||
| Basement | Utility Room | 6.4 X 5.4 | ||
| Basement | Storage | Crawl Space | ||
| Main Level | Foyer | 12.8 X 5 | ||
| Main Level | Den | 10. X 12.2 | ||
| Main Level | Bath (# Pieces 1-6) | 5.4 X 5.10 | ||
| Main Level | Kitchen | 12. X 8.8 | ||
| Main Level | Storage | Pantry | ||
| Main Level | Dining Room | 12. X 10.6 | ||
| Main Level | Living Room | 15. X 15.2 |
https://www.realtor.ca/real-estate/26488633/142-terradore-lane-bedford-west-bedford-west
Contact Us
Contact us for more information

Susan Young
(902) 443-6490
www.youngrealestate.ca/
Keller Williams Select Realty
222 Waterfront Drive, Suite 106
Bedford, Nova Scotia B4A 0H3
222 Waterfront Drive, Suite 106
Bedford, Nova Scotia B4A 0H3
(902) 407-7373
(902) 407-7374
www.kwhalifax.com

This REALTOR.ca listing content is owned and licensed by REALTOR® members of The Canadian Real Estate Association
The trademarks REALTOR®, REALTORS®, and the REALTOR® logo are controlled by The Canadian Real Estate Association (CREA) and identify real estate professionals who are members of CREA. The trademarks MLS®, Multiple Listing Service® and the associated logos are owned by The Canadian Real Estate Association (CREA) and identify the quality of services provided by real estate professionals who are members of CREA. The trademark DDF® is owned by The Canadian Real Estate Association (CREA) and identifies CREA's Data Distribution Facility (DDF®)
February 07 2024 03:14:34
Nova Scotia Association of REALTORS®
Keller Williams Select Realty
