
7529 W Sheridan Lake Road Lone Butte, British Columbia V0K 1X1



3 Bedroom
2 Bathroom
2,294 ft2
Ranch
Fireplace
Acreage
$699,900
* PREC - Personal Real Estate Corporation. 13 acres of horse heaven! From the great barn, to the large hay shed, to the outdoor arena, to the several paddocks and tons of grazing to the miles of trails connecting directly to the property (including a 10 minute ride to Sheridan lake) you and your trusty steed will not be disappointed! Not a horse person? Enjoy the privacy that not having any bordering neighbours and let the rural feel take you away better than Calgon ever did! (Gen Z... ask Google). The lovely (and recently painted) 2200+ sq ft rancher has a warm, cozy vibe with lots of room for the whole family that reaches to the great outdoors with a large screened in porch and great sitting area out front. For the pups there is also a fenced yard with access to their very own room to get out of the weather. Mosey on out and see it in person! (id:51013)
Property Details
| MLS® Number | R2848008 |
| Property Type | Single Family |
| Storage Type | Storage |
Building
| Bathroom Total | 2 |
| Bedrooms Total | 3 |
| Appliances | Washer/dryer Combo, Refrigerator, Stove |
| Architectural Style | Ranch |
| Basement Type | Crawl Space |
| Constructed Date | 1993 |
| Construction Style Attachment | Detached |
| Fireplace Present | Yes |
| Fireplace Total | 1 |
| Foundation Type | Unknown |
| Heating Fuel | Electric |
| Roof Material | Metal |
| Roof Style | Conventional |
| Stories Total | 1 |
| Size Interior | 2,294 Ft2 |
| Type | House |
| Utility Water | Drilled Well |
Parking
| Open | |
| R V |
Land
| Acreage | Yes |
| Size Irregular | 13.04 |
| Size Total | 13.04 Ac |
| Size Total Text | 13.04 Ac |
Rooms
| Level | Type | Length | Width | Dimensions |
|---|---|---|---|---|
| Main Level | Family Room | 15 ft ,5 in | 17 ft ,1 in | 15 ft ,5 in x 17 ft ,1 in |
| Main Level | Mud Room | 9 ft ,8 in | 6 ft ,1 in | 9 ft ,8 in x 6 ft ,1 in |
| Main Level | Foyer | 11 ft ,6 in | 10 ft | 11 ft ,6 in x 10 ft |
| Main Level | Living Room | 13 ft ,6 in | 19 ft ,6 in | 13 ft ,6 in x 19 ft ,6 in |
| Main Level | Dining Room | 7 ft ,2 in | 13 ft | 7 ft ,2 in x 13 ft |
| Main Level | Kitchen | 12 ft ,3 in | 8 ft ,8 in | 12 ft ,3 in x 8 ft ,8 in |
| Main Level | Primary Bedroom | 13 ft ,4 in | 10 ft ,4 in | 13 ft ,4 in x 10 ft ,4 in |
| Main Level | Bedroom 2 | 12 ft ,5 in | 12 ft | 12 ft ,5 in x 12 ft |
| Main Level | Bedroom 3 | 10 ft ,2 in | 11 ft ,8 in | 10 ft ,2 in x 11 ft ,8 in |
| Main Level | Laundry Room | 5 ft ,2 in | 11 ft ,8 in | 5 ft ,2 in x 11 ft ,8 in |
| Main Level | Pantry | 5 ft ,1 in | 4 ft ,2 in | 5 ft ,1 in x 4 ft ,2 in |
| Main Level | Flex Space | 9 ft ,9 in | 11 ft ,1 in | 9 ft ,9 in x 11 ft ,1 in |
| Main Level | Storage | 5 ft ,1 in | 7 ft | 5 ft ,1 in x 7 ft |
https://www.realtor.ca/real-estate/26492014/7529-w-sheridan-lake-road-lone-butte
Contact Us
Contact us for more information
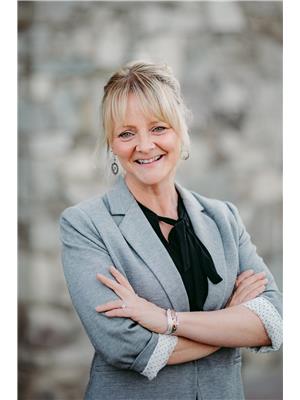
Danita Mclaren
PREC - YOUR CARIBOO HOME TEAM
www.danitamclaren.com/
www.facebook.com/DanitaMcLarenSouthCaribooRealEstate/
www.linkedin.com/in/danita-mclaren-31541844/
Exp Realty (100 Mile)
96 Cariboo Hwy 97, Po Box. 55 100 Mile House
100 Mile House, British Columbia V0K 2Z0
96 Cariboo Hwy 97, Po Box. 55 100 Mile House
100 Mile House, British Columbia V0K 2Z0
(833) 817-6507

Lyle Hatton
PREC - YOUR CARIBOO HOME TEAM
Exp Realty (100 Mile)
96 Cariboo Hwy 97, Po Box. 55 100 Mile House
100 Mile House, British Columbia V0K 2Z0
96 Cariboo Hwy 97, Po Box. 55 100 Mile House
100 Mile House, British Columbia V0K 2Z0
(833) 817-6507

This REALTOR.ca listing content is owned and licensed by REALTOR® members of The Canadian Real Estate Association
The trademarks REALTOR®, REALTORS®, and the REALTOR® logo are controlled by The Canadian Real Estate Association (CREA) and identify real estate professionals who are members of CREA. The trademarks MLS®, Multiple Listing Service® and the associated logos are owned by The Canadian Real Estate Association (CREA) and identify the quality of services provided by real estate professionals who are members of CREA. The trademark DDF® is owned by The Canadian Real Estate Association (CREA) and identifies CREA's Data Distribution Facility (DDF®)
February 07 2024 11:23:56
BC Northern Real Estate Board
Exp Realty (100 Mile)
