
4783 Washabuck Road Lower Washabuck, Nova Scotia B2C 1N0







3 Bedroom
3 Bathroom
Contemporary
Waterfront On Lake
Acreage
Partially Landscaped
$869,000
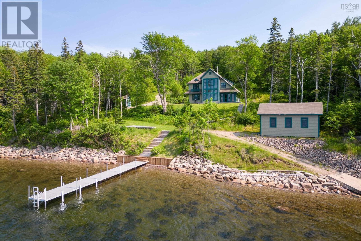
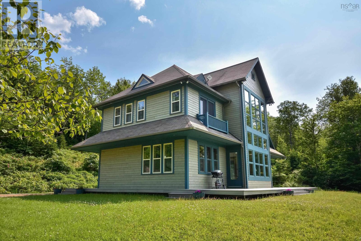
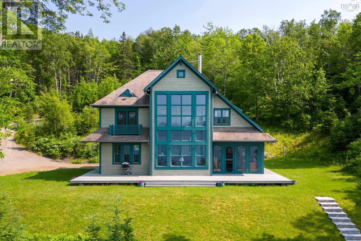
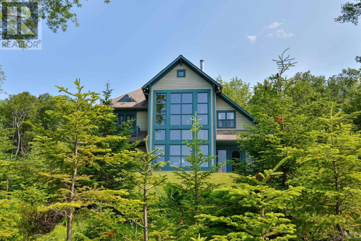
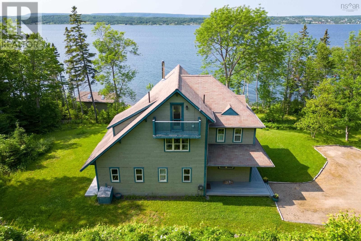
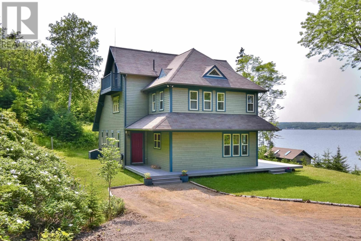
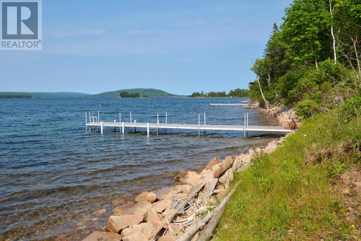

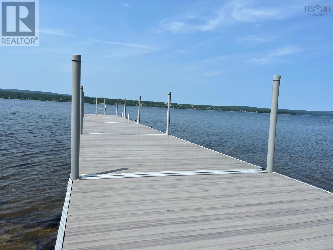
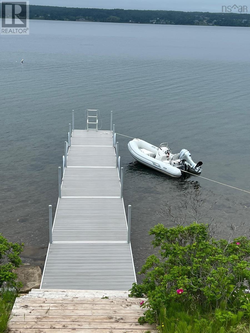
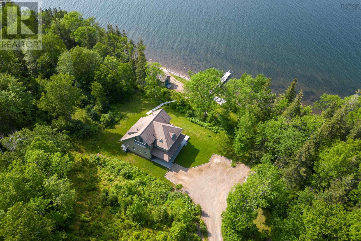
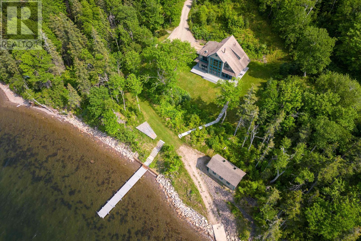
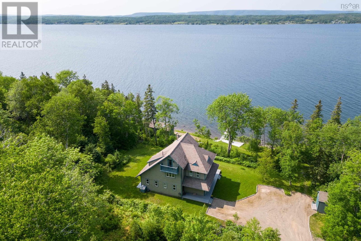
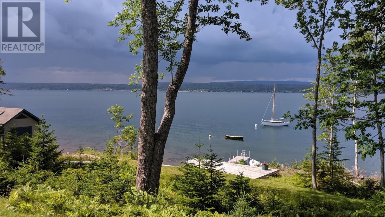
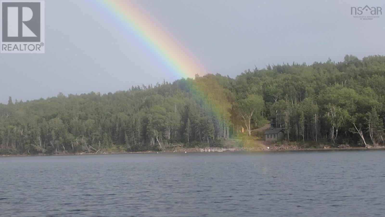
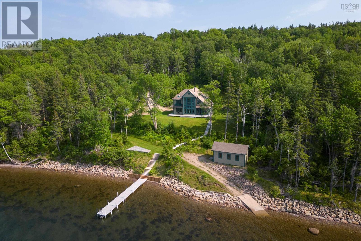
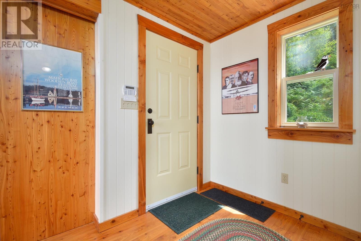
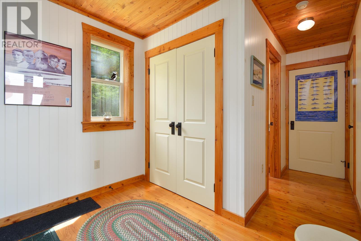
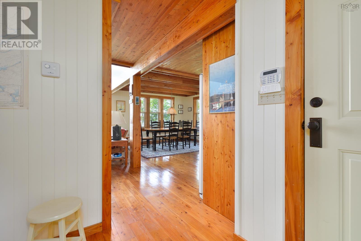
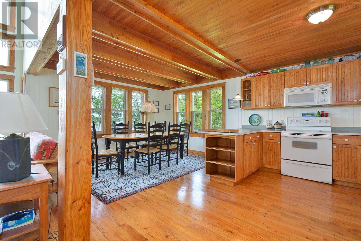
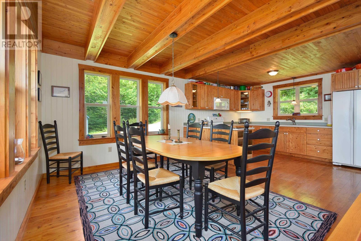
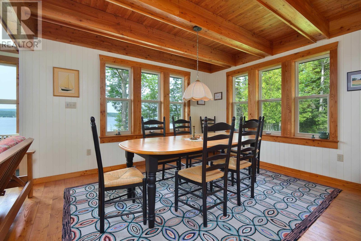
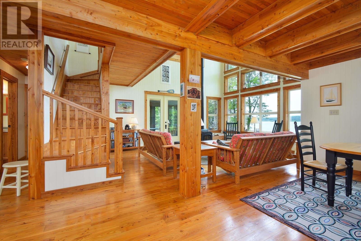
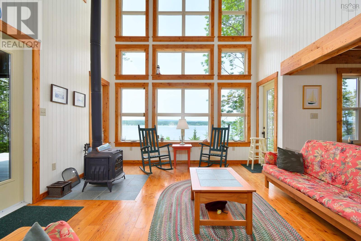
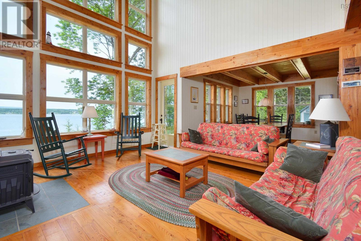
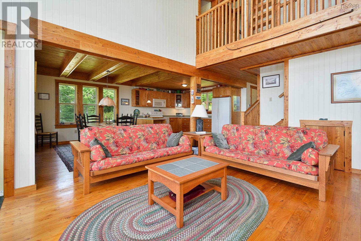

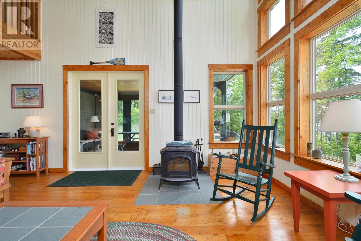
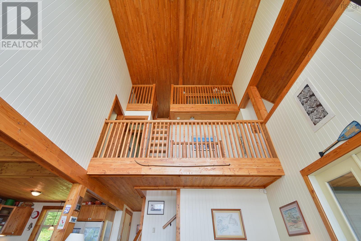
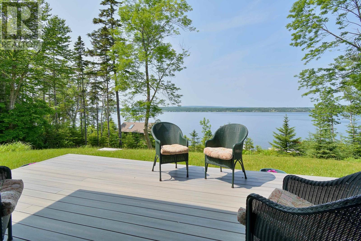
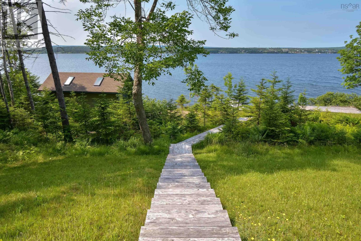
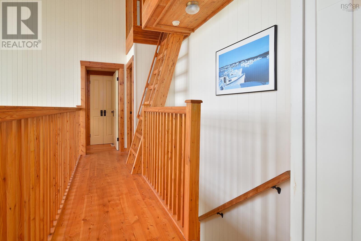
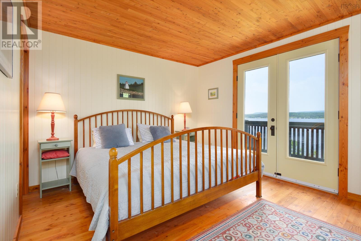
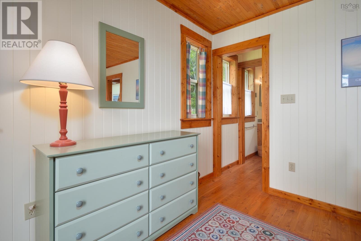
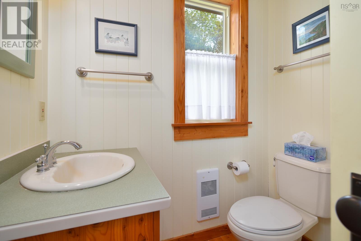
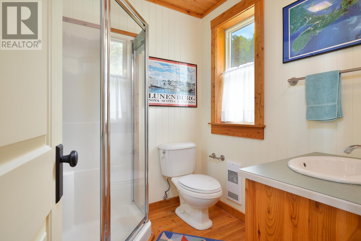

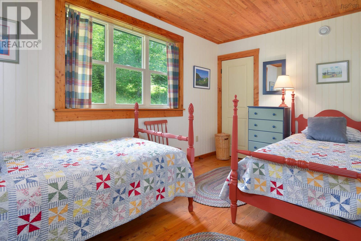
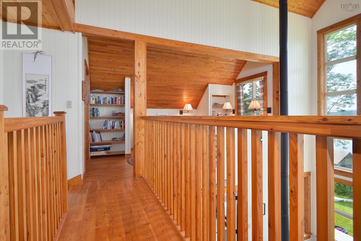
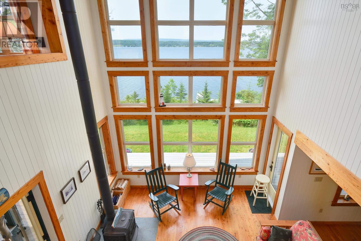
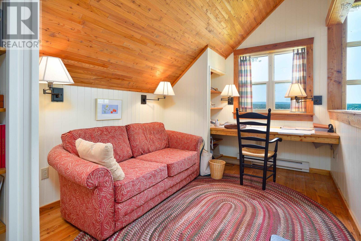
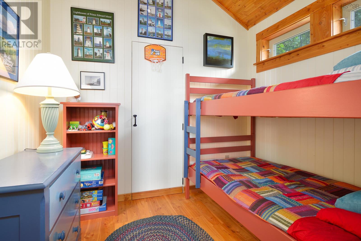
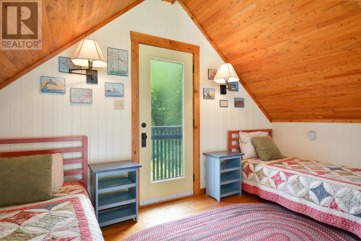
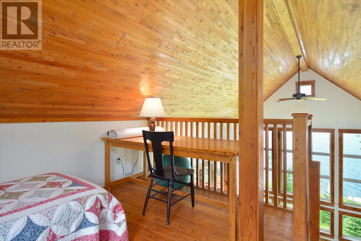
MODERN 2.5 level home on 6+ACRES with 300' BRAS d'OR LAKE, accessible & developed WATERFRONT. 2+story WINDOW BANK = spectacular VIEWS. CUSTOM DESIGNED LARCH WOOD cupboards compliment the beautifully oiled larch floorings, ceilings, trim.. Efficient U-Shape kitchen prep area open to fully windowed dining space - beamed ceiling. Central living room features WOOD STOVE, high OH FAN & window bank. Front Screen room .. fresh air, SUNSETS .Main floor completes with laundry/utility room & 1/2 bath. Off 2nd floor hall overlooking living room is the primary bedroom (Ensuite, His/Her closets) +VIEWING BALCONY! Office, 2nd bath + 2 bedrooms complete this floor. 3rd level LOFT with back BALCONY & Lake VIEWS + a LARGE Attic Storage area. 75' partially covered Composite Deck!! Boat House. Boat Launch. Garden Shed. Wharf. Waterfront Deck. Outdoor Shower. 2 Moorings. Preemptive SHORELINE ROCK PROTECTION in place. A quick Bras 'Or Lake boat ride to/from BADDECK. A MUST SEE LAKESIDE GEM. (id:51013)
Property Details
| MLS® Number | 202402368 |
| Property Type | Single Family |
| Community Name | Lower Washabuck |
| Features | Treed, Sloping, Balcony, Sump Pump |
| Structure | Shed |
| View Type | Lake View, View Of Water |
| Water Front Type | Waterfront On Lake |
Building
| Bathroom Total | 3 |
| Bedrooms Above Ground | 3 |
| Bedrooms Total | 3 |
| Age | 20 Years |
| Appliances | Stove, Dryer - Electric, Washer, Refrigerator |
| Architectural Style | Contemporary |
| Basement Type | Crawl Space, Unknown |
| Construction Style Attachment | Detached |
| Exterior Finish | Other |
| Flooring Type | Hardwood, Other |
| Foundation Type | Poured Concrete |
| Half Bath Total | 1 |
| Stories Total | 3 |
| Total Finished Area | 2500 Sqft |
| Type | House |
| Utility Water | Dug Well, Well |
Parking
| Gravel | |
| Parking Space(s) | |
| Other |
Land
| Acreage | Yes |
| Landscape Features | Partially Landscaped |
| Size Irregular | 6.8871 |
| Size Total | 6.8871 Ac |
| Size Total Text | 6.8871 Ac |
Rooms
| Level | Type | Length | Width | Dimensions |
|---|---|---|---|---|
| Second Level | Den | 14.4 x 8.9 | ||
| Second Level | Primary Bedroom | 12.11 x 11.1 | ||
| Second Level | Ensuite (# Pieces 2-6) | 3 pc | ||
| Second Level | Bedroom | 13.9 x 8.4 | ||
| Second Level | Ensuite (# Pieces 2-6) | 3 pc | ||
| Second Level | Bedroom | 8.8 x 7.4 | ||
| Second Level | Other | closets | ||
| Third Level | Other | LOFT 13.8xll.7 | ||
| Third Level | Storage | 20 x 13 | ||
| Main Level | Kitchen | 12.11 x 10 | ||
| Main Level | Dining Room | 12.11 x 10 | ||
| Main Level | Living Room | 18.4 x 14.2 | ||
| Main Level | Sunroom | Screen 14.2 x 12.10 | ||
| Main Level | Bath (# Pieces 1-6) | half | ||
| Main Level | Utility Room | Laundry 12.11 x 11 | ||
| Main Level | Foyer | 8.6x6 + 7.9x 3 | ||
| Main Level | Other | closets | ||
| Main Level | Other | 75. Deck | ||
| Main Level | Other | Boat shed 24 x 8 | ||
| Main Level | Other | Garden Shed 16 x 8 |
https://www.realtor.ca/real-estate/26491782/4783-washabuck-road-lower-washabuck-lower-washabuck
Contact Us
Contact us for more information

Jenessa Macinnis
www.jenessamacinnis.com/
RE/MAX Park Place Inc.
602 George Street
Sydney, Nova Scotia B1P 1K9
602 George Street
Sydney, Nova Scotia B1P 1K9
(902) 567-9880
(902) 567-0454
www.remaxcapebreton.com/

This REALTOR.ca listing content is owned and licensed by REALTOR® members of The Canadian Real Estate Association
The trademarks REALTOR®, REALTORS®, and the REALTOR® logo are controlled by The Canadian Real Estate Association (CREA) and identify real estate professionals who are members of CREA. The trademarks MLS®, Multiple Listing Service® and the associated logos are owned by The Canadian Real Estate Association (CREA) and identify the quality of services provided by real estate professionals who are members of CREA. The trademark DDF® is owned by The Canadian Real Estate Association (CREA) and identifies CREA's Data Distribution Facility (DDF®)
February 07 2024 10:43:09
Nova Scotia Association of REALTORS®
RE/MAX Park Place Inc.
