
8 Elizabeth Avenue Garlands Crossing, Nova Scotia B0N 2T0

3 Bedroom
2 Bathroom
Wall Unit, Heat Pump
Landscaped
$640,000
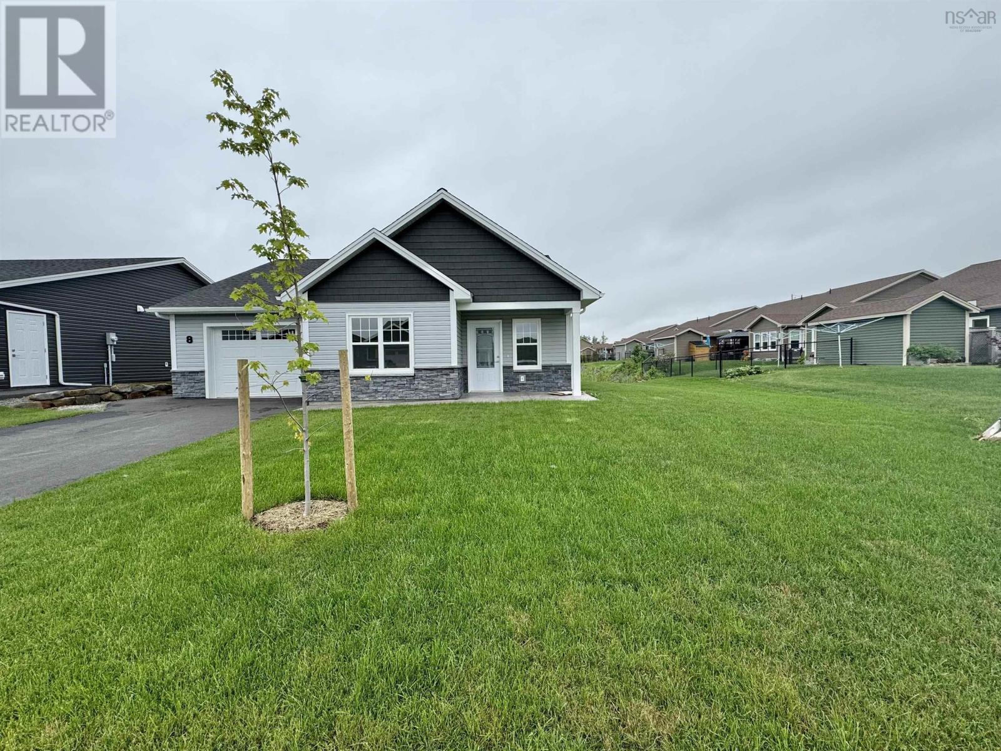
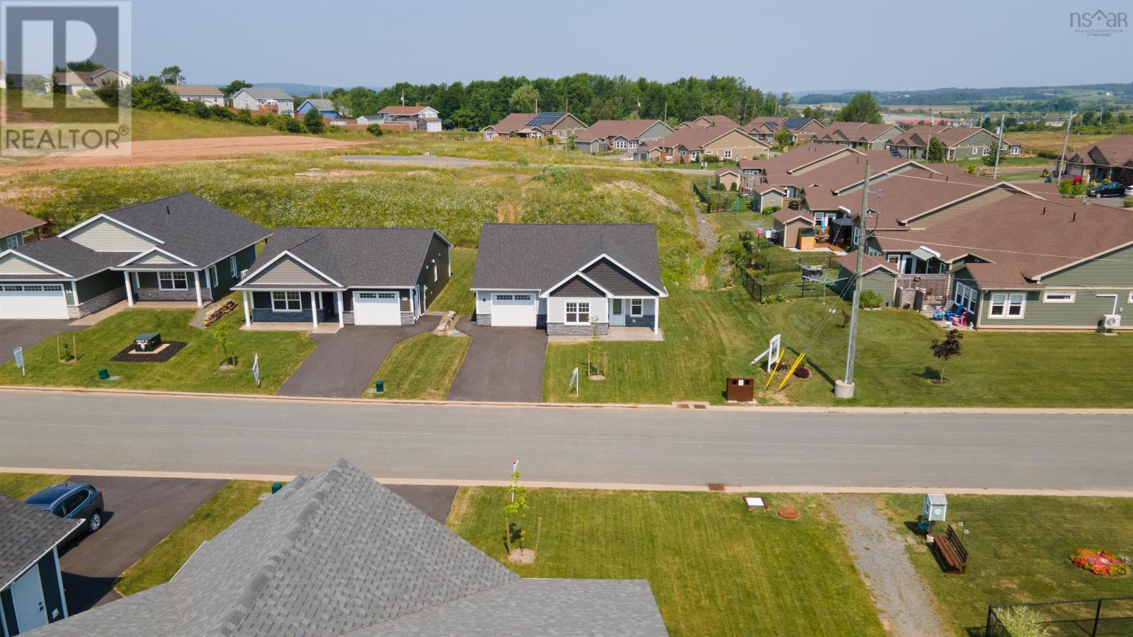
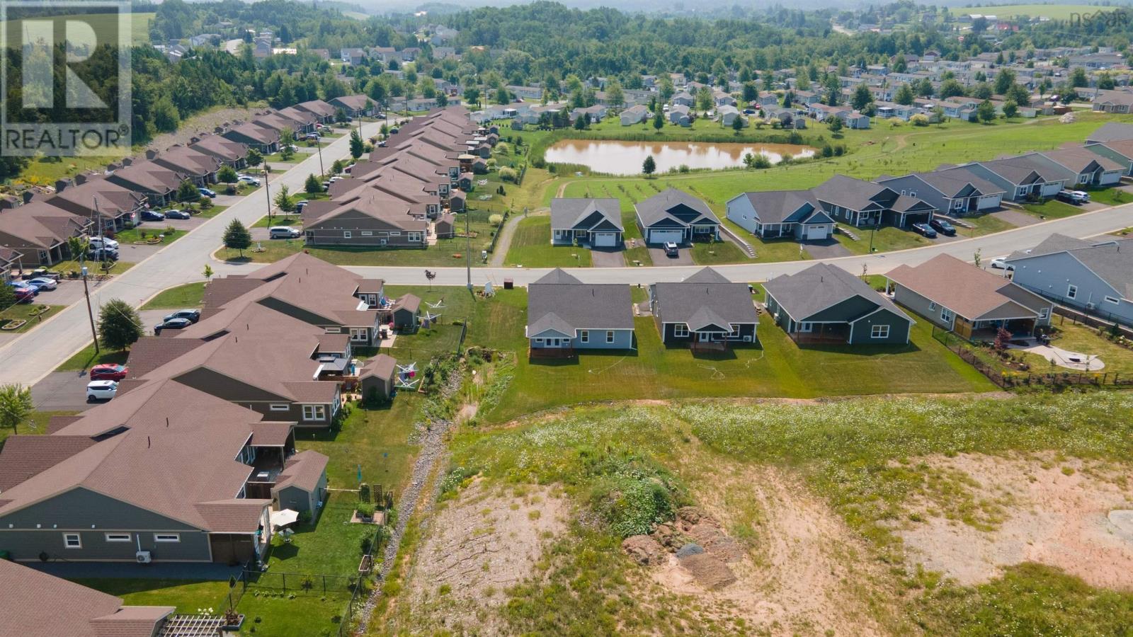
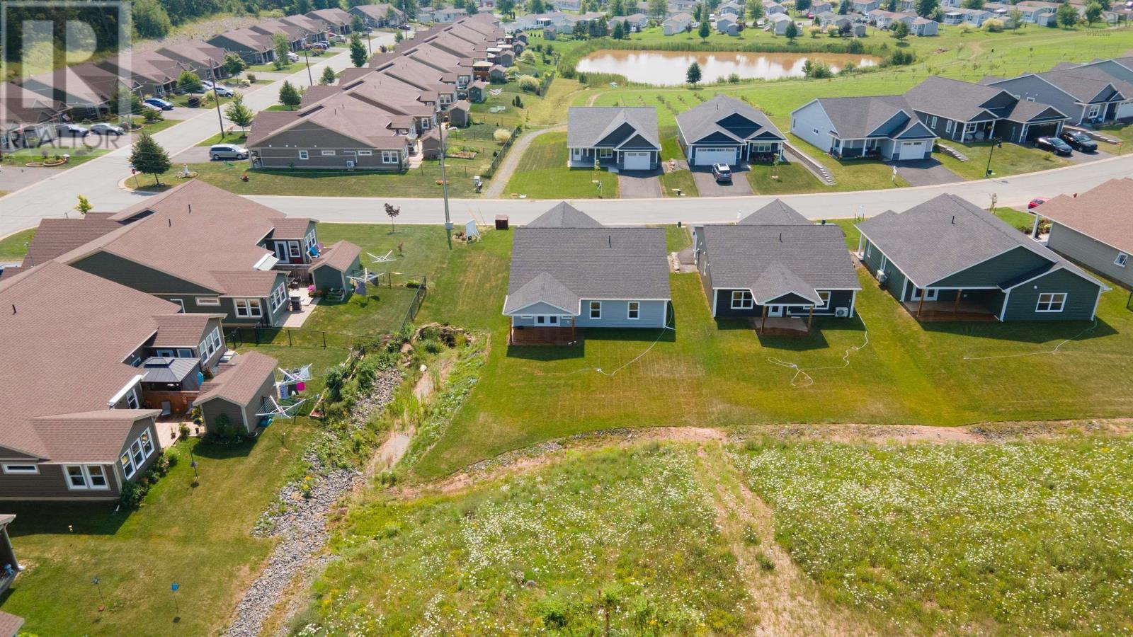
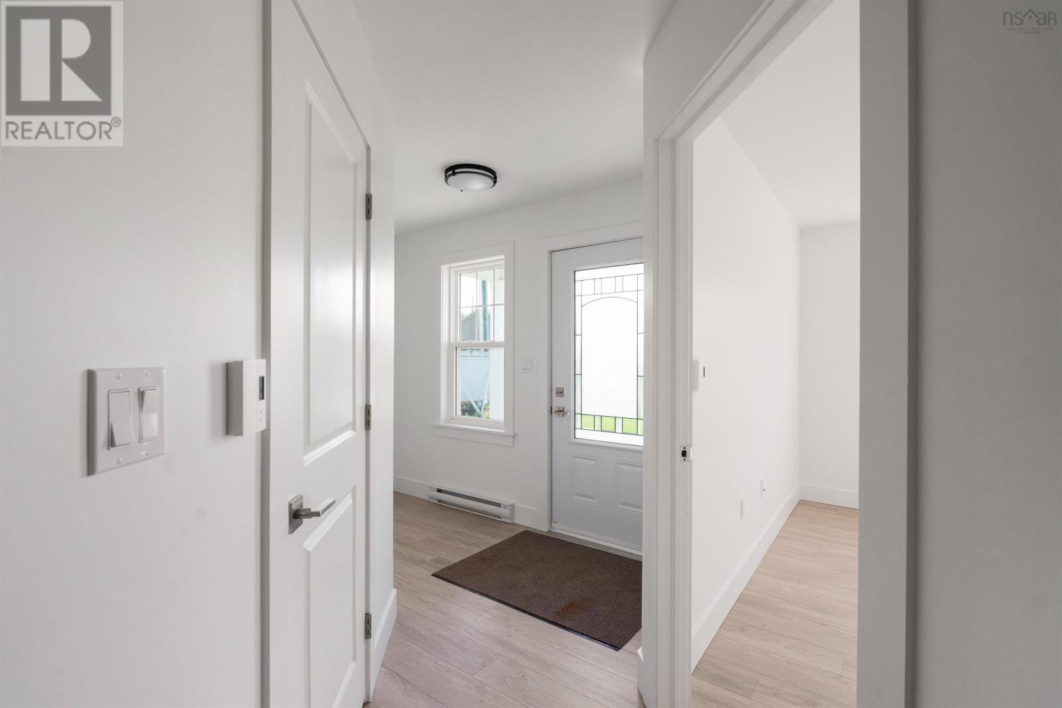
Welcome to your serene retirement haven, nestled in the Annapolis Valley's most sought-after coveted retirement community located at The Crossing. This brand-new, detached home, designed for comfort and ease, offers a life of convenience ideal for retirement years. Proudly presenting 3 bedrooms and 2 bathrooms, this property shines with energy efficiency and thoughtful design. The heart of this home is the light and bright kitchen, fully equipped with ample cupboards and plenty of counter space, all adorned with elegant quartz countertops. The well-designed layout allows for the kitchen to overlook the dining and living area, making it perfect for entertaining guests or enjoying family time. Transition seamlessly with the great flow to the primary suite, boasting a walk-in closet with ample storage and an ensuite featuring a sleek tiled walk-in shower and ensuite laundry. High ceilings in the living room elevate the sense of space, inviting in an abundance of natural light. Step outside and immerse yourself in the serene surroundings, with walking trails, a picturesque pond, green spaces, and proximity to golfing and curling opportunities. Located close to Windsor, the hospital, and essential amenities, this home offers not just a place to live, but a genuine community with a sense of security. Schedule your visit today and experience the harmony of this exceptional home, where every detail is tailored for a comfortable and vibrant retirement lifestyle. (id:51013)
Property Details
| MLS® Number | 202402327 |
| Property Type | Single Family |
| Community Name | Garlands Crossing |
| Amenities Near By | Golf Course, Park, Shopping, Place Of Worship |
| Community Features | Recreational Facilities |
Building
| Bathroom Total | 2 |
| Bedrooms Above Ground | 3 |
| Bedrooms Total | 3 |
| Appliances | None |
| Basement Type | None |
| Construction Style Attachment | Detached |
| Cooling Type | Wall Unit, Heat Pump |
| Exterior Finish | Stone, Vinyl |
| Foundation Type | Poured Concrete |
| Stories Total | 1 |
| Total Finished Area | 1543 Sqft |
| Type | House |
| Utility Water | Municipal Water |
Parking
| Garage | |
| Attached Garage |
Land
| Acreage | No |
| Land Amenities | Golf Course, Park, Shopping, Place Of Worship |
| Landscape Features | Landscaped |
| Sewer | Municipal Sewage System |
| Size Irregular | 0.2525 |
| Size Total | 0.2525 Ac |
| Size Total Text | 0.2525 Ac |
Rooms
| Level | Type | Length | Width | Dimensions |
|---|---|---|---|---|
| Main Level | Dining Room | 16.4 x 9.2 | ||
| Main Level | Living Room | 17.8 x 14.4 | ||
| Main Level | Kitchen | 11.1 x 11.2 | ||
| Main Level | Primary Bedroom | 14x12 | ||
| Main Level | Bedroom | 11x12 | ||
| Main Level | Bedroom | 10.6x10 |
https://www.realtor.ca/real-estate/26488948/8-elizabeth-avenue-garlands-crossing-garlands-crossing
Contact Us
Contact us for more information
Jamie Greenough
Engel & Volkers (Wolfville)
311 Main Street
Wolfville, Nova Scotia B4P 1C7
311 Main Street
Wolfville, Nova Scotia B4P 1C7
(902) 542-5203
Cameron Samson
camsamson.evrealestate.com/
Engel & Volkers
1901 Gottingen Street
Halifax, Nova Scotia B3J 0C6
1901 Gottingen Street
Halifax, Nova Scotia B3J 0C6
(902) 422-5552
(902) 422-5562
novascotia.evrealestate.com/

This REALTOR.ca listing content is owned and licensed by REALTOR® members of The Canadian Real Estate Association
The trademarks REALTOR®, REALTORS®, and the REALTOR® logo are controlled by The Canadian Real Estate Association (CREA) and identify real estate professionals who are members of CREA. The trademarks MLS®, Multiple Listing Service® and the associated logos are owned by The Canadian Real Estate Association (CREA) and identify the quality of services provided by real estate professionals who are members of CREA. The trademark DDF® is owned by The Canadian Real Estate Association (CREA) and identifies CREA's Data Distribution Facility (DDF®)
February 07 2024 03:44:07
Nova Scotia Association of REALTORS®
Engel & Volkers (Wolfville), Engel & Volkers
