
1458 Belmont Road Belmont, Nova Scotia B0M 1G0

3 Bedroom
3 Bathroom
Landscaped
$449,900
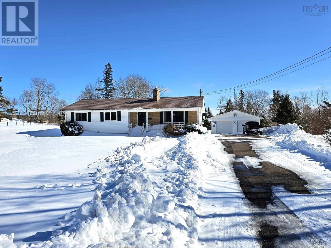
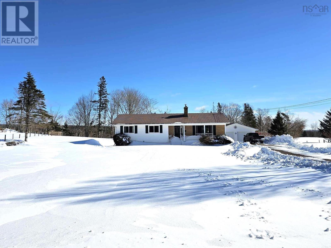
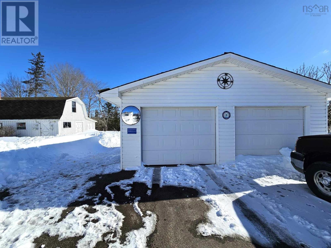
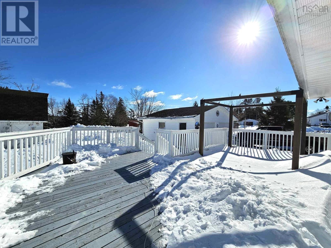
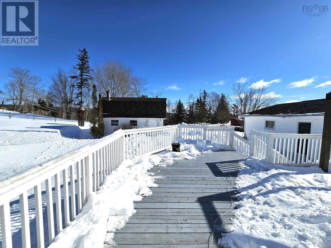
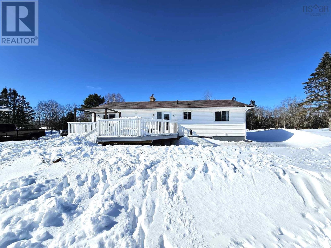
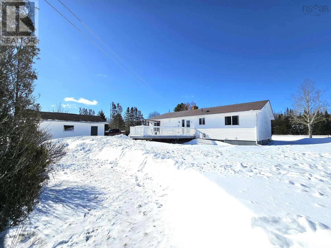
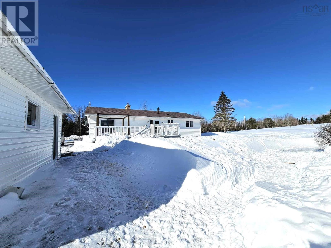
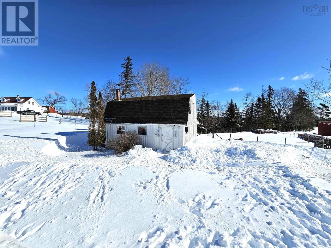
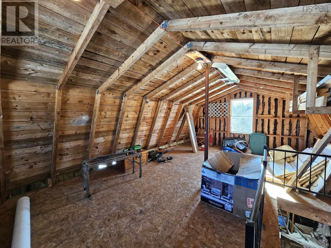
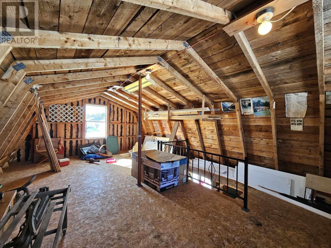
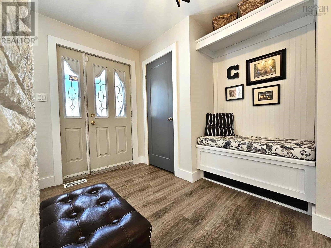
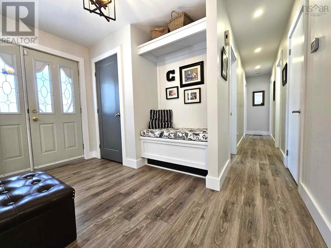
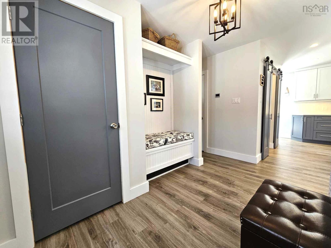
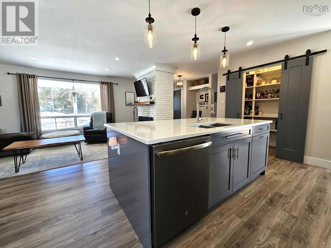
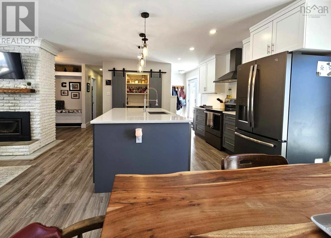
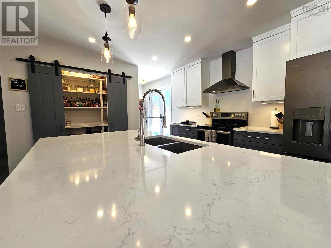
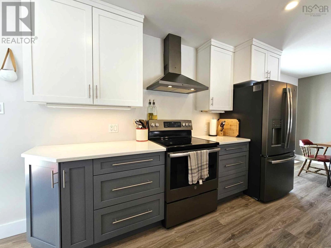
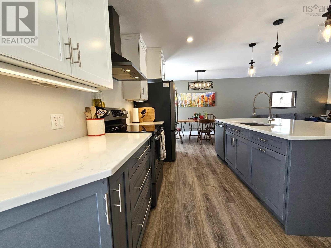
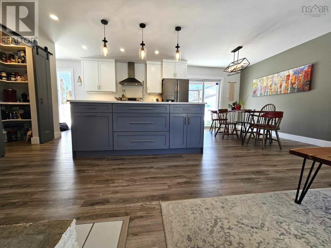
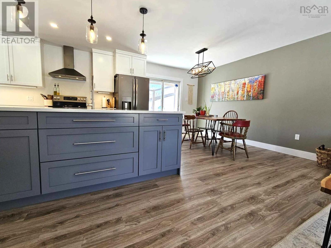
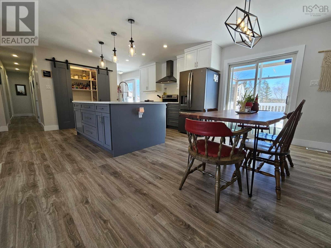
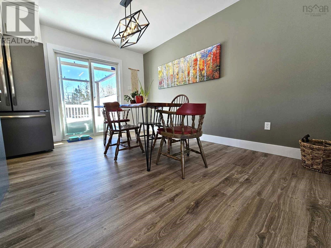
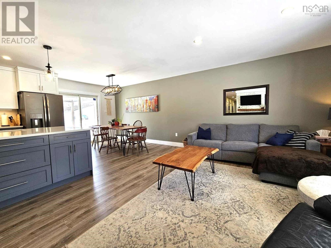
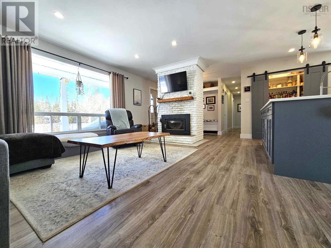
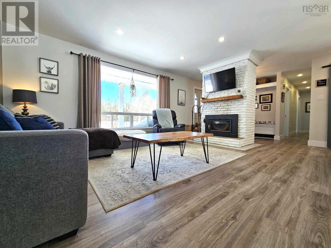
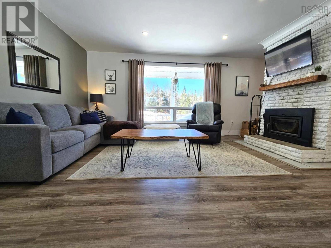
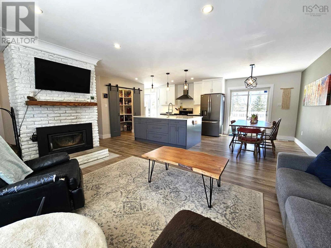
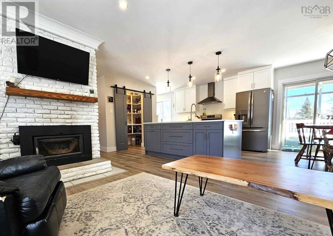
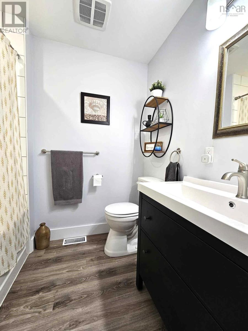
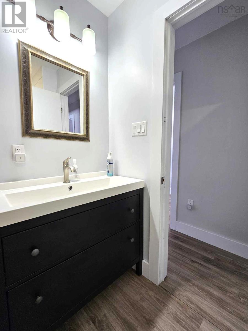
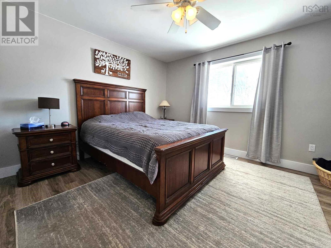
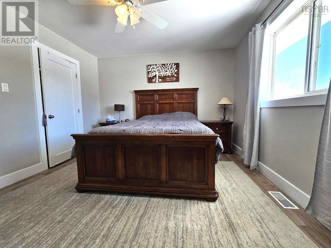
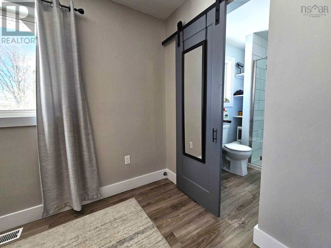
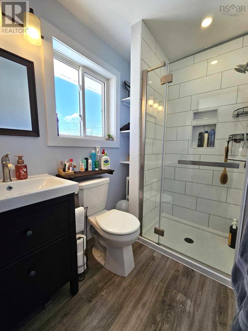
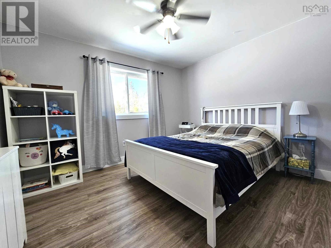
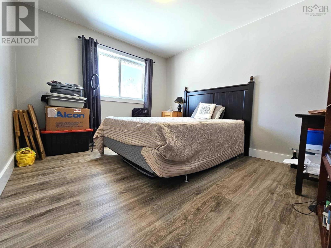
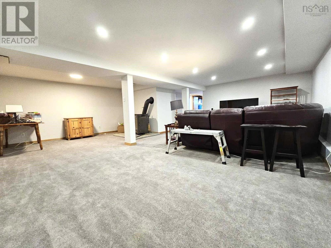
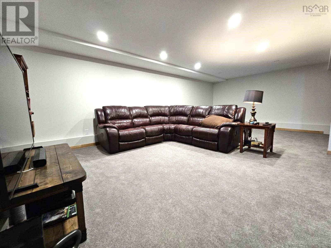
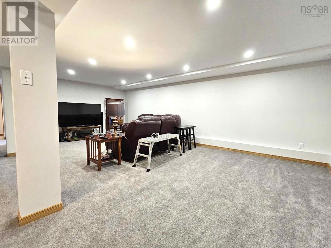
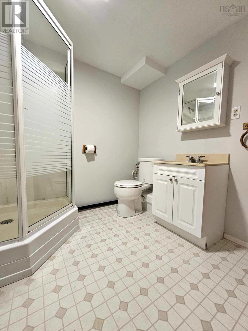
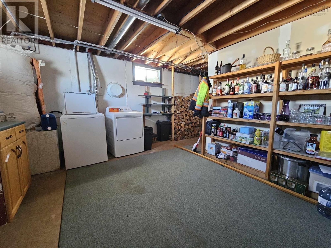
Welcome to 1458 Belmont Rd, only 15 minutes from Truro you'll find this recently renovated(2019) bungalow ready for its new owners. With over 1800 sq ft, every inch has been carefully thought out. From the massive pantry and appliance storage, modern open concept main floor living area, 3 full bathrooms, master suite with walk-in closet, and expansive basement family room, you'll be sure to accommodate your entire family and guests on your own piece of paradise. Entertaining in your beautifully renovated kitchen with soft close drawers, quartz countertops, and matte stainless steel appliances is sure not to make dinner time drab. Either by your cozy wood burning fireplace or by setting the mood with the recessed lighting throughout, you're going to feel right at home. Through the sliding doors from the dining area the outdoor space does not disappoint either, with a brand new steel covered gazebo on the large back deck where you can relax and enjoy the beautiful sunrise with your morning beverage. Outside you'll also find a long paved driveway that leads you to your 24'x24' double car detached garage, gardens, and another 16'x24' with a 8'x24' addition wired barn to use for your imagination whether it's some small farm animals, or MORE garage space. This property services everyone being modern and clean, and close to the SANS trail system. Not to boast but this charmer even comes with tons of useful storage space and a GennerLink hook up outside. All you'll need to do now is start packing! (id:51013)
Property Details
| MLS® Number | 202402488 |
| Property Type | Single Family |
| Community Name | Belmont |
| Community Features | School Bus |
| Features | Gazebo |
| Structure | Shed |
Building
| Bathroom Total | 3 |
| Bedrooms Above Ground | 3 |
| Bedrooms Total | 3 |
| Appliances | Stove, Dishwasher, Refrigerator |
| Basement Development | Partially Finished |
| Basement Type | Full (partially Finished) |
| Constructed Date | 1986 |
| Construction Style Attachment | Detached |
| Exterior Finish | Brick, Vinyl |
| Foundation Type | Poured Concrete |
| Stories Total | 1 |
| Total Finished Area | 1823 Sqft |
| Type | House |
| Utility Water | Drilled Well |
Parking
| Garage | |
| Attached Garage |
Land
| Acreage | No |
| Landscape Features | Landscaped |
| Sewer | Municipal Sewage System |
| Size Irregular | 0.75 |
| Size Total | 0.75 Ac |
| Size Total Text | 0.75 Ac |
Rooms
| Level | Type | Length | Width | Dimensions |
|---|---|---|---|---|
| Basement | Bath (# Pieces 1-6) | 3pc | ||
| Basement | Recreational, Games Room | 15x23.2 plus 8x13 | ||
| Basement | Storage | 12.6x26 | ||
| Main Level | Foyer | 5.6x12.4 | ||
| Main Level | Kitchen | 15.5x20.4 | ||
| Main Level | Other | Pantry | ||
| Main Level | Living Room | 12x17 | ||
| Main Level | Primary Bedroom | 12x13 | ||
| Main Level | Ensuite (# Pieces 2-6) | 3pc | ||
| Main Level | Bedroom | 10.5x12 | ||
| Main Level | Bedroom | 10.4x11.10 | ||
| Main Level | Bath (# Pieces 1-6) | 4pc |
https://www.realtor.ca/real-estate/26499435/1458-belmont-road-belmont-belmont
Contact Us
Contact us for more information

Mary Brown
(902) 893-1394
marybrown15.point2agent.com/
www.facebook.com/MaryBrownTruro
Keller Williams Select Realty (Truro)
183 Pictou Road
Bible Hill, Nova Scotia B2N 2S7
183 Pictou Road
Bible Hill, Nova Scotia B2N 2S7
(902) 407-7373
(902) 407-7374

Rachel Thibodeau
Keller Williams Select Realty (Truro)
183 Pictou Road
Bible Hill, Nova Scotia B2N 2S7
183 Pictou Road
Bible Hill, Nova Scotia B2N 2S7
(902) 407-7373
(902) 407-7374

This REALTOR.ca listing content is owned and licensed by REALTOR® members of The Canadian Real Estate Association
The trademarks REALTOR®, REALTORS®, and the REALTOR® logo are controlled by The Canadian Real Estate Association (CREA) and identify real estate professionals who are members of CREA. The trademarks MLS®, Multiple Listing Service® and the associated logos are owned by The Canadian Real Estate Association (CREA) and identify the quality of services provided by real estate professionals who are members of CREA. The trademark DDF® is owned by The Canadian Real Estate Association (CREA) and identifies CREA's Data Distribution Facility (DDF®)
February 09 2024 07:17:23
Nova Scotia Association of REALTORS®
Keller Williams Select Realty (Truro)
