
5061 Clarendon Street Vancouver, British Columbia V5R 3J6

4 Bedroom
4 Bathroom
1,620 ft2
2 Level
Air Conditioned
Hot Water, Radiant Heat
$1,599,800

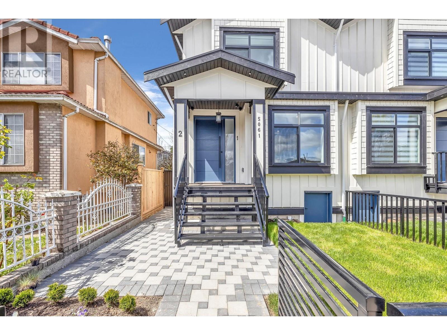
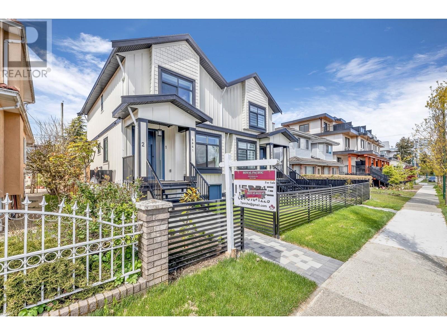
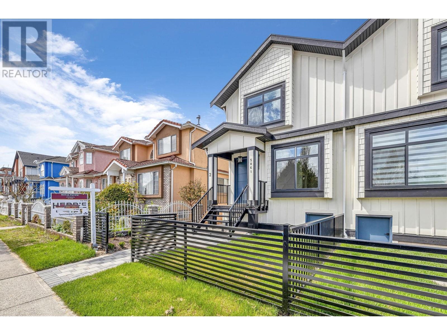
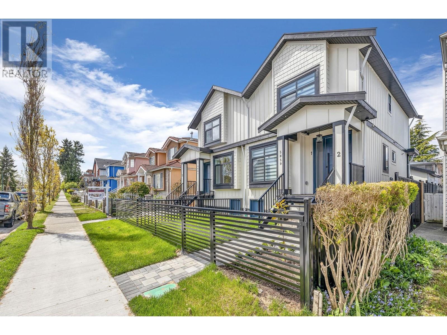
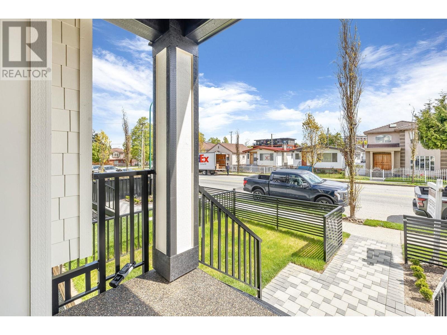
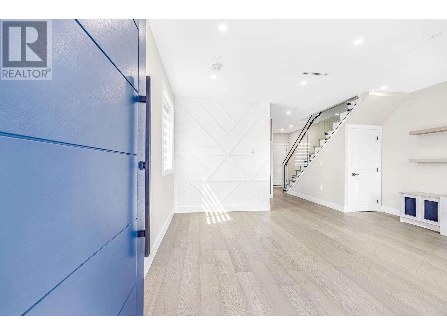
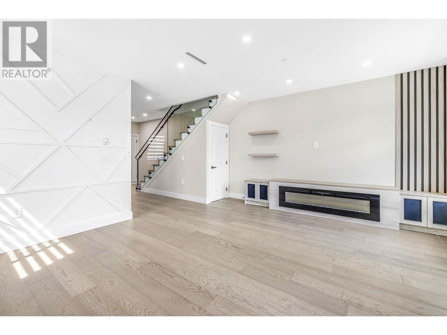
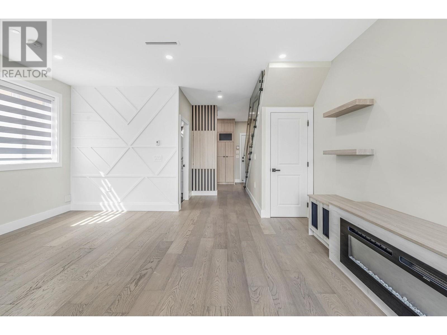
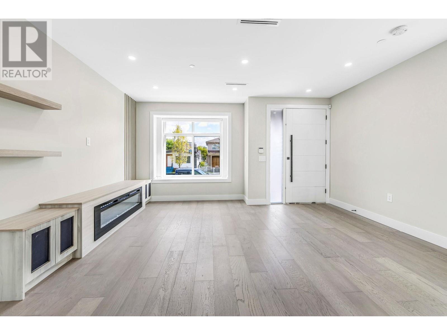
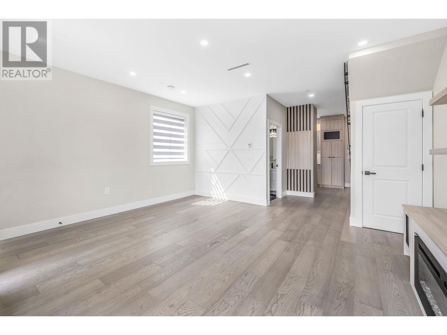
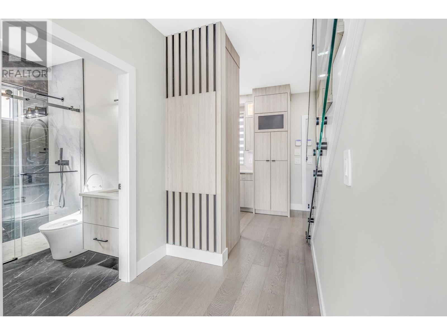
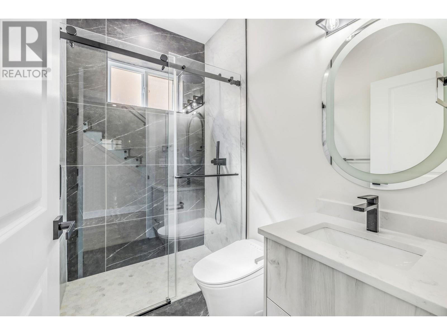
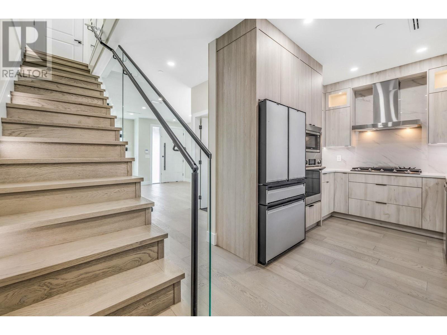
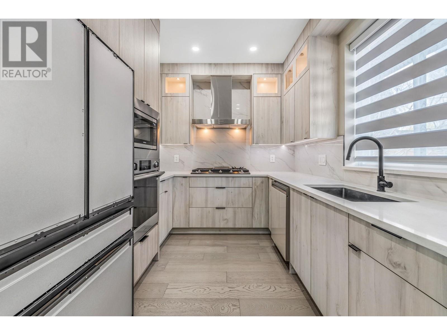
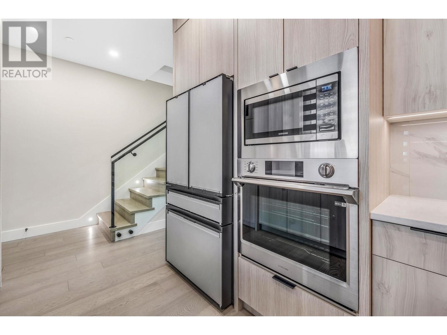
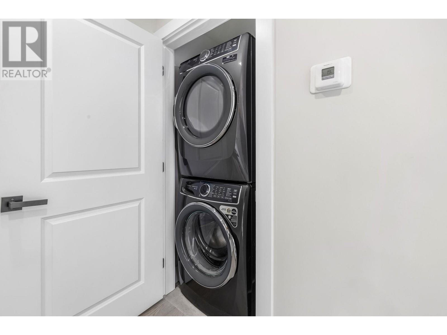
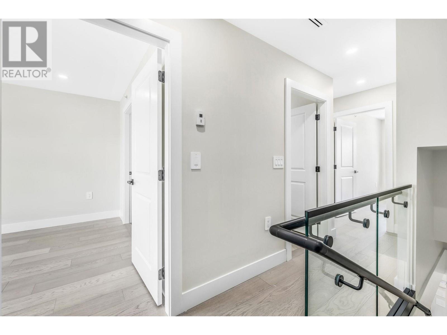
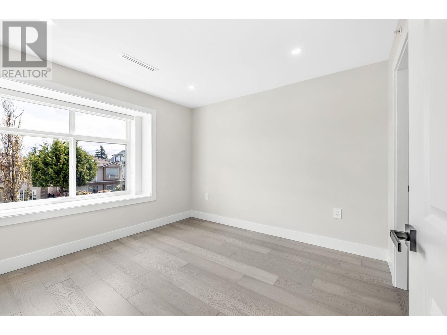
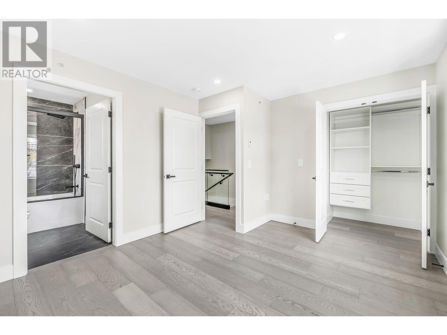
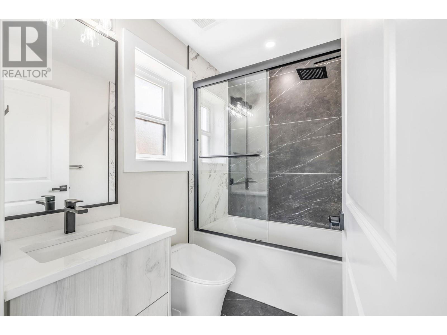
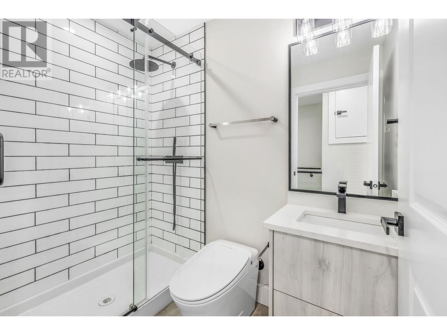
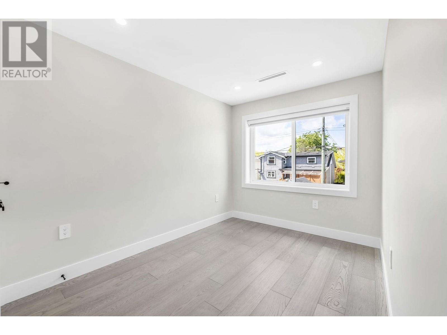
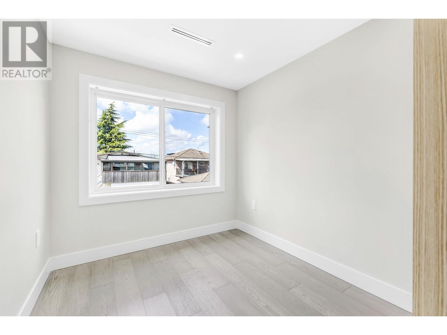
3-STORY SIDE-BY-SIDE upcoming half duplex is a well-built home with extreme attention to details! MAIN floor features 9.5 foot ceiling, elegant interior, living room with built-in fireplace entertainment center, gourmet kitchen with custom-built cabinets, quartz countertops & premium appliances, full bathrm. UPPER floor offers 3 cozy bedrms, 2 full baths. BSMT is a lovely 1-bed suite with in-suite laundry. Refined elegant finishing throughout the home, including engineered hardwood flooring, in-floor radiant heating, A/C, HRV, smart bidet toilets in all bathroomms, stylish plumbing fixtures, gorgeous lightings, surveillance cameras, security alarm. Single car garage. FINAL BUILDING INSPECTION PASSED. READY FOR OCCUPANCY. (id:51013)
Property Details
| MLS® Number | R2857091 |
| Property Type | Single Family |
| Parking Space Total | 1 |
Building
| Bathroom Total | 4 |
| Bedrooms Total | 4 |
| Amenities | Laundry - In Suite |
| Appliances | All |
| Architectural Style | 2 Level |
| Basement Development | Finished |
| Basement Features | Separate Entrance |
| Basement Type | Full (finished) |
| Constructed Date | 2024 |
| Cooling Type | Air Conditioned |
| Fire Protection | Security System, Smoke Detectors, Sprinkler System-fire |
| Heating Fuel | Natural Gas |
| Heating Type | Hot Water, Radiant Heat |
| Size Interior | 1,620 Ft2 |
| Type | Duplex |
Parking
| Garage | 1 |
Land
| Acreage | No |
https://www.realtor.ca/real-estate/26597259/5061-clarendon-street-vancouver
Contact Us
Contact us for more information
Herbie Kalsi
Royal Pacific Realty (Kingsway) Ltd.
3107 Kingsway
Vancouver, British Columbia V5R 5J9
3107 Kingsway
Vancouver, British Columbia V5R 5J9
(604) 439-0068
(604) 439-0990
www.royalpacific.com

This REALTOR.ca listing content is owned and licensed by REALTOR® members of The Canadian Real Estate Association
The trademarks REALTOR®, REALTORS®, and the REALTOR® logo are controlled by The Canadian Real Estate Association (CREA) and identify real estate professionals who are members of CREA. The trademarks MLS®, Multiple Listing Service® and the associated logos are owned by The Canadian Real Estate Association (CREA) and identify the quality of services provided by real estate professionals who are members of CREA. The trademark DDF® is owned by The Canadian Real Estate Association (CREA) and identifies CREA's Data Distribution Facility (DDF®)
April 11 2024 03:50:44
Greater Vancouver REALTORS®
Royal Pacific Realty (Kingsway) Ltd.
