
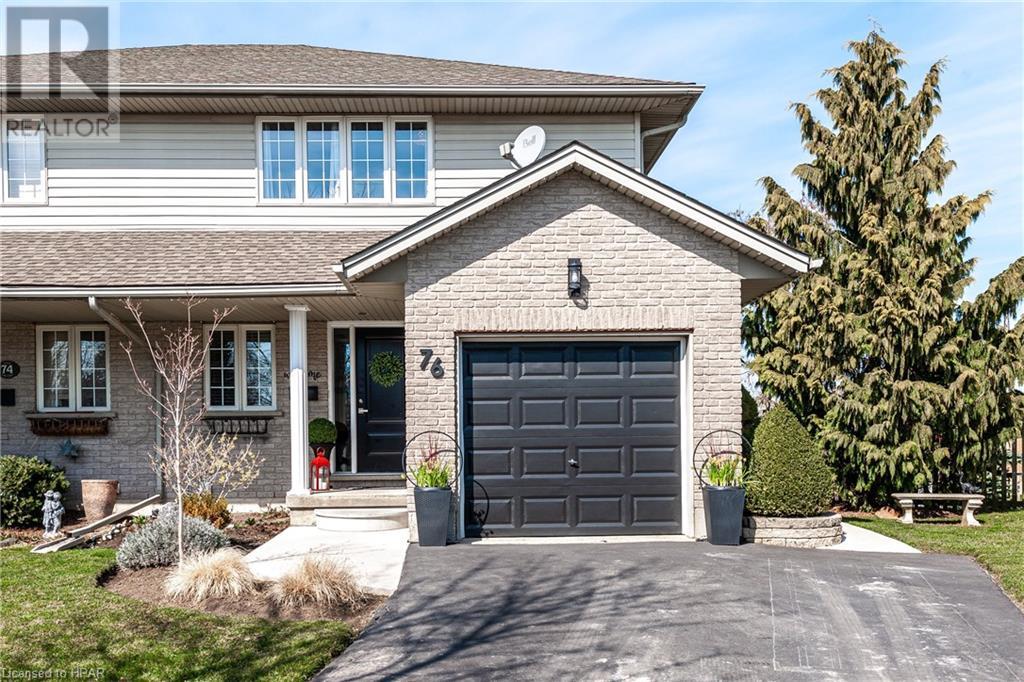
76 Walsh Crescent Stratford, Ontario N5A 7X8

3 Bedroom
2 Bathroom
1522
2 Level
Fireplace
Central Air Conditioning
Forced Air
Landscaped
$635,000
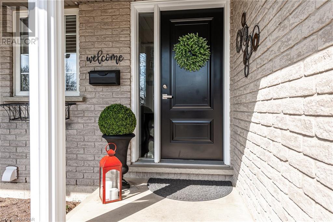
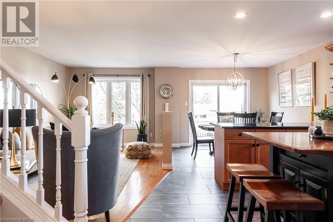
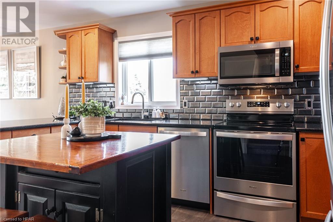
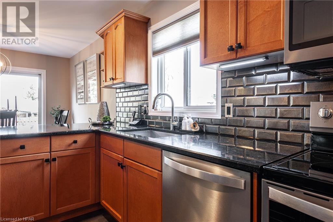
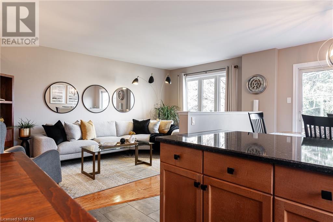
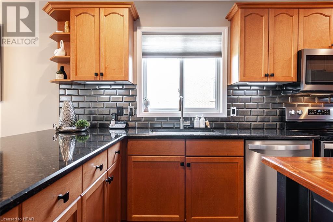
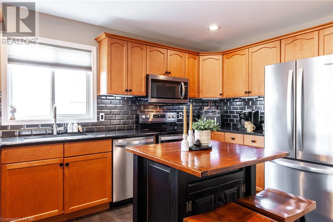
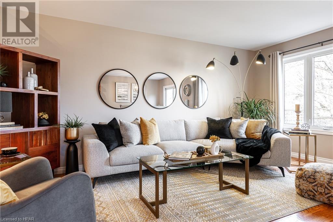
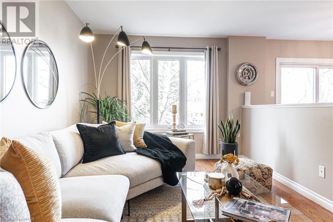
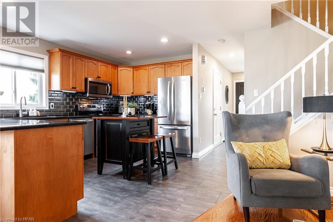
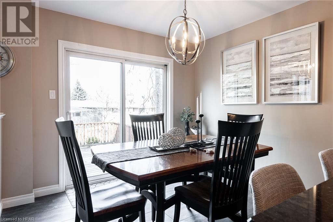
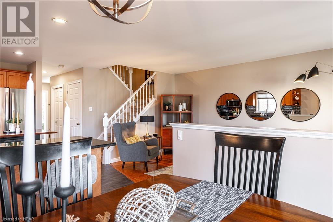
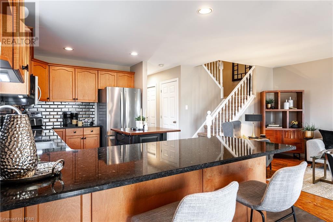
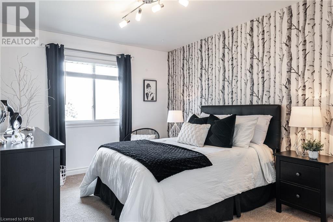
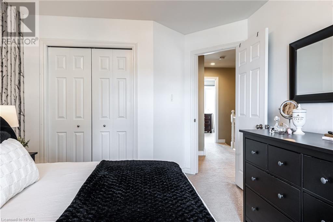
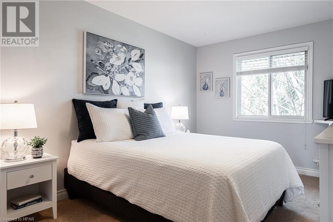
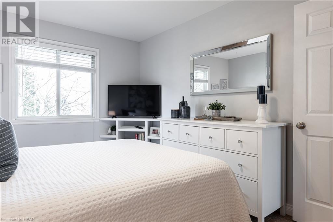
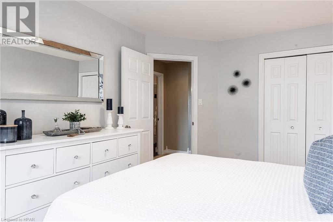
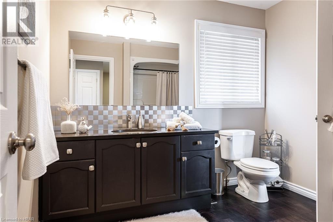
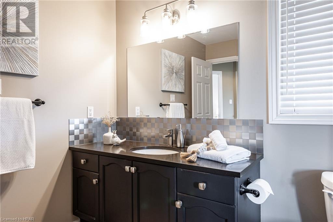
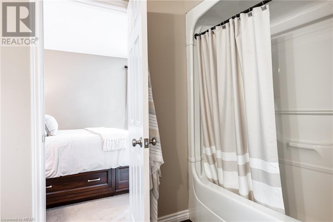
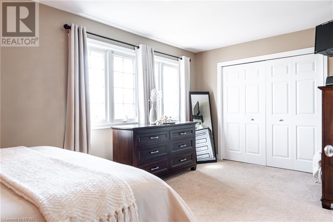
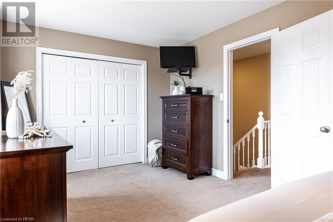
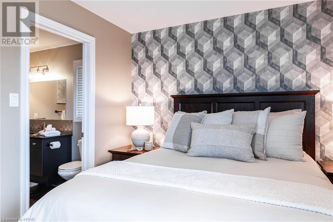
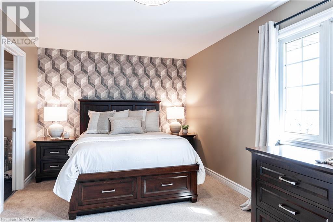
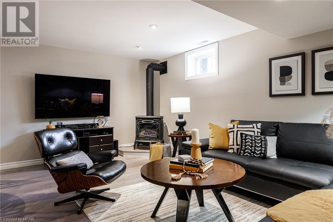
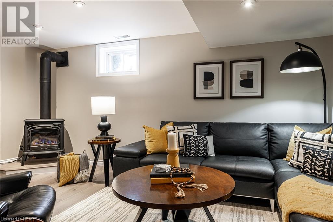
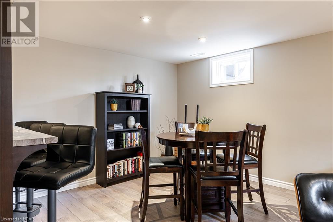
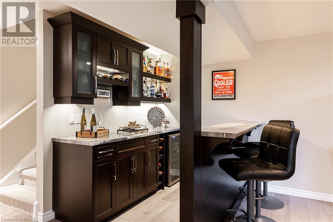
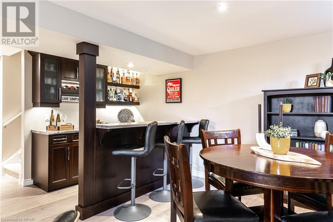
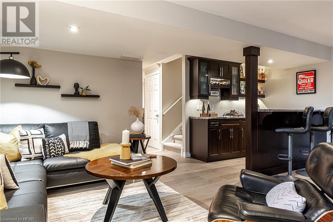
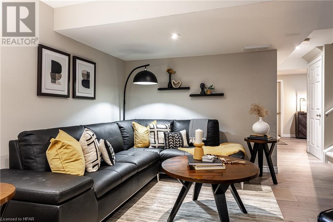
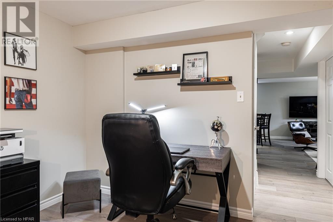
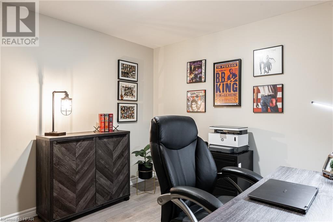
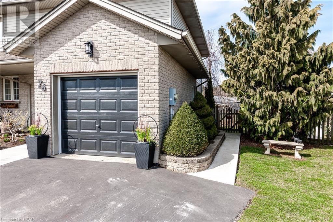
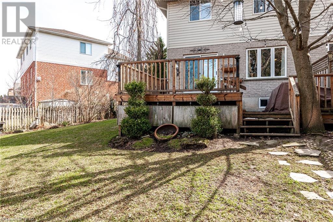
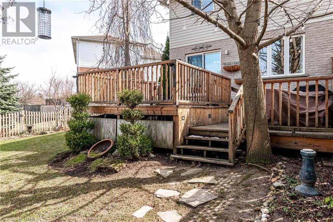
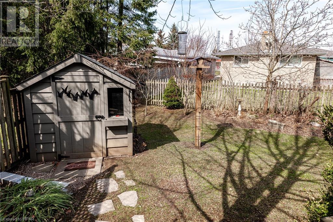
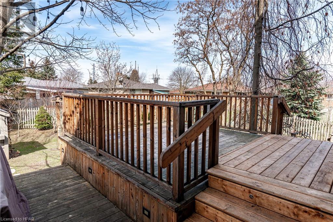
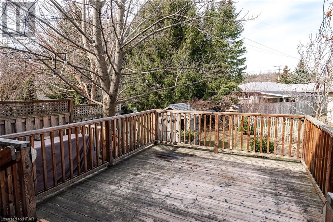
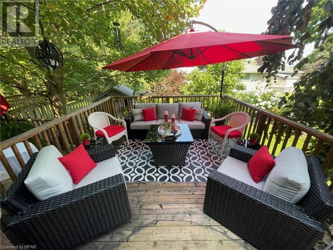
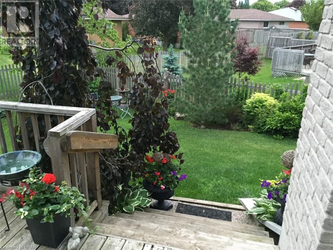
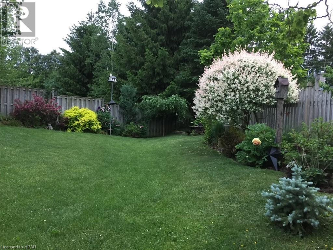
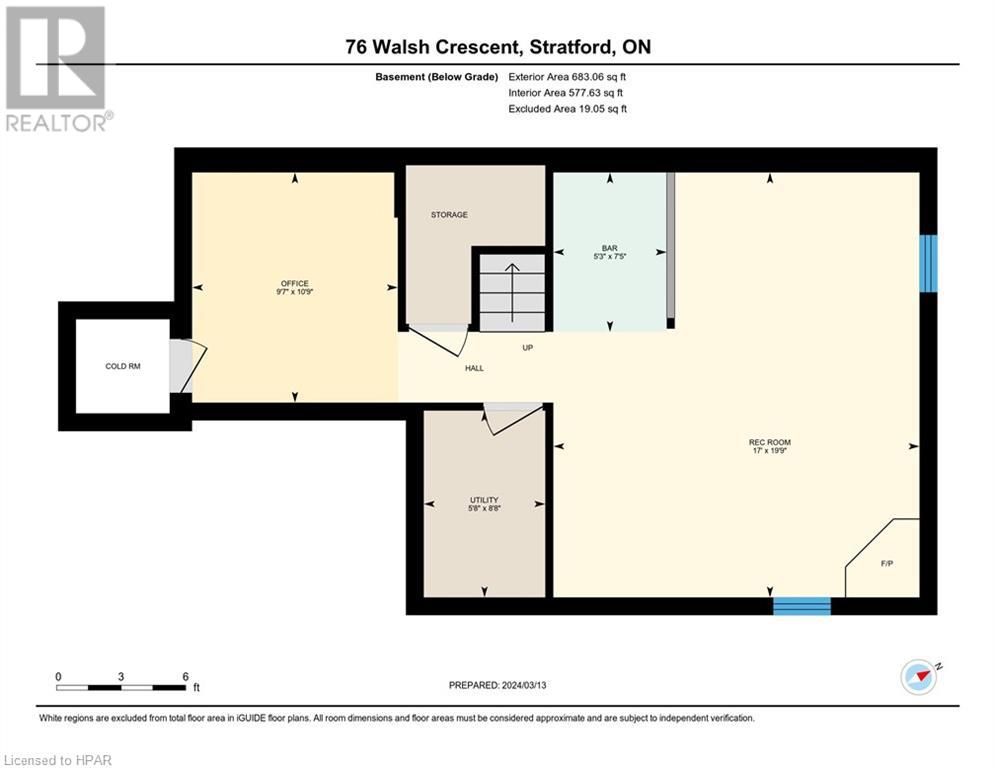
Looking for a solid family home with nothing left to do? 76 Walsh Crescent is ready for you to move right in! It all starts in the tastefully decorated main floor with open floorplan and easy access to your yard. The stainless-steel appliances are a vibrant counterpoint to the black subway tiles and you'll find an abundance of counterspace as well! The fully landscaped backyard and two-tiered deck is a beautiful summer oasis. Upstairs, the huge bedrooms and ample closets are ready to go and the semi ensuite bathroom offers convenient access directly from your primary. And to top it all off, the basement is fully finished with an amazing family room with gas fireplace, office nook and entertainers dream bar area. Want to know more? Call your REALTOR® today for a private viewing! (id:51013)
Property Details
| MLS® Number | 40552503 |
| Property Type | Single Family |
| Amenities Near By | Golf Nearby, Park, Shopping |
| Equipment Type | None |
| Features | Conservation/green Belt, Paved Driveway |
| Parking Space Total | 3 |
| Rental Equipment Type | None |
| Structure | Shed |
Building
| Bathroom Total | 2 |
| Bedrooms Above Ground | 3 |
| Bedrooms Total | 3 |
| Appliances | Central Vacuum, Dishwasher, Dryer, Refrigerator, Stove, Water Softener, Washer, Garage Door Opener |
| Architectural Style | 2 Level |
| Basement Development | Finished |
| Basement Type | Full (finished) |
| Constructed Date | 1998 |
| Construction Style Attachment | Semi-detached |
| Cooling Type | Central Air Conditioning |
| Exterior Finish | Brick, Vinyl Siding |
| Fireplace Present | Yes |
| Fireplace Total | 1 |
| Foundation Type | Poured Concrete |
| Half Bath Total | 1 |
| Heating Fuel | Natural Gas |
| Heating Type | Forced Air |
| Stories Total | 2 |
| Size Interior | 1522 |
| Type | House |
| Utility Water | Municipal Water |
Parking
| Attached Garage |
Land
| Acreage | No |
| Land Amenities | Golf Nearby, Park, Shopping |
| Landscape Features | Landscaped |
| Sewer | Municipal Sewage System |
| Size Frontage | 22 Ft |
| Size Total Text | Under 1/2 Acre |
| Zoning Description | R2(1)-1 |
Rooms
| Level | Type | Length | Width | Dimensions |
|---|---|---|---|---|
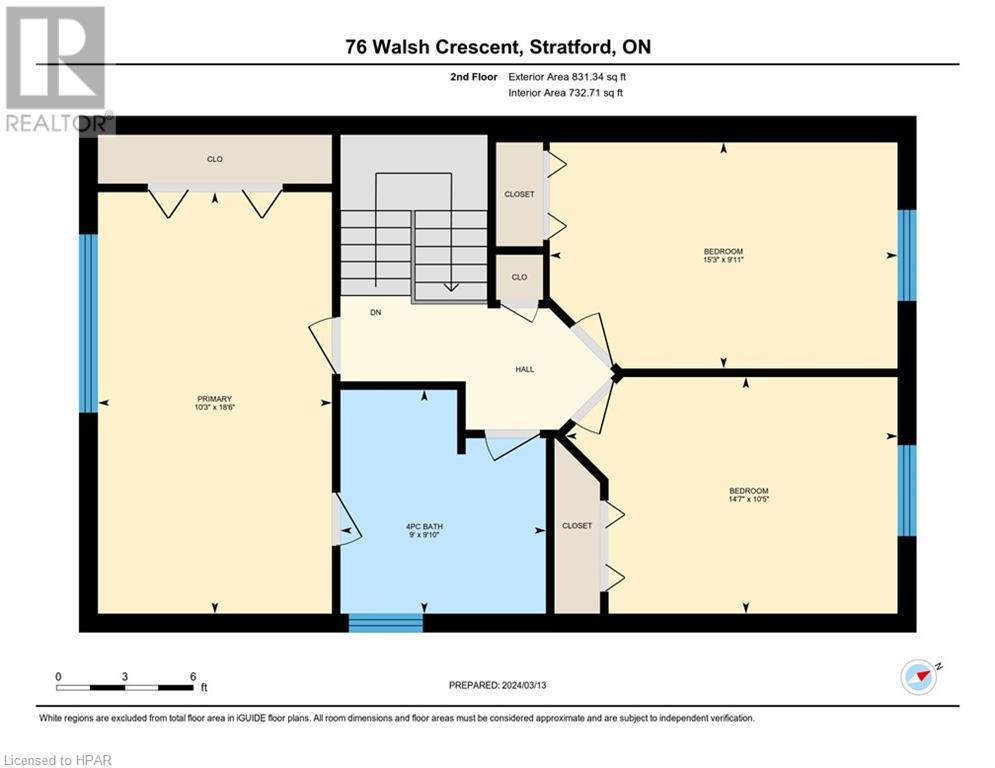
| Second Level | Bedroom | 14'7'' x 10'5'' | ||
| Second Level | Bedroom | 15'3'' x 9'11'' | ||
| Second Level | 4pc Bathroom | 9'10'' x 9'0'' | ||
| Second Level | Primary Bedroom | 18'6'' x 10'3'' | ||
| Basement | Utility Room | 8'8'' x 5'8'' | ||
| Basement | Cold Room | Measurements not available | ||
| Basement | Office | 10'9'' x 9'7'' | ||
| Basement | Other | 7'5'' x 5'3'' | ||
| Basement | Family Room | 19'9'' x 17'0'' | ||
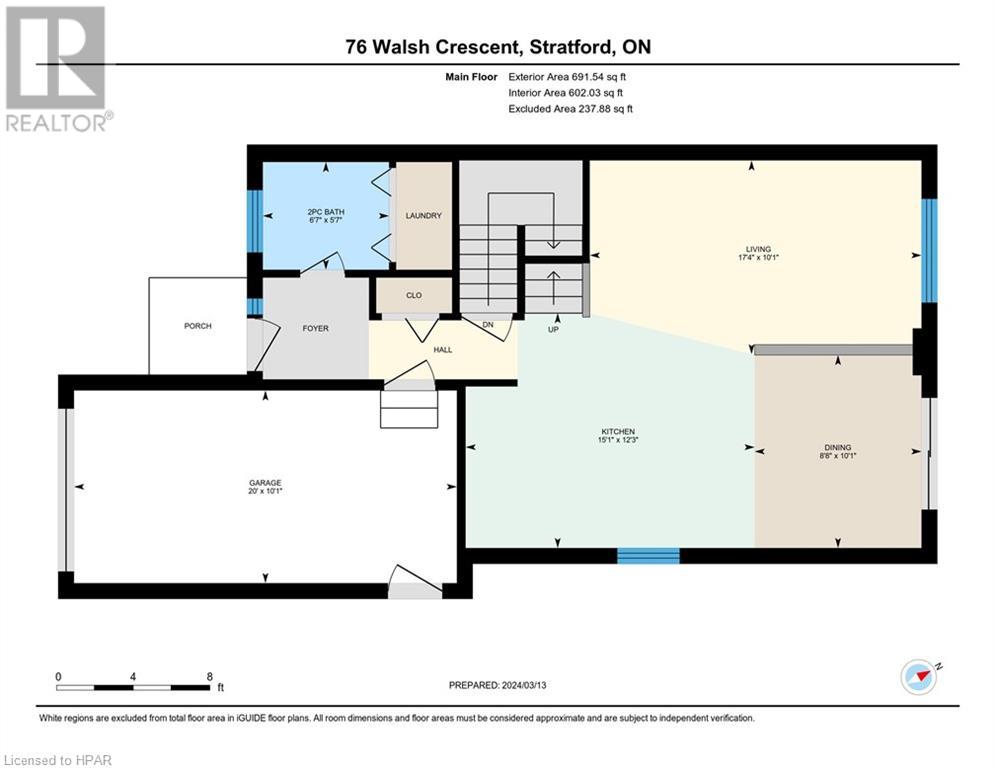
| Main Level | Living Room | 17'4'' x 10'1'' | ||
| Main Level | Dining Room | 10'1'' x 8'8'' | ||
| Main Level | Kitchen | 15'1'' x 12'3'' | ||
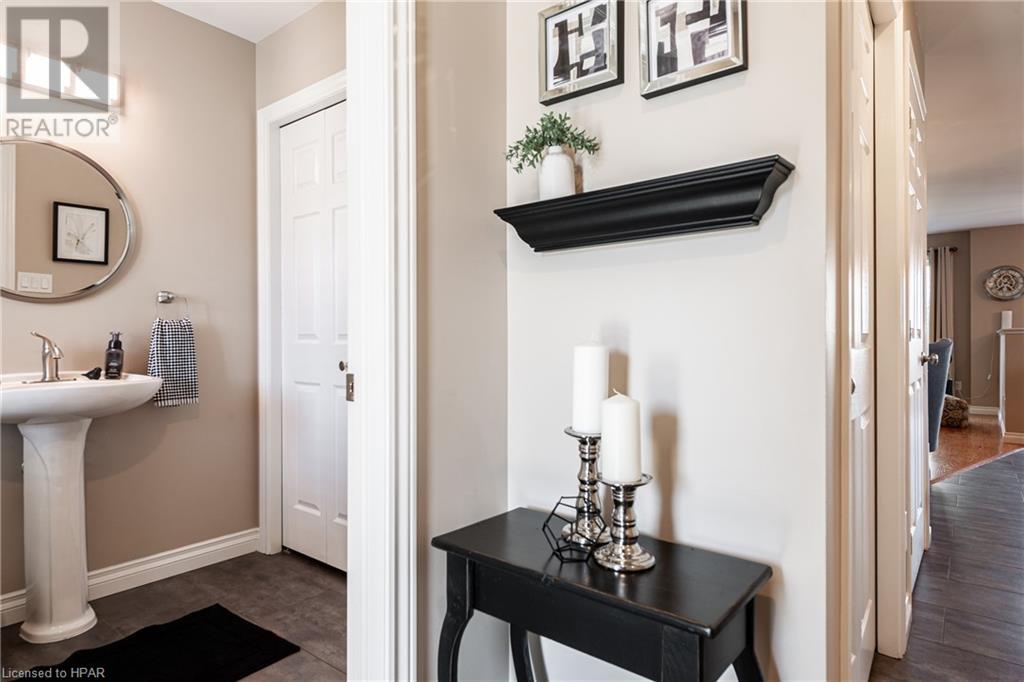
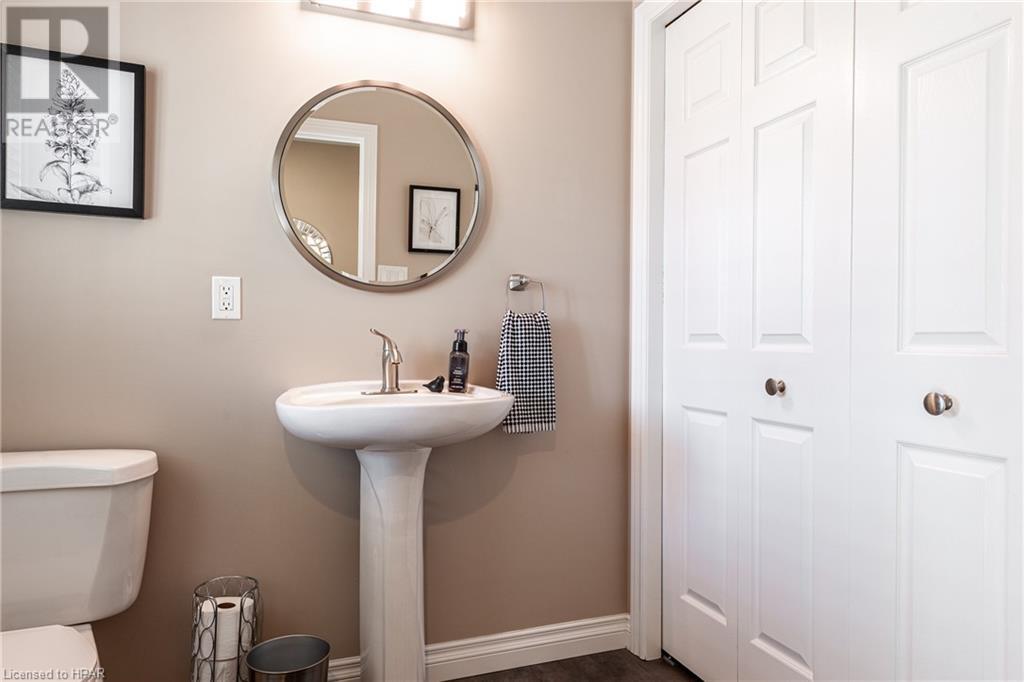
| Main Level | 2pc Bathroom | 6'7'' x 5'7'' | ||
| Main Level | Foyer | Measurements not available |
https://www.realtor.ca/real-estate/26615435/76-walsh-crescent-stratford
Contact Us
Contact us for more information

Toni Mclean
Salesperson
www.youtube.com/embed/oq8hn-G7ppw
www.youtube.com/embed/NJb-xEVPiC0
Home And Company Real Estate Corp Brokerage
245 Downie Street, Unit 108
Stratford, Ontario N5A 1X5
245 Downie Street, Unit 108
Stratford, Ontario N5A 1X5
(519) 508-4663
www.homeandcompany.ca
www.facebook.com/homeandcompanyrealestatestratford
www.linkedin.com/company/home-and-company-real-estate-corp-brokerage?trk=tyah&trkInfo=tas%3AHome+and+Company+Rea%2Cidx%3A1-1-1
www.instagram.com/homeandcompanyrealestate/?hl=en

Julian Francoeur
Salesperson
www.youtube.com/embed/PRbzrLnGt8g
www.youtube.com/embed/NJb-xEVPiC0
Home And Company Real Estate Corp Brokerage
245 Downie Street, Unit 108
Stratford, Ontario N5A 1X5
245 Downie Street, Unit 108
Stratford, Ontario N5A 1X5
(519) 508-4663
www.homeandcompany.ca
www.facebook.com/homeandcompanyrealestatestratford
www.linkedin.com/company/home-and-company-real-estate-corp-brokerage?trk=tyah&trkInfo=tas%3AHome+and+Company+Rea%2Cidx%3A1-1-1
www.instagram.com/homeandcompanyrealestate/?hl=en

This REALTOR.ca listing content is owned and licensed by REALTOR® members of The Canadian Real Estate Association
The trademarks REALTOR®, REALTORS®, and the REALTOR® logo are controlled by The Canadian Real Estate Association (CREA) and identify real estate professionals who are members of CREA. The trademarks MLS®, Multiple Listing Service® and the associated logos are owned by The Canadian Real Estate Association (CREA) and identify the quality of services provided by real estate professionals who are members of CREA. The trademark DDF® is owned by The Canadian Real Estate Association (CREA) and identifies CREA's Data Distribution Facility (DDF®)
March 13 2024 02:37:35
Huron Perth Association of REALTORS®
Home And Company Real Estate Corp Brokerage
