
99 Lily Drive Wasaga Beach, Ontario L9Z 2Z2


4 Bedroom
3 Bathroom
1438
Raised Bungalow
Central Air Conditioning
Forced Air
$1,100,000
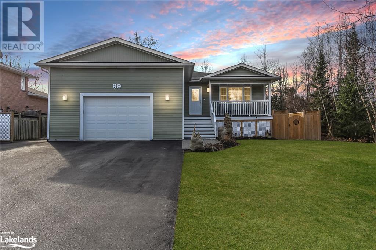
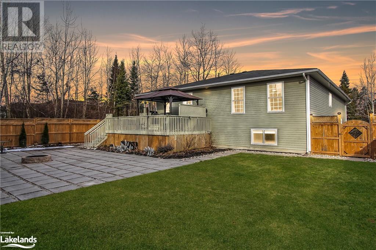
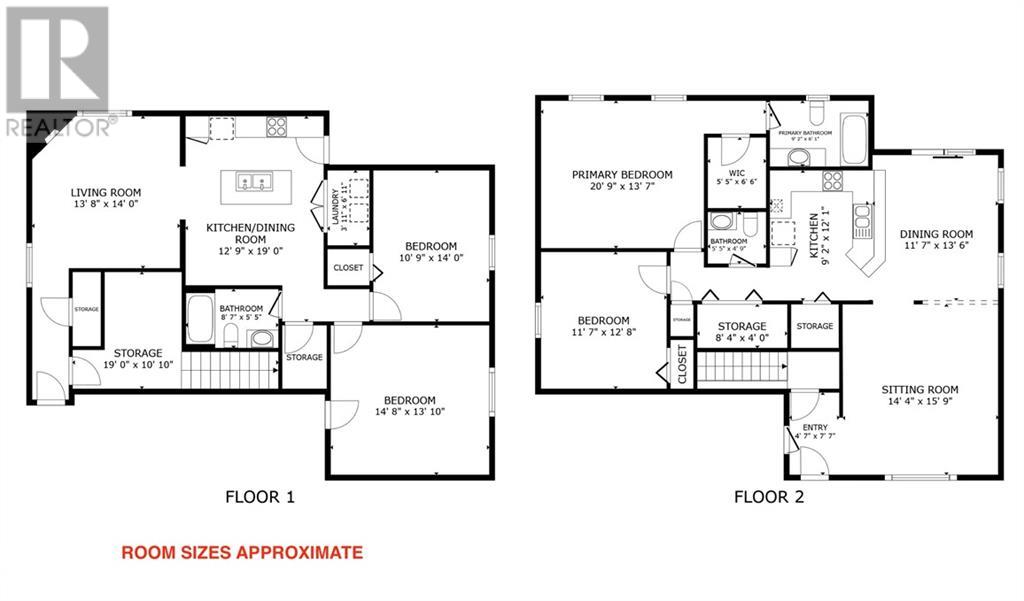
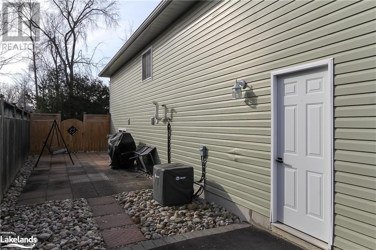
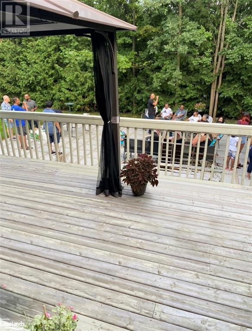
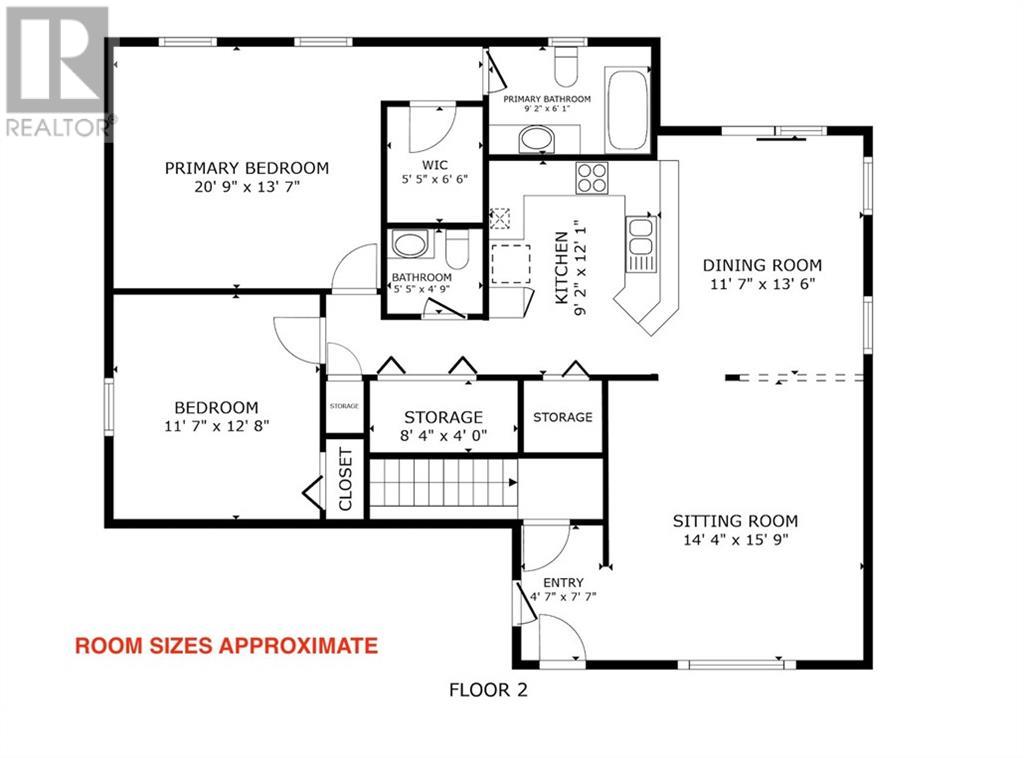
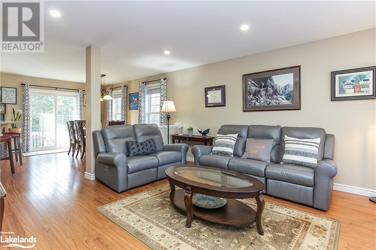
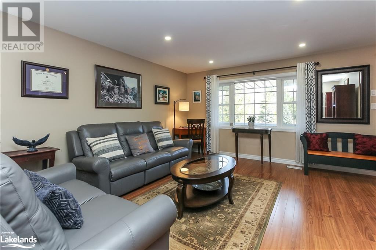
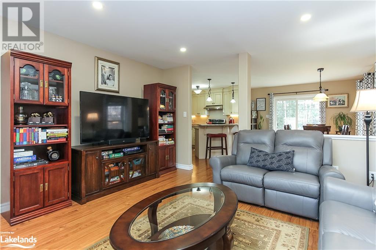
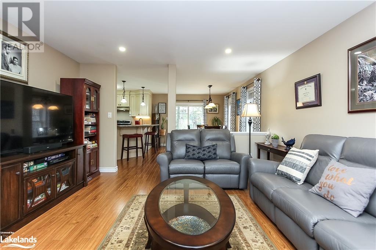
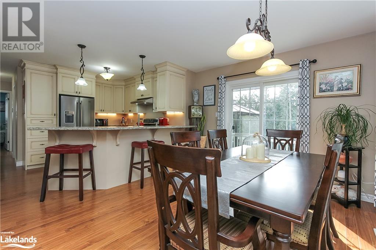
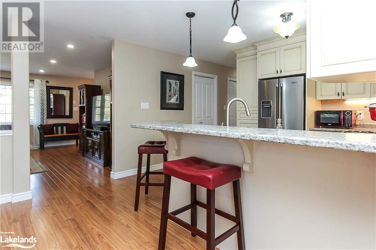
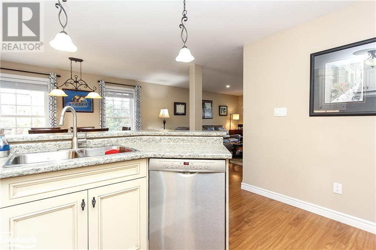
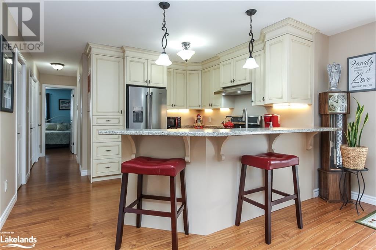
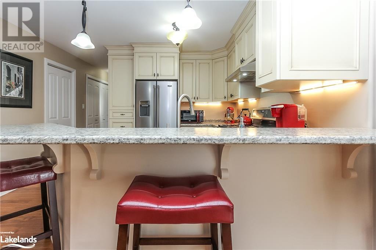
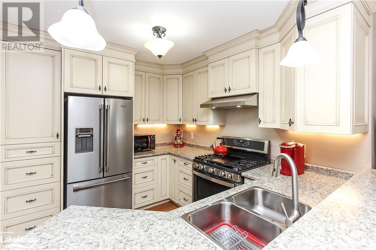
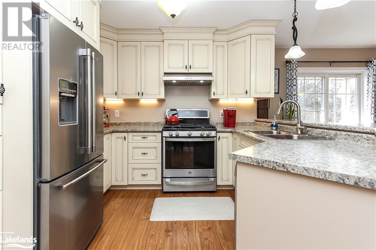
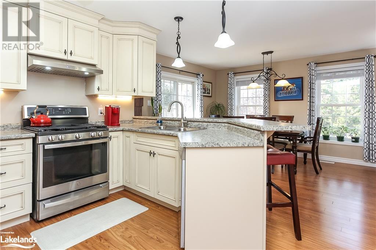
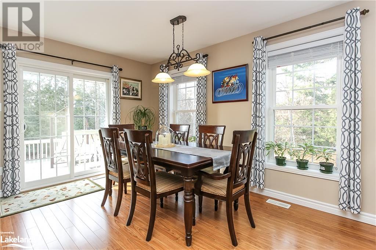
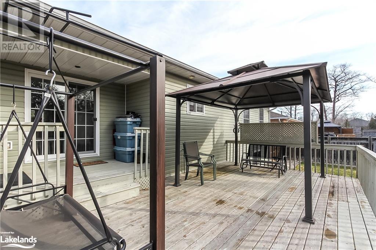
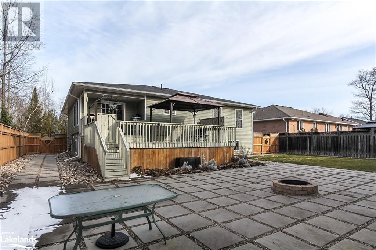
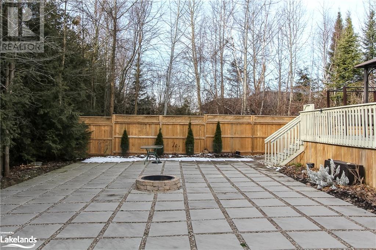
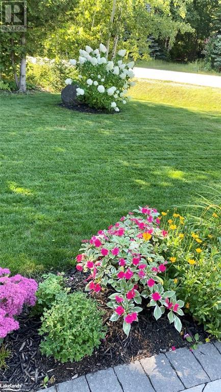
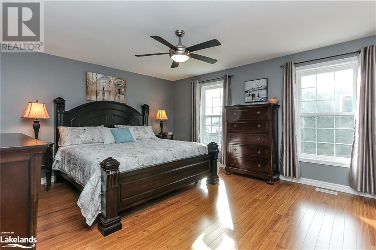
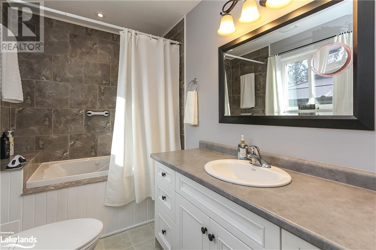
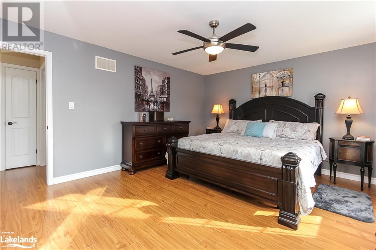
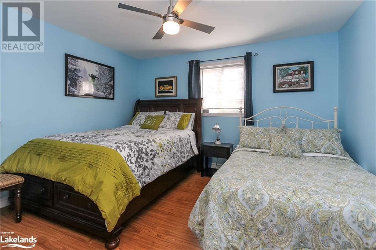
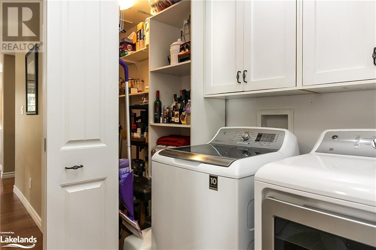
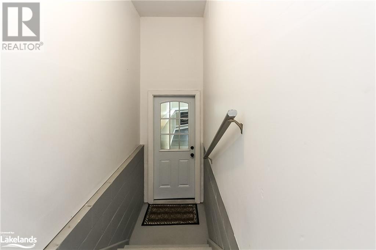
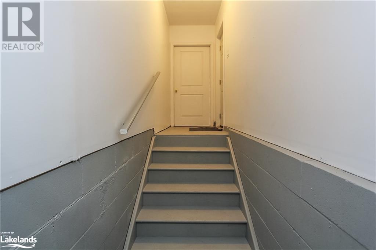
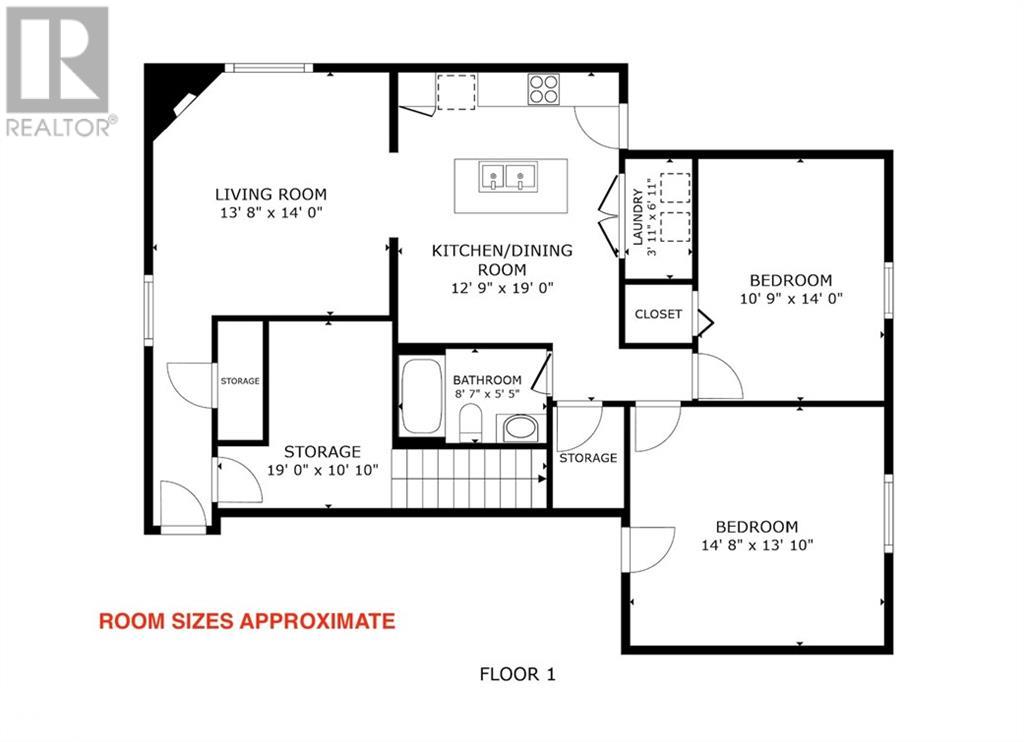
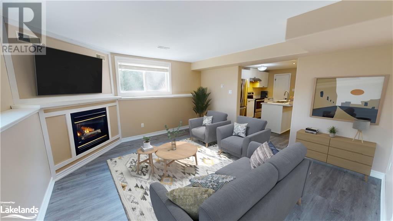
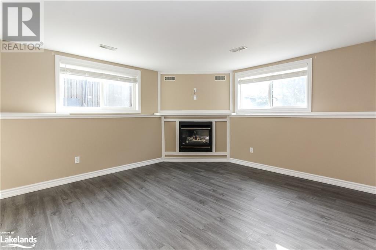
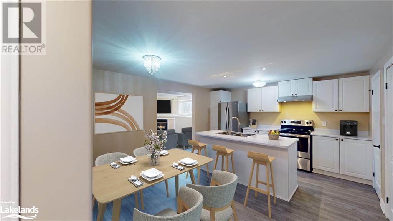
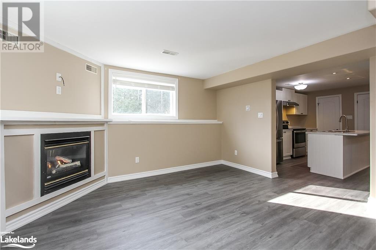
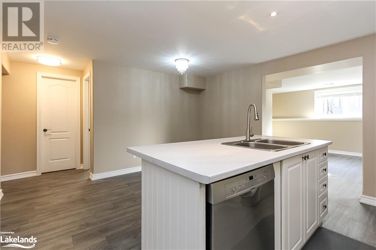
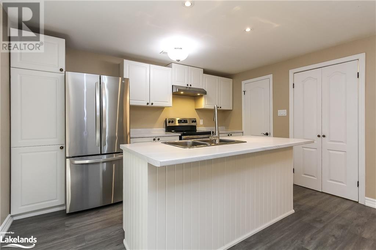
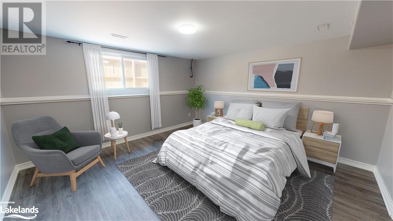
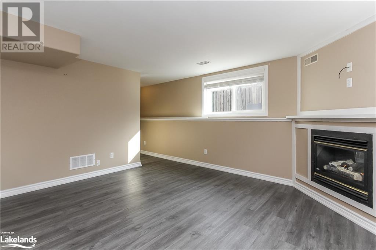
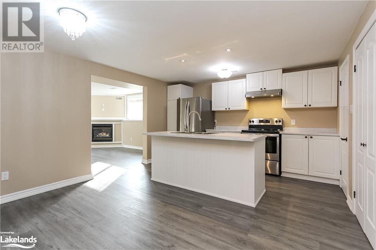
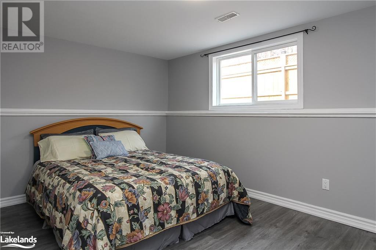
Are you looking for a bright & well maintained 4 bedroom home, only a short 6 minute walk to family friendly beach 6? Nearly 1500 sq ft on the main floor; 2 bedrooms, open concept living with walk out to a large deck & beautifully landscaped backyard. Would the unique added bonus of a modern & stylish 2 bedroom lower level in law suite to generate extra income or for extended family provide you with the perfect set up? Recent updating throughout makes this home truly move in ready'; the low maintenance perennial gardens & lawn, sprinkler system installed in 2022 with controlled self watering system throughout the back & front yards, will leave you with plenty more time to relax & enjoy the Wasaga Beach lifestyle. 1,450 sq ft of living space on the main floor, this is not a small home. Open plan living, dining, kitchen area (newer appliances included) & laundry. Master bedroom with walk in closet, full ensuite including a jacuzzi tub. Second bedroom large enough to fit a queen and a double bed. Dining area leads to a backyard that is perfect for entertaining; low maintenance with perennials & hard landscaping professionally completed in 2021.Relax on the oversized deck with gazebo, covered swing & gas BBQ hook up. Or will you entertain on the huge lower patio. Complete privacy; evergreen trees across the back of the yard , empty lot on one side, fully fenced in 2022. The Wasaga Beach outdoor lifestyle can be fully enjoyed as well as the beach just 15 minutes drive to Collingwood & Ontarios largest ski resort, the Village at Blue Mountain 25 minutes. Lower in-law suite can be accessed directly from the outside, garage & the main floor ; ample living space of 1,150 sq ft. Extra large windows in bedrooms & living room with a gas fireplace. Updated 2021 including 5 new appliances in the kitchen. 2 double bedrooms both have walk in closets. Full bathroom & laundry; completely self contained unit. Large separate private patio completes this perfect secondary suite. (id:51013)
Property Details
| MLS® Number | 40552421 |
| Property Type | Single Family |
| Community Features | Quiet Area, School Bus |
| Equipment Type | Water Heater |
| Features | Automatic Garage Door Opener, In-law Suite |
| Parking Space Total | 10 |
| Rental Equipment Type | Water Heater |
Building
| Bathroom Total | 3 |
| Bedrooms Above Ground | 2 |
| Bedrooms Below Ground | 2 |
| Bedrooms Total | 4 |
| Appliances | Dishwasher, Dryer, Refrigerator, Washer, Gas Stove(s), Window Coverings, Garage Door Opener |
| Architectural Style | Raised Bungalow |
| Basement Development | Finished |
| Basement Type | Full (finished) |
| Construction Style Attachment | Detached |
| Cooling Type | Central Air Conditioning |
| Exterior Finish | Vinyl Siding |
| Half Bath Total | 1 |
| Heating Fuel | Natural Gas |
| Heating Type | Forced Air |
| Stories Total | 1 |
| Size Interior | 1438 |
| Type | House |
| Utility Water | Municipal Water |
Parking
| Attached Garage |
Land
| Acreage | No |
| Sewer | Municipal Sewage System |
| Size Depth | 150 Ft |
| Size Frontage | 65 Ft |
| Size Total Text | Under 1/2 Acre |
| Zoning Description | R1 |
Rooms
| Level | Type | Length | Width | Dimensions |
|---|---|---|---|---|
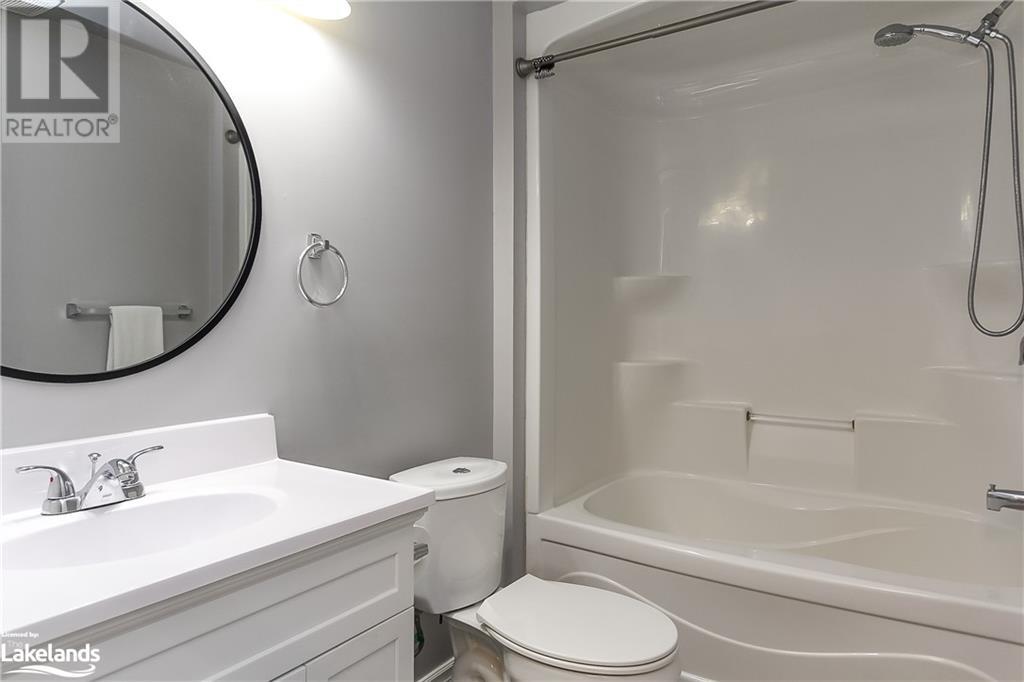
| Basement | 4pc Bathroom | Measurements not available | ||
| Basement | Bedroom | 14'5'' x 10'6'' | ||
| Basement | Bedroom | 14'4'' x 13'10'' | ||
| Basement | Eat In Kitchen | 14'3'' x 12'4'' | ||
| Basement | Family Room | 14'10'' x 13'10'' | ||
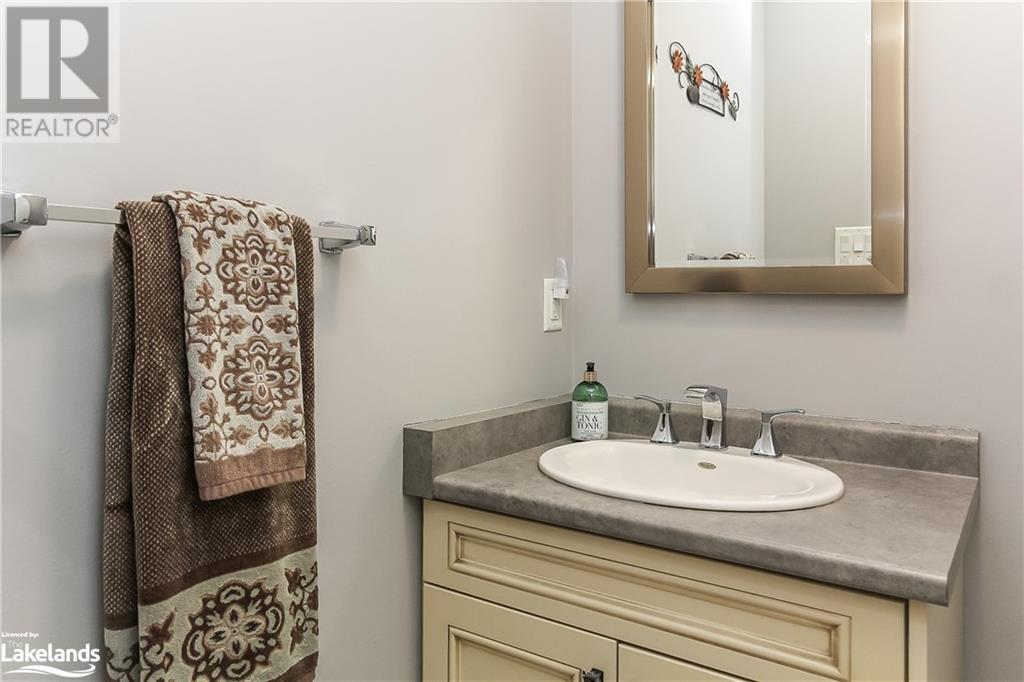
| Main Level | 2pc Bathroom | Measurements not available | ||
| Main Level | Full Bathroom | Measurements not available | ||
| Main Level | Bedroom | 13'10'' x 12'10'' | ||
| Main Level | Primary Bedroom | 15'5'' x 13'2'' | ||
| Main Level | Kitchen | 13'3'' x 10'0'' | ||
| Main Level | Dining Room | 13'10'' x 12'0'' | ||
| Main Level | Living Room | 15'10'' x 14'5'' |
https://www.realtor.ca/real-estate/26617175/99-lily-drive-wasaga-beach
Contact Us
Contact us for more information

Andrew Kenneth Mckay
Salesperson
(705) 429-5542
www.wasagabeachtalking.com/
www.facebook.com/WasagaBeachTalk
www.linkedin.com/in/mckay-wasagabeach/
twitter.com/wasagabeachtalk
www.instagram.com/wasagabeachtalking/
RE/MAX By The Bay Brokerage (Unit B)
1900 Mosley Street Unit 2
Wasaga Beach, Ontario L9Z 1Z3
1900 Mosley Street Unit 2
Wasaga Beach, Ontario L9Z 1Z3
(705) 429-4500
(705) 429-5542
www.RemaxByTheBay.ca

Jeff Mcinnis
Broker
(705) 429-5542
RE/MAX By The Bay Brokerage (Unit B)
1900 Mosley Street Unit 2
Wasaga Beach, Ontario L9Z 1Z3
1900 Mosley Street Unit 2
Wasaga Beach, Ontario L9Z 1Z3
(705) 429-4500
(705) 429-5542
www.RemaxByTheBay.ca

This REALTOR.ca listing content is owned and licensed by REALTOR® members of The Canadian Real Estate Association
The trademarks REALTOR®, REALTORS®, and the REALTOR® logo are controlled by The Canadian Real Estate Association (CREA) and identify real estate professionals who are members of CREA. The trademarks MLS®, Multiple Listing Service® and the associated logos are owned by The Canadian Real Estate Association (CREA) and identify the quality of services provided by real estate professionals who are members of CREA. The trademark DDF® is owned by The Canadian Real Estate Association (CREA) and identifies CREA's Data Distribution Facility (DDF®)
March 13 2024 06:52:10
The Lakelands Association of REALTORS®
RE/MAX By The Bay Brokerage (Unit B)
