

24 Marilyn Drive Unit# 904 Guelph, Ontario N1H 8E9



2 Bedroom

2 Bathroom
1590
Window Air Conditioner
$539,000Maintenance,
$799.31 Monthly
Maintenance,

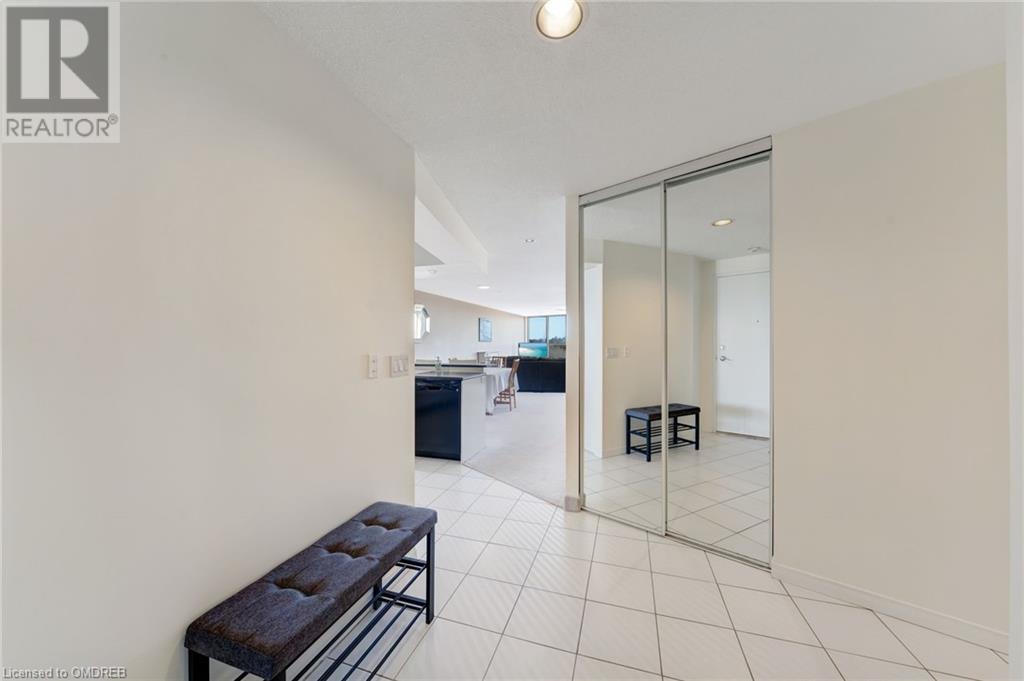







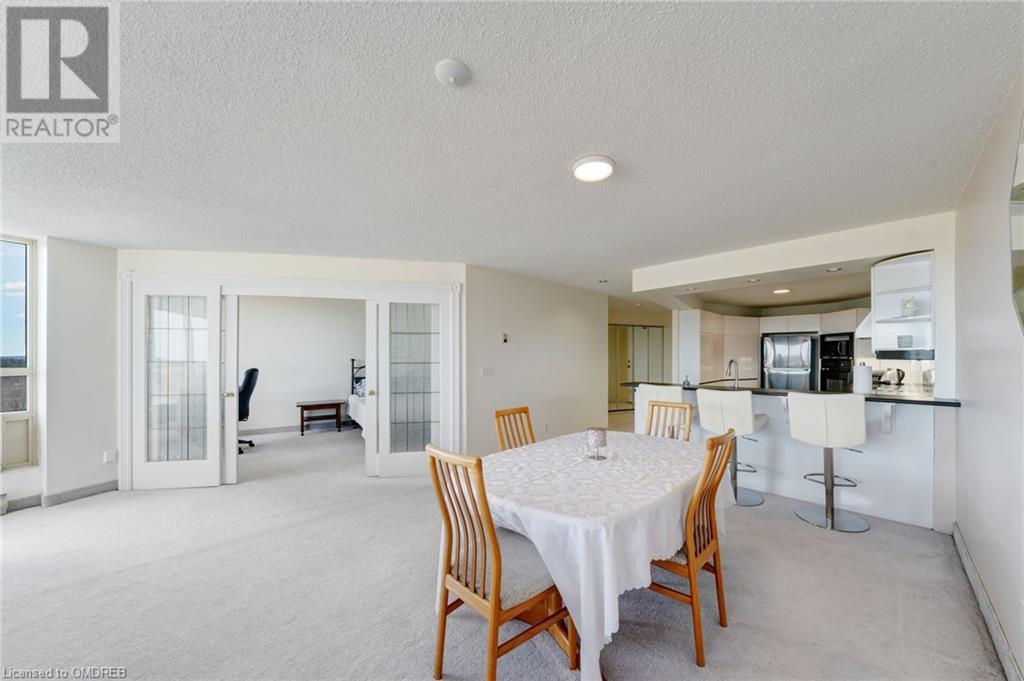



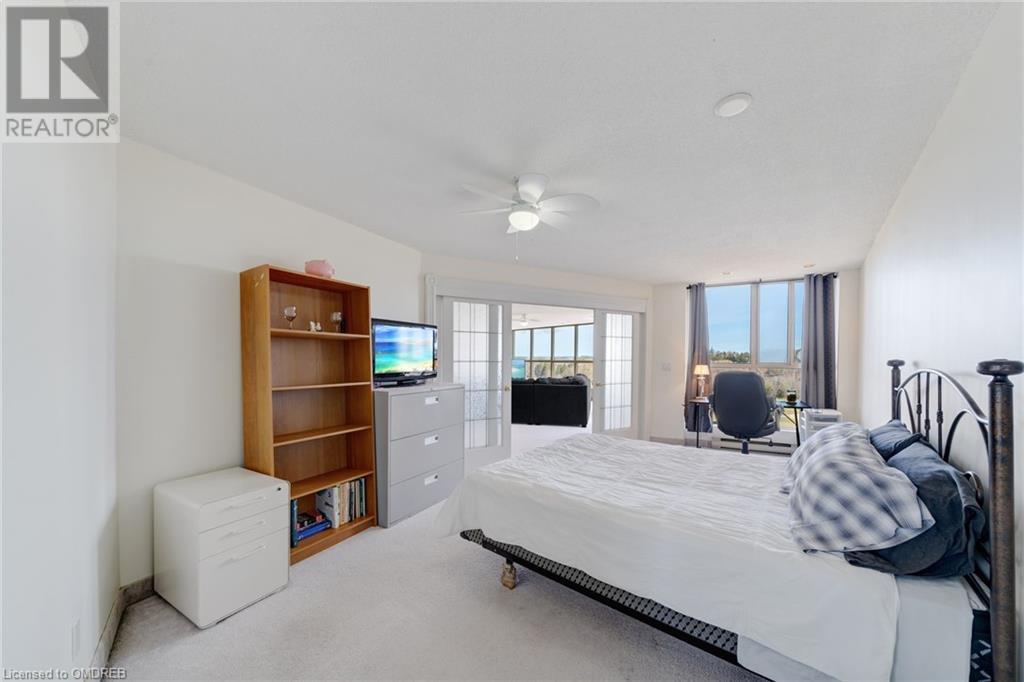







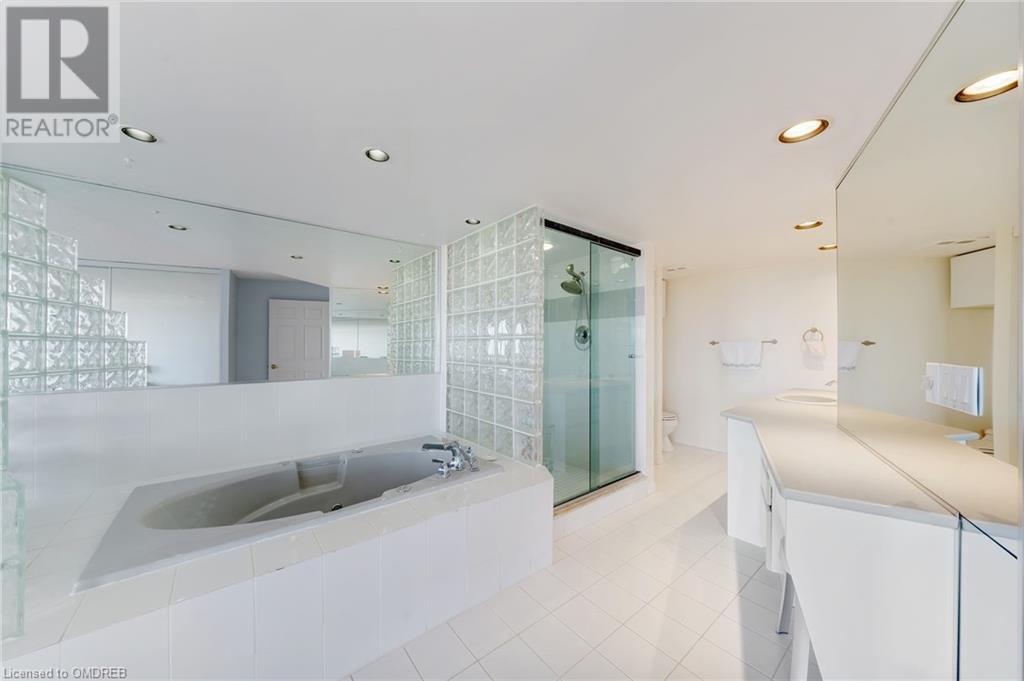

$799.31 MonthlyWelcome to 24 Marilyn Drive #904! This custom 2 bedroom unit is completely unique featuring a massive oversized primary suite and panoramic views of Riverside park. Tons of natural light throughout this warm and cozy unit. Desirable building in a convenient location, close to many great amenities. Fresh paint, newer full size stacked washer & dryer in suite, one storage locker and one parking space included. Experience Guelph in this well maintained unit. (id:51013)
Property Details
| MLS® Number | 40553648 |
| Property Type | Single Family |
| Amenities Near By | Park, Shopping |
| Features | No Pet Home |
| Parking Space Total | 1 |
| Storage Type | Locker |
Building
| Bathroom Total | 2 |
| Bedrooms Above Ground | 2 |
| Bedrooms Total | 2 |
| Amenities | Exercise Centre |
| Appliances | Dishwasher, Dryer, Refrigerator, Washer |
| Basement Type | None |
| Construction Style Attachment | Attached |
| Cooling Type | Window Air Conditioner |
| Exterior Finish | Brick Veneer |
| Half Bath Total | 1 |
| Heating Fuel | Electric |
| Stories Total | 1 |
| Size Interior | 1590 |
| Type | Apartment |
| Utility Water | Municipal Water |
Parking
| Underground | |
| Covered |
Land
| Acreage | No |
| Land Amenities | Park, Shopping |
| Sewer | Municipal Sewage System |
| Zoning Description | R4 |
Rooms
| Level | Type | Length | Width | Dimensions |
|---|---|---|---|---|

| Main Level | 2pc Bathroom | Measurements not available | ||
| Main Level | Bedroom | 19'6'' x 11'3'' | ||
| Main Level | 4pc Bathroom | Measurements not available | ||
| Main Level | Primary Bedroom | 29'6'' x 17'3'' | ||
| Main Level | Kitchen | 17'3'' x 29'6'' | ||
| Main Level | Great Room | 30'0'' x 18'0'' |
https://www.realtor.ca/real-estate/26619893/24-marilyn-drive-unit-904-guelph
Contact Us
Contact us for more information
Michael Cope
Salesperson
(905) 338-7351
Royal LePage Real Estate Services Ltd., Brokerage
251 North Service Rd W
Oakville, Ontario L6M 3E7
251 North Service Rd W
Oakville, Ontario L6M 3E7
(905) 338-3737
(905) 338-7351

This REALTOR.ca listing content is owned and licensed by REALTOR® members of The Canadian Real Estate Association
The trademarks REALTOR®, REALTORS®, and the REALTOR® logo are controlled by The Canadian Real Estate Association (CREA) and identify real estate professionals who are members of CREA. The trademarks MLS®, Multiple Listing Service® and the associated logos are owned by The Canadian Real Estate Association (CREA) and identify the quality of services provided by real estate professionals who are members of CREA. The trademark DDF® is owned by The Canadian Real Estate Association (CREA) and identifies CREA's Data Distribution Facility (DDF®)
March 14 2024 05:41:05
The Oakville Milton & District Real Estate Board
Royal LePage Real Estate Services Ltd., Brokerage
