
1073 Cedar Beach Road Bracebridge, Ontario P1L 1W8

2 Bedroom
3 Bathroom
1490.1700
2 Level
Ductless
Baseboard Heaters, Heat Pump
$939,000


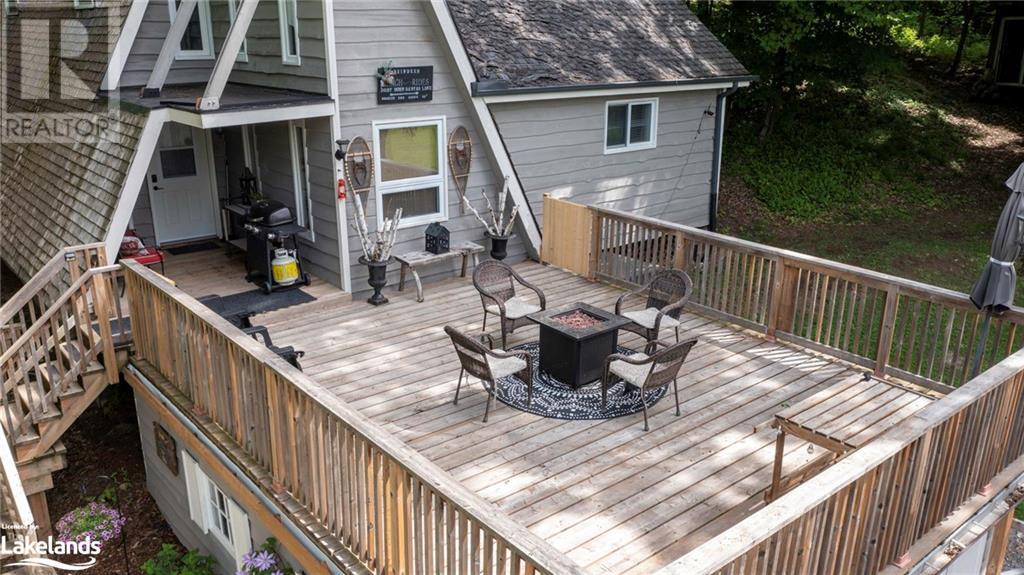






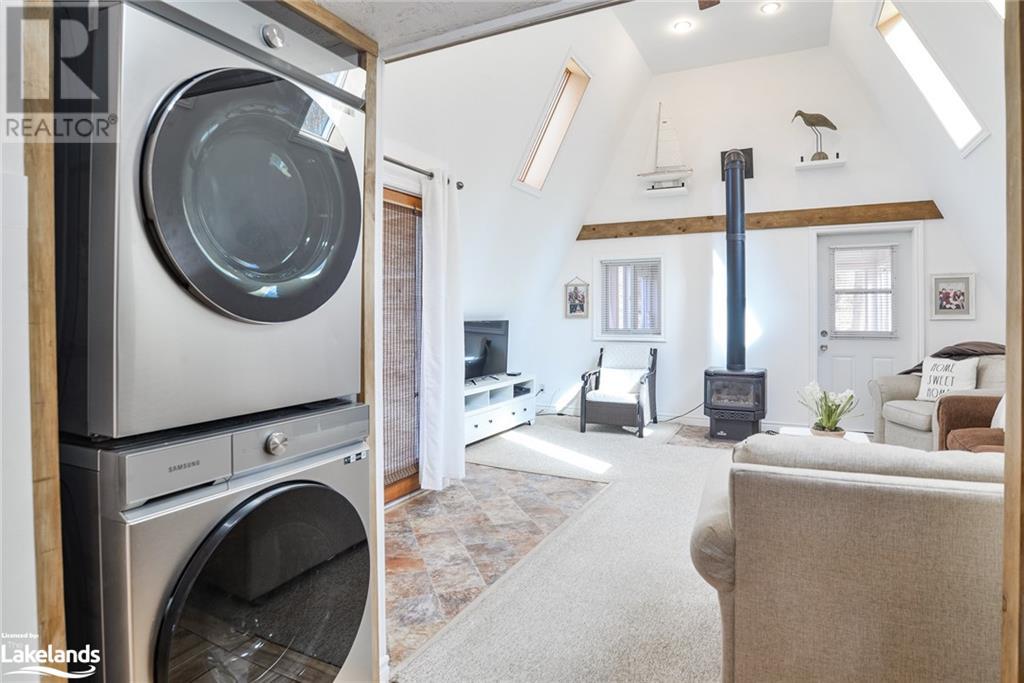




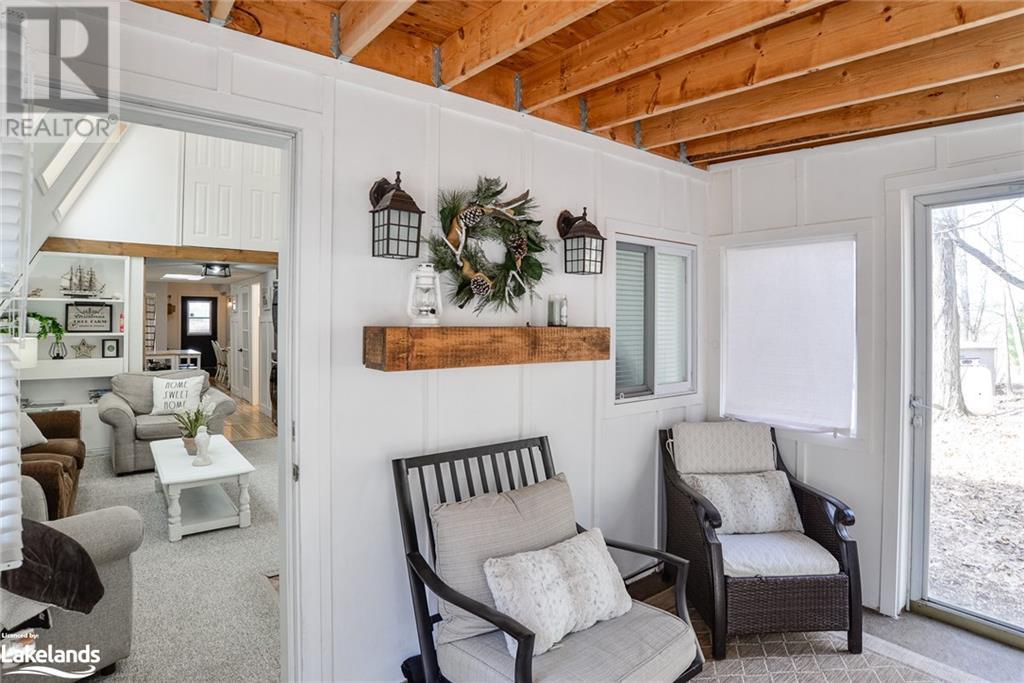







This charming home creates picture perfect living nestled in the woods on 1.2 acres. Situated on a double lot on a stately and whimsical road, this home has been recently renovated with updated electrical, insulation and a large shop. The exterior is elevated with a cedar shake roof, oversized rooftop deck and a four season sun room all capturing the essence of living and entertaining amongst the woods. Inside, you will find a refreshing interior featuring hardwood floors, a cozy propane fire place in the living room and oversized bedrooms. Only 7 minutes away, enjoy easy access to shopping, dinning and entertainment in the picturesque town of Bracebridge. Your serenity awaits! (id:51013)
Property Details
| MLS® Number | 40552270 |
| Property Type | Single Family |
| Amenities Near By | Beach, Marina |
| Community Features | Quiet Area |
| Equipment Type | Propane Tank |
| Features | Country Residential, Automatic Garage Door Opener, In-law Suite |
| Parking Space Total | 8 |
| Rental Equipment Type | Propane Tank |
| Structure | Workshop, Shed |
Building
| Bathroom Total | 3 |
| Bedrooms Above Ground | 2 |
| Bedrooms Total | 2 |
| Appliances | Dishwasher, Dryer, Refrigerator, Stove, Washer |
| Architectural Style | 2 Level |
| Basement Development | Finished |
| Basement Type | Full (finished) |
| Construction Material | Wood Frame |
| Construction Style Attachment | Detached |
| Cooling Type | Ductless |
| Exterior Finish | Wood |
| Fixture | Ceiling Fans |
| Heating Fuel | Electric |
| Heating Type | Baseboard Heaters, Heat Pump |
| Stories Total | 2 |
| Size Interior | 1490.1700 |
| Type | House |
| Utility Water | Well |
Parking
| Attached Garage |
Land
| Acreage | No |
| Land Amenities | Beach, Marina |
| Sewer | Septic System |
| Size Depth | 208 Ft |
| Size Frontage | 76 Ft |
| Size Total Text | 1/2 - 1.99 Acres |
| Zoning Description | Rr |
Rooms
| Level | Type | Length | Width | Dimensions |
|---|---|---|---|---|
| Second Level | Loft | 21'7'' x 9'10'' | ||

| Second Level | 4pc Bathroom | 8'5'' x 7'1'' | ||
| Lower Level | 4pc Bathroom | 8'5'' x 7'1'' | ||


| Lower Level | Family Room | 17'2'' x 8'3'' | ||

| Lower Level | Kitchen | 19'11'' x 7'8'' | ||
| Lower Level | Mud Room | 10'9'' x 7'5'' | ||
| Main Level | Sunroom | 9'6'' x 10'11'' | ||
| Main Level | Primary Bedroom | 14'4'' x 15'4'' | ||
| Main Level | Bedroom | 12'0'' x 15'3'' | ||
| Main Level | Dining Room | 18'3'' x 7'0'' | ||
| Main Level | 3pc Bathroom | 11'1'' x 4'3'' | ||
| Main Level | Kitchen | 27'5'' x 9'4'' | ||
| Main Level | Living Room | 19'5'' x 16'9'' |
https://www.realtor.ca/real-estate/26617452/1073-cedar-beach-road-bracebridge
Contact Us
Contact us for more information
Doug Reid
Salesperson
mymuskokacottages.com/
www.facebook.com/
www.instagram.com/doug_mymuskokacottages/
Royal LePage Lakes Of Muskoka - Clarke Muskoka Realty, Brokerage, Port Carling
2 Bruce Wilson Drive, Box 362
Port Carling, Ontario P0B 1J0
2 Bruce Wilson Drive, Box 362
Port Carling, Ontario P0B 1J0
(705) 765-1820
(705) 986-0164

Bob Clarke
Salesperson
(705) 986-0164
Www.mymuskokacottages.com
www.facebook.com/bob.clarke.54390
Royal LePage Lakes Of Muskoka - Clarke Muskoka Realty, Brokerage, Port Carling
2 Bruce Wilson Drive, Box 362
Port Carling, Ontario P0B 1J0
2 Bruce Wilson Drive, Box 362
Port Carling, Ontario P0B 1J0
(705) 765-1820
(705) 986-0164

This REALTOR.ca listing content is owned and licensed by REALTOR® members of The Canadian Real Estate Association
The trademarks REALTOR®, REALTORS®, and the REALTOR® logo are controlled by The Canadian Real Estate Association (CREA) and identify real estate professionals who are members of CREA. The trademarks MLS®, Multiple Listing Service® and the associated logos are owned by The Canadian Real Estate Association (CREA) and identify the quality of services provided by real estate professionals who are members of CREA. The trademark DDF® is owned by The Canadian Real Estate Association (CREA) and identifies CREA's Data Distribution Facility (DDF®)
March 13 2024 08:51:42
The Lakelands Association of REALTORS®
Royal LePage Lakes Of Muskoka - Clarke Muskoka Realty, Brokerage, Port Carling
