
4838 Kitwanga Drive 108 Mile Ranch, British Columbia V0K 2Z0



5 Bedroom
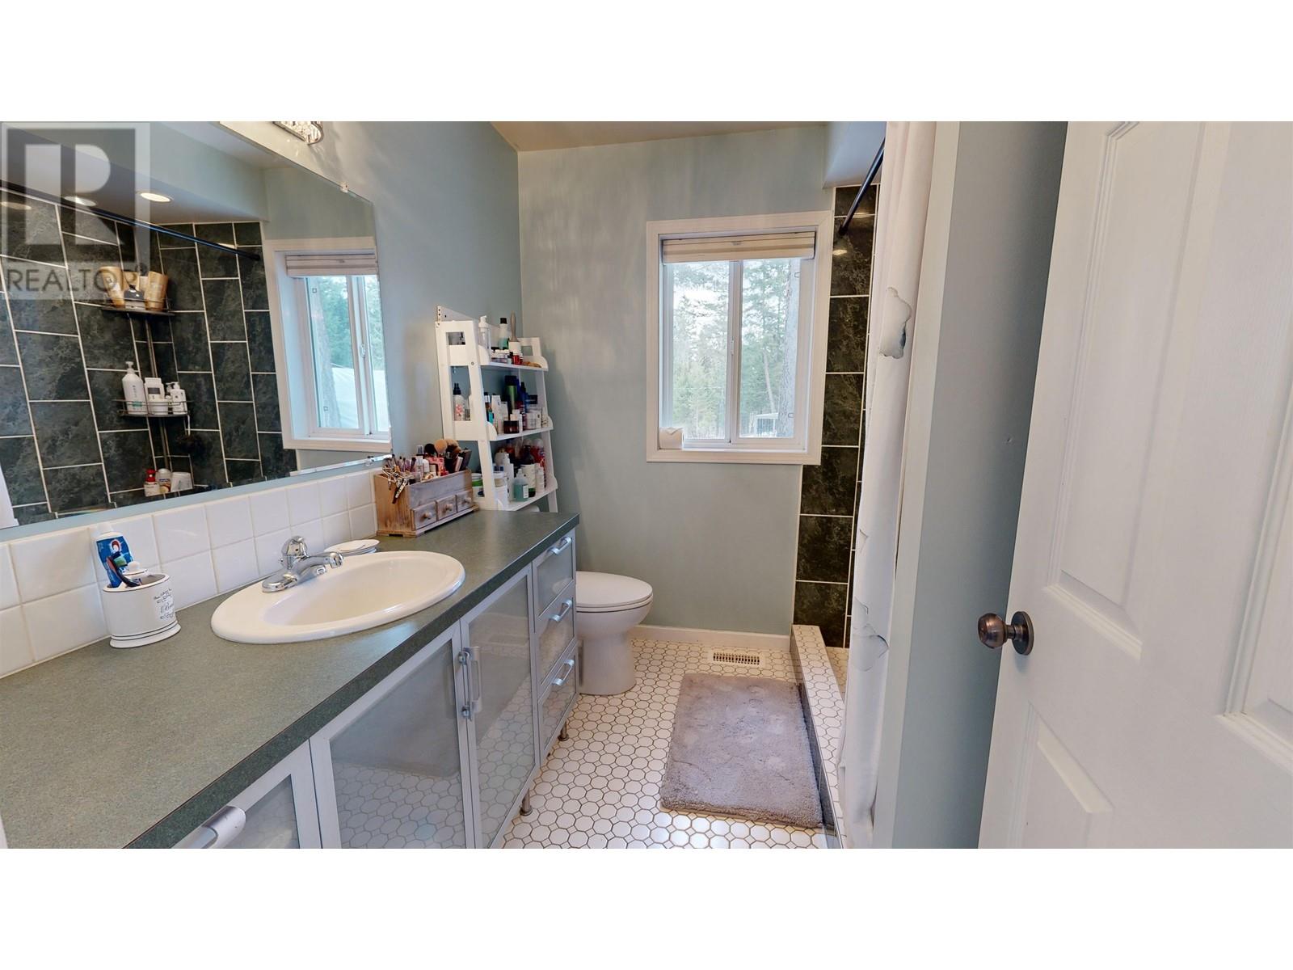
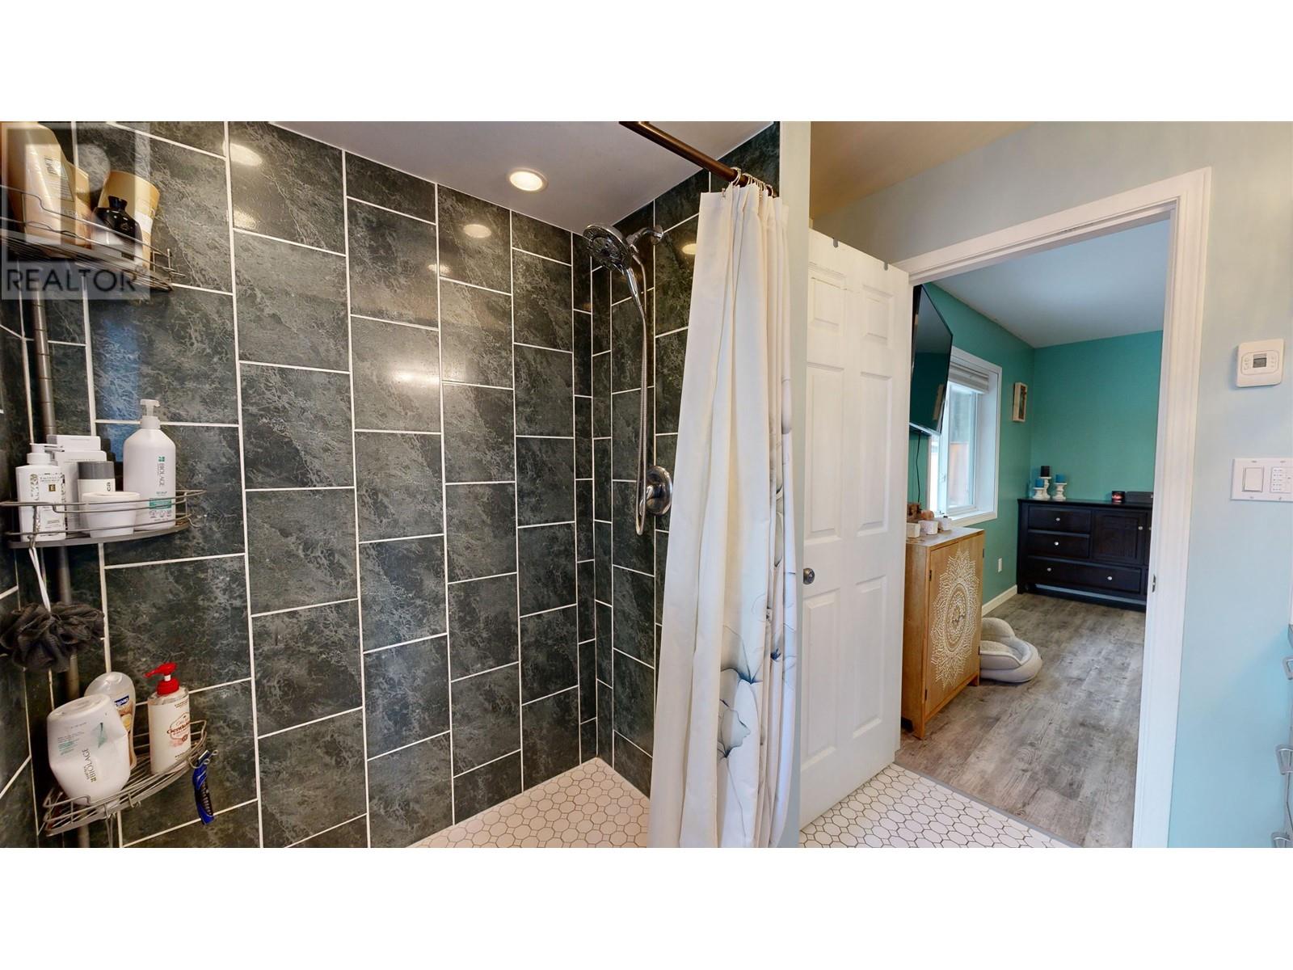
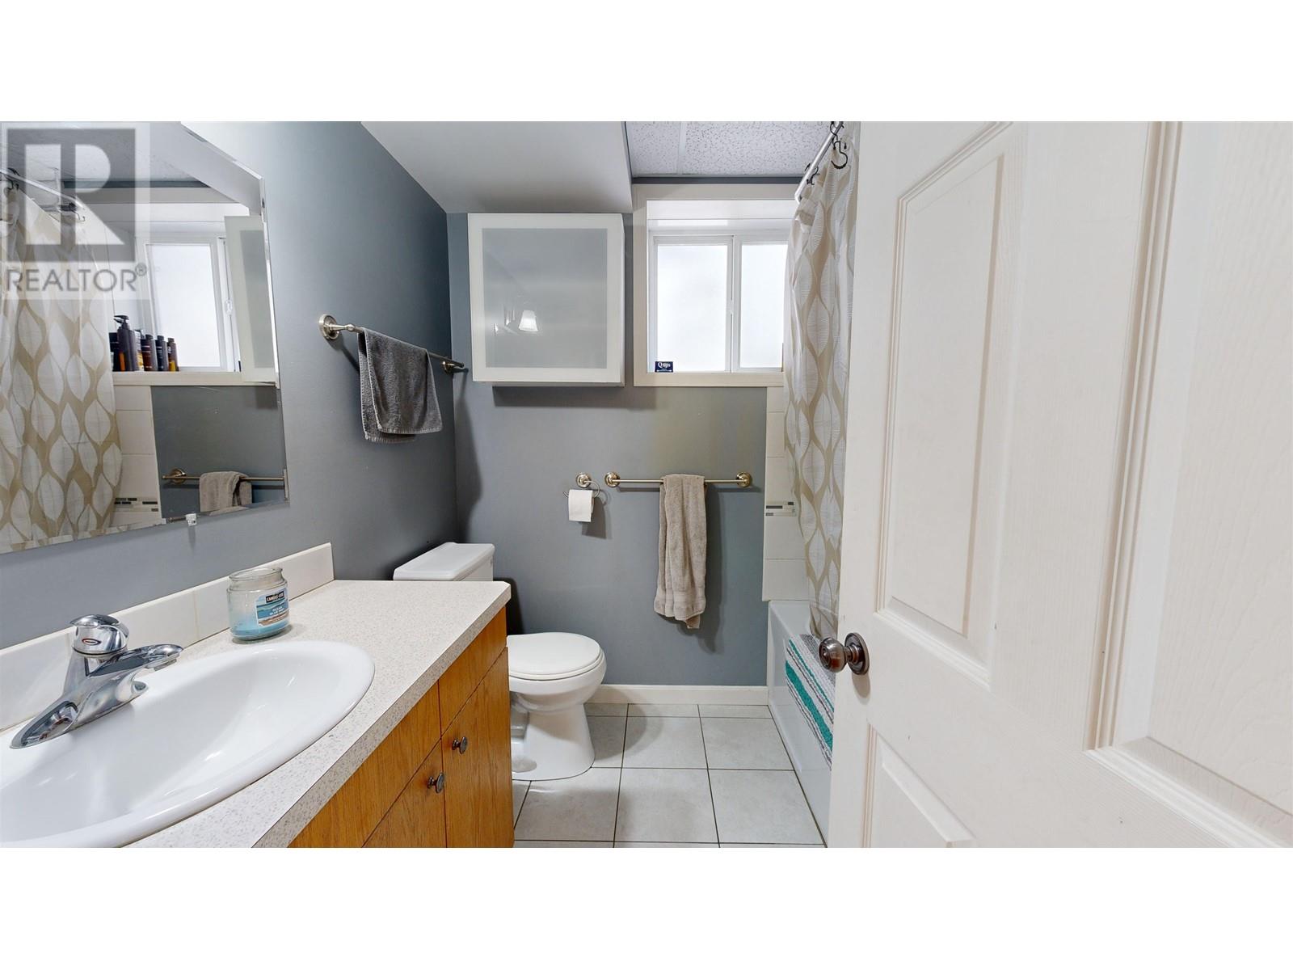
4 Bathroom
2,888 ft2
Fireplace
Forced Air
$775,000

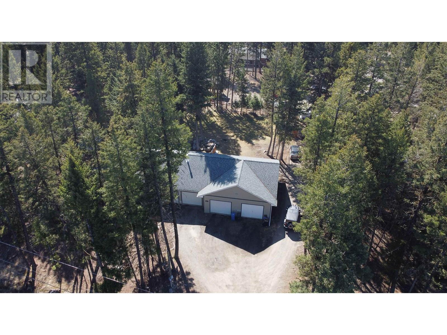
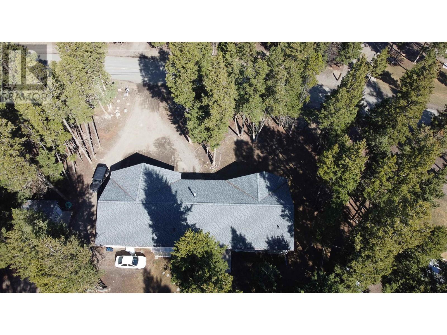
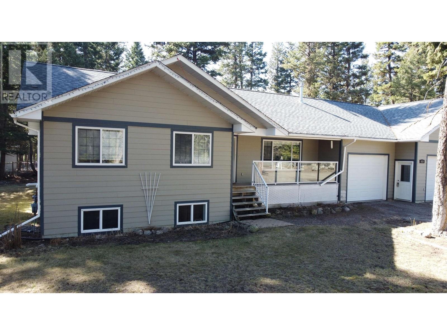
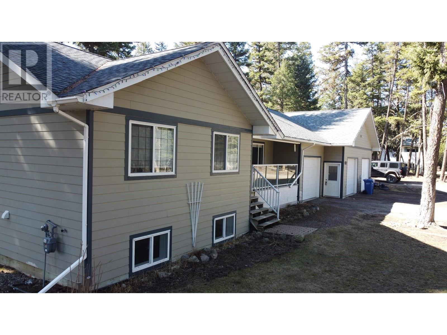
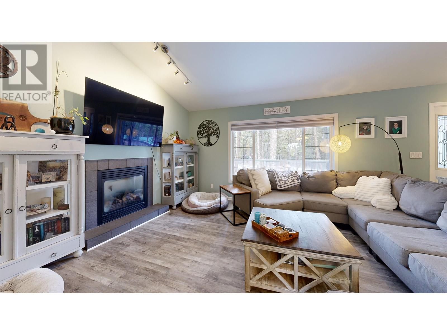
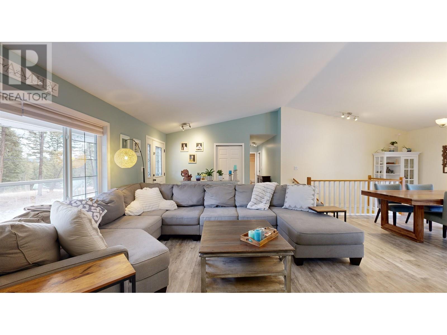
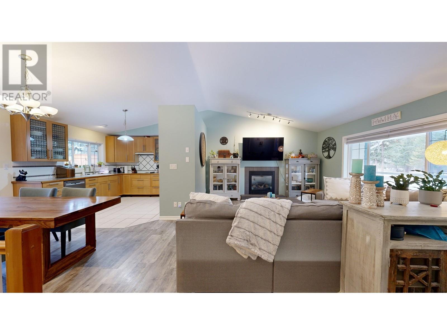
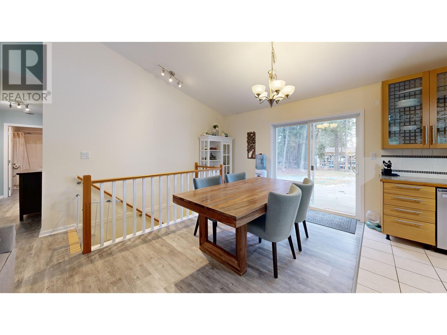
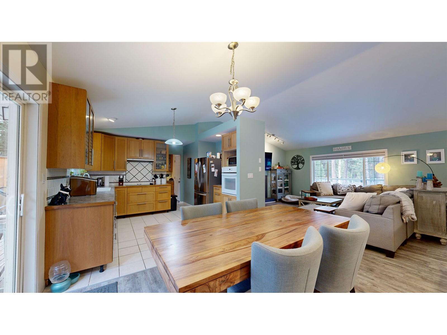
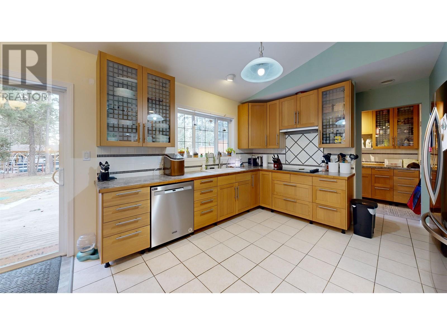
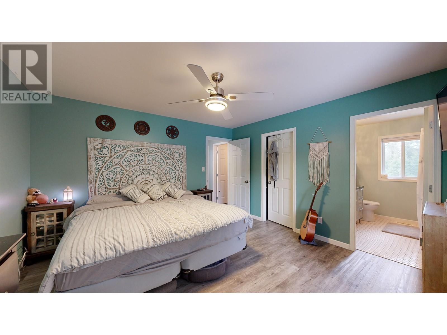
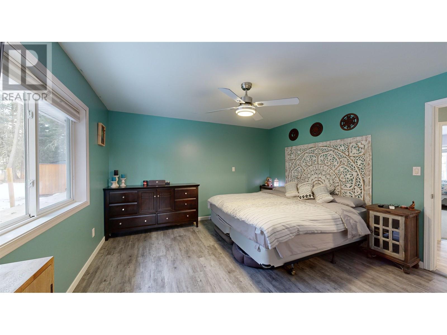
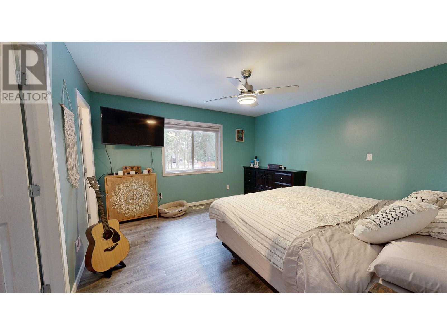
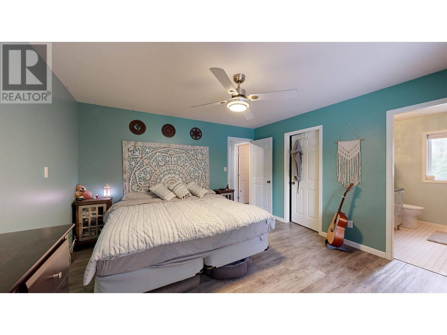
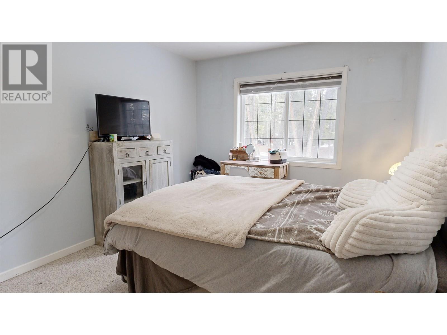
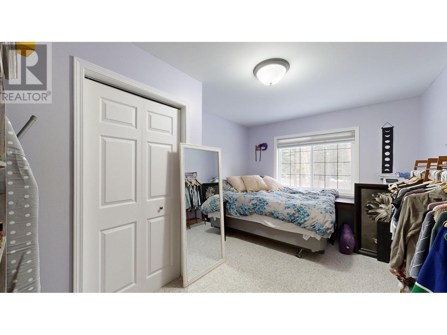
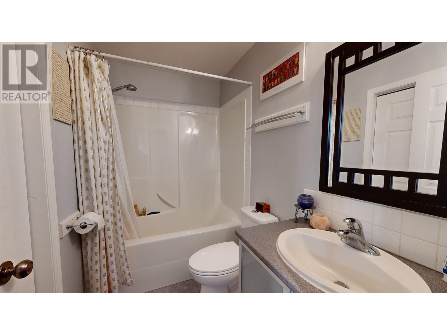
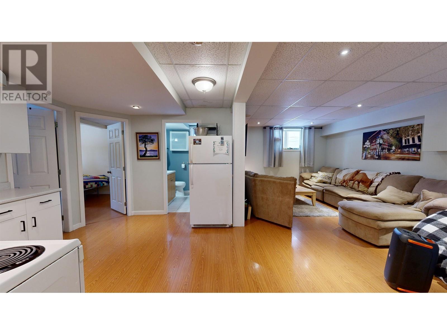
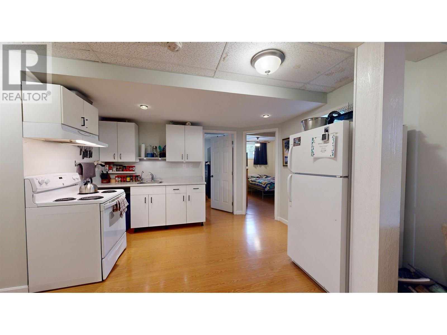
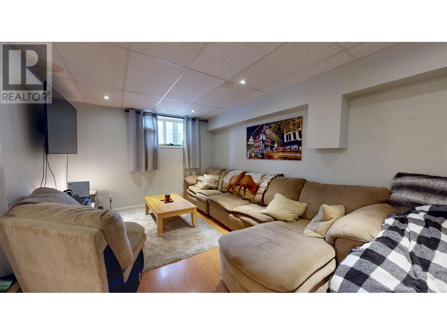
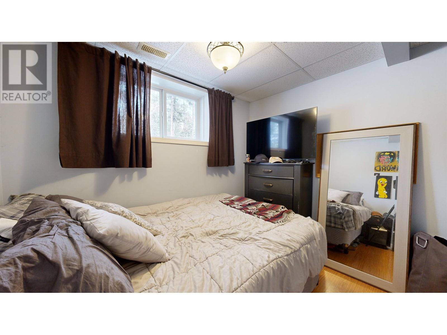
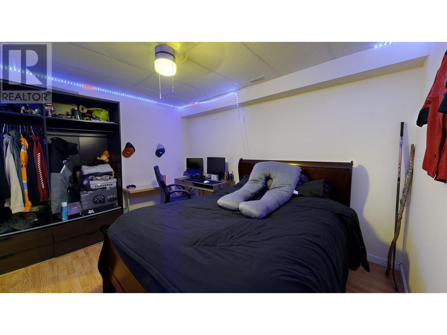
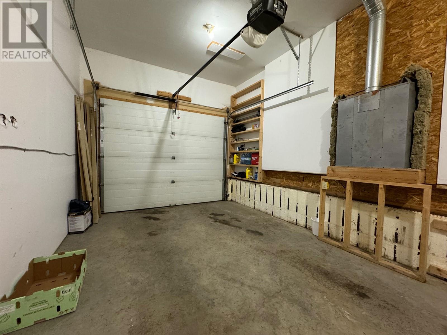
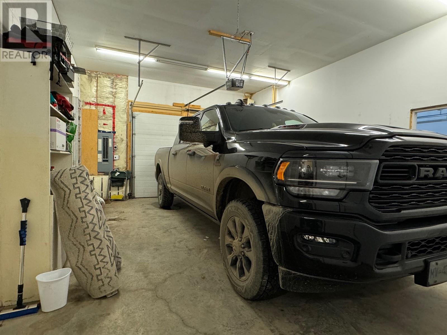
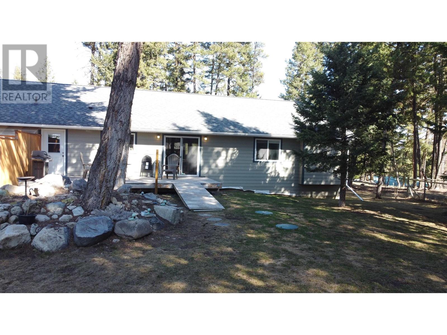
* PREC - Personal Real Estate Corporation. STOP scrolling! This is the one... Spacious, updated rancher with room for you and the family on the main floor PLUS a full 2 bedroom suite (with separate laundry) in the basement for extended family or the kids who just aren't ready to fly the coop. Open yet intimate living area with modern kitchen that spills onto a private deck. Plenty of outside parking but why with a huge 3 bay garage (large enough to fit an extended cab, RV, and the SUV or toys) with enough room for storage AND a workshop (there is even a 2 piece bathroom). Spend your spare time in the garden, walking one of the many greenbelt trails, playing a round of golf down the road, or enjoying coffee with a view at the Rusty Iron. Boredom is not an option at the 108 Mile Ranch. You'll love making this spot home. (id:51013)
Property Details
| MLS® Number | R2859312 |
| Property Type | Single Family |
| Storage Type | Storage |
| Structure | Workshop |
Building
| Bathroom Total | 4 |
| Bedrooms Total | 5 |
| Basement Development | Finished |
| Basement Type | Full (finished) |
| Constructed Date | 2007 |
| Construction Style Attachment | Detached |
| Fireplace Present | Yes |
| Fireplace Total | 1 |
| Foundation Type | Concrete Perimeter |
| Heating Fuel | Natural Gas |
| Heating Type | Forced Air |
| Roof Material | Asphalt Shingle |
| Roof Style | Conventional |
| Stories Total | 2 |
| Size Interior | 2,888 Ft2 |
| Type | House |
| Utility Water | Municipal Water |
Parking
| Garage | 3 |
| Open | |
| R V |
Land
| Acreage | No |
| Size Irregular | 0.73 |
| Size Total | 0.73 Ac |
| Size Total Text | 0.73 Ac |
Rooms
| Level | Type | Length | Width | Dimensions |
|---|---|---|---|---|
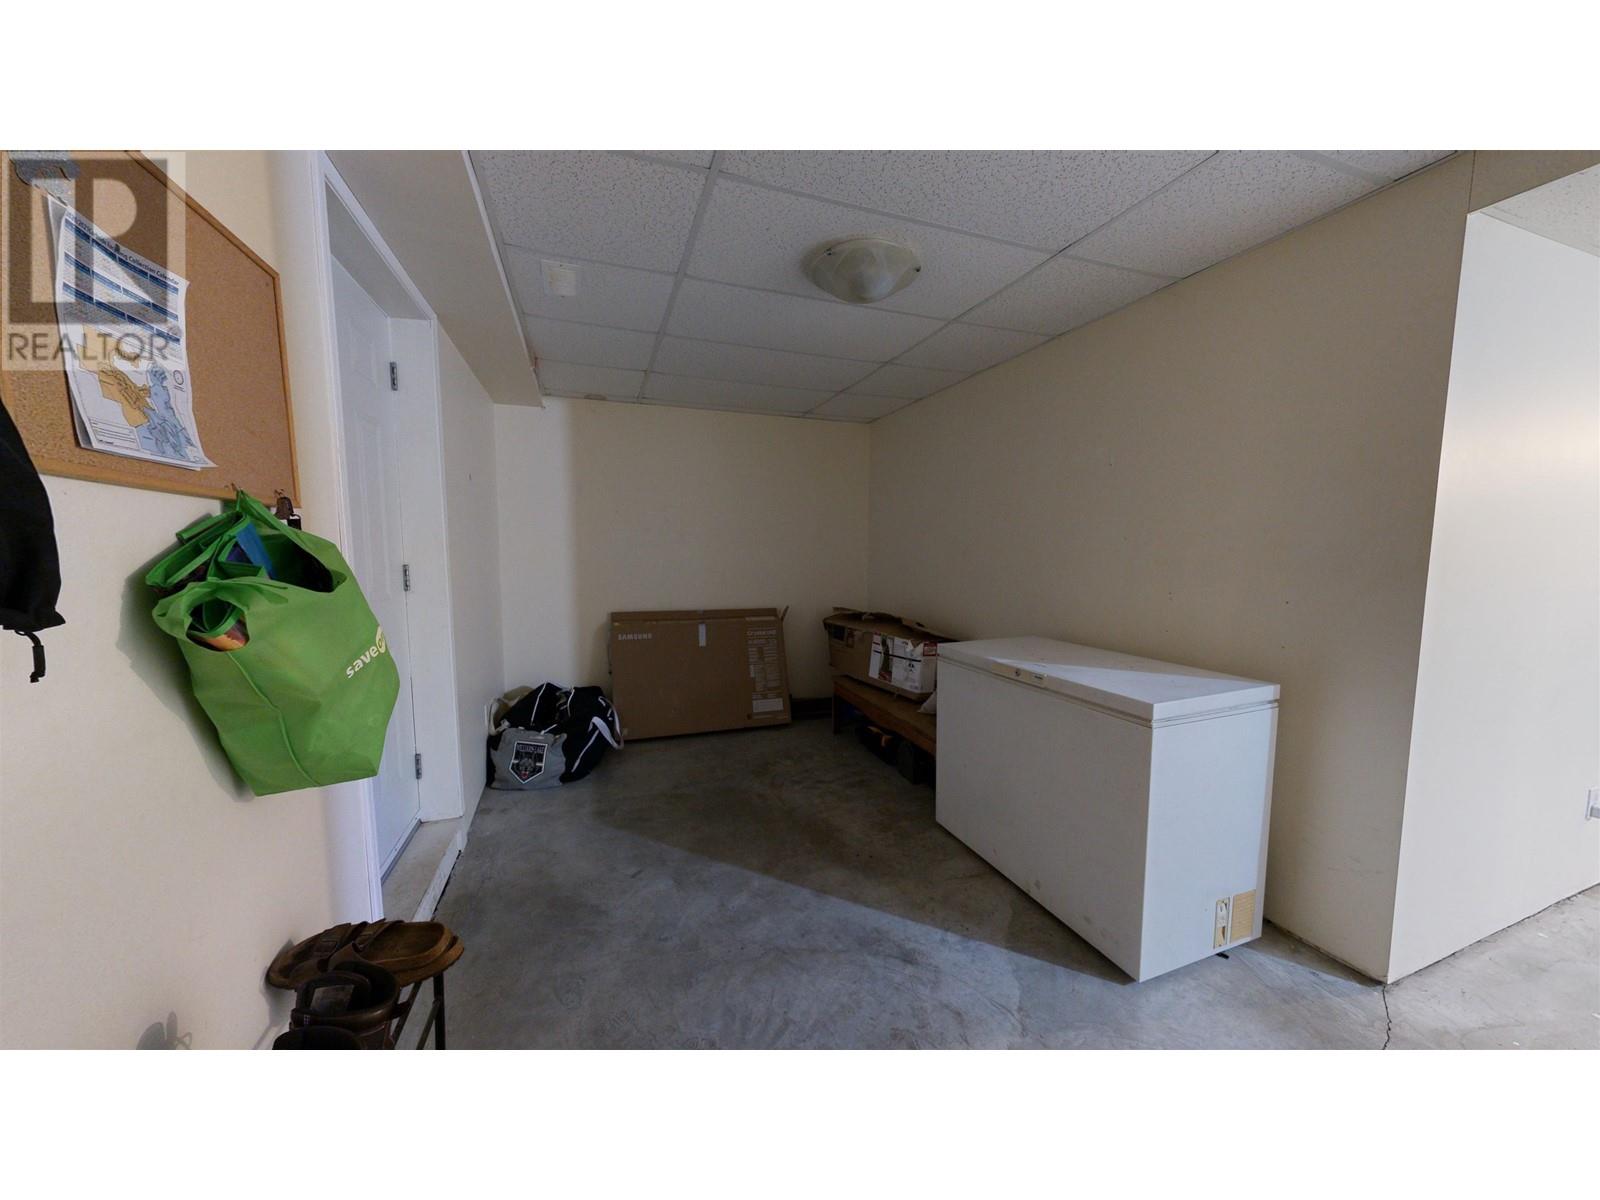
| Basement | Mud Room | 9 ft | 15 ft | 9 ft x 15 ft |
| Basement | Kitchen | 7 ft ,6 in | 8 ft | 7 ft ,6 in x 8 ft |
| Basement | Dining Room | 6 ft | 10 ft | 6 ft x 10 ft |
| Basement | Living Room | 10 ft | 11 ft | 10 ft x 11 ft |
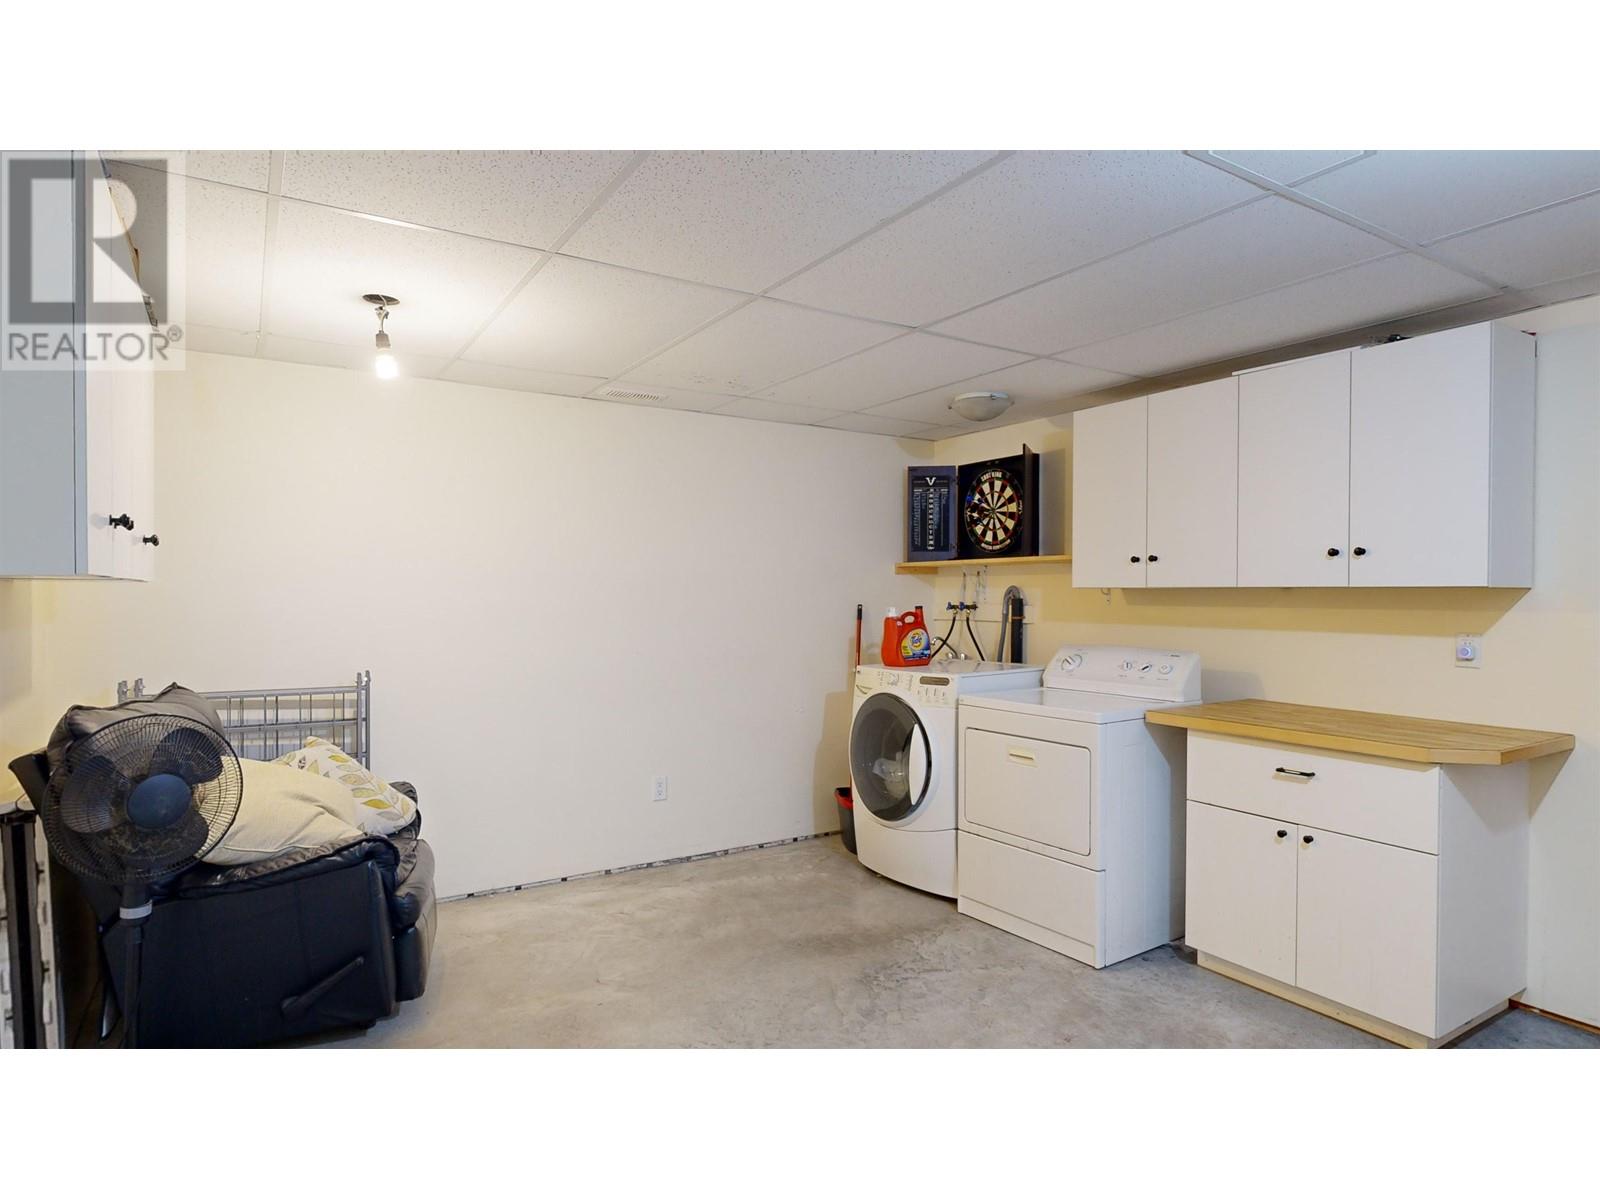
| Basement | Laundry Room | 13 ft | 13 ft | 13 ft x 13 ft |
| Basement | Utility Room | 9 ft ,6 in | 8 ft ,6 in | 9 ft ,6 in x 8 ft ,6 in |
| Basement | Other | 12 ft | 11 ft | 12 ft x 11 ft |
| Basement | Bedroom 4 | 9 ft ,6 in | 8 ft | 9 ft ,6 in x 8 ft |
| Basement | Bedroom 5 | 9 ft ,6 in | 10 ft ,6 in | 9 ft ,6 in x 10 ft ,6 in |
| Main Level | Foyer | 5 ft | 10 ft | 5 ft x 10 ft |
| Main Level | Living Room | 13 ft | 16 ft | 13 ft x 16 ft |
| Main Level | Kitchen | 11 ft | 12 ft | 11 ft x 12 ft |
| Main Level | Dining Room | 8 ft | 12 ft | 8 ft x 12 ft |
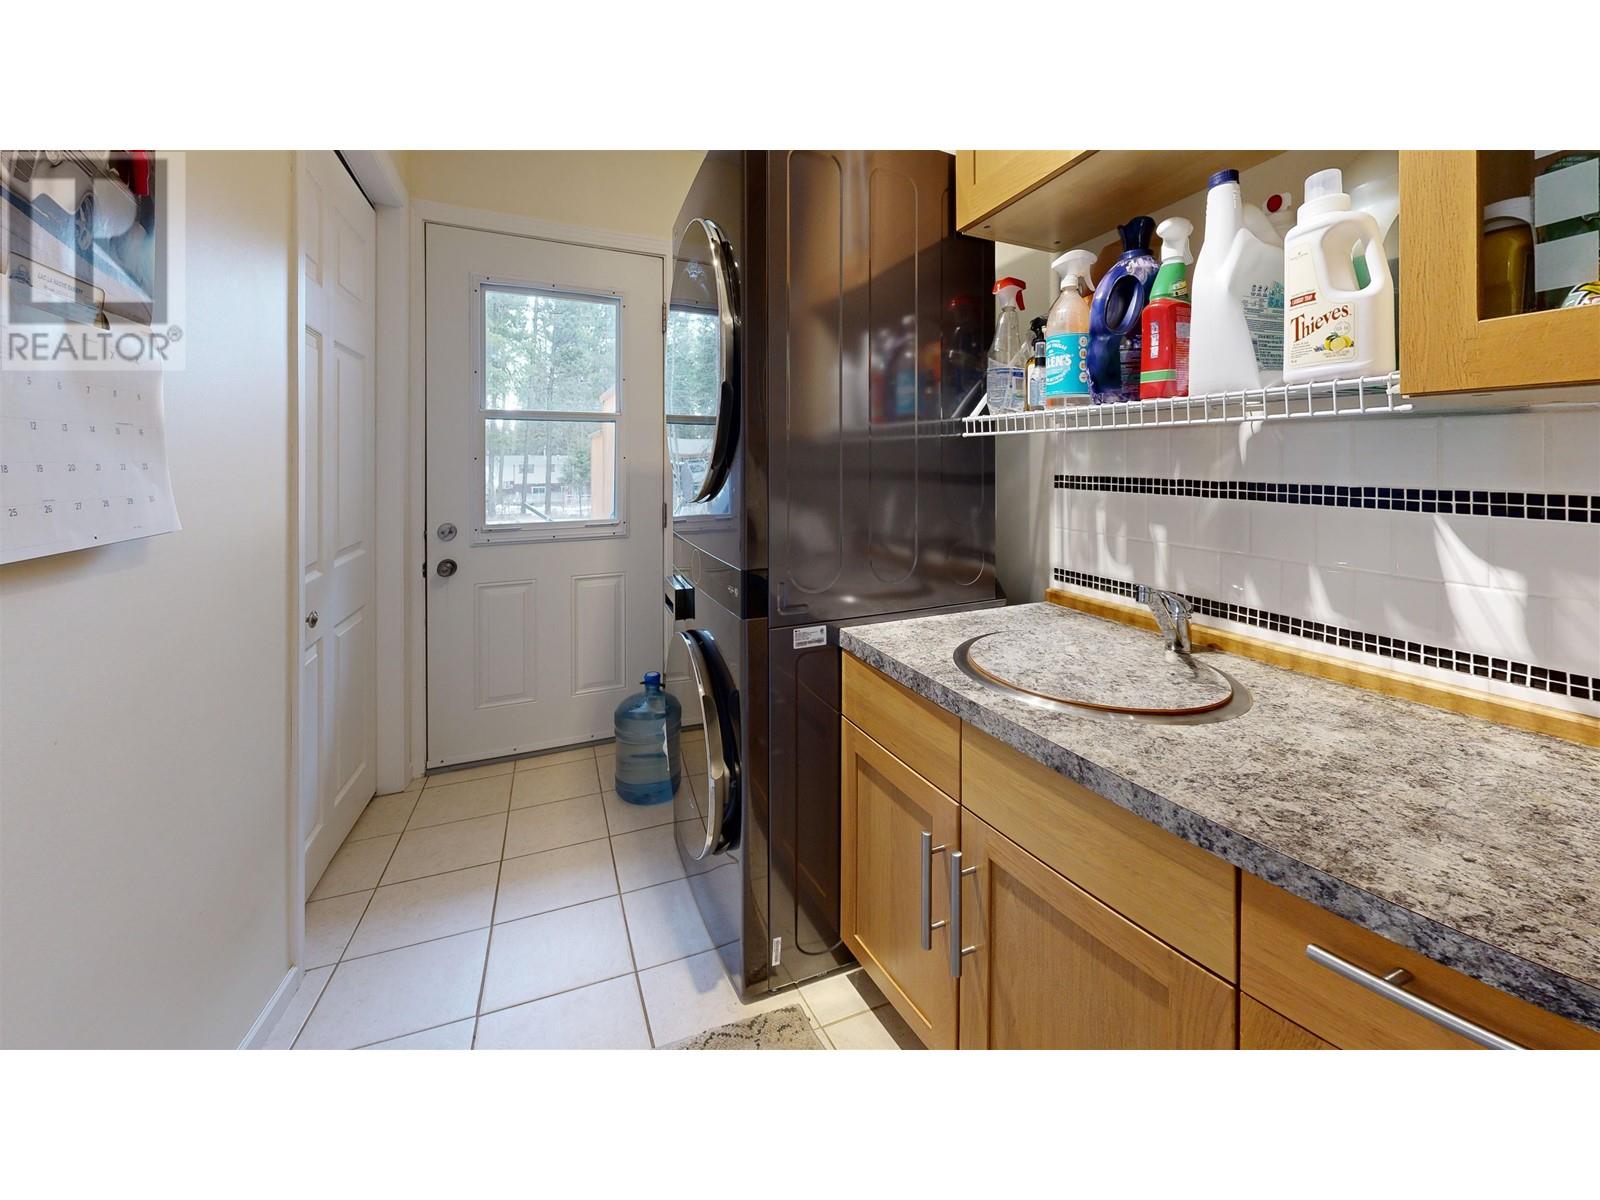
| Main Level | Laundry Room | 5 ft ,6 in | 10 ft | 5 ft ,6 in x 10 ft |
| Main Level | Primary Bedroom | 13 ft | 13 ft | 13 ft x 13 ft |
| Main Level | Other | 4 ft ,7 in | 8 ft | 4 ft ,7 in x 8 ft |
| Main Level | Bedroom 2 | 10 ft | 13 ft | 10 ft x 13 ft |
| Main Level | Bedroom 3 | 10 ft | 10 ft | 10 ft x 10 ft |
| Main Level | Other | 10 ft | 16 ft | 10 ft x 16 ft |
| Main Level | Storage | 10 ft | 11 ft | 10 ft x 11 ft |
https://www.realtor.ca/real-estate/26619927/4838-kitwanga-drive-108-mile-ranch
Contact Us
Contact us for more information
Danita Mclaren
PREC - YOUR CARIBOO HOME TEAM
www.danitamclaren.com/
www.facebook.com/DanitaMcLarenSouthCaribooRealEstate/
www.linkedin.com/in/danita-mclaren-31541844/
Exp Realty (100 Mile)
96 Cariboo Hwy 97, Po Box. 55 100 Mile House
100 Mile House, British Columbia V0K 2Z0
96 Cariboo Hwy 97, Po Box. 55 100 Mile House
100 Mile House, British Columbia V0K 2Z0
(833) 817-6507

Lyle Hatton
PREC - YOUR CARIBOO HOME TEAM
Exp Realty (100 Mile)
96 Cariboo Hwy 97, Po Box. 55 100 Mile House
100 Mile House, British Columbia V0K 2Z0
96 Cariboo Hwy 97, Po Box. 55 100 Mile House
100 Mile House, British Columbia V0K 2Z0
(833) 817-6507

This REALTOR.ca listing content is owned and licensed by REALTOR® members of The Canadian Real Estate Association
The trademarks REALTOR®, REALTORS®, and the REALTOR® logo are controlled by The Canadian Real Estate Association (CREA) and identify real estate professionals who are members of CREA. The trademarks MLS®, Multiple Listing Service® and the associated logos are owned by The Canadian Real Estate Association (CREA) and identify the quality of services provided by real estate professionals who are members of CREA. The trademark DDF® is owned by The Canadian Real Estate Association (CREA) and identifies CREA's Data Distribution Facility (DDF®)
March 14 2024 06:31:05
BC Northern Real Estate Board
Exp Realty (100 Mile)
