
220 Church Street Stratford, Ontario N5A 2R6

5 Bedroom
5 Bathroom
3494
Fireplace
Central Air Conditioning
Forced Air
Landscaped
$1,075,000
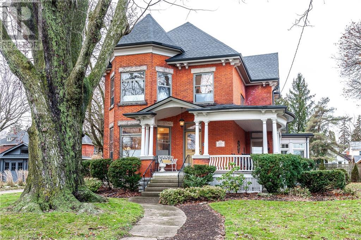
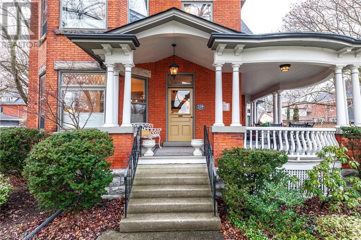
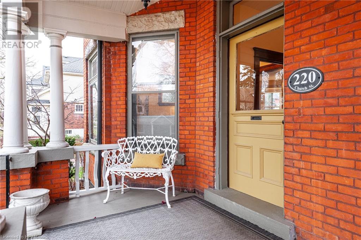
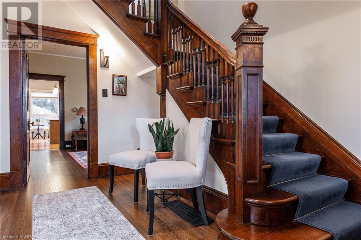
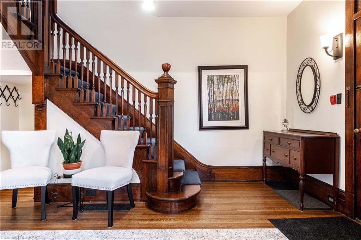
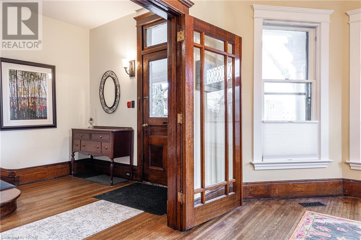
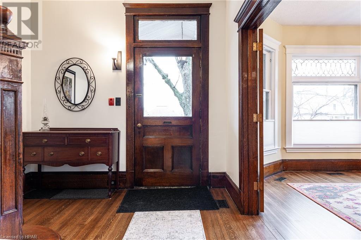
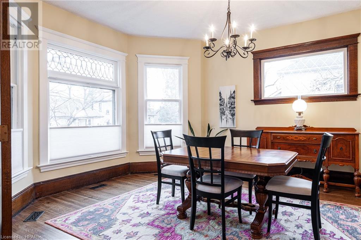
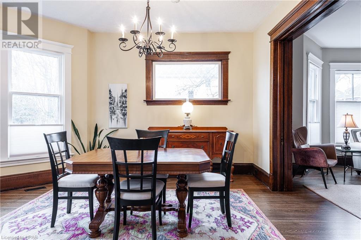
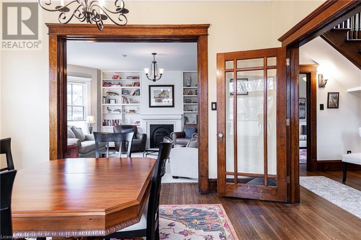
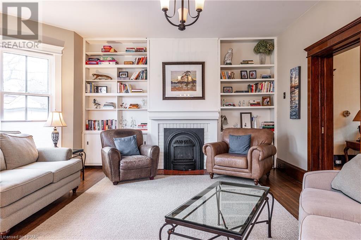
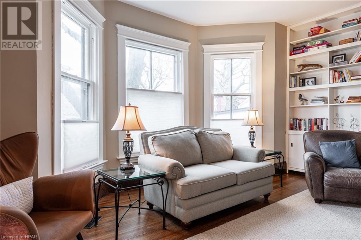
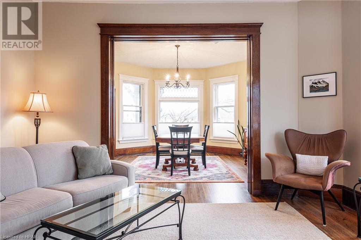
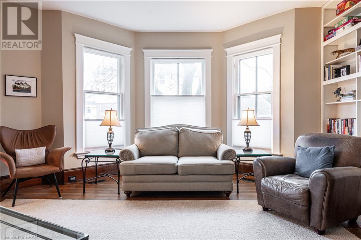
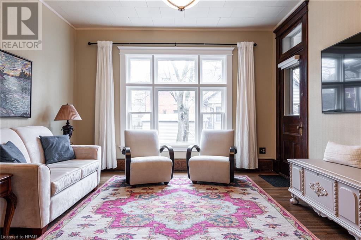
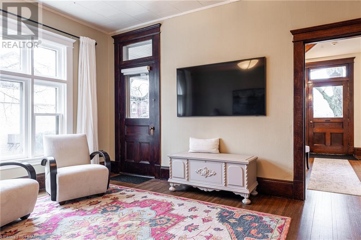
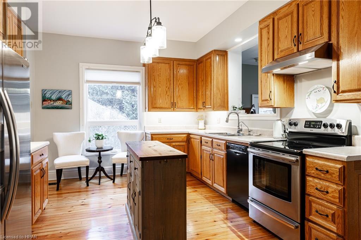
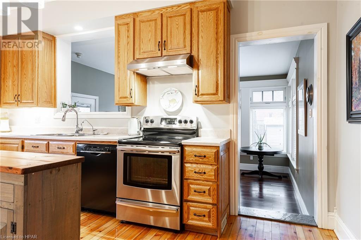
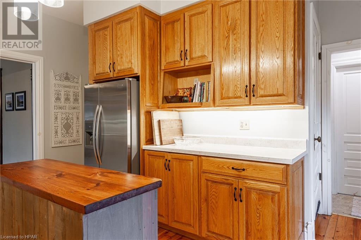
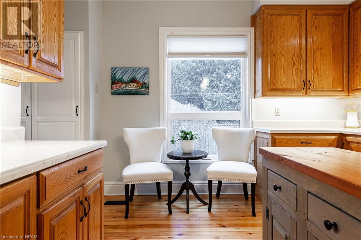
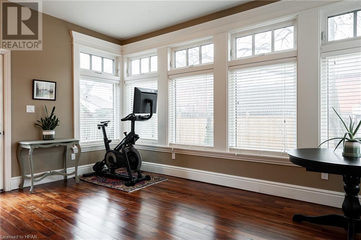
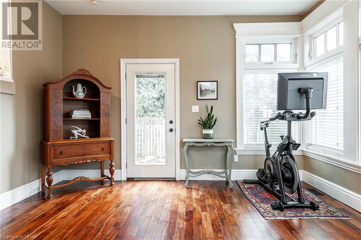
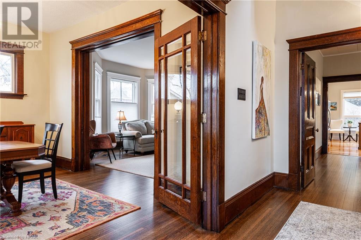
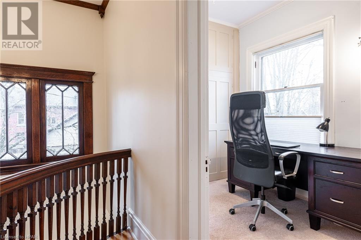
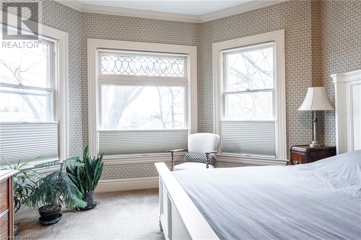
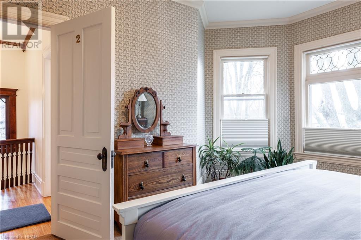
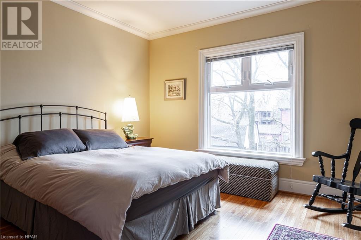
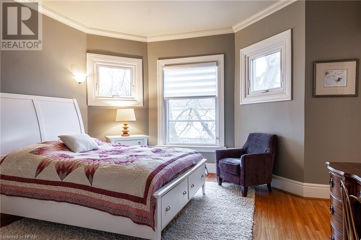
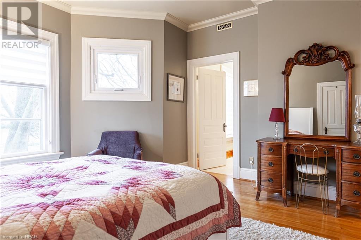
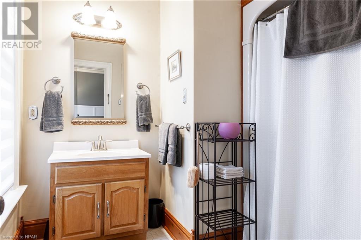
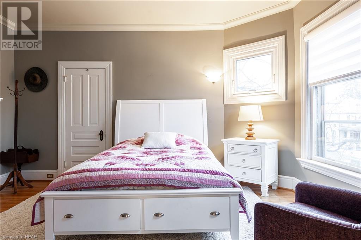
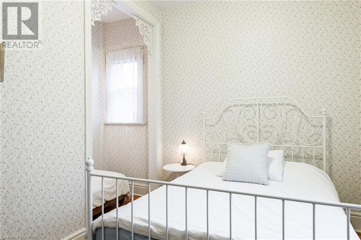
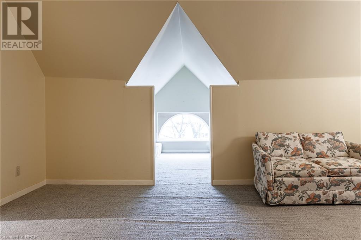
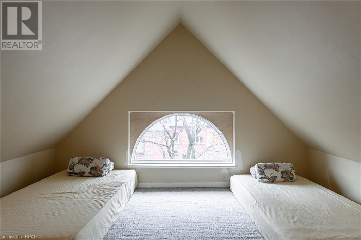
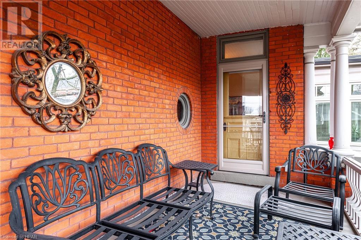
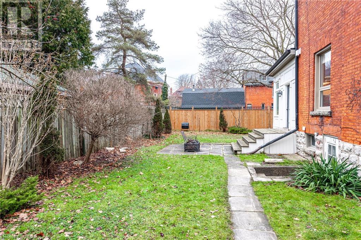
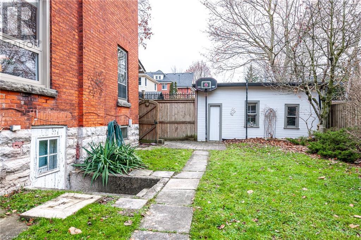
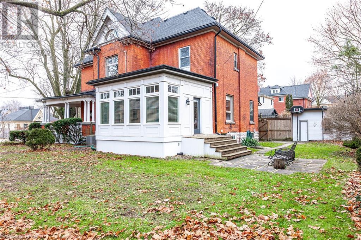
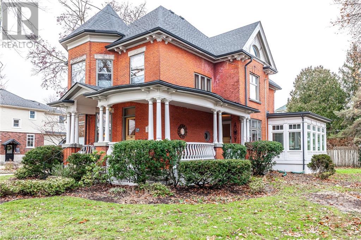
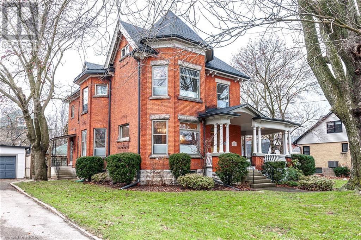
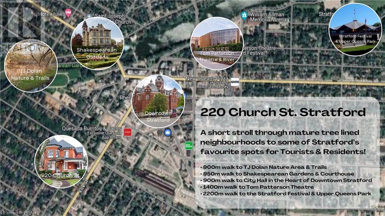
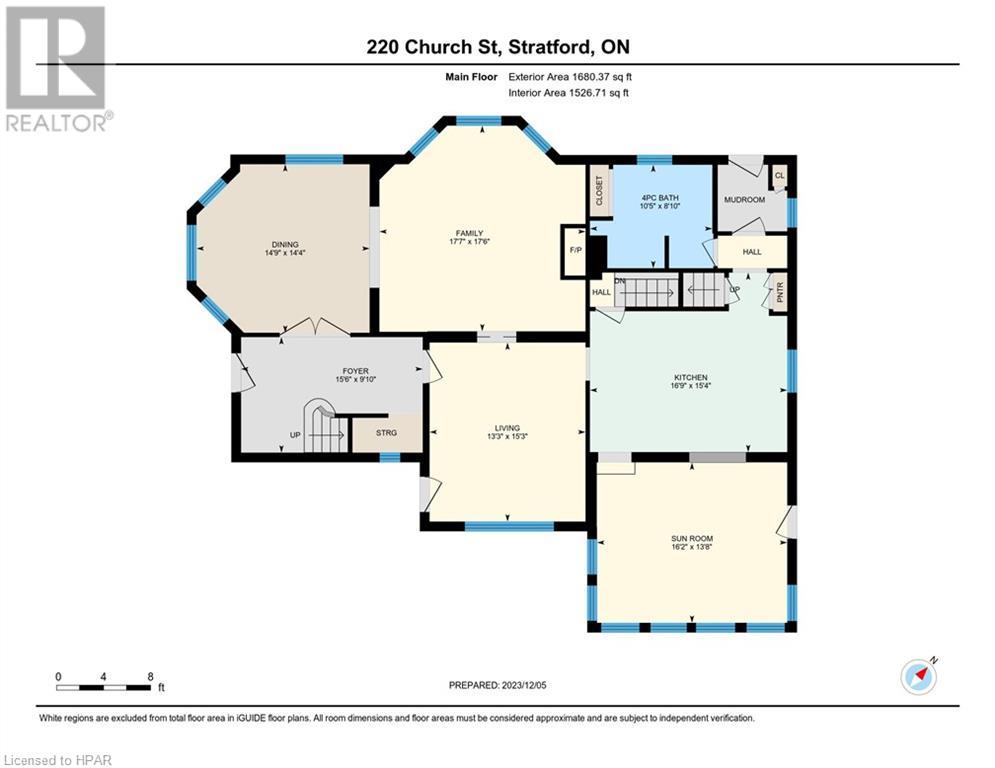
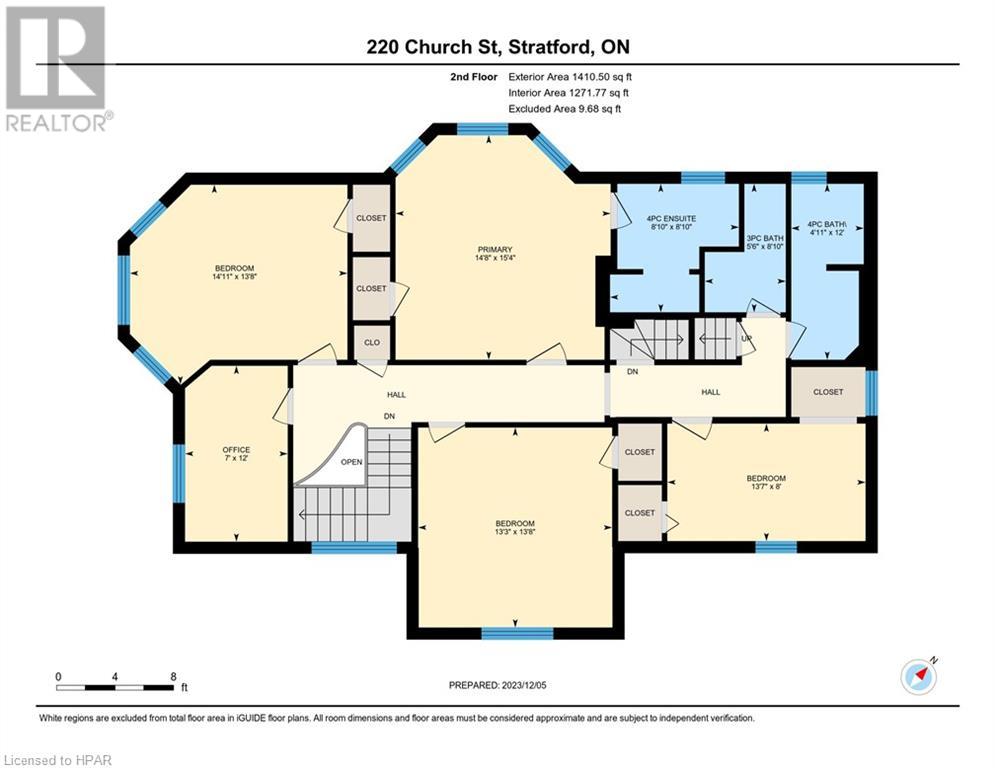
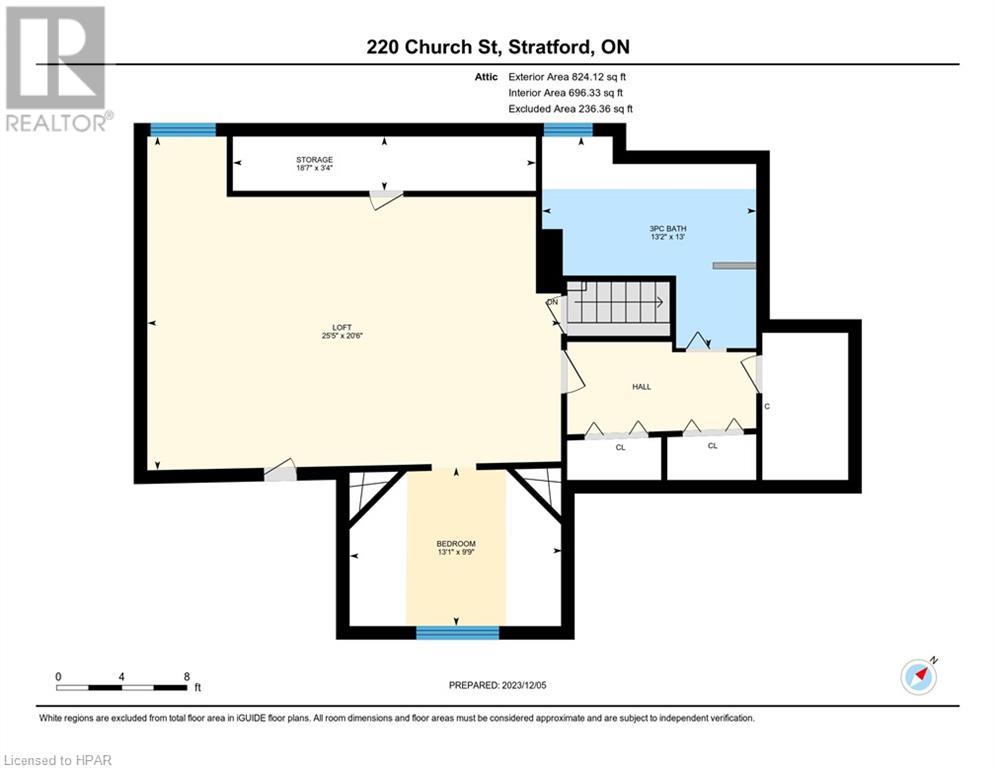
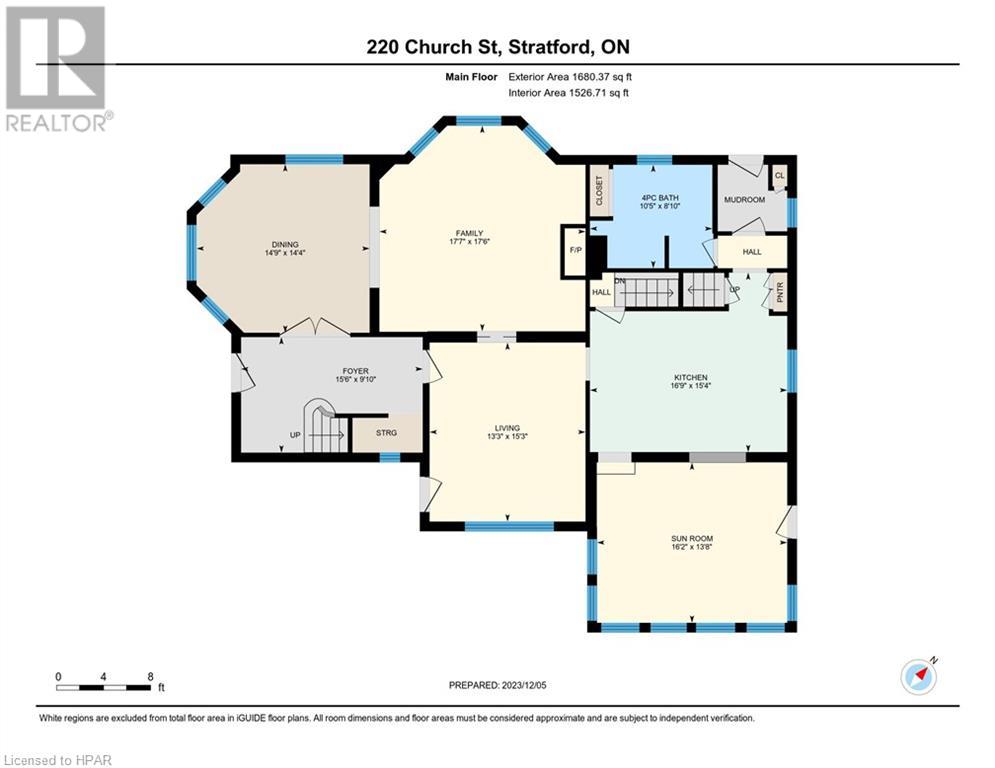
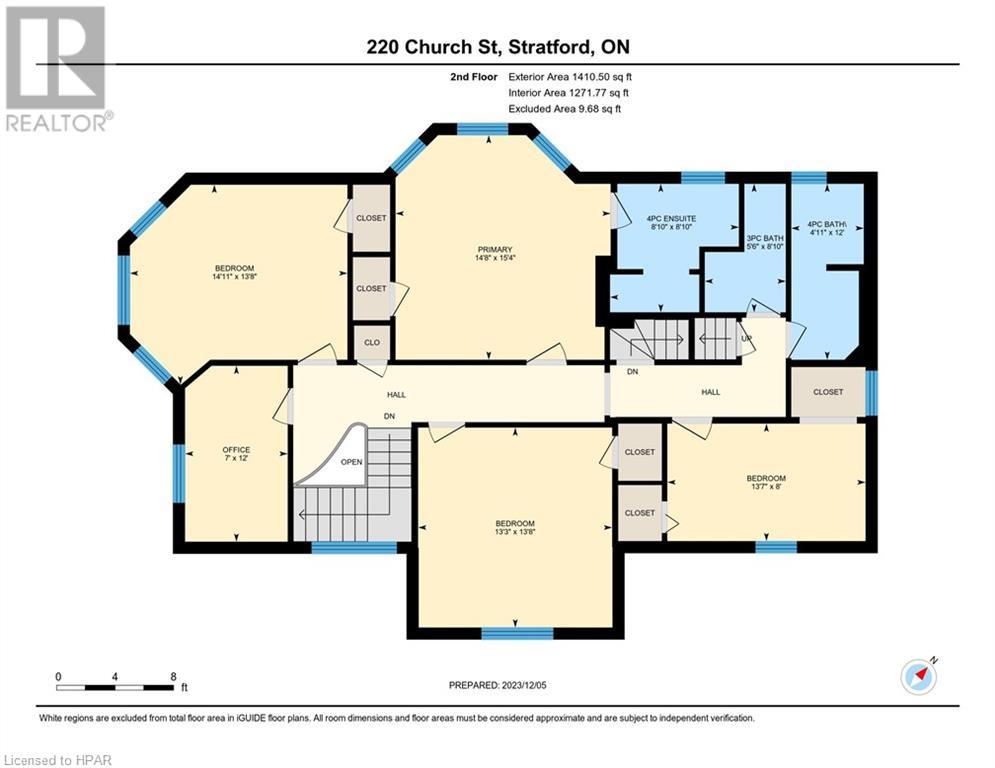
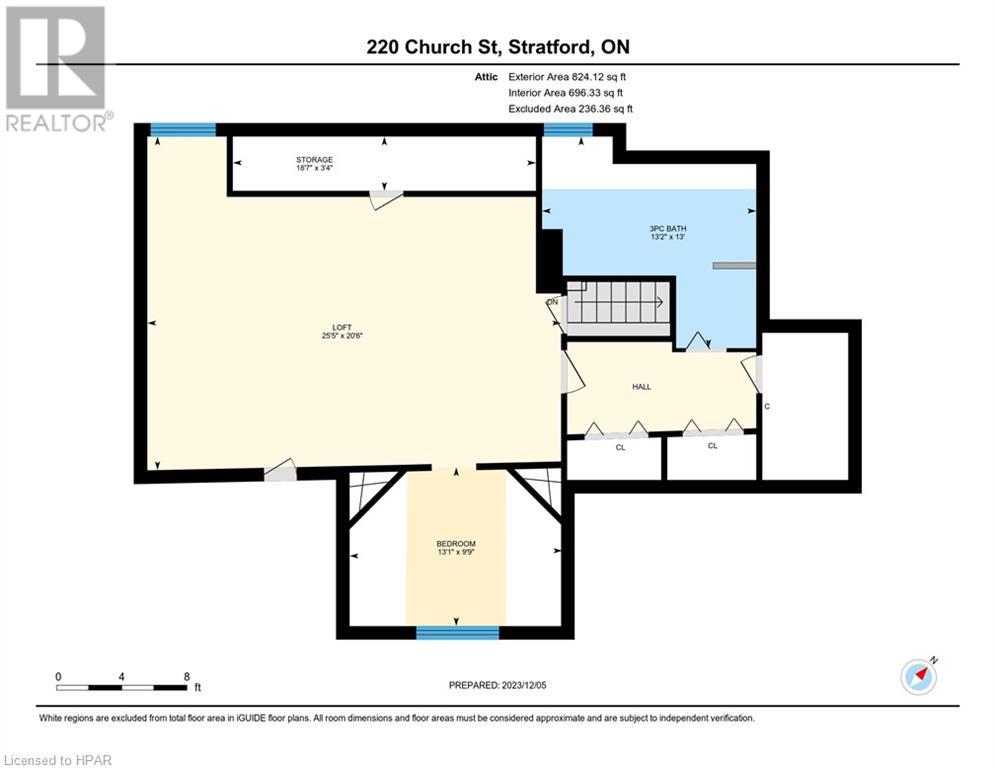
Quintessential Stratford 2.5 storey Character Home on quarter acre lot in mature neighbourhood with a lovely short walk to downtown Stratford. 3500 sqft with 5 beds, 5 baths over 3 levels. Large & bright principal rooms. The main level features a gracious foyer leading to the original staircase, formal living & dining rooms plus family room, a large kitchen w/ adjacent sunroom & main level bath. The second level holds 4 bedrooms incl. a primary bedroom w/ ensuite, plus 2 other full baths & office. Finished 3rd level walk-up w/ family room, bedroom & full bath. Gorgeous period features throughout this home such as a wrap around porch, high ceilings, original wood millwork & pocket doors, oak hardwood floors, secondary rear stairs. Many functional updates including water main, new sanitary line upgrade w/ backflow, water management, furnace, gas fireplace, shingles, rebuilt porch, refinished hardwood floors, plaster repair & more. Detached garage/workshop. Call for more information or to schedule a private showing. (id:51013)
Open House
This property has open houses!
March
16
Saturday
Starts at:
1:30 pm
Ends at:3:00 pm
Property Details
| MLS® Number | 40549189 |
| Property Type | Single Family |
| Amenities Near By | Hospital, Park, Place Of Worship, Playground, Public Transit, Schools, Shopping |
| Communication Type | Fiber |
| Community Features | School Bus |
| Equipment Type | Water Heater |
| Features | Paved Driveway, Sump Pump |
| Parking Space Total | 8 |
| Rental Equipment Type | Water Heater |
| Structure | Porch |
Building
| Bathroom Total | 5 |
| Bedrooms Above Ground | 5 |
| Bedrooms Total | 5 |
| Appliances | Dishwasher, Dryer, Microwave, Refrigerator, Stove, Water Softener, Washer, Hood Fan, Window Coverings |
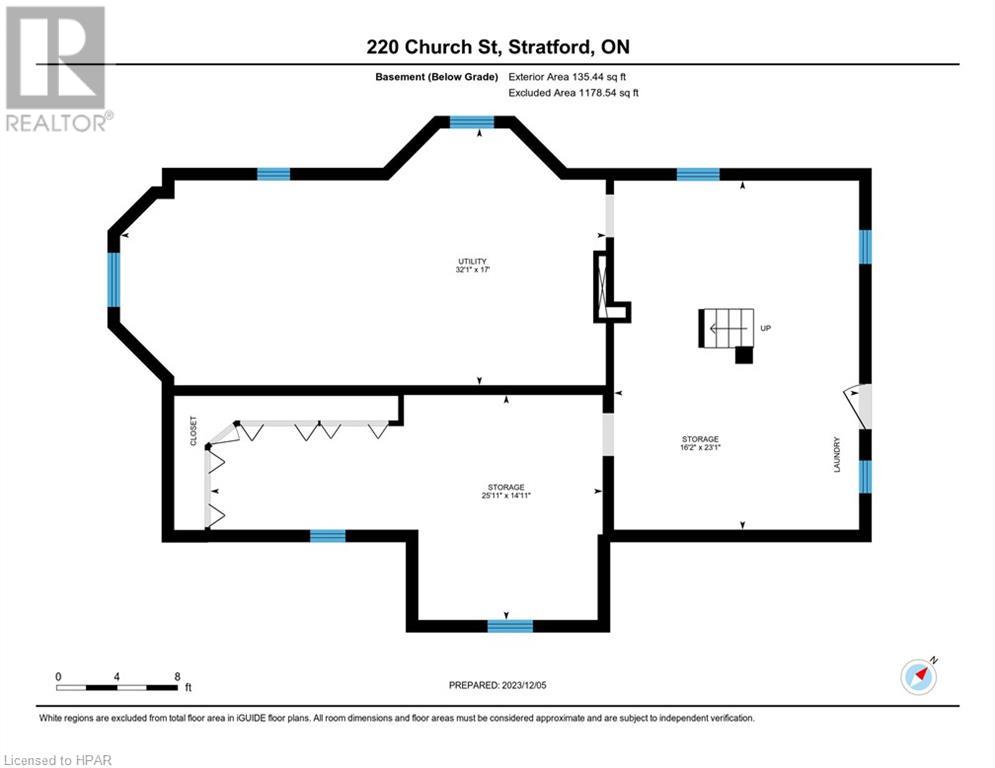
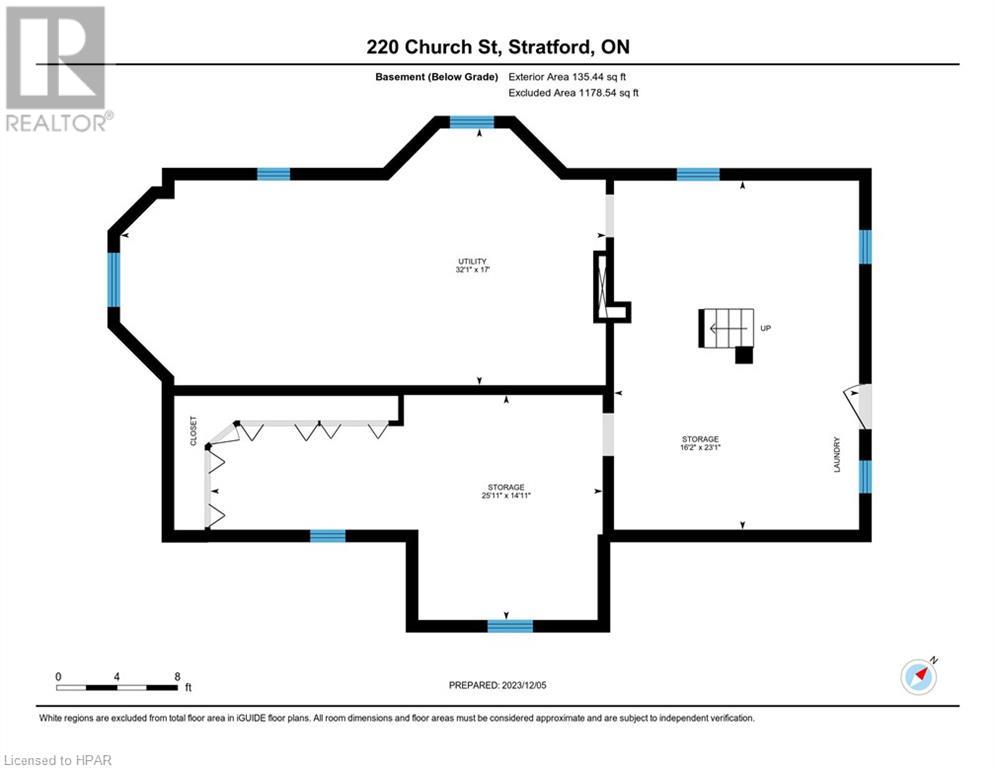
| Basement Development | Unfinished |
| Basement Type | Full (unfinished) |
| Constructed Date | 1905 |
| Construction Style Attachment | Detached |
| Cooling Type | Central Air Conditioning |
| Exterior Finish | Brick |
| Fire Protection | Smoke Detectors |
| Fireplace Present | Yes |
| Fireplace Total | 1 |
| Foundation Type | Stone |
| Heating Fuel | Natural Gas |
| Heating Type | Forced Air |
| Stories Total | 3 |
| Size Interior | 3494 |
| Type | House |
| Utility Water | Municipal Water |
Parking
| Detached Garage |
Land
| Acreage | No |
| Land Amenities | Hospital, Park, Place Of Worship, Playground, Public Transit, Schools, Shopping |
| Landscape Features | Landscaped |
| Sewer | Municipal Sewage System |
| Size Depth | 107 Ft |
| Size Frontage | 105 Ft |
| Size Irregular | 0.26 |
| Size Total | 0.26 Ac|under 1/2 Acre |
| Size Total Text | 0.26 Ac|under 1/2 Acre |
| Zoning Description | R2(1) |
Rooms
| Level | Type | Length | Width | Dimensions |
|---|---|---|---|---|
| Second Level | Office | 12'0'' x 7'0'' | ||
| Second Level | 3pc Bathroom | 8'10'' x 5'6'' | ||
| Second Level | 4pc Bathroom | 12'0'' x 4'11'' | ||
| Second Level | Bedroom | 13'7'' x 8'0'' | ||
| Second Level | Bedroom | 13'8'' x 13'3'' | ||
| Second Level | Bedroom | 14'11'' x 13'8'' | ||
| Second Level | Full Bathroom | 8'10'' x 8'10'' | ||
| Second Level | Primary Bedroom | 15'4'' x 14'8'' | ||
| Third Level | Storage | 18'7'' x 3'4'' | ||
| Third Level | 3pc Bathroom | 13'2'' x 13'0'' | ||
| Third Level | Bedroom | 13'1'' x 9'9'' | ||
| Third Level | Loft | 25'5'' x 20'6'' | ||
| Basement | Utility Room | 32'1'' x 17'0'' | ||
| Basement | Storage | 25'11'' x 14'11'' | ||
| Basement | Storage | 23'1'' x 16'2'' | ||
| Main Level | 4pc Bathroom | 10'5'' x 8'10'' | ||
| Main Level | Sunroom | 16'2'' x 13'8'' | ||
| Main Level | Kitchen | 16'9'' x 15'4'' | ||
| Main Level | Family Room | 17'7'' x 17'6'' | ||
| Main Level | Dining Room | 14'9'' x 14'4'' | ||
| Main Level | Living Room | 15'3'' x 13'3'' | ||
| Main Level | Foyer | 15'6'' x 9'10'' |
Utilities
| Cable | Available |
| Electricity | Available |
| Natural Gas | Available |
| Telephone | Available |
https://www.realtor.ca/real-estate/26613204/220-church-street-stratford
Contact Us
Contact us for more information

Matt Francis
Salesperson
(519) 649-6900
www.mattfrancis.ca
www.facebook.com/MattFrancisPeak
ca.linkedin.com/in/mattfrancispeak
twitter.com/MattFrancisPeak
Streetcity Realty Inc., Brokerage
7 George Street
Stratford, Ontario N5A 1A6
7 George Street
Stratford, Ontario N5A 1A6
(519) 275-0333
(519) 649-6900
www.streetcity.com/
www.facebook.com/519streetcity

This REALTOR.ca listing content is owned and licensed by REALTOR® members of The Canadian Real Estate Association
The trademarks REALTOR®, REALTORS®, and the REALTOR® logo are controlled by The Canadian Real Estate Association (CREA) and identify real estate professionals who are members of CREA. The trademarks MLS®, Multiple Listing Service® and the associated logos are owned by The Canadian Real Estate Association (CREA) and identify the quality of services provided by real estate professionals who are members of CREA. The trademark DDF® is owned by The Canadian Real Estate Association (CREA) and identifies CREA's Data Distribution Facility (DDF®)
March 12 2024 10:07:50
Huron Perth Association of REALTORS®
Streetcity Realty Inc., Brokerage
