
5435 Granville Road Granville Ferry, Nova Scotia B0S 1A0

3 Bedroom

2 Bathroom
Landscaped
$459,000











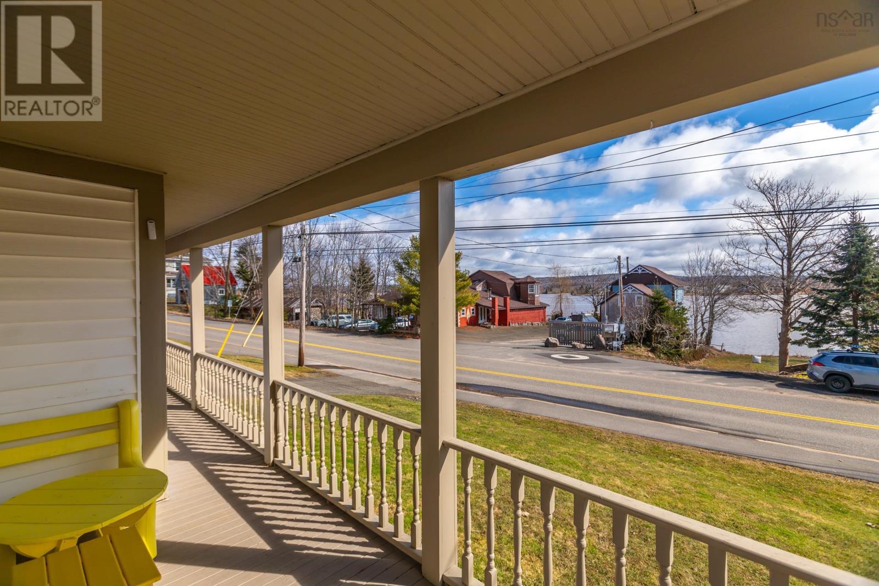













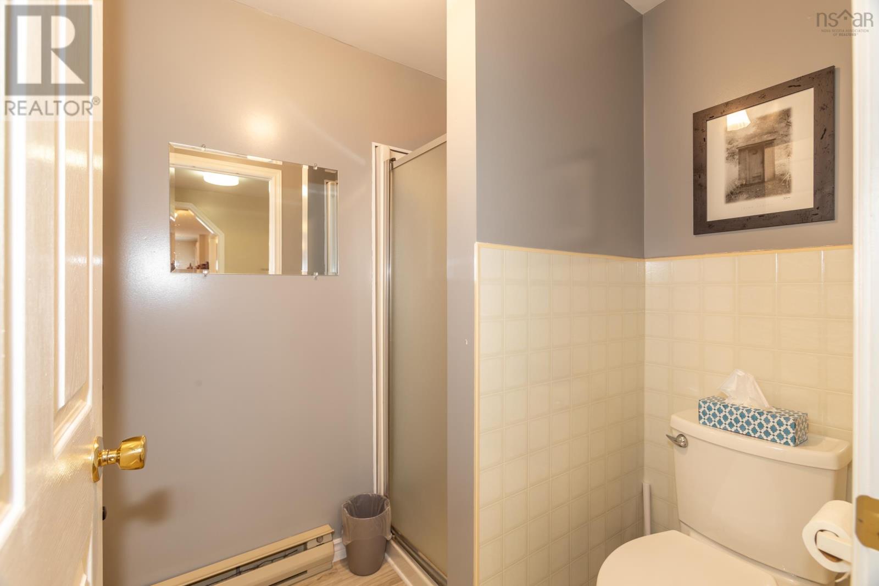

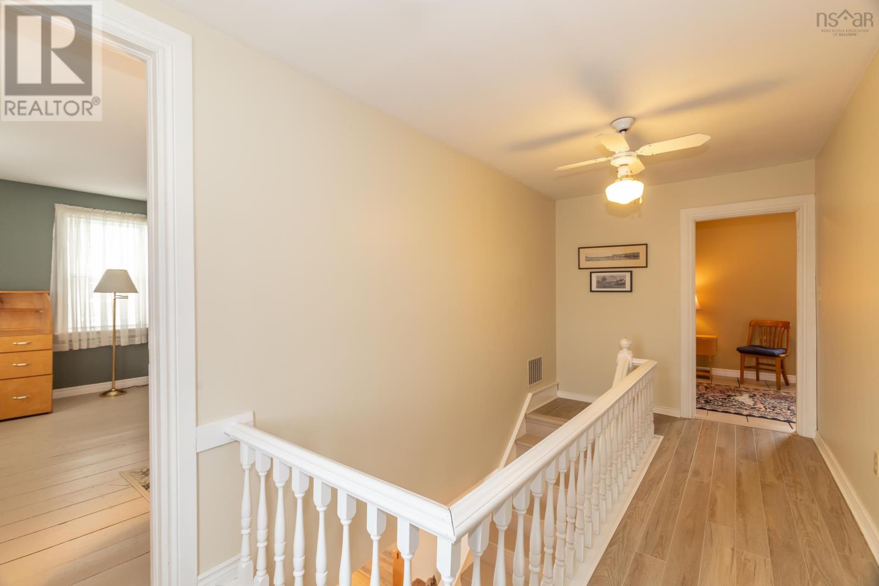



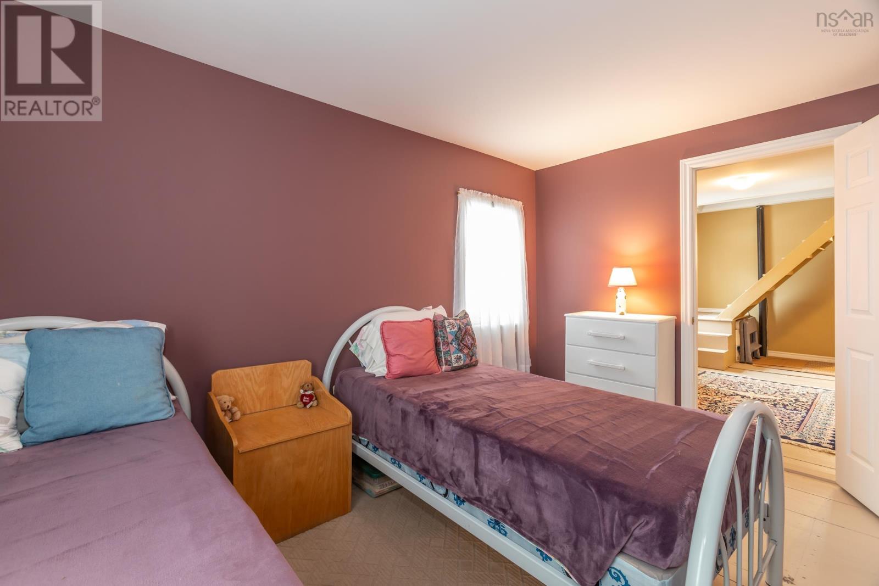
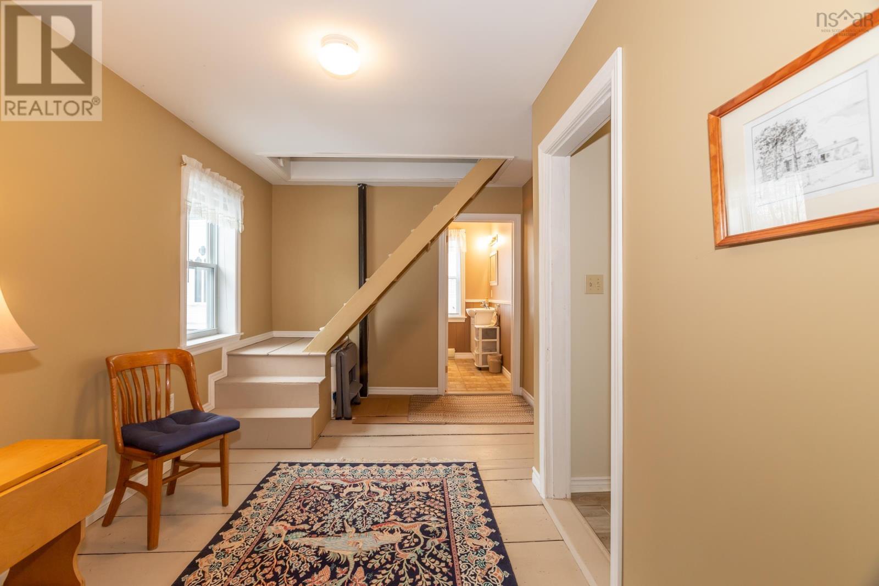
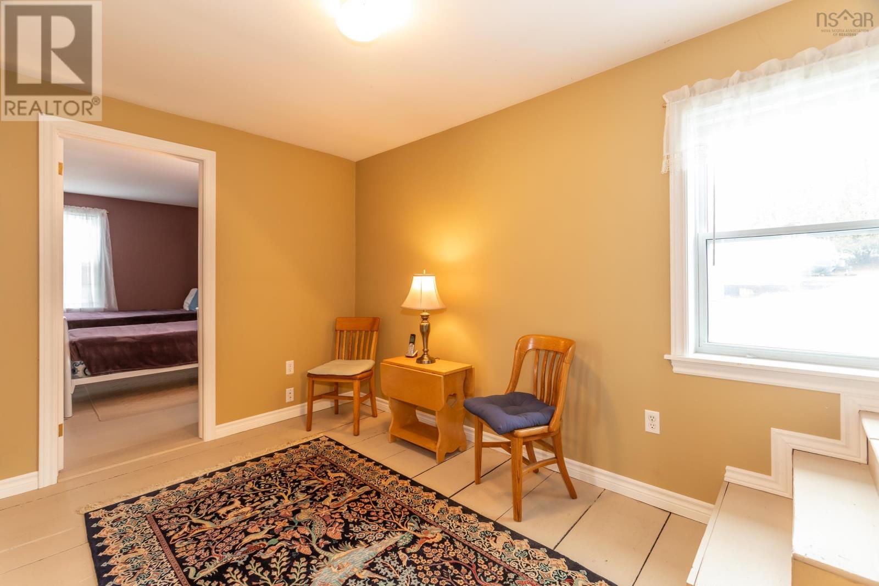


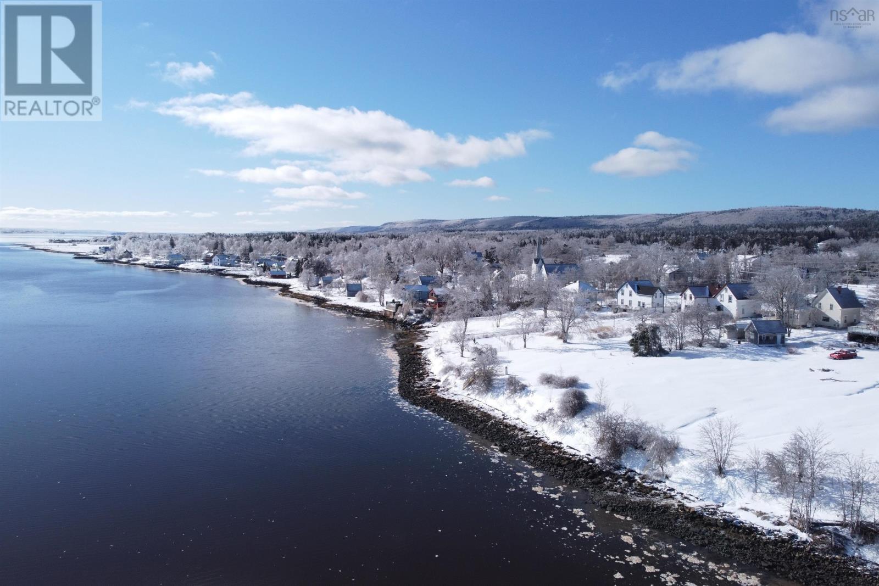

First time on market in almost 50 years, this well-loved and maintained century home is sure to please. Situated in picturesque and desirable Granville Ferry it beckons to slow your pace of life, relax on the covered south-facing porch and watch the tide ebb and flow as villagers stroll by. Functional layout with three good-sized bedrooms, full bath on each level, convenient mud-room entrance at rear and an open-concept kitchen/living area. Large kitchen with spacious counters and wood cabinetry. Lots of thermopane windows bring in abundant light from sunrise to sunset. Everything is in great shape and ready for a new family to enjoy from day one! Ample insulation (including spray foam on foundation) allows the oil/wood furnace to keep this home efficiently nice and toasty. Low-maintenance exterior, municipal sewer/water and low rural/county taxes make this an appealing package. Single detached/wired garage (16x20, built in 2000), an additional wired garage (12x16, 2022), an 8x14 shed, and an attached shed provide plenty of room for workshops and storage. Ultra fast fibre-op internet (1Gbps) available. Wonderful location in the heart of Granville Ferry with Annapolis Royal being just a short pleasant promenade away. Don't let this one slip away - come and join this friendly community! (Church next door is residential and only seasonally occupied). (id:51013)
Property Details
| MLS® Number | 202404551 |
| Property Type | Single Family |
| Community Name | Granville Ferry |
| Amenities Near By | Golf Course, Park, Playground, Public Transit, Shopping |
| Community Features | School Bus |
| Structure | Shed |
| View Type | Ocean View |
Building
| Bathroom Total | 2 |
| Bedrooms Above Ground | 3 |
| Bedrooms Total | 3 |
| Appliances | Stove, Dishwasher, Dryer, Microwave Range Hood Combo, Refrigerator, Central Vacuum |
| Constructed Date | 1865 |
| Construction Style Attachment | Detached |
| Exterior Finish | Vinyl |
| Flooring Type | Laminate, Wood, Vinyl |
| Foundation Type | Stone |
| Stories Total | 2 |
| Total Finished Area | 1680 Sqft |
| Type | House |
| Utility Water | Municipal Water |
Parking
| Garage | |
| Detached Garage | |
| Covered |
Land
| Acreage | No |
| Land Amenities | Golf Course, Park, Playground, Public Transit, Shopping |
| Landscape Features | Landscaped |
| Sewer | Municipal Sewage System |
| Size Irregular | 0.3138 |
| Size Total | 0.3138 Ac |
| Size Total Text | 0.3138 Ac |
Rooms
| Level | Type | Length | Width | Dimensions |
|---|---|---|---|---|

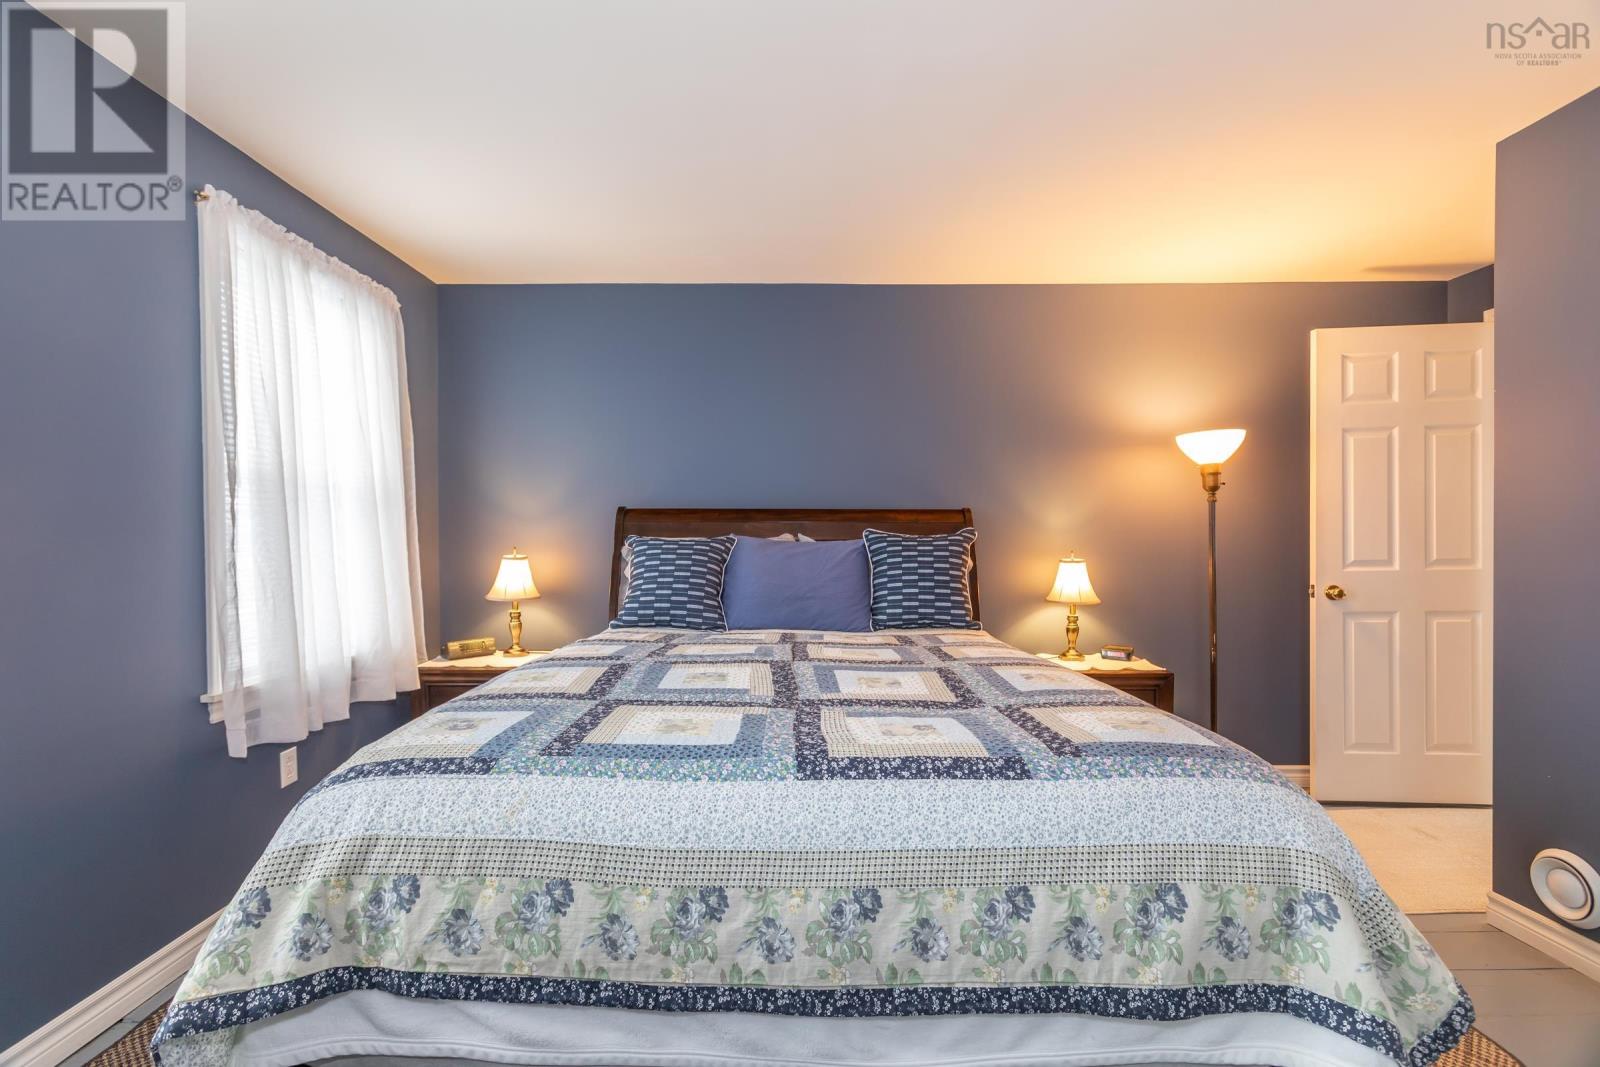
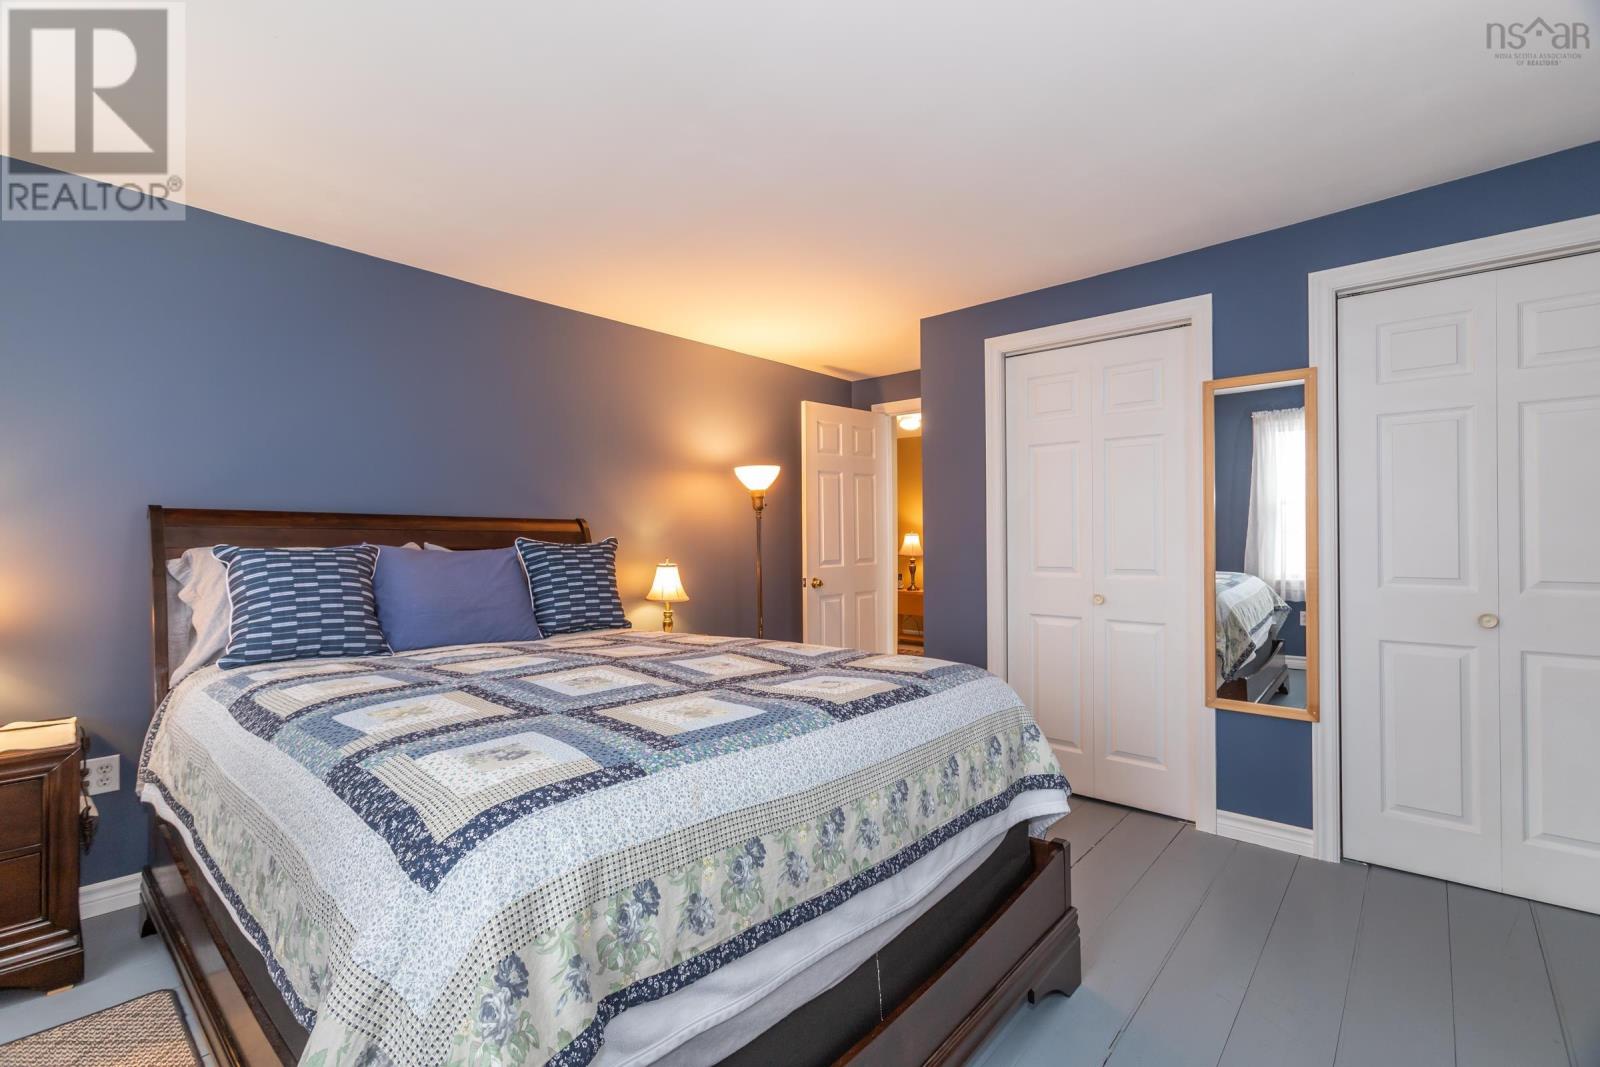
| Second Level | Bedroom | 13.5x13 | ||
| Second Level | Bedroom | 13.5x15 | ||
| Second Level | Bedroom | 13.5x8.7 | ||
| Second Level | Bath (# Pieces 1-6) | 3 pc | ||
| Second Level | Other | 14x6 (Nook) | ||
| Main Level | Mud Room | 13.5x10 | ||
| Main Level | Bath (# Pieces 1-6) | 3 pc | ||
| Main Level | Kitchen | 21x9.5 | ||
| Main Level | Living Room | 14.5x13.5 | ||
| Main Level | Dining Room | 13x12 |
https://www.realtor.ca/real-estate/26620392/5435-granville-road-granville-ferry-granville-ferry
Contact Us
Contact us for more information

Philipp Schnetzer
phil.remaxbanner.com
www.facebook.com/realtorphilschnetzer/?modal=admin_todo_tour
RE/MAX Banner Real Estate
.
Southwest, Nova Scotia B0S 1P0
.
Southwest, Nova Scotia B0S 1P0

This REALTOR.ca listing content is owned and licensed by REALTOR® members of The Canadian Real Estate Association
The trademarks REALTOR®, REALTORS®, and the REALTOR® logo are controlled by The Canadian Real Estate Association (CREA) and identify real estate professionals who are members of CREA. The trademarks MLS®, Multiple Listing Service® and the associated logos are owned by The Canadian Real Estate Association (CREA) and identify the quality of services provided by real estate professionals who are members of CREA. The trademark DDF® is owned by The Canadian Real Estate Association (CREA) and identifies CREA's Data Distribution Facility (DDF®)
March 14 2024 02:44:44
Nova Scotia Association of REALTORS®
RE/MAX Banner Real Estate
