
40 Cameron Road Sherbrooke, Nova Scotia B0J 3C0

3 Bedroom
2 Bathroom
Fireplace
Acreage
Partially Landscaped
$179,900
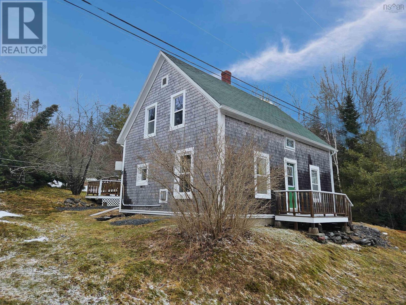
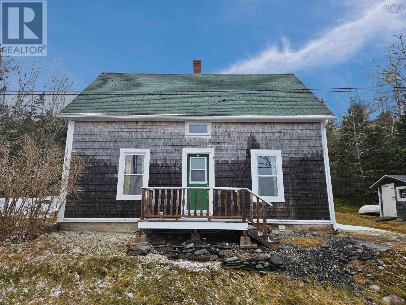
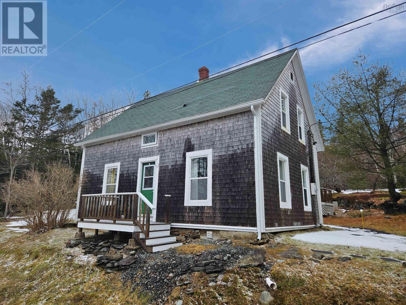
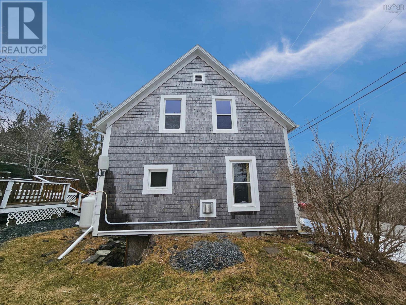
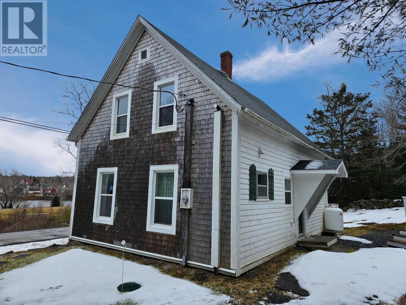
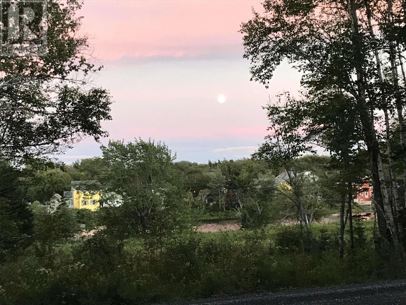
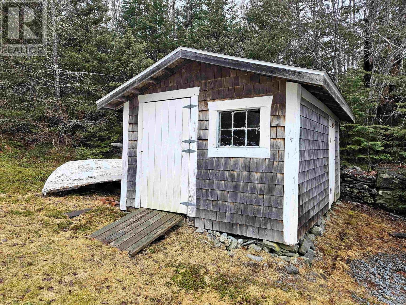
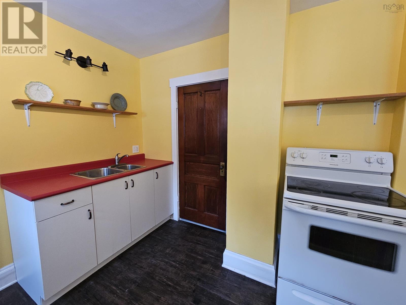
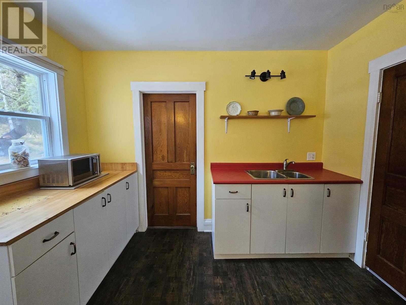
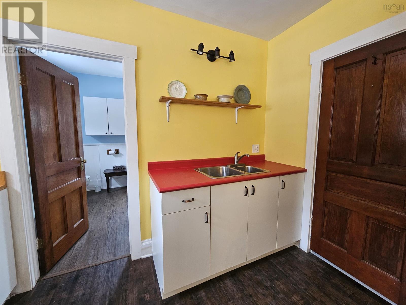
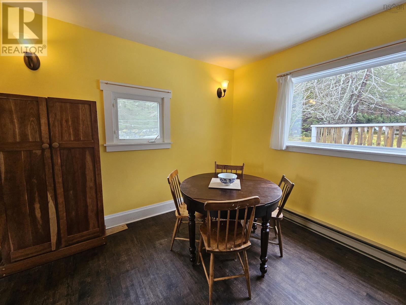
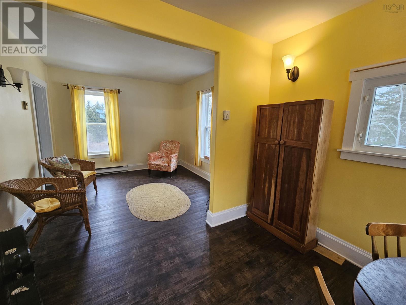
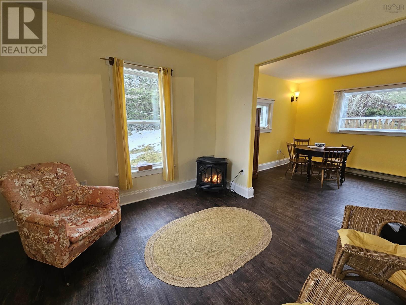
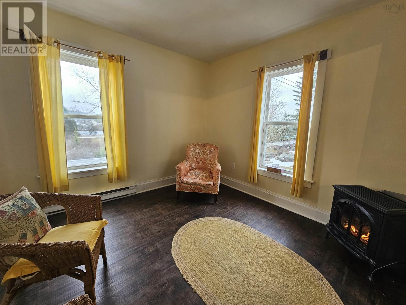
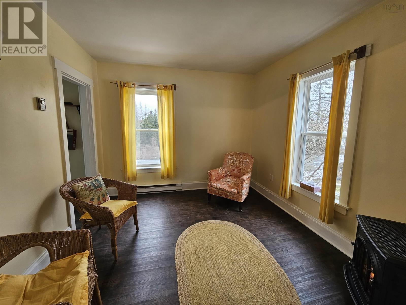
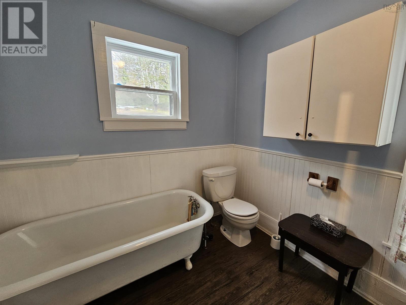
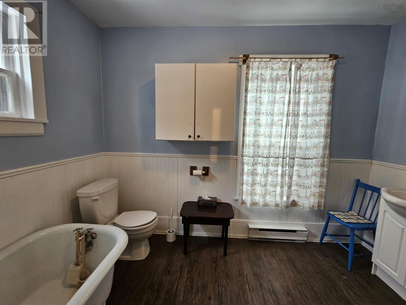
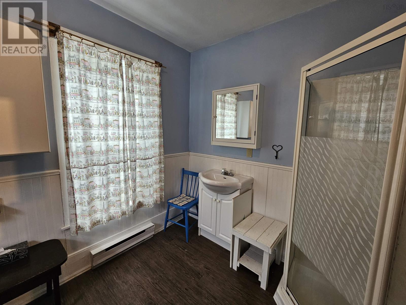
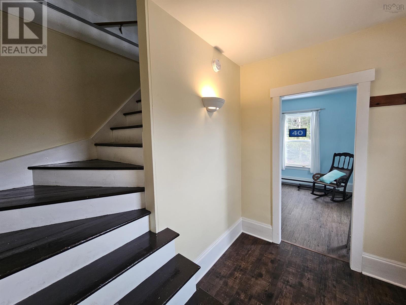
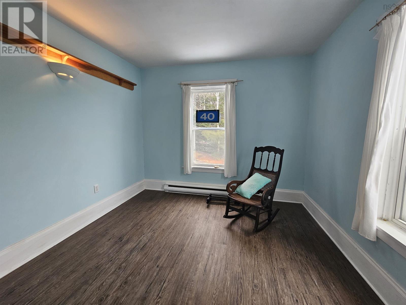
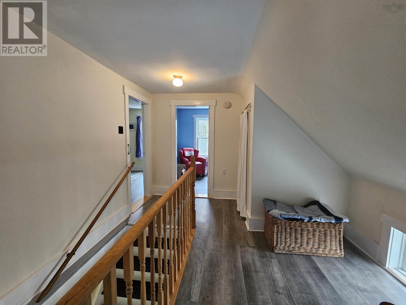
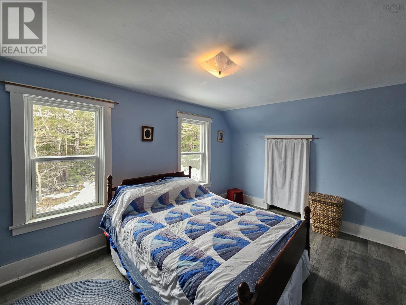
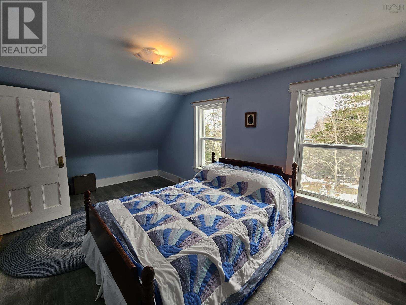
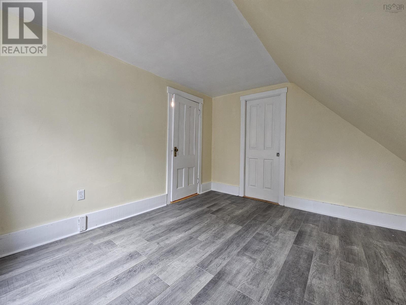
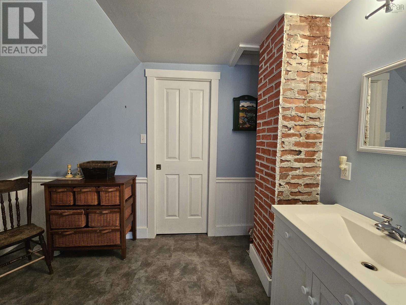
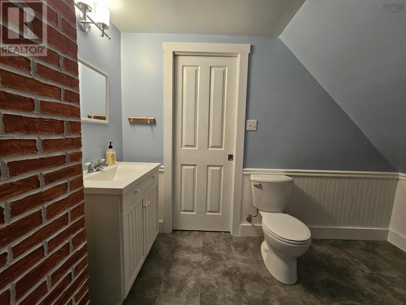
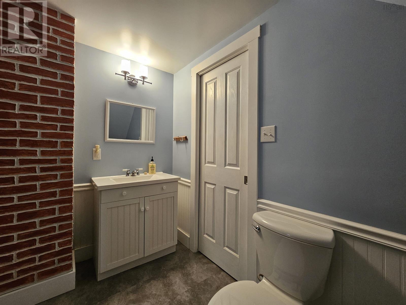
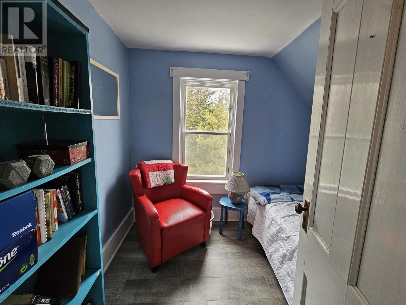
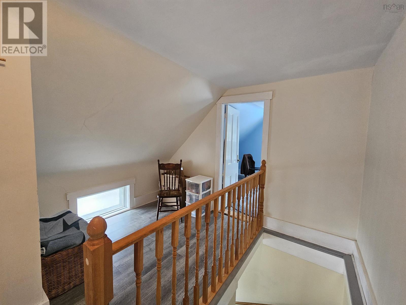
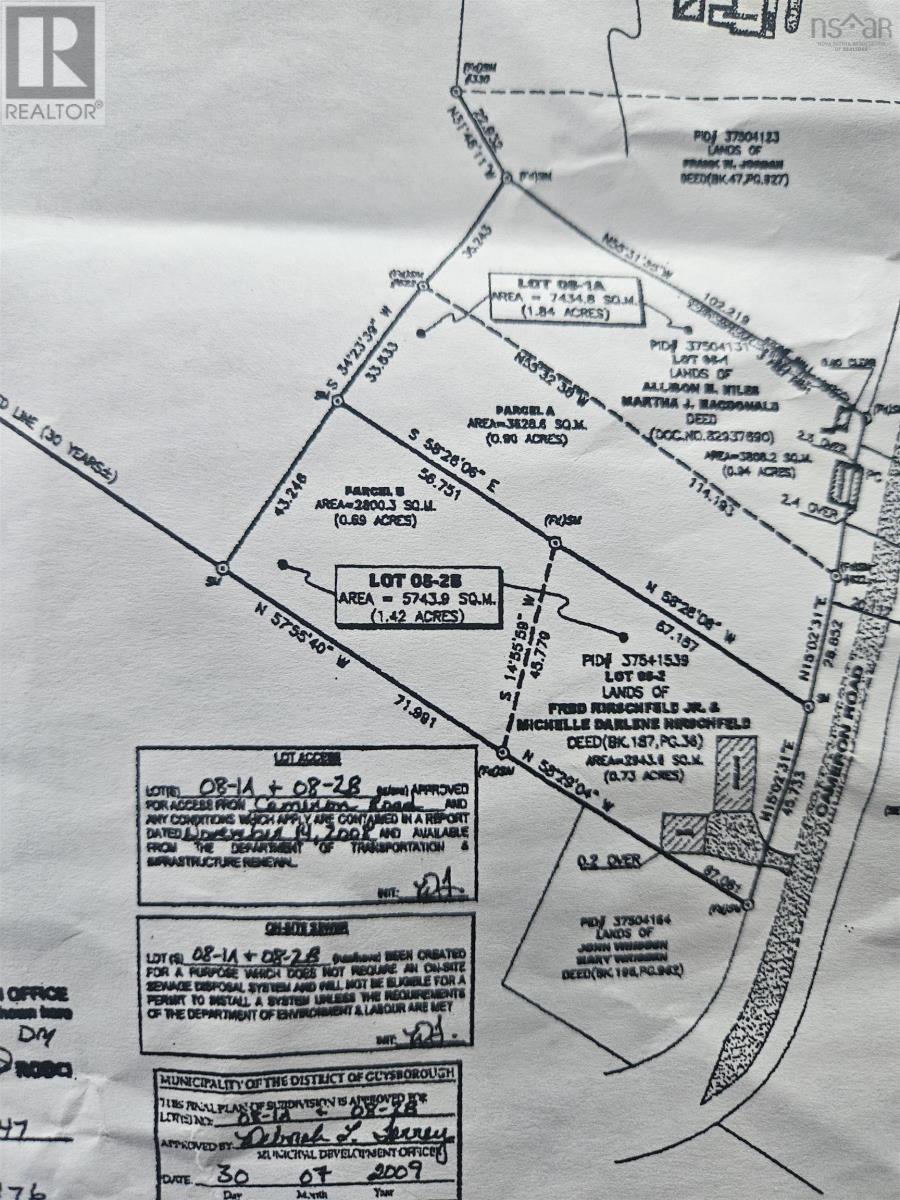
With views of Sherbrooke Village and the St Mary's River, 40 Cameron Road is a must see 3 Bed 1.5 Bath home set on 1.84 acres. Inside, a spacious dine in kitchen is met by a cozy propane fireplace living room and convenient 4pc soaker tub bathroom. The bright main level bedroom is paired with a front foyer area. Upstairs, the main bedroom is spacious with multiple windows and an ensuite 2pc bathroom. The 3rd bedroom has access to the 2pc bathroom via pocket door. Den/office is perfect for working from home while the stairway nook might properly host a sewing desk or craft table. Outside, the exterior has seen improvements to the windows and cedar shake siding starting in 2008 onward. Backyard has a sitting deck for bbqing and a tidy storage shed matches the home aesthetic. Overall, the home has been very maintained and improved over the years with a 200 amp electrical panel. The historic Sherbrooke Village, Whale Sanctuary, St. Mary's River Association, boat wharf, and St Mary's Rec Plex are just a few things to mention when you think of Sherbrooke Nova Scotia. Book your viewing today! (id:51013)
Property Details
| MLS® Number | 202404601 |
| Property Type | Single Family |
| Community Name | Sherbrooke |
| Community Features | Recreational Facilities, School Bus |
| Equipment Type | Propane Tank |
| Features | Treed |
| Rental Equipment Type | Propane Tank |
| Structure | Shed |
| View Type | River View |
Building
| Bathroom Total | 2 |
| Bedrooms Above Ground | 3 |
| Bedrooms Total | 3 |
| Appliances | Oven, Microwave, Refrigerator |
| Construction Style Attachment | Detached |
| Exterior Finish | Wood Shingles, Vinyl |
| Fireplace Present | Yes |
| Flooring Type | Laminate, Vinyl |
| Foundation Type | Stone |
| Half Bath Total | 1 |
| Stories Total | 2 |
| Total Finished Area | 1046 Sqft |
| Type | House |
| Utility Water | Dug Well |
Parking
| Gravel |
Land
| Acreage | Yes |
| Landscape Features | Partially Landscaped |
| Sewer | Septic System |
| Size Irregular | 1.84 |
| Size Total | 1.84 Ac |
| Size Total Text | 1.84 Ac |
Rooms
| Level | Type | Length | Width | Dimensions |
|---|---|---|---|---|
| Second Level | Foyer | 8.2x6.8 | ||
| Second Level | Bedroom | 11.11x7.4 | ||
| Second Level | Bedroom | 15.3x9.9 | ||
| Second Level | Den | 7.4x6.11 | ||
| Second Level | Bath (# Pieces 1-6) | 2pc | ||
| Main Level | Kitchen | 20.8x10.6 | ||
| Main Level | Living Room | 10.3x10 | ||
| Main Level | Bedroom | 10.3x10.1 | ||
| Main Level | Bath (# Pieces 1-6) | 4pc |
https://www.realtor.ca/real-estate/26622266/40-cameron-road-sherbrooke-sherbrooke
Contact Us
Contact us for more information

Darcy Cameron
www.facebook.com/DarcyCameronTruro/?ref=pages_you_manage
www.linkedin.com/in/darcy-cameron-a44903188/
Keller Williams Select Realty (Truro)
183 Pictou Road
Bible Hill, Nova Scotia B2N 2S7
183 Pictou Road
Bible Hill, Nova Scotia B2N 2S7
(902) 407-7373
(902) 407-7374

This REALTOR.ca listing content is owned and licensed by REALTOR® members of The Canadian Real Estate Association
The trademarks REALTOR®, REALTORS®, and the REALTOR® logo are controlled by The Canadian Real Estate Association (CREA) and identify real estate professionals who are members of CREA. The trademarks MLS®, Multiple Listing Service® and the associated logos are owned by The Canadian Real Estate Association (CREA) and identify the quality of services provided by real estate professionals who are members of CREA. The trademark DDF® is owned by The Canadian Real Estate Association (CREA) and identifies CREA's Data Distribution Facility (DDF®)
March 14 2024 05:56:49
Nova Scotia Association of REALTORS®
Keller Williams Select Realty (Truro)
