
49 Eastchester Avenue St. Catharines, Ontario L2P 2Y6

7 Bedroom
3 Bathroom
2852

Bungalow
Central Air Conditioning
Forced Air
$699,999


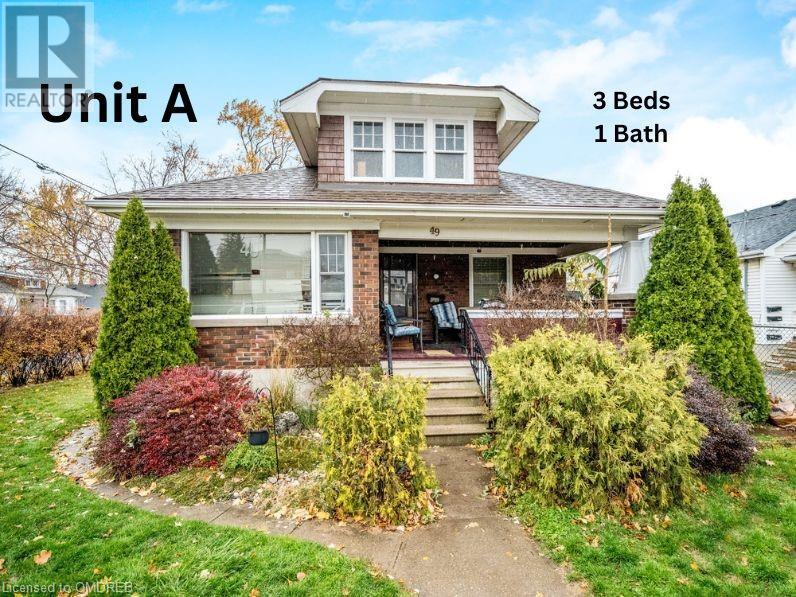




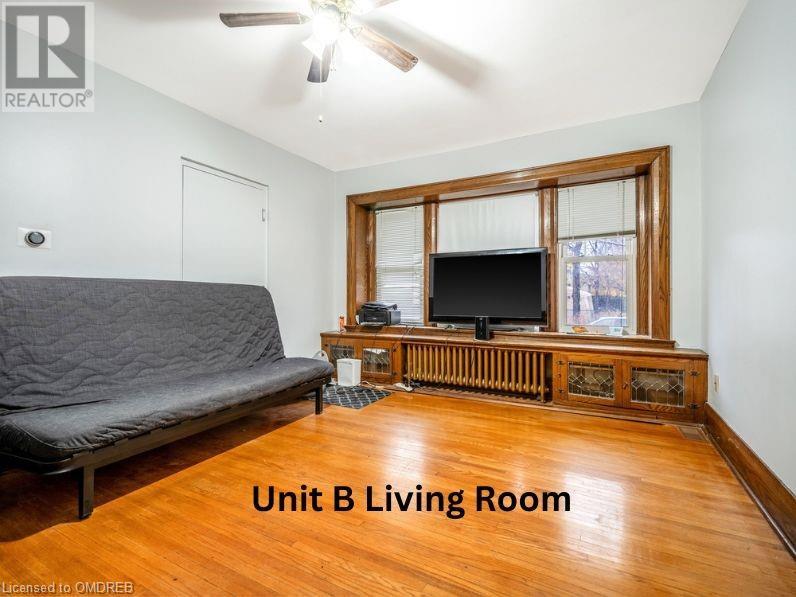
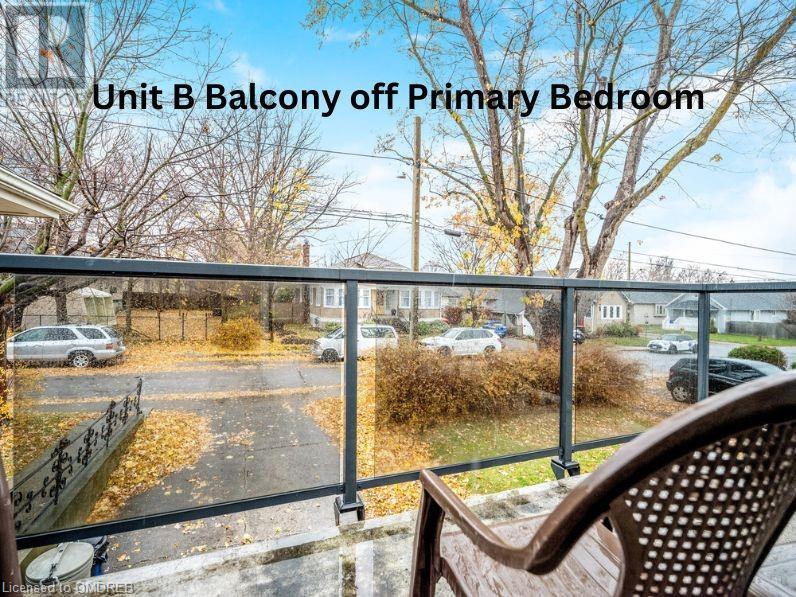




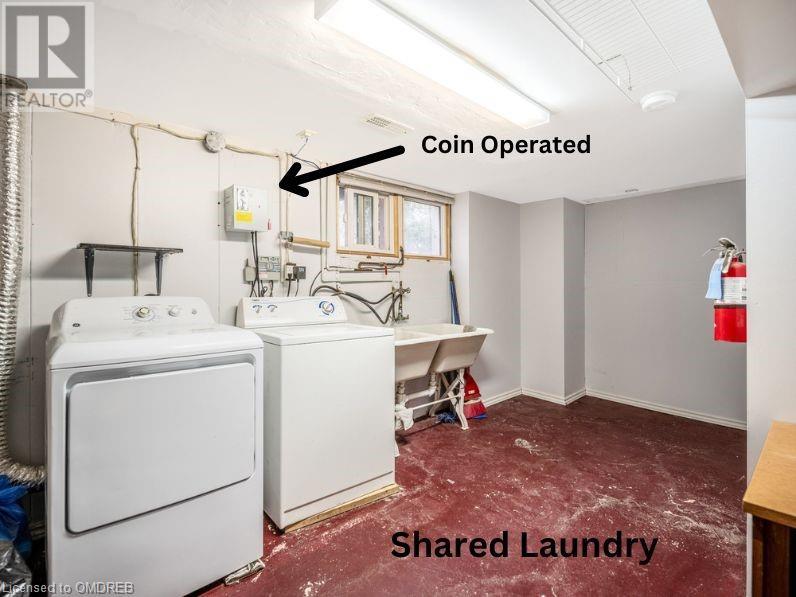
Investment opportunity in the heart of St. Catharines. This property is zoned for many possibilities. It is currently being used for residential rentals, housing two 3 bedroom units and one bachelor unit. There is parking availably for 6-8 vehicles. Unit A is rented for $2000/month all inclusive, Unit B is currently vacant with market rent at $2100, Unit C is rented for $600/month all inclusive. Coin operated laundry brings in $150/month. Total income of $4750 per month. M1 zoning allows for many uses including fourplex, apartment building, day care, etc. See attachment for details. (id:51013)
Property Details
| MLS® Number | 40554163 |
| Property Type | Single Family |
| Amenities Near By | Public Transit, Shopping |
| Equipment Type | Furnace |
| Features | Cul-de-sac, Southern Exposure, Crushed Stone Driveway, Laundry- Coin Operated |
| Parking Space Total | 8 |
| Rental Equipment Type | Furnace |
Building
| Bathroom Total | 3 |
| Bedrooms Above Ground | 5 |
| Bedrooms Below Ground | 2 |
| Bedrooms Total | 7 |

| Appliances | Dishwasher, Dryer, Microwave, Refrigerator, Stove, Washer |
| Architectural Style | Bungalow |
| Basement Development | Finished |
| Basement Type | Full (finished) |
| Constructed Date | 1927 |
| Construction Style Attachment | Detached |
| Cooling Type | Central Air Conditioning |
| Exterior Finish | Brick Veneer, Concrete |
| Foundation Type | Poured Concrete |
| Heating Fuel | Natural Gas |
| Heating Type | Forced Air |
| Stories Total | 1 |
| Size Interior | 2852 |
| Type | House |
| Utility Water | Municipal Water |
Parking
| Detached Garage |
Land
| Access Type | Highway Nearby |
| Acreage | No |
| Land Amenities | Public Transit, Shopping |
| Sewer | Municipal Sewage System |
| Size Depth | 150 Ft |
| Size Frontage | 55 Ft |
| Size Total Text | Under 1/2 Acre |
| Zoning Description | M1 |
Rooms
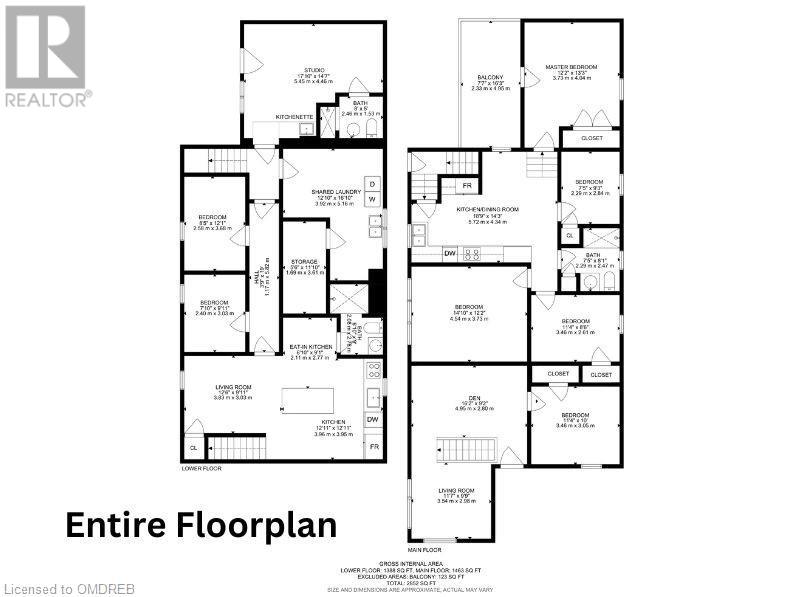
| Level | Type | Length | Width | Dimensions |
|---|---|---|---|---|
| Lower Level | Bedroom | 8'5'' x 12'1'' | ||
| Lower Level | Bedroom | 7'10'' x 9'11'' | ||
| Lower Level | Kitchen | 12'11'' x 12'11'' | ||
| Lower Level | 3pc Bathroom | Measurements not available | ||
| Lower Level | Living Room | 12'6'' x 9'11'' | ||

| Main Level | 3pc Bathroom | Measurements not available | ||
| Main Level | Den | 16'2'' x 9'2'' | ||
| Main Level | Bedroom | 7'5'' x 9'3'' | ||
| Main Level | Bedroom | 11'4'' x 8'6'' | ||
| Main Level | Bedroom | 12'2'' x 13'3'' | ||
| Main Level | Living Room | 14'10'' x 12'2'' | ||
| Main Level | Eat In Kitchen | 18'9'' x 14'3'' | ||
| Main Level | Living Room | 11'7'' x 9'9'' | ||
| Main Level | 3pc Bathroom | Measurements not available | ||
| Main Level | Bedroom | 17'10'' x 14'7'' | ||
| Main Level | Bedroom | 11'4'' x 10'0'' |
https://www.realtor.ca/real-estate/26623453/49-eastchester-avenue-st-catharines
Contact Us
Contact us for more information

Chuck Charlton
Broker
www.charltonadvantage.com/
www.facebook.com/charltonadvantageteam
www.instagram.com/charltonadvantageteam/
Royal LePage Meadowtowne Realty Inc., Brokerage
450 Bronte St S - Unit 110
Milton, Ontario L9T 8T2
450 Bronte St S - Unit 110
Milton, Ontario L9T 8T2
(905) 878-8101
www.meadowtowne.com/

Annette Blachford
Salesperson
Royal LePage Meadowtowne Realty Inc., Brokerage
450 Bronte St S - Unit 110
Milton, Ontario L9T 8T2
450 Bronte St S - Unit 110
Milton, Ontario L9T 8T2
(905) 878-8101
www.meadowtowne.com/

This REALTOR.ca listing content is owned and licensed by REALTOR® members of The Canadian Real Estate Association
The trademarks REALTOR®, REALTORS®, and the REALTOR® logo are controlled by The Canadian Real Estate Association (CREA) and identify real estate professionals who are members of CREA. The trademarks MLS®, Multiple Listing Service® and the associated logos are owned by The Canadian Real Estate Association (CREA) and identify the quality of services provided by real estate professionals who are members of CREA. The trademark DDF® is owned by The Canadian Real Estate Association (CREA) and identifies CREA's Data Distribution Facility (DDF®)
March 14 2024 08:55:44
The Oakville Milton & District Real Estate Board
Royal LePage Meadowtowne Realty Inc., Brokerage
