
36 Anthony Court Huntsville, Ontario P1H 1T2

2 Bedroom
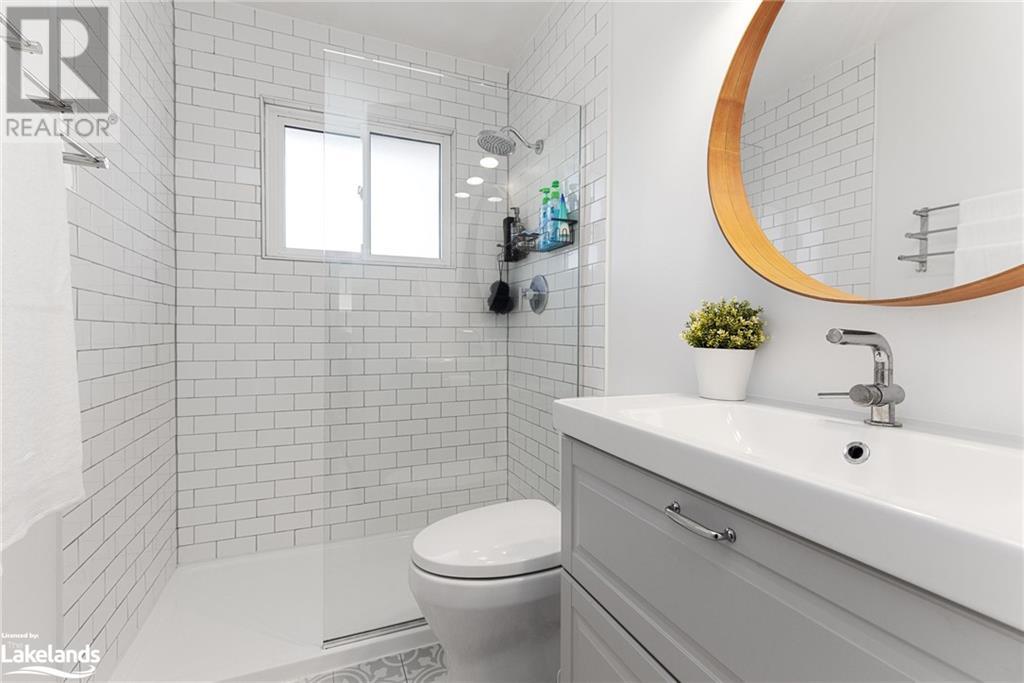

2 Bathroom
1152
Bungalow


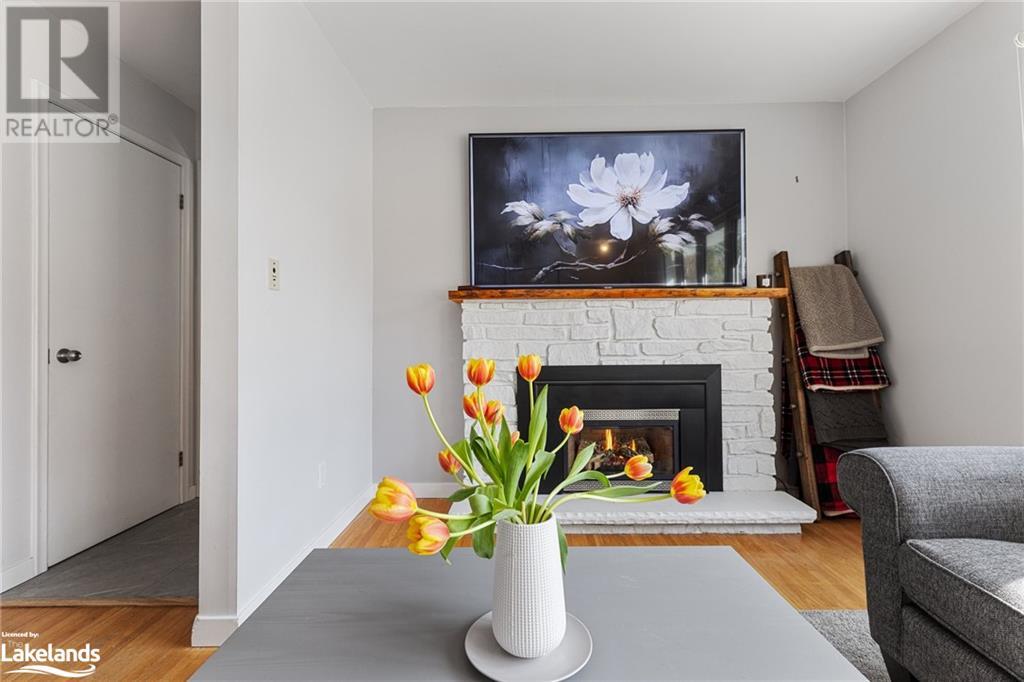
Fireplace
Central Air Conditioning
Forced Air, Hot Water Radiator Heat
$649,000









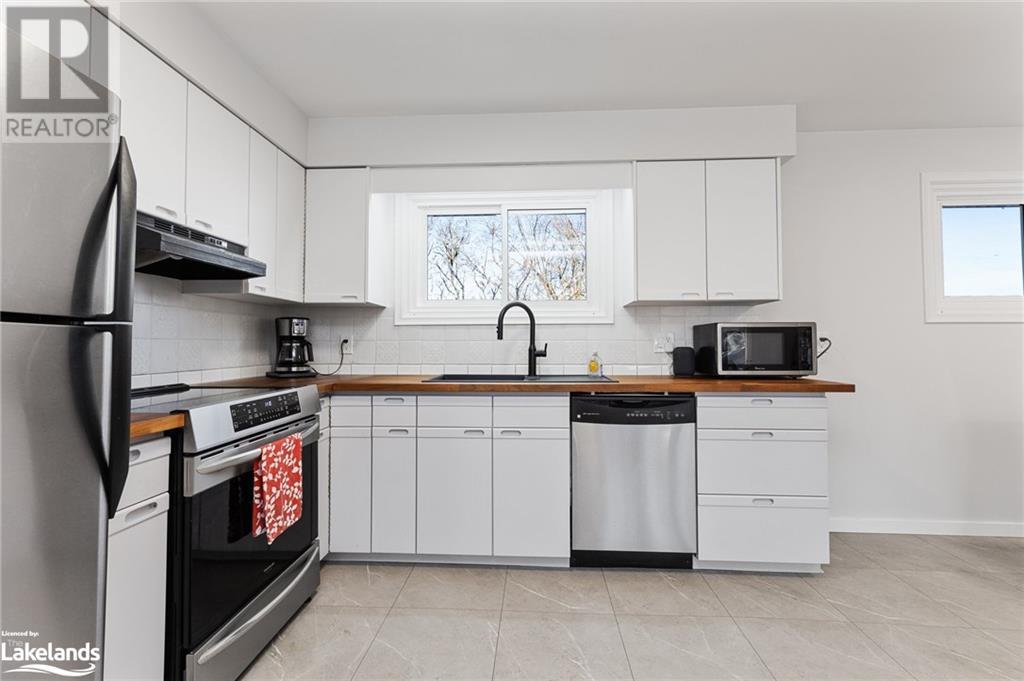






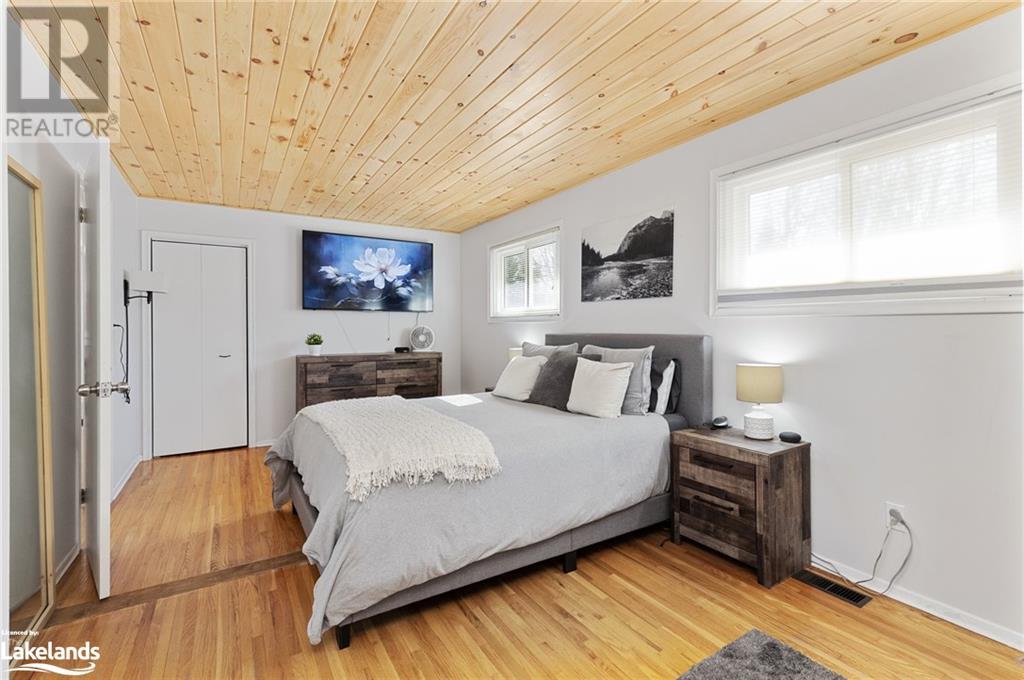

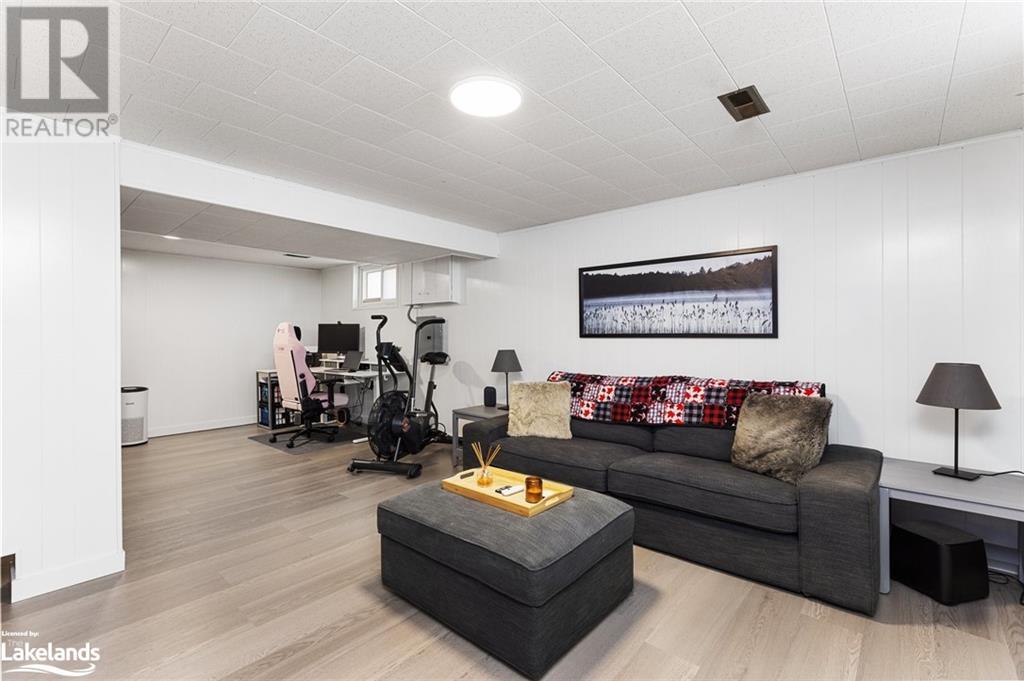









Welcome to this inviting 2-bedroom, 2-bathroom sun filled bungalow, perfectly situated on a quiet cul-de-sac, boasting a spacious, newly fenced 0.174-acre lot. The open-concept kitchen, dining, and living area features a cozy gas fireplace, creating a warm ambiance for gatherings with loved ones. With a double driveway set to be paved in the spring and a carport for added convenience, parking is a breeze. As you step inside, you're greeted by a large tiled mudroom, providing convenient access to the backyard deck, ideal for enjoying sunny afternoons. Downstairs, the partially finished basement offers versatility, including a bright rec room suitable for living, office, or gym space, as well as a large storage room perfect for a workshop. Upstairs, the main floor boasts a large primary bedroom, crafted from two original rooms, complete with pine ceilings and wood floors, offering a serene retreat after a long day. Don't miss the opportunity to make this bungalow your own slice of paradise in Huntsville. (id:51013)
Property Details
| MLS® Number | 40553960 |
| Property Type | Single Family |
| Amenities Near By | Beach, Hospital, Playground, Schools, Shopping, Ski Area |
| Equipment Type | Water Heater |
| Features | Paved Driveway |
| Parking Space Total | 6 |
| Rental Equipment Type | Water Heater |
| Structure | Shed |
Building
| Bathroom Total | 2 |
| Bedrooms Above Ground | 2 |
| Bedrooms Total | 2 |
| Appliances | Dishwasher, Dryer, Refrigerator, Stove, Washer |
| Architectural Style | Bungalow |
| Basement Development | Partially Finished |
| Basement Type | Full (partially Finished) |
| Constructed Date | 1968 |
| Construction Style Attachment | Detached |
| Cooling Type | Central Air Conditioning |
| Exterior Finish | Stone, Vinyl Siding |
| Fireplace Present | Yes |
| Fireplace Total | 1 |
| Half Bath Total | 1 |
| Heating Fuel | Natural Gas |
| Heating Type | Forced Air, Hot Water Radiator Heat |
| Stories Total | 1 |
| Size Interior | 1152 |
| Type | House |
| Utility Water | Municipal Water |
Parking
| Carport |
Land
| Access Type | Road Access, Highway Access |
| Acreage | No |
| Land Amenities | Beach, Hospital, Playground, Schools, Shopping, Ski Area |
| Sewer | Municipal Sewage System |
| Size Depth | 96 Ft |
| Size Frontage | 85 Ft |
| Size Irregular | 0.174 |
| Size Total | 0.174 Ac|under 1/2 Acre |
| Size Total Text | 0.174 Ac|under 1/2 Acre |
| Zoning Description | R1 |
Rooms
| Level | Type | Length | Width | Dimensions |
|---|---|---|---|---|
| Lower Level | Recreation Room | 12'10'' x 22'11'' | ||


| Lower Level | 2pc Bathroom | 5'0'' x 6'8'' | ||
| Lower Level | Laundry Room | 9'1'' x 6'8'' | ||
| Main Level | Bedroom | 11'0'' x 8'5'' | ||
| Main Level | Primary Bedroom | 20'1'' x 10'9'' | ||
| Main Level | 3pc Bathroom | 5'0'' x 9'1'' | ||
| Main Level | Kitchen | 10'2'' x 9'7'' | ||
| Main Level | Living Room | 17'5'' x 13'10'' | ||
| Main Level | Dining Room | 8'6'' x 9'7'' | ||
| Main Level | Mud Room | 9'0'' x 14'10'' |
Utilities
| Natural Gas | Available |
https://www.realtor.ca/real-estate/26623443/36-anthony-court-huntsville
Contact Us
Contact us for more information

John Matthews
Broker of Record
(705) 765-3624
Royal LePage Lakes Of Muskoka - Clarke Muskoka Realty, Brokerage, Port Carling
2 Bruce Wilson Drive, Box 362
Port Carling, Ontario P0B 1J0
2 Bruce Wilson Drive, Box 362
Port Carling, Ontario P0B 1J0
(705) 765-1820
(705) 986-0164

Bob Clarke
Salesperson
(705) 986-0164
Www.mymuskokacottages.com
www.facebook.com/bob.clarke.54390
Royal LePage Lakes Of Muskoka - Clarke Muskoka Realty, Brokerage, Port Carling
2 Bruce Wilson Drive, Box 362
Port Carling, Ontario P0B 1J0
2 Bruce Wilson Drive, Box 362
Port Carling, Ontario P0B 1J0
(705) 765-1820
(705) 986-0164

This REALTOR.ca listing content is owned and licensed by REALTOR® members of The Canadian Real Estate Association
The trademarks REALTOR®, REALTORS®, and the REALTOR® logo are controlled by The Canadian Real Estate Association (CREA) and identify real estate professionals who are members of CREA. The trademarks MLS®, Multiple Listing Service® and the associated logos are owned by The Canadian Real Estate Association (CREA) and identify the quality of services provided by real estate professionals who are members of CREA. The trademark DDF® is owned by The Canadian Real Estate Association (CREA) and identifies CREA's Data Distribution Facility (DDF®)
March 14 2024 08:51:03
The Lakelands Association of REALTORS®
Royal LePage Lakes Of Muskoka - Clarke Muskoka Realty, Brokerage, Port Carling
