
5 555 Wotzke Drive Williams Lake, British Columbia V2G 4K2

2 Bedroom
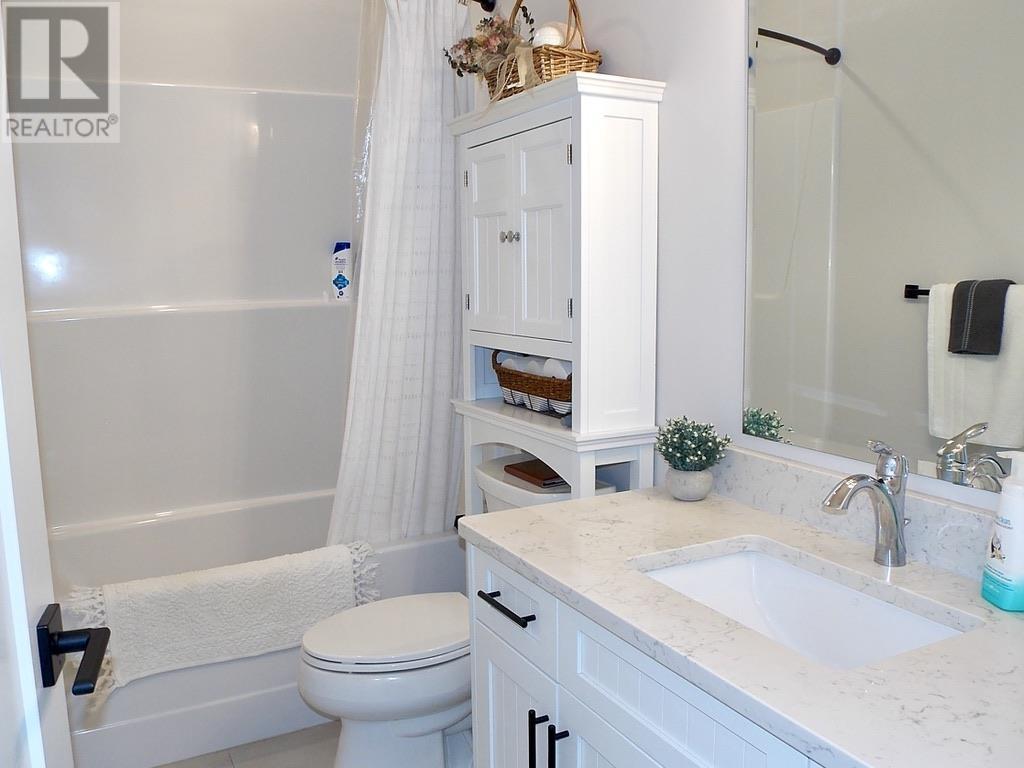
2 Bathroom
1,266 ft2
Ranch
Forced Air
$485,000
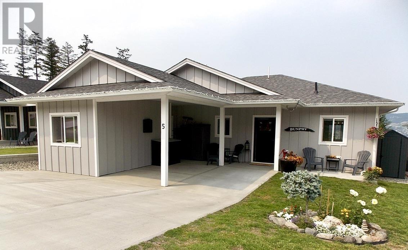
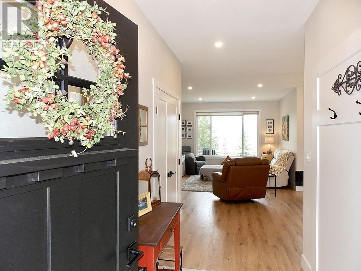
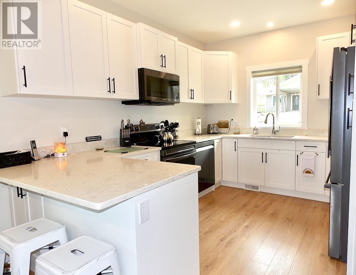
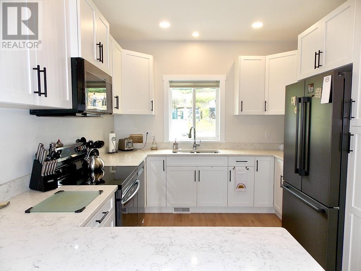
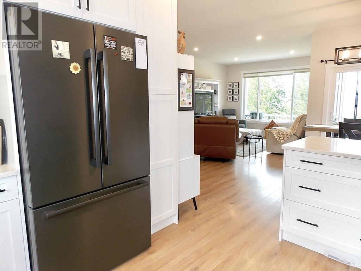
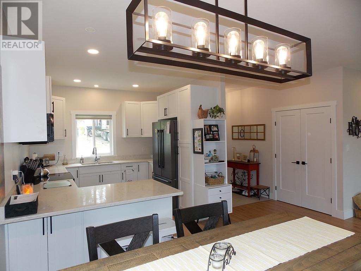
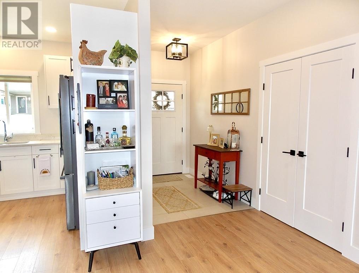
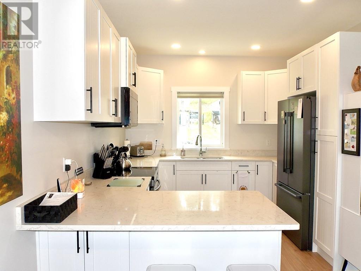
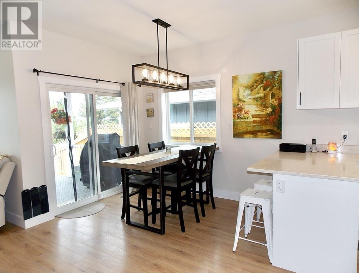
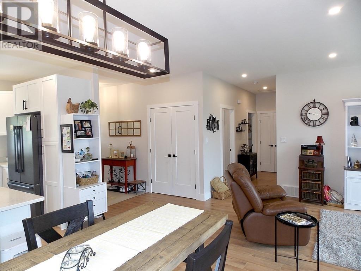
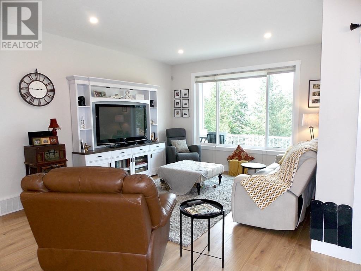
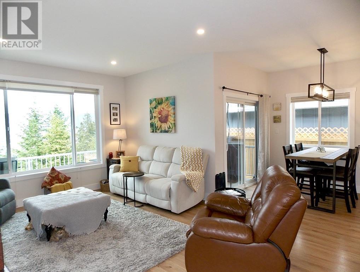
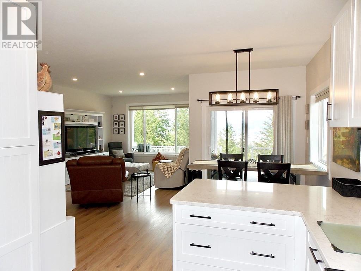
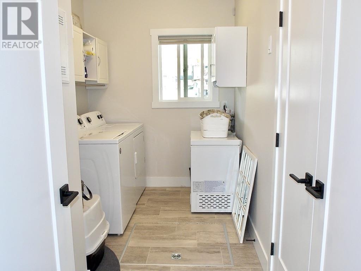
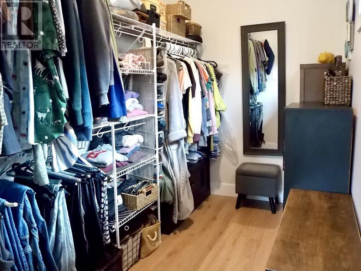
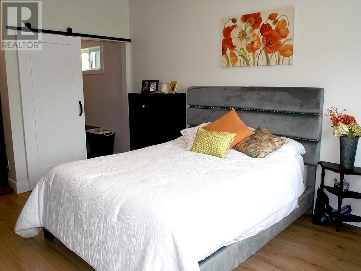
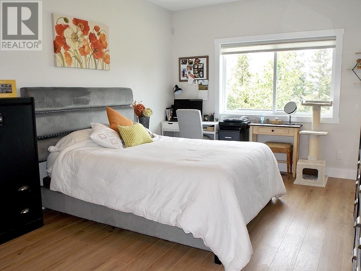
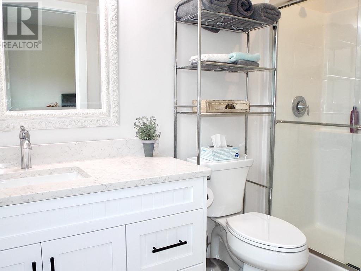
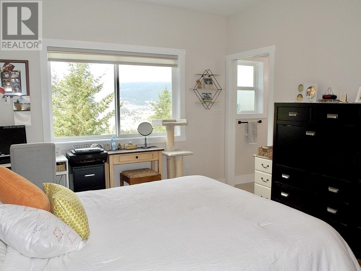
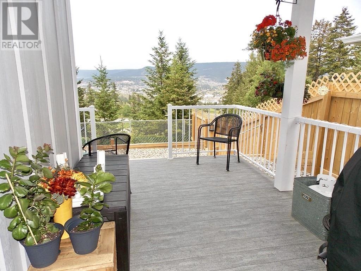
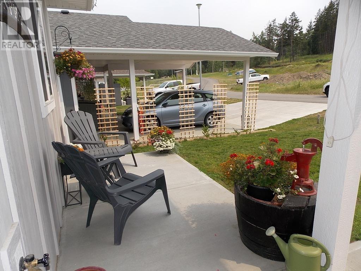
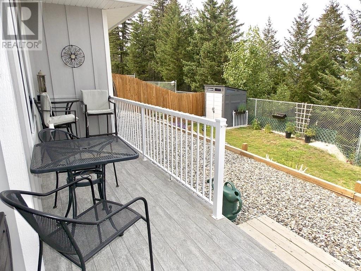
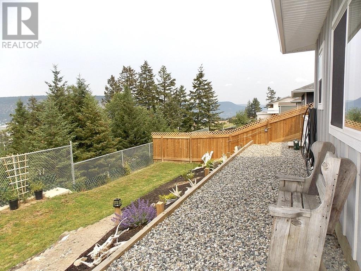
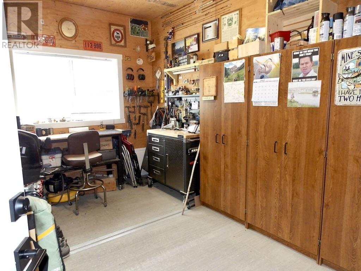
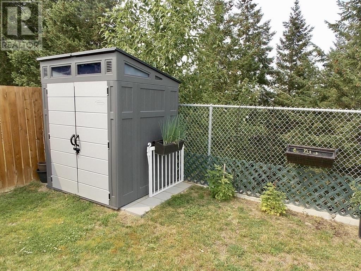
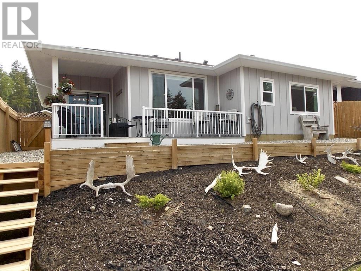
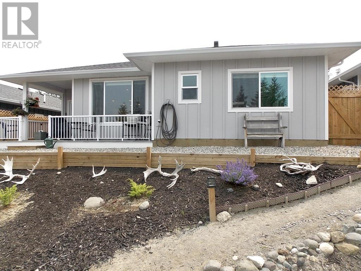
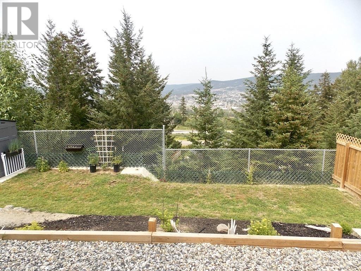
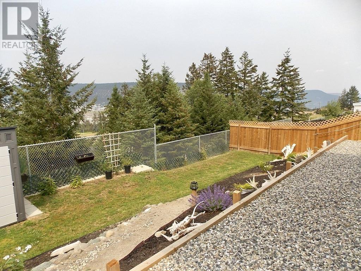
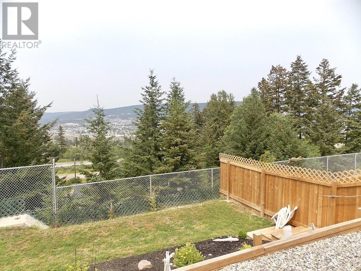
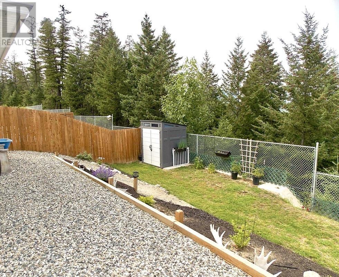
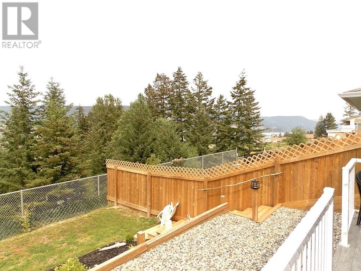
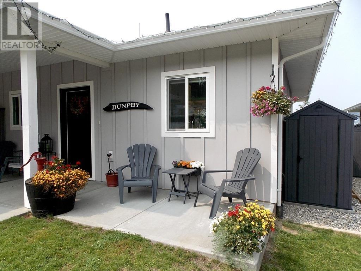
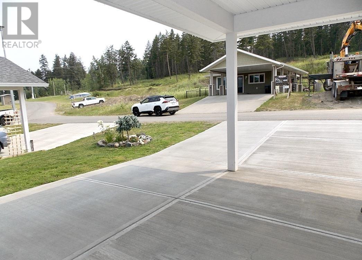
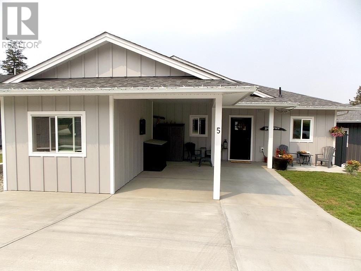
Welcome to Deer Park Terrace! Beautiful Rancher, 1266 sq Ft 2 Bed, 2 Bath Home, Built in 2021 by GL Construction. Open Concept Kitchen, Dining & Living Room. Bright New Kitchen Quartz counters, Top-end Appliances. Large Primary Bdrm w/10X5 Walk-in Closet + lovely Ensuite w/Double Shower. Custom Blinds, BI Vacuum, Water Softener, & Lrg Laundry, Crawl space for Storage. Soak up the City Lights, Lake & Valley views, Covered Patio overlooking Fenced Backyard for pets. Single Carport, Hobby shop. Minutes to Shopping, Golf course & downtown. Quality Built w/New Home Warranty. Connected to City services. Bare Land Strata @ $75./mo for Snow removal on Paved Rd & Street Lights. Come enjoy this New Development & wonderful Community of Neighbours today! Geo-tech Report available, Passed, & is stable. (id:51013)
Property Details
| MLS® Number | R2858679 |
| Property Type | Single Family |
| Structure | Workshop |
| View Type | City View, Lake View, Valley View |
Building
| Bathroom Total | 2 |
| Bedrooms Total | 2 |
| Appliances | Washer, Dryer, Refrigerator, Stove, Dishwasher |
| Architectural Style | Ranch |
| Basement Type | Full |
| Constructed Date | 2021 |
| Construction Style Attachment | Detached |
| Fire Protection | Smoke Detectors |
| Fixture | Drapes/window Coverings |
| Foundation Type | Concrete Perimeter |
| Heating Fuel | Natural Gas |
| Heating Type | Forced Air |
| Roof Material | Asphalt Shingle |
| Roof Style | Conventional |
| Stories Total | 1 |
| Size Interior | 1,266 Ft2 |
| Type | House |
| Utility Water | Municipal Water |
Parking
| Carport | |
| Open |
Land
| Acreage | No |
| Size Irregular | 0.11 |
| Size Total | 0.11 Ac |
| Size Total Text | 0.11 Ac |
Rooms
| Level | Type | Length | Width | Dimensions |
|---|---|---|---|---|
| Main Level | Foyer | 10 ft | 5 ft ,6 in | 10 ft x 5 ft ,6 in |
| Main Level | Kitchen | 13 ft | 10 ft | 13 ft x 10 ft |
| Main Level | Dining Room | 9 ft ,6 in | 8 ft | 9 ft ,6 in x 8 ft |
| Main Level | Living Room | 14 ft | 12 ft | 14 ft x 12 ft |
| Main Level | Primary Bedroom | 14 ft ,6 in | 12 ft | 14 ft ,6 in x 12 ft |
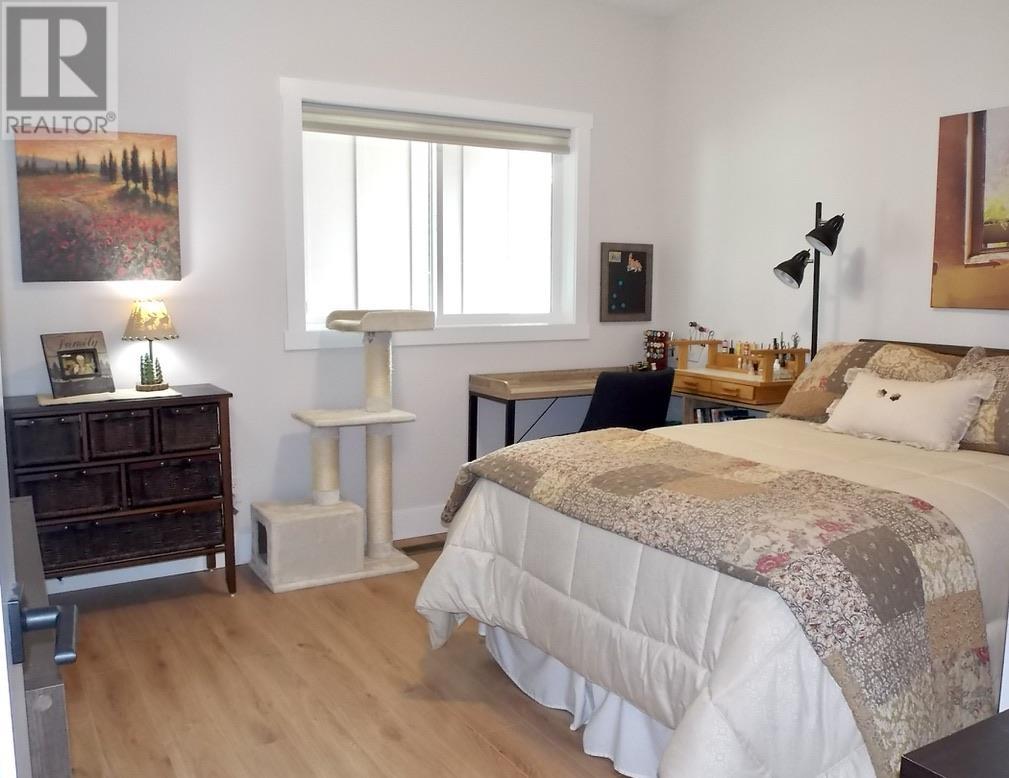
| Main Level | Bedroom 2 | 12 ft | 10 ft ,6 in | 12 ft x 10 ft ,6 in |
| Main Level | Other | 10 ft | 5 ft ,1 in | 10 ft x 5 ft ,1 in |
| Main Level | Laundry Room | 7 ft | 6 ft ,6 in | 7 ft x 6 ft ,6 in |
https://www.realtor.ca/real-estate/26622399/5-555-wotzke-drive-williams-lake
Contact Us
Contact us for more information

Geordie Moore
(888) 398-2626
phonemoore.com/
RE/MAX Williams Lake Realty
#2 - 85 South 3rd Avenue
Williams Lake, British Columbia V2G 1J1
#2 - 85 South 3rd Avenue
Williams Lake, British Columbia V2G 1J1
(250) 392-2253
(250) 392-2210
www.remaxwilliamslake.com/

This REALTOR.ca listing content is owned and licensed by REALTOR® members of The Canadian Real Estate Association
The trademarks REALTOR®, REALTORS®, and the REALTOR® logo are controlled by The Canadian Real Estate Association (CREA) and identify real estate professionals who are members of CREA. The trademarks MLS®, Multiple Listing Service® and the associated logos are owned by The Canadian Real Estate Association (CREA) and identify the quality of services provided by real estate professionals who are members of CREA. The trademark DDF® is owned by The Canadian Real Estate Association (CREA) and identifies CREA's Data Distribution Facility (DDF®)
March 14 2024 06:24:04
BC Northern Real Estate Board
RE/MAX Williams Lake Realty
