
122 Landry Lane Thornbury, Ontario N0H 2P0

5 Bedroom
5 Bathroom
3478
2 Level
Fireplace
Central Air Conditioning
Forced Air, Radiant Heat
Landscaped
$2,200,000Maintenance, Other, See Remarks
$206 Monthly
Maintenance, Other, See Remarks

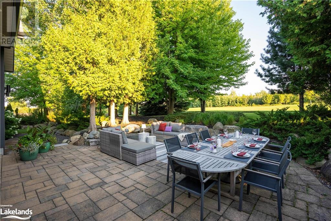
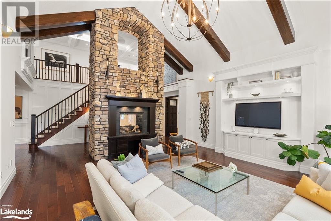
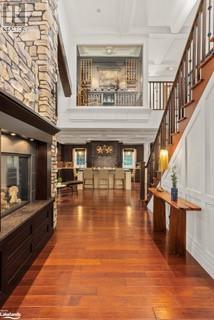
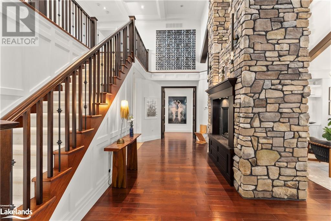
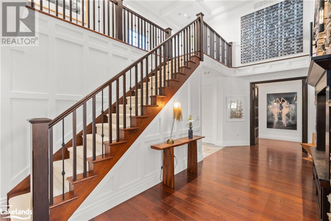
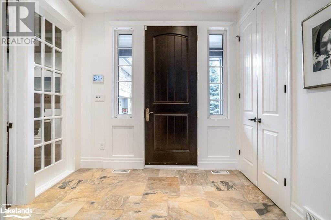
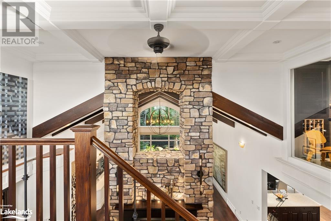
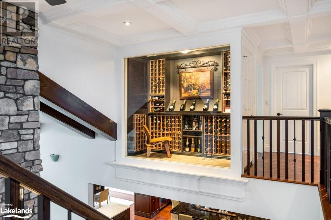
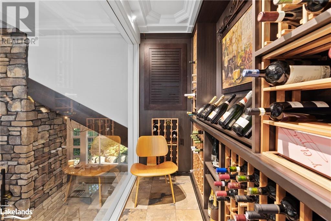
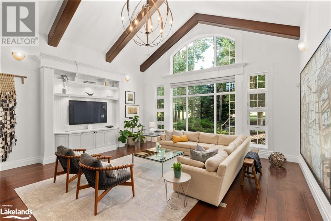
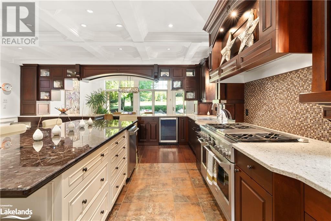
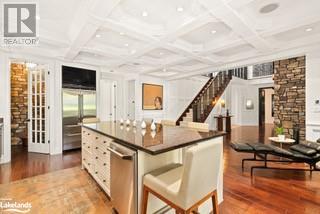
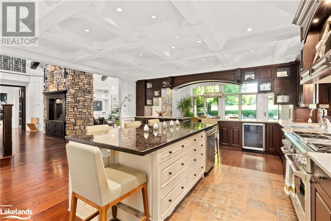
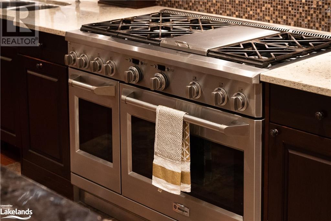
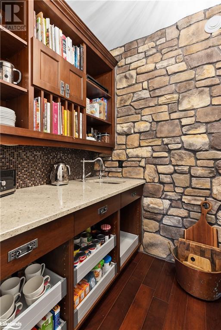
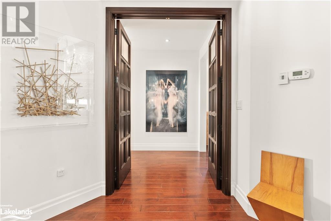
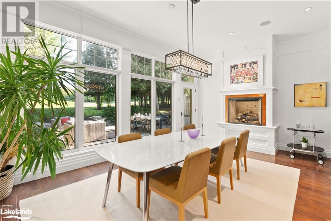
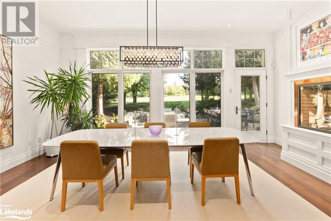
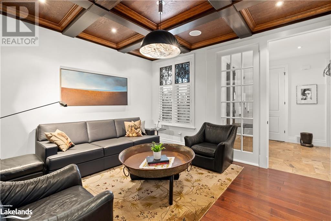
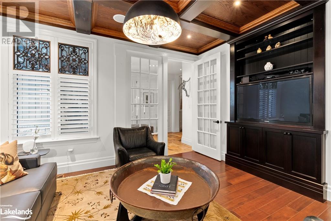
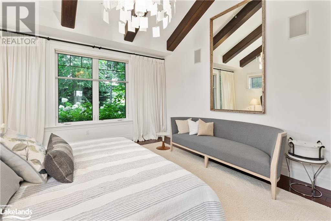
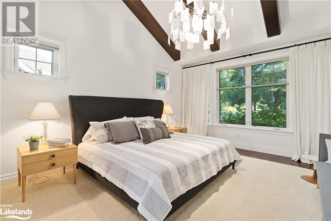
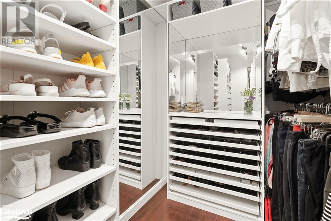
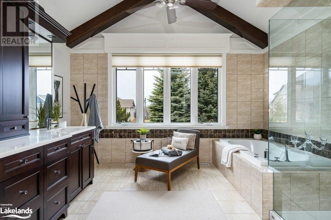
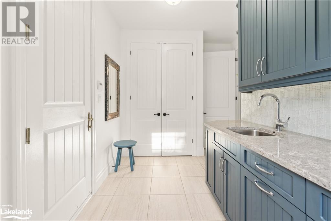
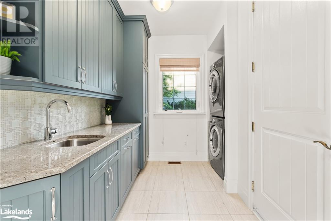
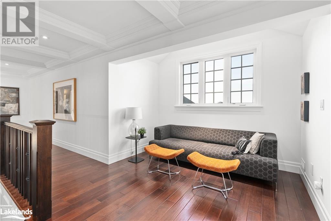
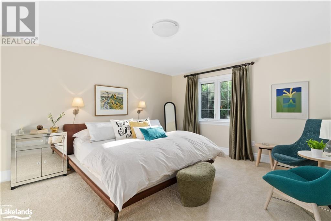
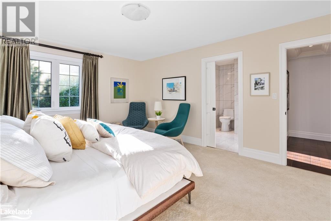
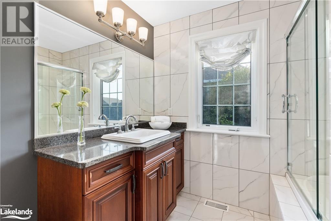
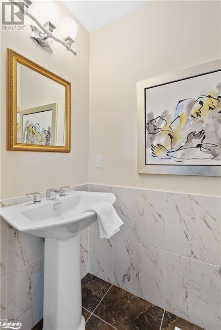
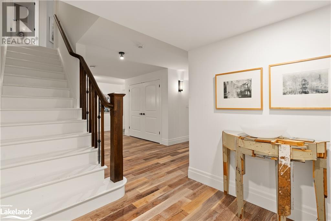
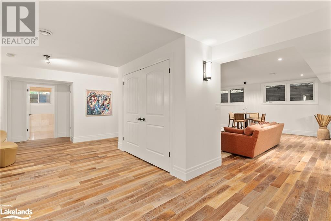
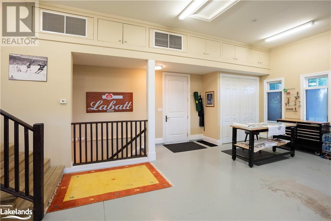
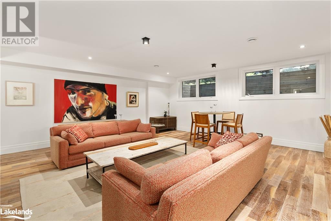
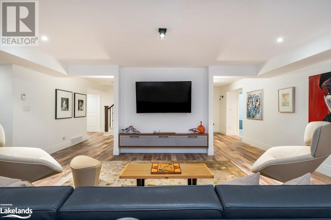
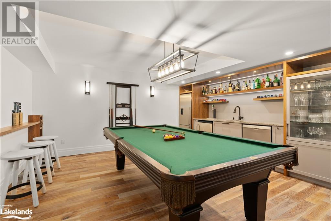
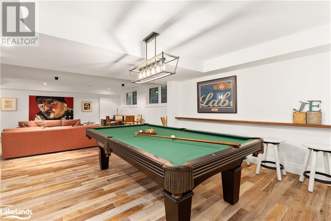
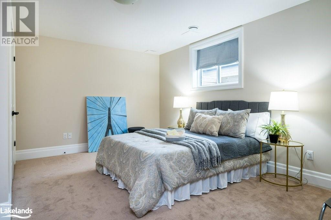
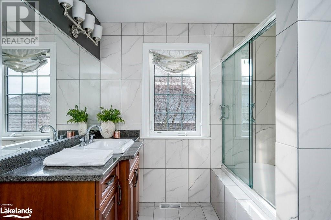
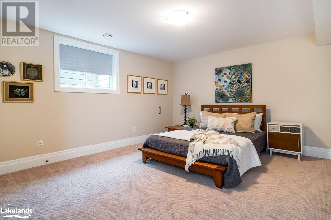
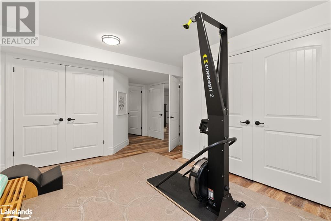
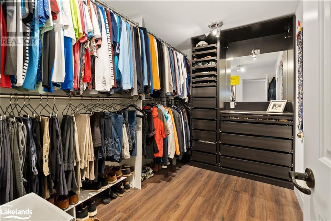
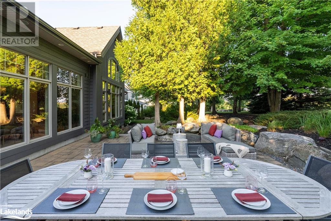
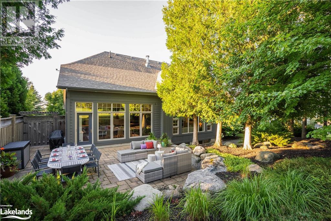
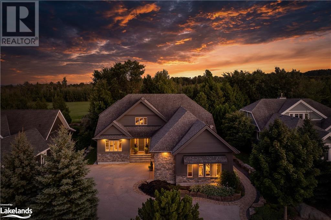
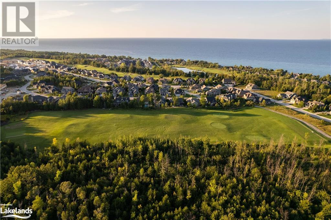
$206 MonthlyStep into your private oasis in the coveted Lora Bay, on the shores of Georgian Bay and just outside of Thornbury. This unique 5-bedroom, 5-bath, double-car attached garage well-built, well-laid-out home is ready for the next set of memories. Living in this large home feels cozy yet spacious. Teaming with natural light that pours in through the cathedral windows, you will enjoy all 4-seasons in this picturesque Georgian Bay setting. The interior design of this elegant home perfectly blends classic and modern, giving you a warm, contemporary feeling. The attention to detail and custom features are well appointed throughout the house: stunning coffered ceilings, heated kitchen island, chef’s kitchen, reverse osmosis filtered to multiple faucets and both fridges and audio throughout the home. There is also hot/cold hose faucet in front of the garage for washing cars, golf clubs, mountain bikes, etc. These are just a few things that make this home easy to live in. Entering this home through a welcoming entryway, you are greeted by a beautiful double fireplace, jaw-dropping wine and tasting room and oversized windows that pull in the sunlight. As you walk by the fireplace to kitchen you will notice the stunning 9 ft coffered ceiling in the kitchen and 2nd fireplace in the dining room. Also on the main floor is the primary suite with a walk-in closet and executive bathroom, a cozy den, and mudroom with lots of storage. The second floor features views of Georgian Bay from the 2 bedrooms, each with its own washroom. And then, the pièce de résistance, the tasting room! It is a beautifully designed space that is just as much a piece of art, as a place house your treasured collection. The lower lever is spacious, fun and inviting. Here you will find 2 more bedrooms with large closets, a large entertainment room with pool table and bar, a yoga/workout room, craft room, and another access point for the garage, while still leaving a generous furnace/storage room. (id:51013)
Open House
This property has open houses!
March
17
Sunday
Starts at:
1:00 pm
Ends at:3:00 pm
Property Details
| MLS® Number | 40552392 |
| Property Type | Single Family |
| Amenities Near By | Beach, Golf Nearby, Hospital, Park, Schools, Shopping, Ski Area |
| Communication Type | High Speed Internet |
| Community Features | Quiet Area, Community Centre |
| Features | Paved Driveway |
| Parking Space Total | 6 |
| Structure | Porch |
Building
| Bathroom Total | 5 |
| Bedrooms Above Ground | 3 |
| Bedrooms Below Ground | 2 |
| Bedrooms Total | 5 |
| Amenities | Exercise Centre |
| Appliances | Dishwasher, Dryer, Washer, Range - Gas, Microwave Built-in, Garage Door Opener |
| Architectural Style | 2 Level |
| Basement Development | Finished |
| Basement Type | Full (finished) |
| Constructed Date | 2009 |
| Construction Material | Wood Frame |
| Construction Style Attachment | Detached |
| Cooling Type | Central Air Conditioning |
| Exterior Finish | Stone, Wood |
| Fire Protection | Alarm System |
| Fireplace Present | Yes |
| Fireplace Total | 2 |
| Half Bath Total | 2 |
| Heating Fuel | Natural Gas |
| Heating Type | Forced Air, Radiant Heat |
| Stories Total | 2 |
| Size Interior | 3478 |
| Type | House |
| Utility Water | Municipal Water |
Parking
| Attached Garage |
Land
| Access Type | Water Access, Road Access, Highway Access, Highway Nearby |
| Acreage | No |
| Land Amenities | Beach, Golf Nearby, Hospital, Park, Schools, Shopping, Ski Area |
| Landscape Features | Landscaped |
| Sewer | Municipal Sewage System |
| Size Depth | 142 Ft |
| Size Frontage | 81 Ft |
| Size Total Text | Under 1/2 Acre |
| Zoning Description | R1-1 |
Rooms
| Level | Type | Length | Width | Dimensions |
|---|---|---|---|---|
| Second Level | 4pc Bathroom | 12'4'' x 8'1'' | ||
| Second Level | 2pc Bathroom | 6'6'' x 3'8'' | ||
| Second Level | Bedroom | 15'2'' x 16'4'' | ||
| Second Level | Bedroom | 16'5'' x 13'9'' | ||
| Basement | Bedroom | 13'10'' x 19'11'' | ||
| Basement | Cold Room | 10'4'' x 5'11'' | ||
| Basement | Utility Room | 19'11'' x 32'4'' | ||
| Basement | Other | 11'0'' x 7'4'' | ||
| Basement | 3pc Bathroom | 8'9'' x 11'2'' | ||
| Basement | Bedroom | 13'10'' x 19'0'' | ||
| Basement | Other | 14'4'' x 16'2'' | ||
| Basement | Workshop | 8'10'' x 13'6'' | ||
| Basement | Exercise Room | 19'11'' x 13'6'' | ||
| Basement | Recreation Room | 32'2'' x 33'4'' | ||
| Main Level | Foyer | 9'1'' x 11'4'' | ||
| Main Level | Laundry Room | 15'5'' x 11'6'' | ||
| Main Level | 2pc Bathroom | 5'0'' x 8'0'' | ||
| Main Level | Office | 13'11'' x 13'7'' | ||
| Main Level | Full Bathroom | 13'11'' x 15'9'' | ||
| Main Level | Other | 6'7'' x 11'9'' | ||
| Main Level | Primary Bedroom | 14'1'' x 17'10'' | ||
| Main Level | Other | 9'1'' x 6'3'' | ||
| Main Level | Kitchen | 20'11'' x 24'3'' | ||
| Main Level | Dining Room | 20'2'' x 13'5'' | ||
| Main Level | Living Room | 20'1'' x 19'2'' |
Utilities
| Electricity | Available |
| Natural Gas | Available |
| Telephone | Available |
https://www.realtor.ca/real-estate/26621552/122-landry-lane-thornbury
Contact Us
Contact us for more information
Vivienne Bent
Salesperson
(705) 445-1545
www.patrickegan.com
www.instagram.com/viviennebentrealestate/
Royal LePage Locations North (Collingwood), Brokerage
330 First Street
Collingwood, Ontario L9Y 1B4
330 First Street
Collingwood, Ontario L9Y 1B4
(705) 445-5520
(705) 445-1545
locationsnorth.com

Patrick Egan
Salesperson
https//ca.linkedin.com/in/apatrickegan
www.twitter.com/mountainsre
Royal LePage Locations North (Collingwood Unit B) Brokerage
330 First Street - Unit B
Collingwood, Ontario L9Y 1B4
330 First Street - Unit B
Collingwood, Ontario L9Y 1B4
(705) 445-5520
www.locationsnorth.com

This REALTOR.ca listing content is owned and licensed by REALTOR® members of The Canadian Real Estate Association
The trademarks REALTOR®, REALTORS®, and the REALTOR® logo are controlled by The Canadian Real Estate Association (CREA) and identify real estate professionals who are members of CREA. The trademarks MLS®, Multiple Listing Service® and the associated logos are owned by The Canadian Real Estate Association (CREA) and identify the quality of services provided by real estate professionals who are members of CREA. The trademark DDF® is owned by The Canadian Real Estate Association (CREA) and identifies CREA's Data Distribution Facility (DDF®)
March 14 2024 04:51:12
The Lakelands Association of REALTORS®
Royal LePage Locations North (Collingwood), Brokerage, Royal LePage Locations North (Collingwood Unit B) Brokerage
