
1591 Hidden Valley Road Unit# 20 Huntsville, Ontario P1H 1A4

3 Bedroom
4 Bathroom
1560
2 Level
Central Air Conditioning
Forced Air
Waterfront
$519,900Maintenance,
$538.48 Monthly
Maintenance,





















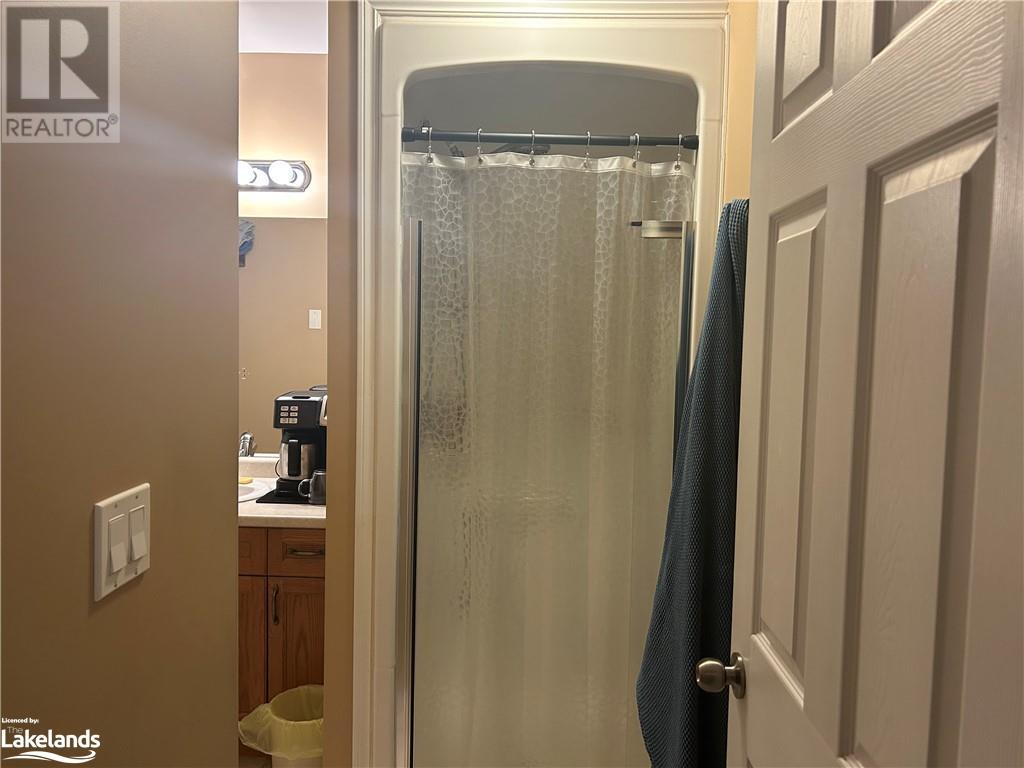






$538.48 MonthlyNestled among the trees, this charming two-story end unit condominium townhouse offers proximity to the ski chalet and a wealth of year-round recreational opportunities. Enjoy lake access in the summer and easy access to winter sports in the colder months. Featuring a spacious layout with generously sized rooms, this home provides a comfortable living environment. This home has a full basement, adding one third more floor space than others in this complex. The lower level is fully finished and features a large recreation room, 3 piece washroom and a spacious sauna. Additionally, it presents a promising investment opportunity to rent out as there is a high demand for accommodations due to the proximity of Deerhurst and Hidden Valley. (id:51013)
Property Details
| MLS® Number | 40551838 |
| Property Type | Single Family |
| Amenities Near By | Beach, Golf Nearby, Hospital, Marina, Park, Place Of Worship, Playground, Ski Area |
| Features | Balcony |
| Parking Space Total | 2 |
| Water Front Name | Peninsula Lake |
| Water Front Type | Waterfront |
Building
| Bathroom Total | 4 |
| Bedrooms Above Ground | 3 |
| Bedrooms Total | 3 |


| Appliances | Dishwasher, Refrigerator, Sauna, Stove |
| Architectural Style | 2 Level |
| Basement Development | Finished |
| Basement Type | Full (finished) |
| Construction Material | Wood Frame |
| Construction Style Attachment | Attached |
| Cooling Type | Central Air Conditioning |
| Exterior Finish | Wood |
| Fixture | Ceiling Fans |
| Half Bath Total | 1 |
| Heating Type | Forced Air |
| Stories Total | 2 |
| Size Interior | 1560 |
| Type | Row / Townhouse |
| Utility Water | Municipal Water |
Parking
| Visitor Parking |
Land
| Access Type | Road Access, Highway Access, Highway Nearby |
| Acreage | No |
| Land Amenities | Beach, Golf Nearby, Hospital, Marina, Park, Place Of Worship, Playground, Ski Area |
| Sewer | Municipal Sewage System |
| Surface Water | Lake |
| Zoning Description | R4 |
Rooms
| Level | Type | Length | Width | Dimensions |
|---|---|---|---|---|

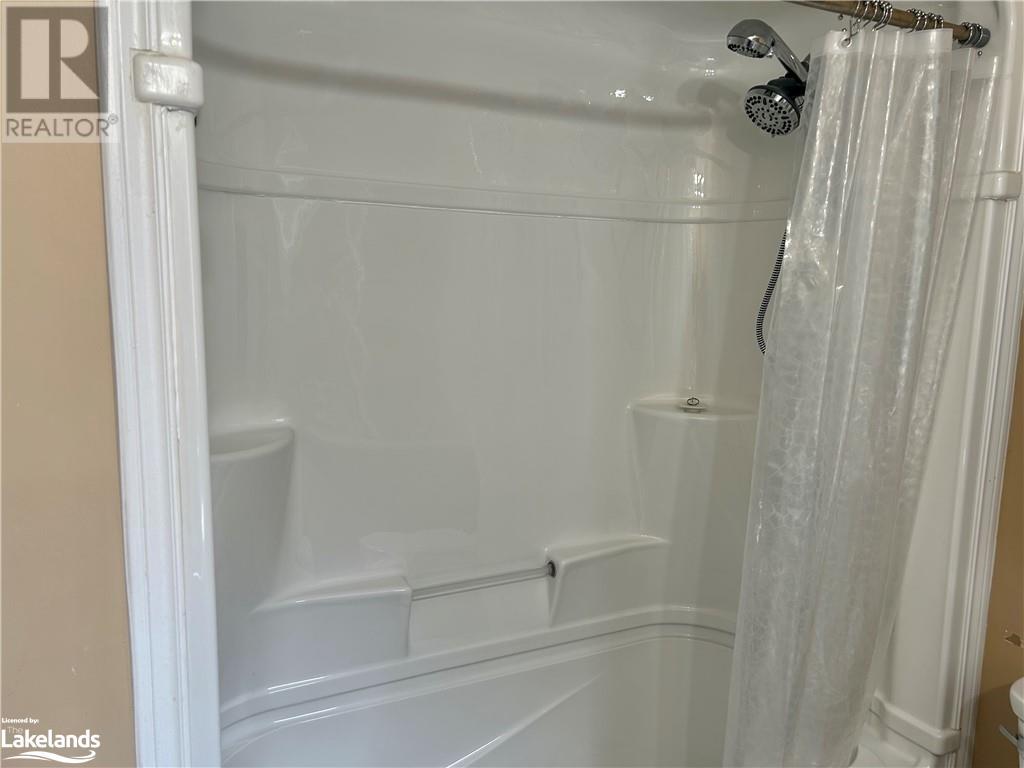

| Second Level | 5pc Bathroom | 11'11'' x 5'10'' | ||
| Second Level | Bedroom | 12'10'' x 9'0'' | ||
| Second Level | Bedroom | 11'11'' x 9'6'' | ||
| Second Level | Full Bathroom | 7'11'' x 5'7'' | ||


| Second Level | Primary Bedroom | 14'10'' x 12'0'' | ||
| Basement | Other | 10'6'' x 6'5'' | ||
| Basement | Utility Room | 8'3'' x 4'9'' | ||
| Basement | Family Room | 14'10'' x 15'9'' | ||

| Basement | 3pc Bathroom | 6'10'' x 4'8'' | ||
| Basement | Sauna | 6'6'' x 6'5'' | ||

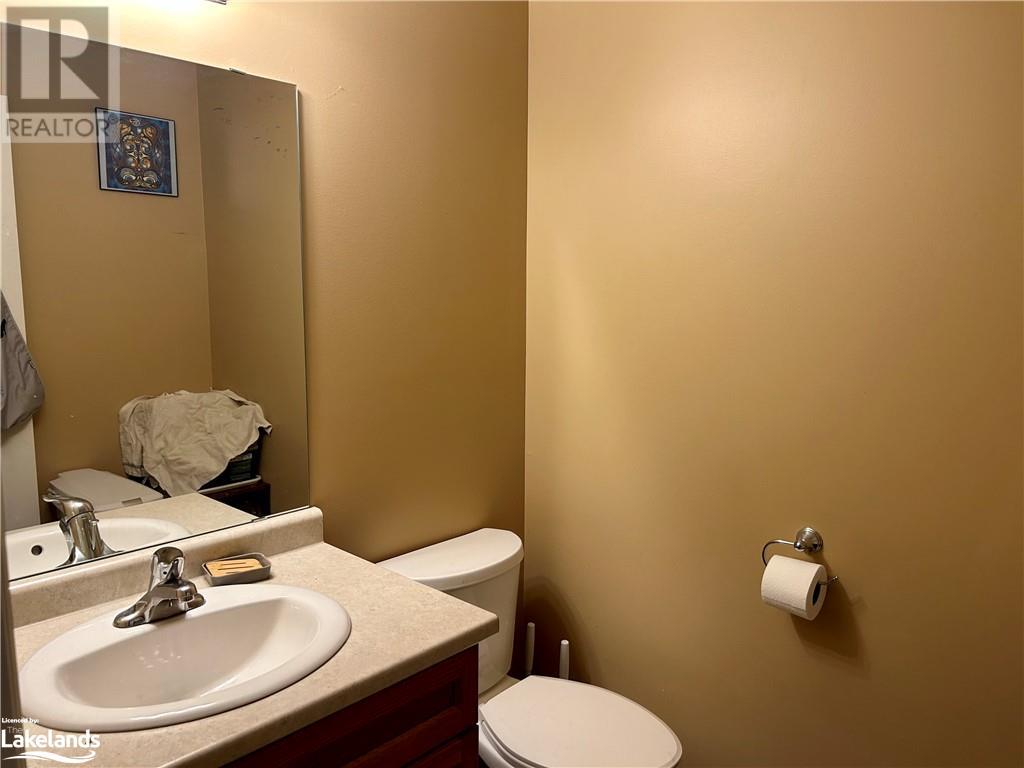
| Main Level | 2pc Bathroom | 4'0'' x 5'0'' | ||
| Main Level | Breakfast | 6'9'' x 8'6'' | ||
| Main Level | Kitchen | 12'3'' x 8'6'' | ||
| Main Level | Dining Room | 14'0'' x 7'0'' | ||
| Main Level | Living Room | 14'0'' x 14'10'' |
https://www.realtor.ca/real-estate/26621256/1591-hidden-valley-road-unit-20-huntsville
Contact Us
Contact us for more information
Frank Van Der Staay
Salesperson
www.facebook.com/FrankvanderStaayRealEstate?ref=hl
www.linkedin.com/pub/frank-van-der-staay/17/136/9b3
RE/MAX Professionals North, Brokerage, Huntsville
5 Brunel Rd
Huntsville, Ontario P1H 2A8
5 Brunel Rd
Huntsville, Ontario P1H 2A8
(705) 788-1444
(800) 783-4657

This REALTOR.ca listing content is owned and licensed by REALTOR® members of The Canadian Real Estate Association
The trademarks REALTOR®, REALTORS®, and the REALTOR® logo are controlled by The Canadian Real Estate Association (CREA) and identify real estate professionals who are members of CREA. The trademarks MLS®, Multiple Listing Service® and the associated logos are owned by The Canadian Real Estate Association (CREA) and identify the quality of services provided by real estate professionals who are members of CREA. The trademark DDF® is owned by The Canadian Real Estate Association (CREA) and identifies CREA's Data Distribution Facility (DDF®)
March 14 2024 03:51:03
The Lakelands Association of REALTORS®
RE/MAX Professionals North, Brokerage, Huntsville
