
11 Homestead Way Thorold, Ontario L0S 1A0

4 Bedroom
3 Bathroom
2170
2 Level
None
Forced Air
$899,000



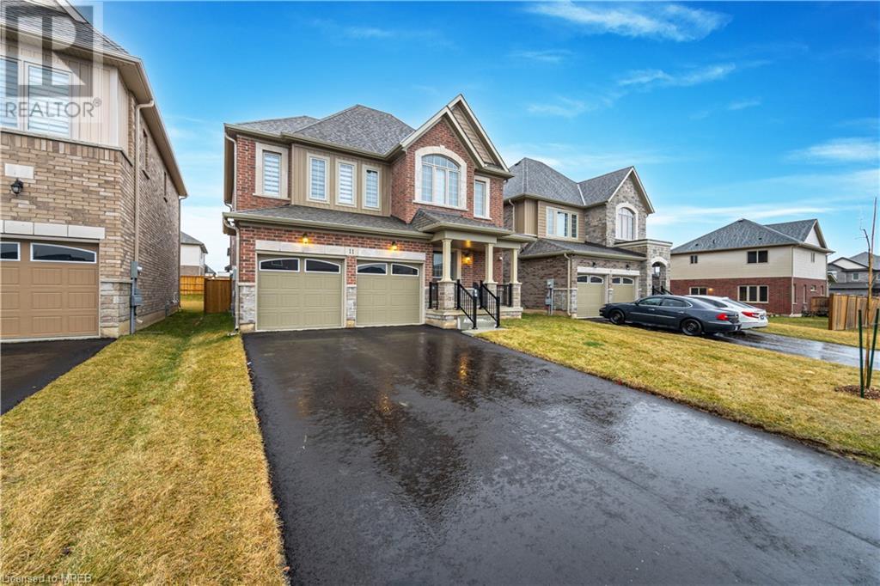





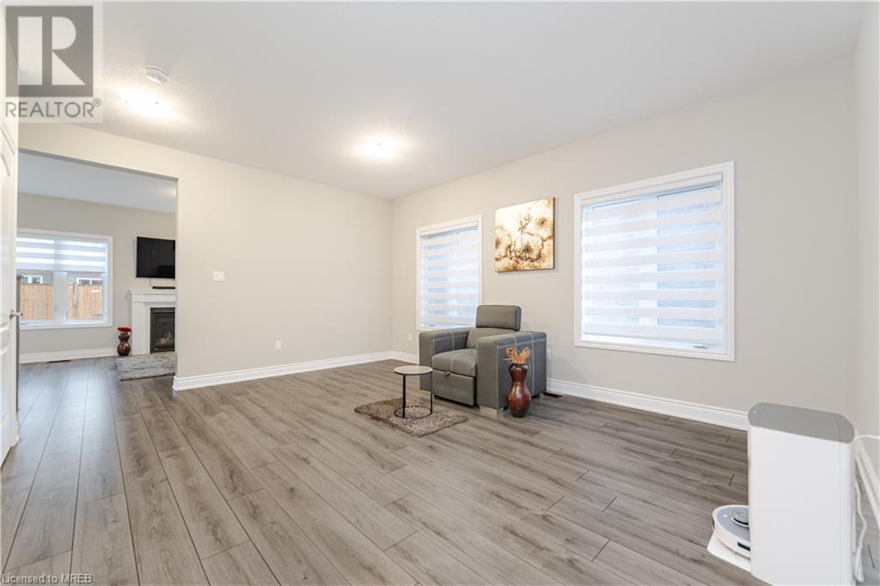








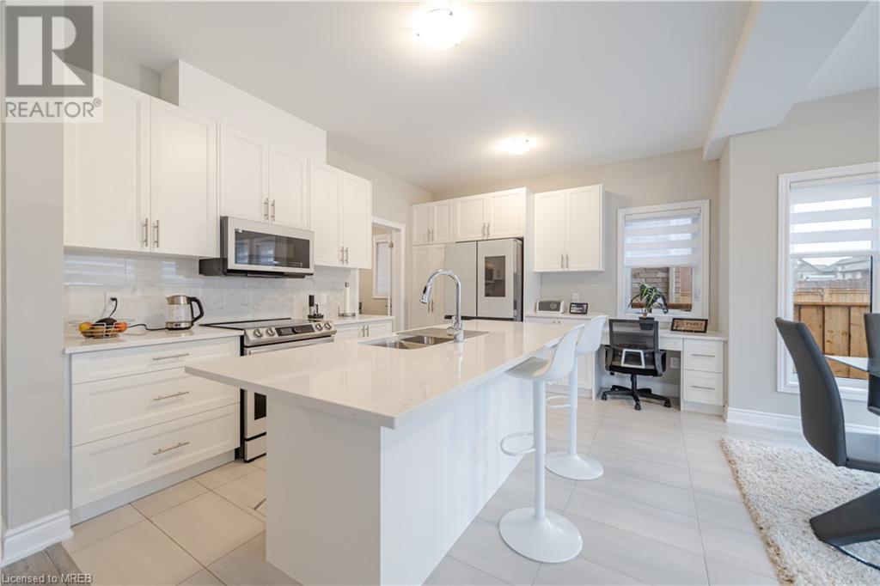








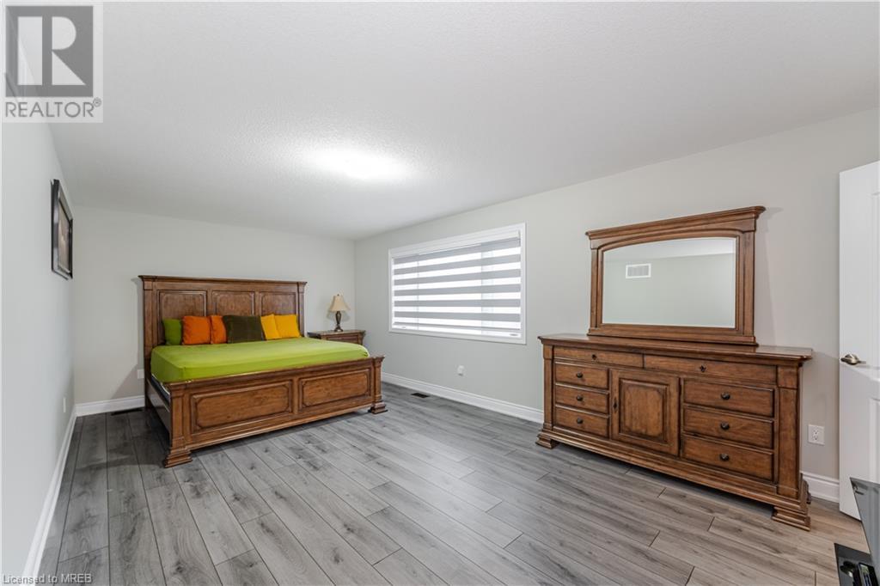


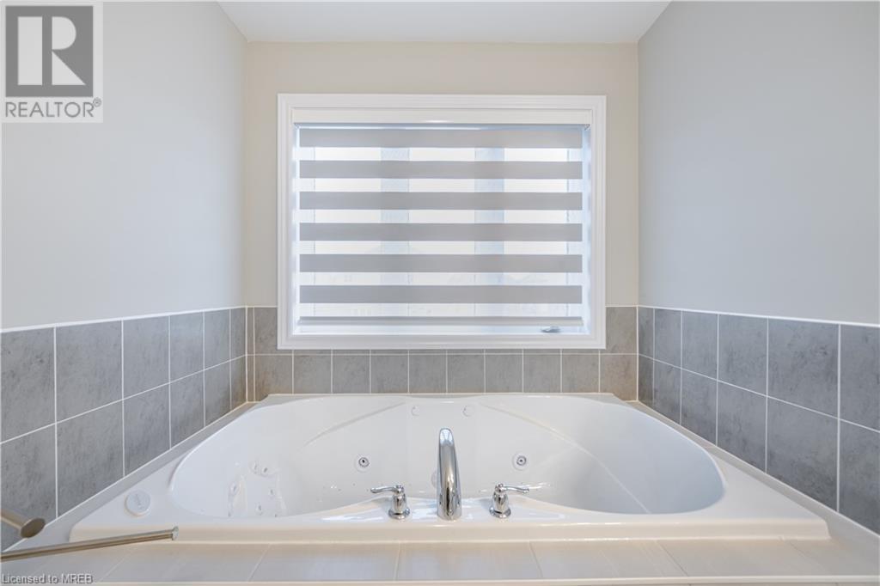




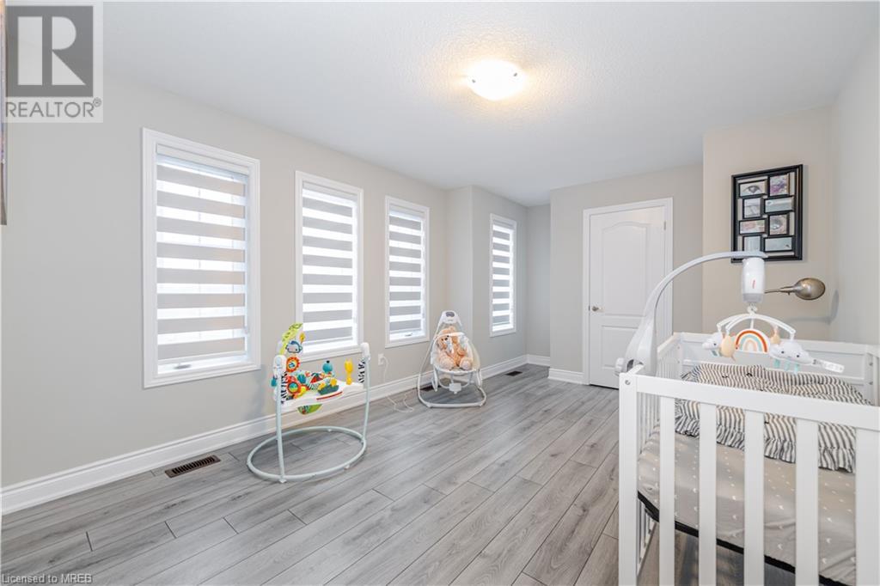





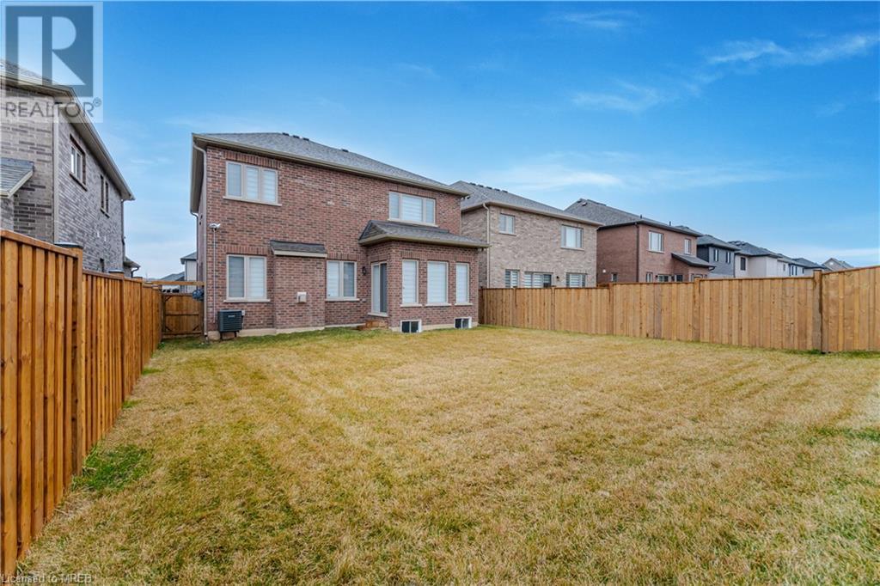


Welcome to this executive detached upgraded home. With Soaring 9 ft Ceiling Throughout The Main Floor, Upgraded Hardwood Flooring and Tiling throughout, No Carpets. Spacious Eat-In Kitchen with Quartz Counters. Oak Wood Staircase. 4 Spacious Bedrooms with 2 Full Bathrooms. Primary Room with 5Pcs Ensuite and Upgraded Bath Tub Jacuzzi. Completed Private Fences. Steps To Park, Minutes To Schools, QEW, The Falls. (id:51013)
Property Details
| MLS® Number | 40554110 |
| Property Type | Single Family |
| Amenities Near By | Park, Place Of Worship, Playground, Public Transit, Schools |
| Equipment Type | Water Heater |
| Features | Automatic Garage Door Opener |
| Parking Space Total | 4 |
| Rental Equipment Type | Water Heater |
Building
| Bathroom Total | 3 |
| Bedrooms Above Ground | 4 |
| Bedrooms Total | 4 |
| Appliances | Dishwasher, Refrigerator, Stove, Microwave Built-in, Garage Door Opener, Hot Tub |
| Architectural Style | 2 Level |

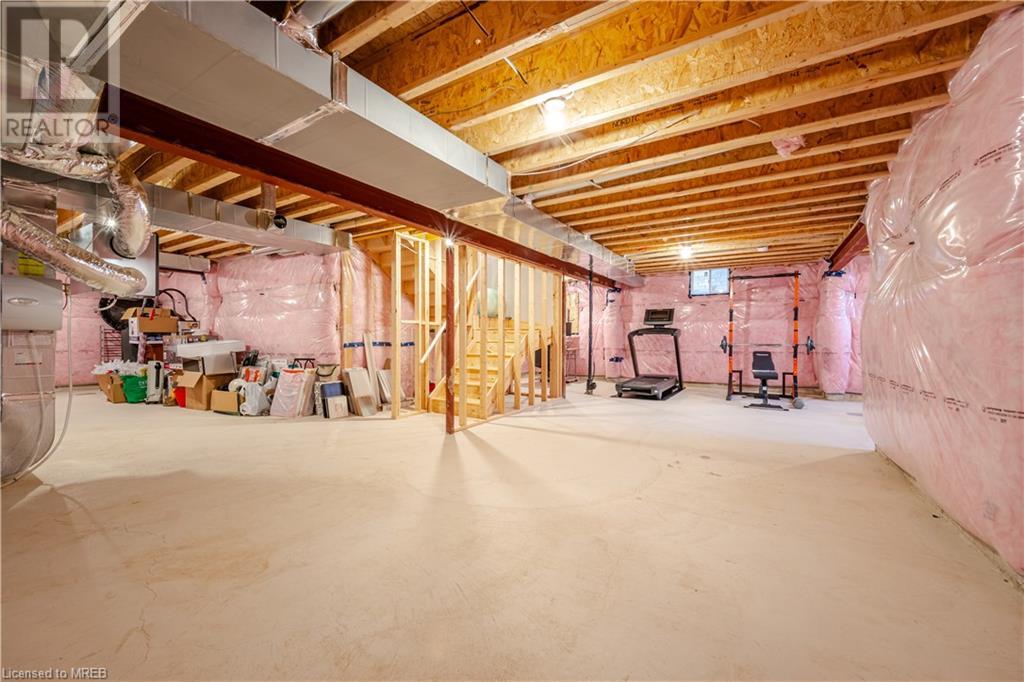
| Basement Development | Unfinished |
| Basement Type | Full (unfinished) |
| Constructed Date | 2021 |
| Construction Style Attachment | Detached |
| Cooling Type | None |
| Exterior Finish | Brick, Stone |
| Foundation Type | Poured Concrete |
| Half Bath Total | 1 |
| Heating Fuel | Natural Gas |
| Heating Type | Forced Air |
| Stories Total | 2 |
| Size Interior | 2170 |
| Type | House |
| Utility Water | Municipal Water |
Parking
| Attached Garage | |
| None |
Land
| Acreage | No |
| Land Amenities | Park, Place Of Worship, Playground, Public Transit, Schools |
| Sewer | Municipal Sewage System |
| Size Depth | 110 Ft |
| Size Frontage | 42 Ft |
| Size Total Text | Under 1/2 Acre |
| Zoning Description | Res |
Rooms
| Level | Type | Length | Width | Dimensions |
|---|---|---|---|---|
| Second Level | Bedroom | 9'0'' x 10'4'' | ||
| Second Level | Bedroom | 15'0'' x 11'0'' | ||
| Second Level | 4pc Bathroom | Measurements not available | ||
| Second Level | Bedroom | 14'7'' x 10'6'' | ||
| Second Level | 5pc Bathroom | Measurements not available | ||
| Second Level | Primary Bedroom | 21'0'' x 12'0'' | ||
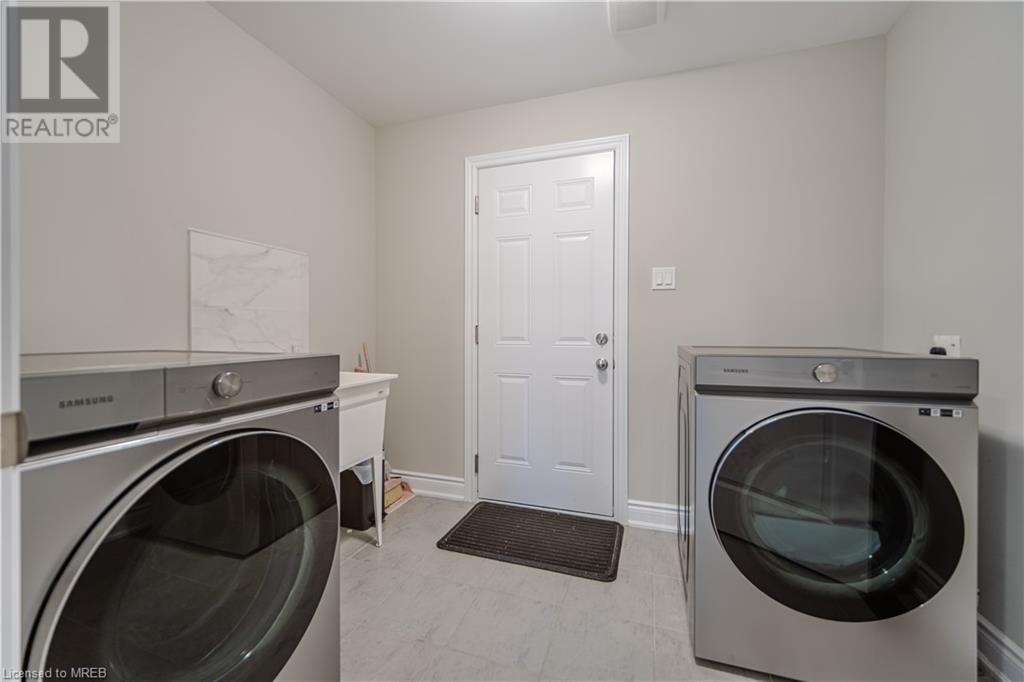
| Main Level | Laundry Room | Measurements not available | ||
| Main Level | 2pc Bathroom | Measurements not available | ||
| Main Level | Bonus Room | 11'9'' x 10'0'' | ||
| Main Level | Kitchen | 13'11'' x 8'8'' | ||
| Main Level | Family Room | 18'1'' x 12'0'' | ||
| Main Level | Dining Room | 14'7'' x 10'6'' |
https://www.realtor.ca/real-estate/26620800/11-homestead-way-thorold
Contact Us
Contact us for more information
Kelechi Amadi
Broker of Record
www.kelechiamadi.com/
Real City Realty Inc
55 Rutherford Road South Unit #3
Brampton, Ontario L6W 2B3
55 Rutherford Road South Unit #3
Brampton, Ontario L6W 2B3
(905) 454-5222
www.realcityrealty.ca

This REALTOR.ca listing content is owned and licensed by REALTOR® members of The Canadian Real Estate Association
The trademarks REALTOR®, REALTORS®, and the REALTOR® logo are controlled by The Canadian Real Estate Association (CREA) and identify real estate professionals who are members of CREA. The trademarks MLS®, Multiple Listing Service® and the associated logos are owned by The Canadian Real Estate Association (CREA) and identify the quality of services provided by real estate professionals who are members of CREA. The trademark DDF® is owned by The Canadian Real Estate Association (CREA) and identifies CREA's Data Distribution Facility (DDF®)
March 14 2024 03:22:32
Mississauga Real Estate Board
Real City Realty Inc
