
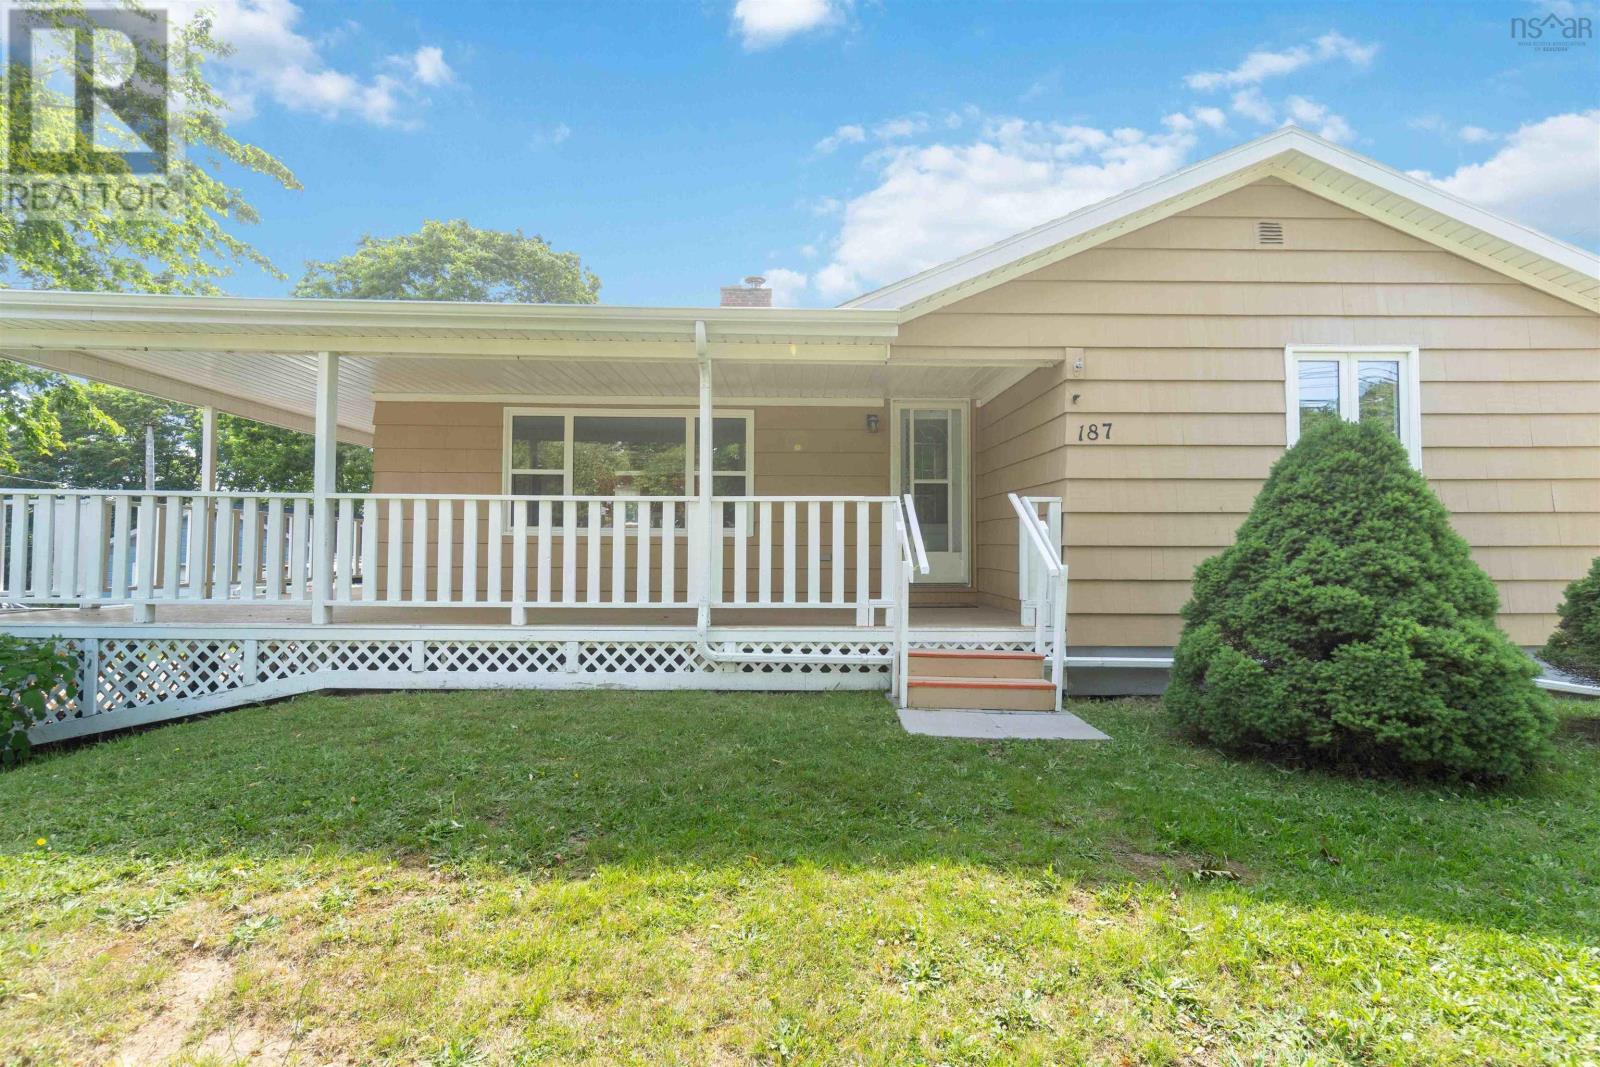
187 Highway 303 Conway, Nova Scotia B0V 1A0

3 Bedroom
1 Bathroom
Character
Landscaped
$379,000
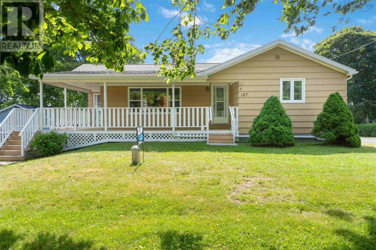
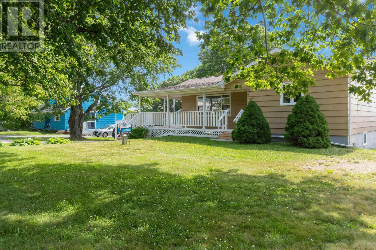
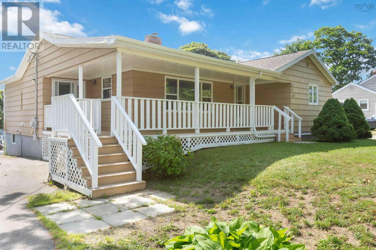
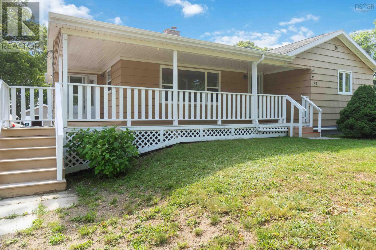
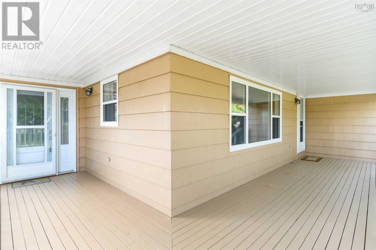
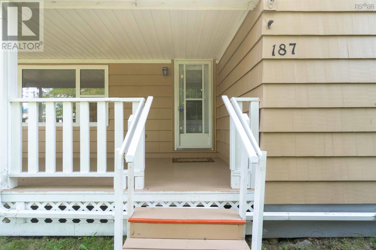
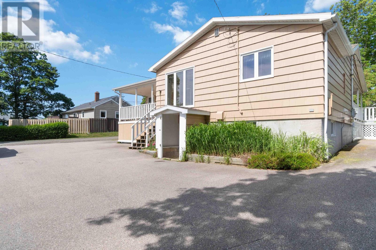
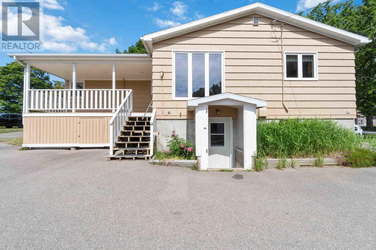
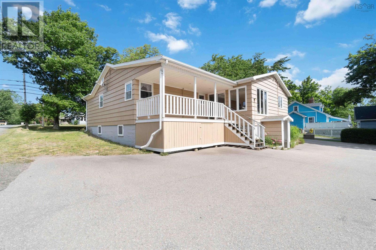
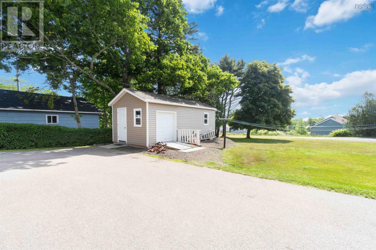
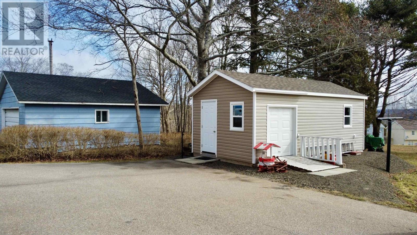
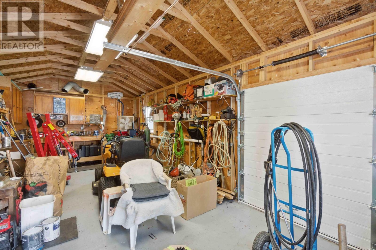
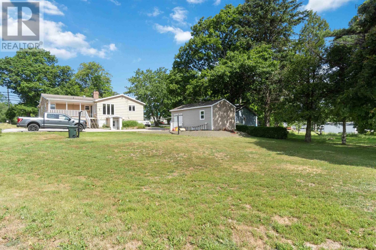
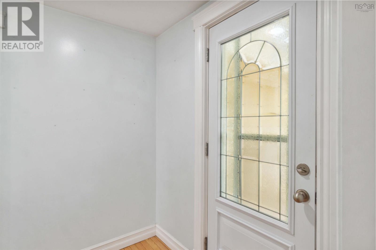
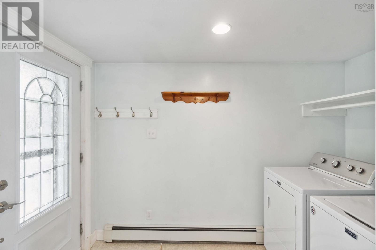
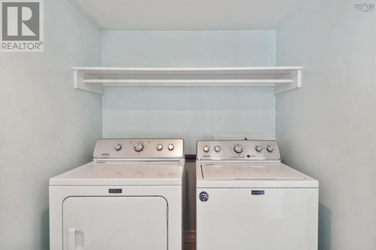
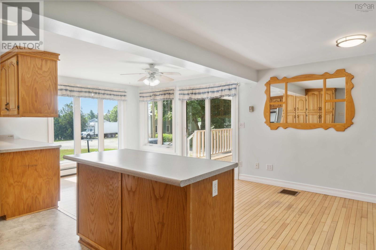
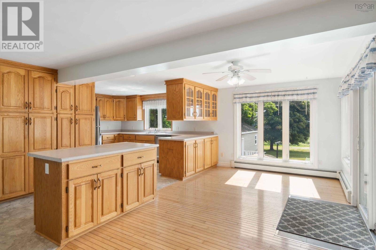
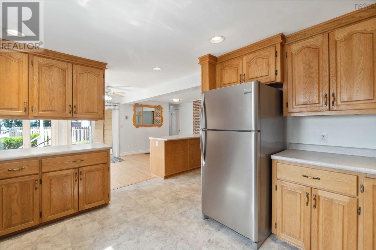
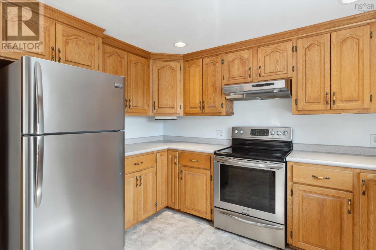
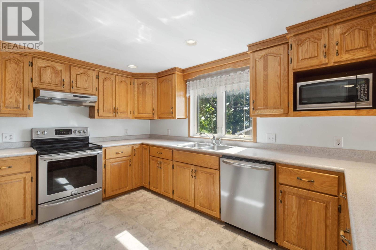
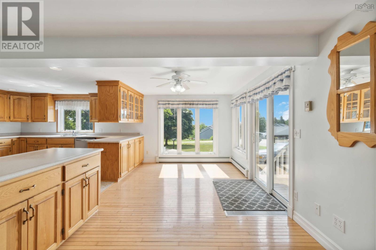
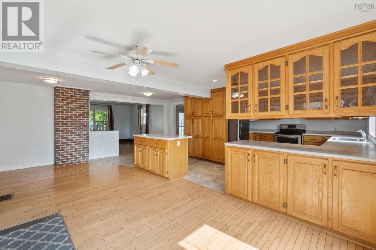
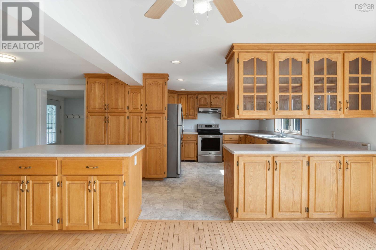
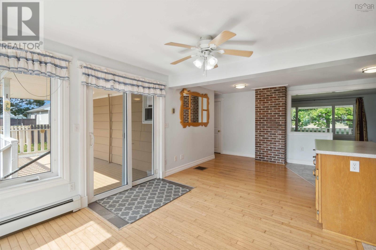
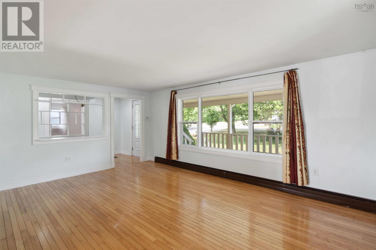
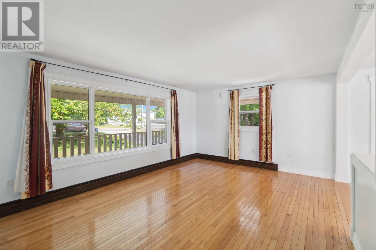
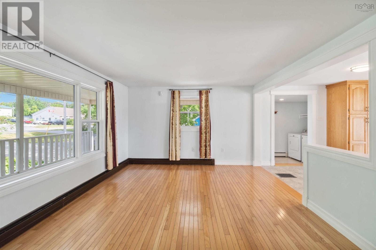
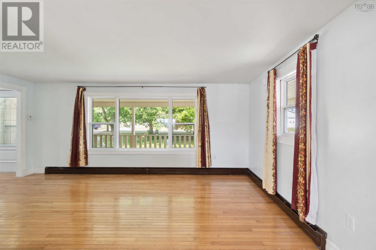
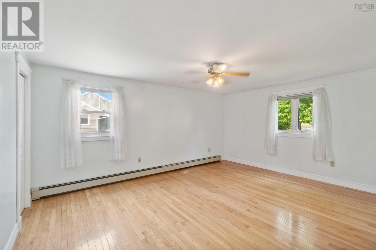
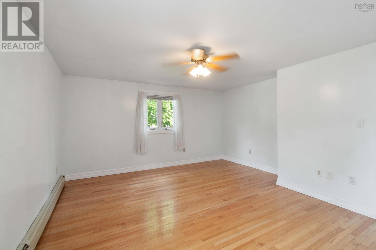
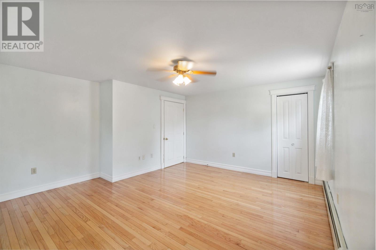
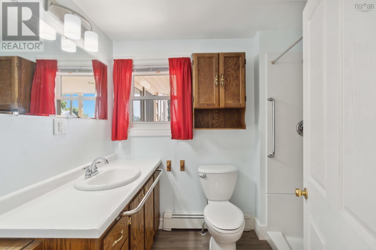
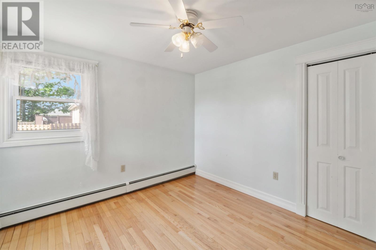
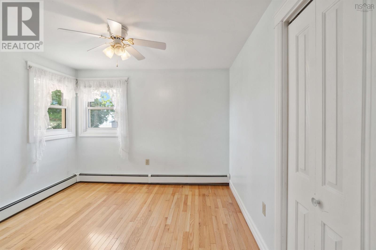
Introducing a meticulously cared-for property boasting numerous upgrades over the past decade. This charming home list of upgrades includes new shingles on the roof, plex pipes, windows, doors, and moldings throughout. A newly constructed chimney adds to its appeal. Inside, the bathroom was fully renovated in 2021. Enjoy covered decks on both the front and back of the home, ideal for relaxation and entertaining. The spacious kitchen with an abundance of cupboards and an island, complete with an open concept living and dining area, provides a welcoming atmosphere. Convenience is key with laundry facilities on both the main floor and basement. Situated in a prime location, within walking distance to all the amenities of Digby town, this home also offers a paved driveway and a sizable shed for storage. Don't miss out on this opportunity for comfortable living in a desirable area. Book a showing with your agent today! (id:51013)
Property Details
| MLS® Number | 202404561 |
| Property Type | Single Family |
| Community Name | Conway |
| Amenities Near By | Golf Course, Park, Playground, Public Transit, Shopping, Place Of Worship |
| Community Features | Recreational Facilities, School Bus |
| Structure | Shed |
Building
| Bathroom Total | 1 |
| Bedrooms Above Ground | 2 |
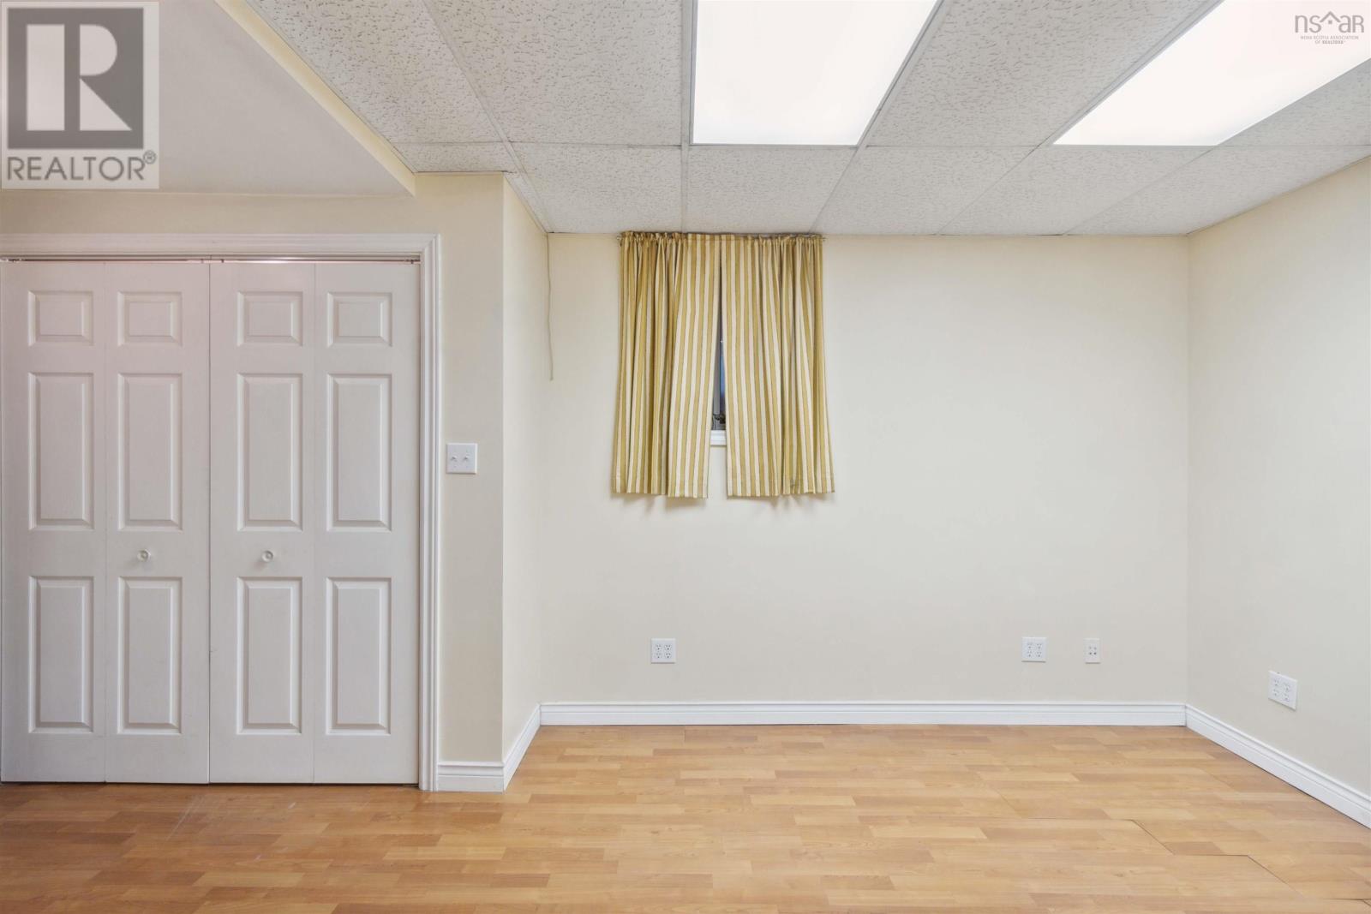
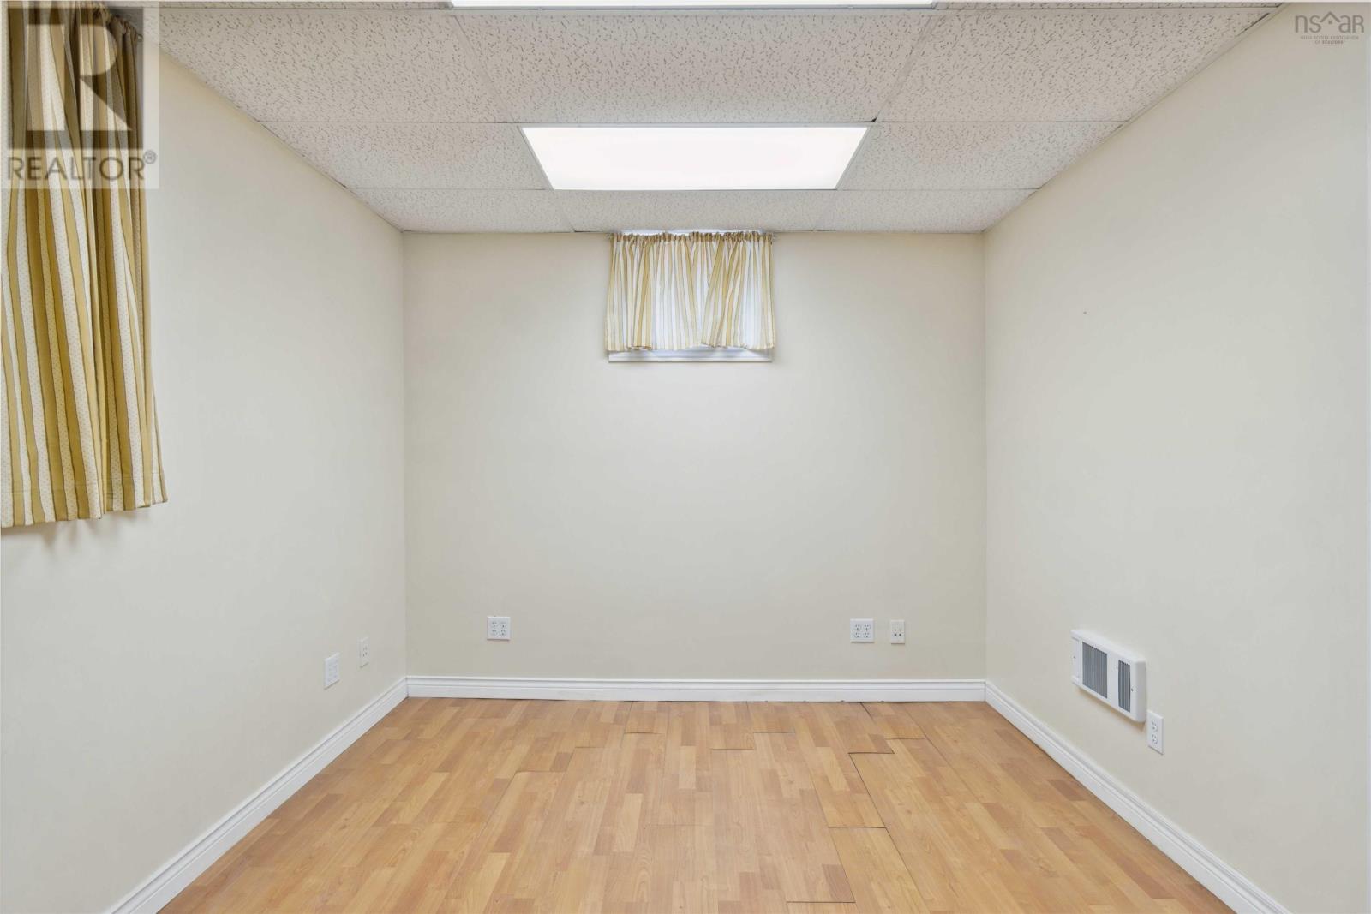
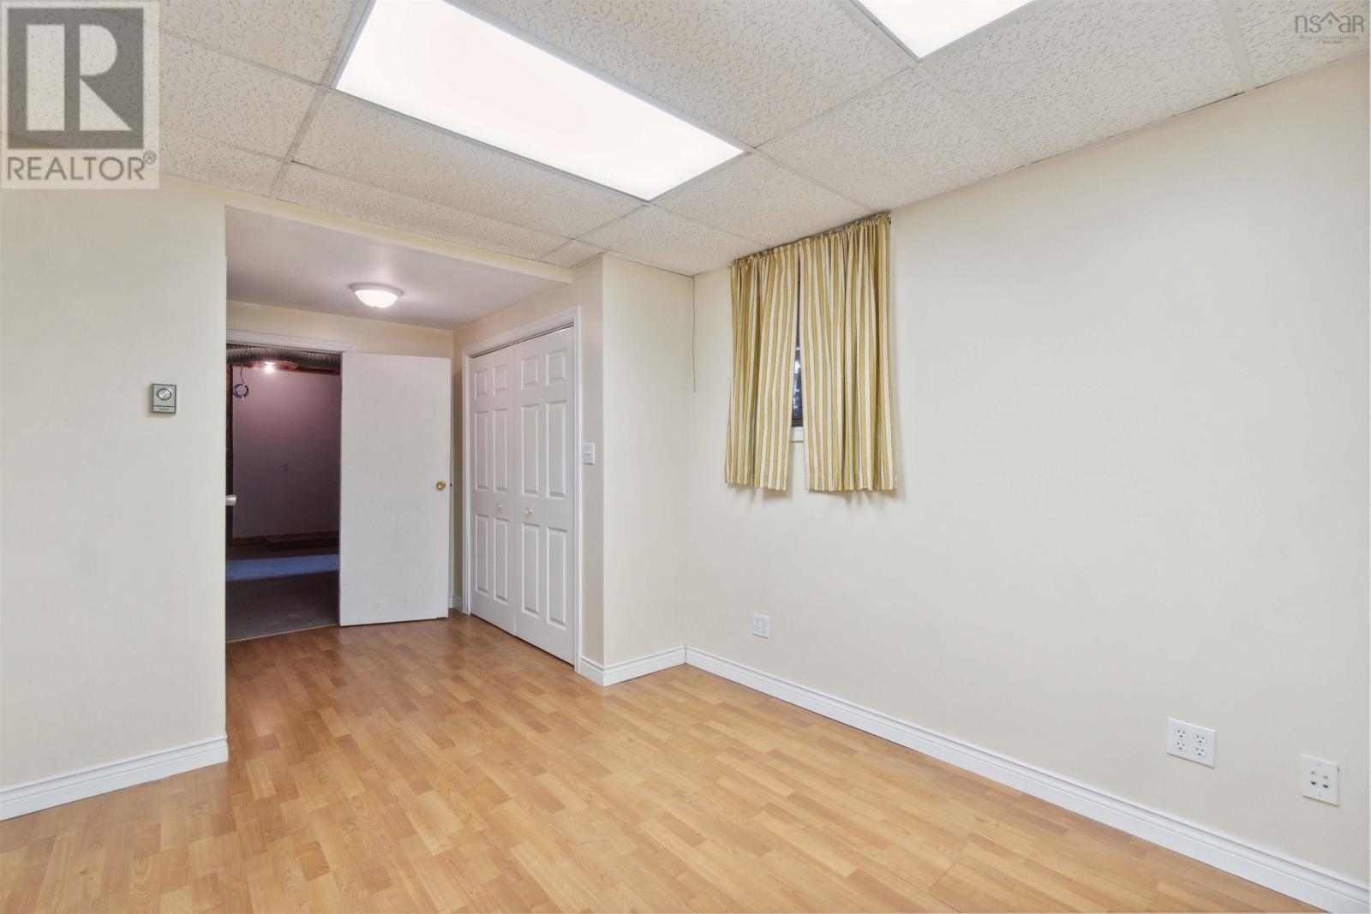
| Bedrooms Below Ground | 1 |
| Bedrooms Total | 3 |
| Appliances | Range - Electric, Dishwasher, Dryer, Washer, Microwave, Refrigerator, Water Softener |
| Architectural Style | Character |
| Basement Development | Partially Finished |
| Basement Type | Full (partially Finished) |
| Constructed Date | 1967 |
| Construction Style Attachment | Detached |
| Exterior Finish | Wood Shingles |
| Flooring Type | Hardwood, Vinyl, Other |
| Foundation Type | Poured Concrete |
| Stories Total | 1 |
| Total Finished Area | 1888 Sqft |
| Type | House |
| Utility Water | Drilled Well |
Land
| Acreage | No |
| Land Amenities | Golf Course, Park, Playground, Public Transit, Shopping, Place Of Worship |
| Landscape Features | Landscaped |
| Sewer | Septic System |
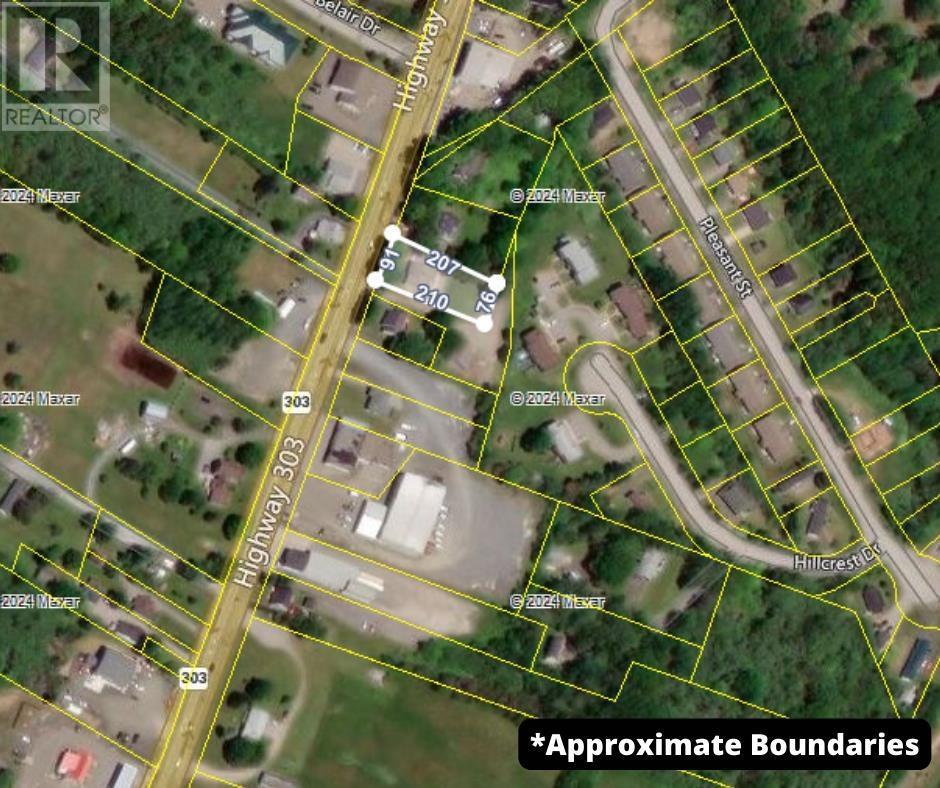
| Size Irregular | 0.4 |
| Size Total | 0.4 Ac |
| Size Total Text | 0.4 Ac |
Rooms
| Level | Type | Length | Width | Dimensions |
|---|---|---|---|---|
| Basement | Recreational, Games Room | 17.7 x 9.7 (-jog) | ||
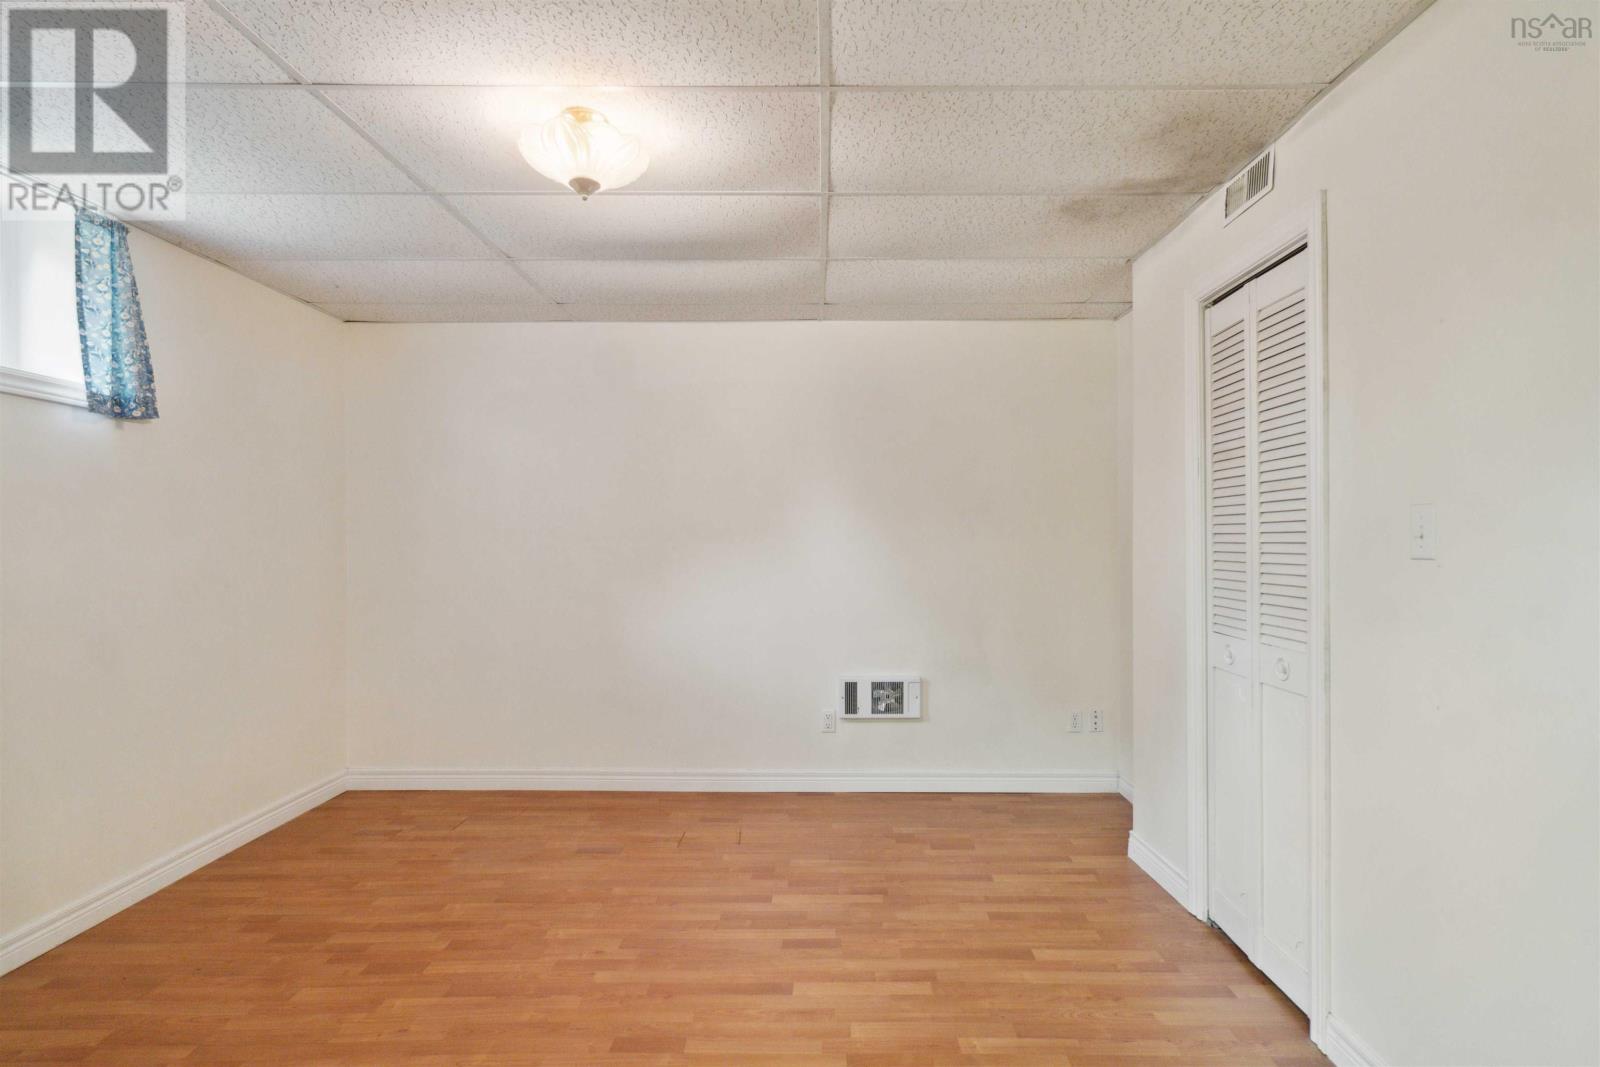
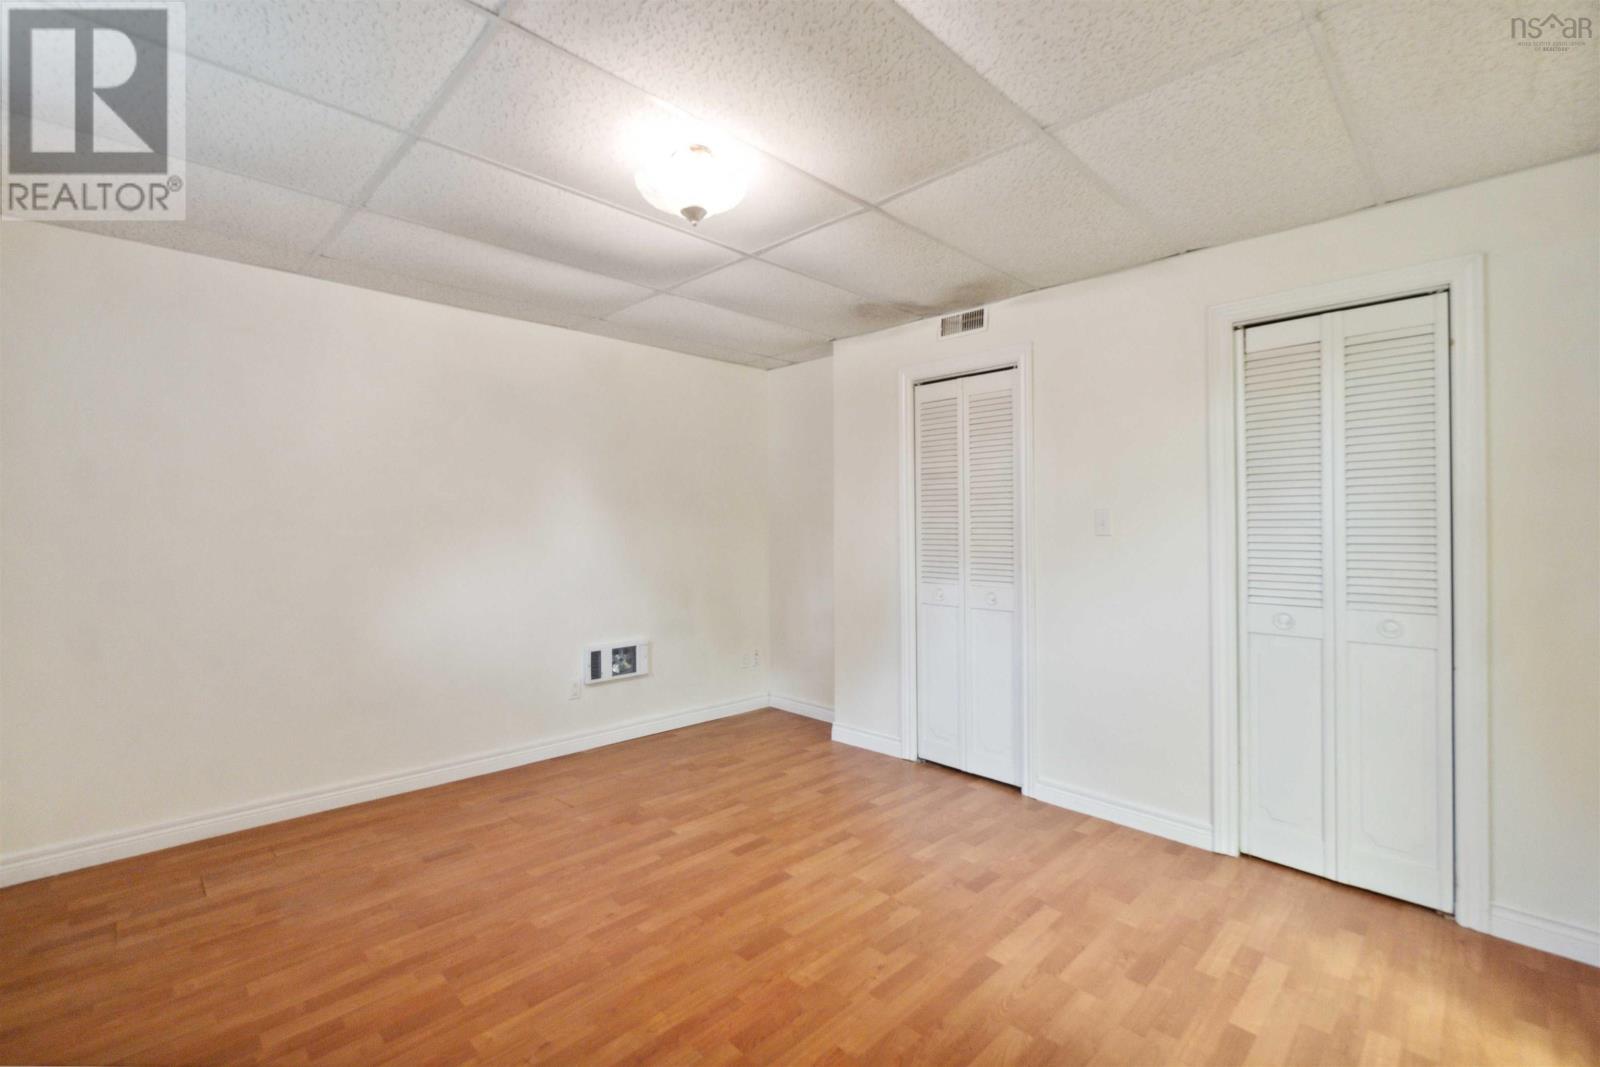
| Basement | Bedroom | 11.9 x 12.1 | ||
| Basement | Utility Room | 16.6 x 20 (+jog) | ||
| Basement | Storage | 11.4 x 23 | ||
| Basement | Other | 5.9 x 10 (Cold Room) | ||
| Main Level | Mud Room | 5.9 x 10 (Mudroom and Laundry) | ||
| Main Level | Eat In Kitchen | 23.7 x 21.2 | ||
| Main Level | Living Room | 17.4 x 11.9 | ||
| Main Level | Primary Bedroom | 12.2 x 16 | ||
| Main Level | Bedroom | 10 x 12.2 (-jog) | ||
| Main Level | Bath (# Pieces 1-6) | 6 x 8.1 |
https://www.realtor.ca/real-estate/26620602/187-highway-303-conway-conway
Contact Us
Contact us for more information

Monica Hersey
www.facebook.com/Monica-Hersey-EXIT-Realty-Town-Country-Digby-103850121457474
www.instagram.com/monicahersey_exit
Exit Realty Town & Country
Po Box 1741, 771 Central Avenue
Greenwood, Nova Scotia B0P 1N0
Po Box 1741, 771 Central Avenue
Greenwood, Nova Scotia B0P 1N0
(902) 765-3505
(902) 765-3065
www.callExit.ca

This REALTOR.ca listing content is owned and licensed by REALTOR® members of The Canadian Real Estate Association
The trademarks REALTOR®, REALTORS®, and the REALTOR® logo are controlled by The Canadian Real Estate Association (CREA) and identify real estate professionals who are members of CREA. The trademarks MLS®, Multiple Listing Service® and the associated logos are owned by The Canadian Real Estate Association (CREA) and identify the quality of services provided by real estate professionals who are members of CREA. The trademark DDF® is owned by The Canadian Real Estate Association (CREA) and identifies CREA's Data Distribution Facility (DDF®)
March 14 2024 02:45:19
Nova Scotia Association of REALTORS®
Exit Realty Town & Country
