
193416 Sideroad 30 Ndr West Grey, Ontario N4N 3B8

3 Bedroom
3 Bathroom
1921
Bungalow
Fireplace
None
Forced Air
Acreage
$1,225,000











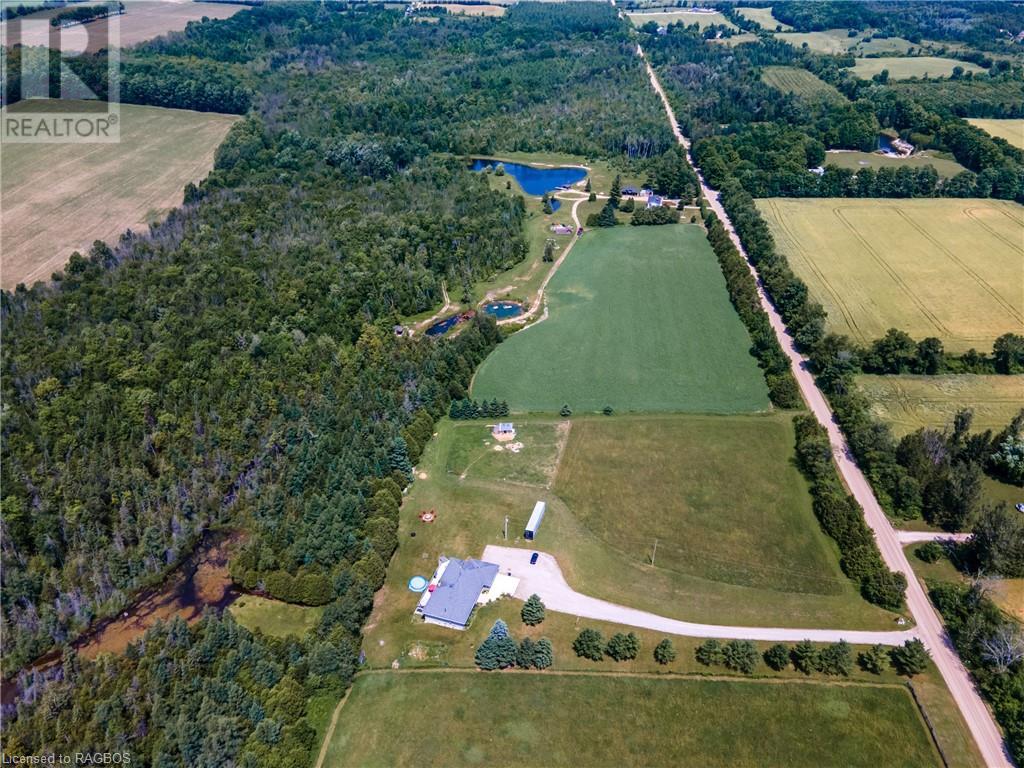


































A wonderful country property with room for your feathered and 4- legged friends! This property offers private rural living on 10.41 acres with a serene eco pond without sacrificing accessibility to town amenities. A great location for the everyday adventure seeker; minutes to snowmobile/hiking trails, kayaking down the Saugeen River, biking, and ability for horseback riding in Allan Park. Enter the custom-built brick bungalow into the open concept main level and enjoy relaxing in front of the Napoleon fireplace or find yourself cooking up a storm in the spacious kitchen with new appliances. Enjoy a convenient main floor laundry room with half bathroom. An impressive primary bedroom with a walk-in closet, walkout to the deck, and 4pc ensuite with jet soaker tub and separate shower. The additional 2 bedrooms and 4pc bathroom complete the main level. A walkout from the great room on the lower level features a second fireplace, pool table, all wood bar, additional sitting room, rough-in for another washroom, and private gym with a sauna. The perfect basement for entertaining with in-law capability. Find plenty of room in the double car garage of this well-maintained home that is complimented with extra storage space throughout. Property offers plenty of room to build paddocks. Upgrades include: New Propane furnace 2023, A/C, updated ELF's, new appliances 2024 ( dishwasher is a few years old), water softener 1 yr old, new eavestroughs fall 2023. A well-cared for natural beauty that you don’t want to miss! (id:51013)
Property Details
| MLS® Number | 40535348 |
| Property Type | Agriculture |
| Amenities Near By | Golf Nearby, Shopping |
| Community Features | School Bus |
| Equipment Type | Propane Tank, Water Heater |
| Farm Type | Hobby Farm |
| Features | Crushed Stone Driveway, Sump Pump |
| Parking Space Total | 12 |
| Rental Equipment Type | Propane Tank, Water Heater |
Building
| Bathroom Total | 3 |
| Bedrooms Above Ground | 3 |
| Bedrooms Total | 3 |
| Appliances | Dishwasher, Dryer, Refrigerator, Sauna, Stove, Water Softener, Washer |
| Architectural Style | Bungalow |
| Basement Development | Partially Finished |
| Basement Type | Full (partially Finished) |
| Constructed Date | 1992 |
| Cooling Type | None |
| Exterior Finish | Brick |
| Fireplace Present | Yes |
| Fireplace Total | 2 |
| Fixture | Ceiling Fans |
| Half Bath Total | 1 |
| Heating Fuel | Propane |
| Heating Type | Forced Air |
| Stories Total | 1 |
| Size Interior | 1921 |
| Utility Water | Dug Well |
Parking
| Attached Garage |
Land
| Acreage | Yes |
| Fence Type | Partially Fenced |
| Land Amenities | Golf Nearby, Shopping |
| Sewer | Septic System |
| Size Depth | 1161 Ft |
| Size Frontage | 400 Ft |
| Size Irregular | 10.1 |
| Size Total | 10.1 Ac|10 - 24.99 Acres |
| Size Total Text | 10.1 Ac|10 - 24.99 Acres |
| Zoning Description | Ne, A2 |
Rooms
| Level | Type | Length | Width | Dimensions |
|---|---|---|---|---|
| Lower Level | Living Room | 35'10'' x 13'6'' | ||
| Lower Level | Storage | 15' x 14'1'' | ||
| Lower Level | Bonus Room | 15' x 13'9'' | ||
| Lower Level | Great Room | 30' x 23'8'' | ||
| Lower Level | Utility Room | 12'9'' x 6'5'' | ||
| Lower Level | Storage | 18'10'' x 6'3'' | ||
| Lower Level | Gym | 12'9'' x 10'7'' | ||
| Main Level | 2pc Bathroom | Measurements not available | ||
| Main Level | Kitchen | 17'8'' x 13'6'' | ||
| Main Level | Living Room | 15'5'' x 13'0'' | ||
| Main Level | Dining Room | 21'5'' x 13'0'' | ||
| Main Level | Laundry Room | 8'1'' x 6' | ||
| Main Level | 4pc Bathroom | 10'10'' x 3'11'' | ||
| Main Level | Full Bathroom | 11'5'' x 8' | ||
| Main Level | Primary Bedroom | 18'0'' x 12'0'' | ||
| Main Level | Bedroom | 14'4'' x 14'4'' | ||
| Main Level | Bedroom | 14'7'' x 11'3'' | ||
| Main Level | Foyer | 9'10'' x 7'11'' |
https://www.realtor.ca/real-estate/26620441/193416-sideroad-30-ndr-west-grey
Contact Us
Contact us for more information

Susan Moffat
Salesperson
www.susanmoffat.com/
www.facebook.com/susanmoffatc21
Century 21 In-Studio Realty Inc., Brokerage (Markdale)
14 Main Street West
Markdale, Ontario N0H 1H0
14 Main Street West
Markdale, Ontario N0H 1H0
(519) 375-7653
instudiorealty.c21.ca/

This REALTOR.ca listing content is owned and licensed by REALTOR® members of The Canadian Real Estate Association
The trademarks REALTOR®, REALTORS®, and the REALTOR® logo are controlled by The Canadian Real Estate Association (CREA) and identify real estate professionals who are members of CREA. The trademarks MLS®, Multiple Listing Service® and the associated logos are owned by The Canadian Real Estate Association (CREA) and identify the quality of services provided by real estate professionals who are members of CREA. The trademark DDF® is owned by The Canadian Real Estate Association (CREA) and identifies CREA's Data Distribution Facility (DDF®)
March 14 2024 06:45:13
REALTORS® Association of Grey Bruce Owen Sound
Century 21 In-Studio Realty Inc., Brokerage (Markdale)
