
31 Forest Ridge Avenue Waterdown, Ontario L0R 2H8

4 Bedroom
3 Bathroom
2758
2 Level
Central Air Conditioning
Forced Air
$1,495,000













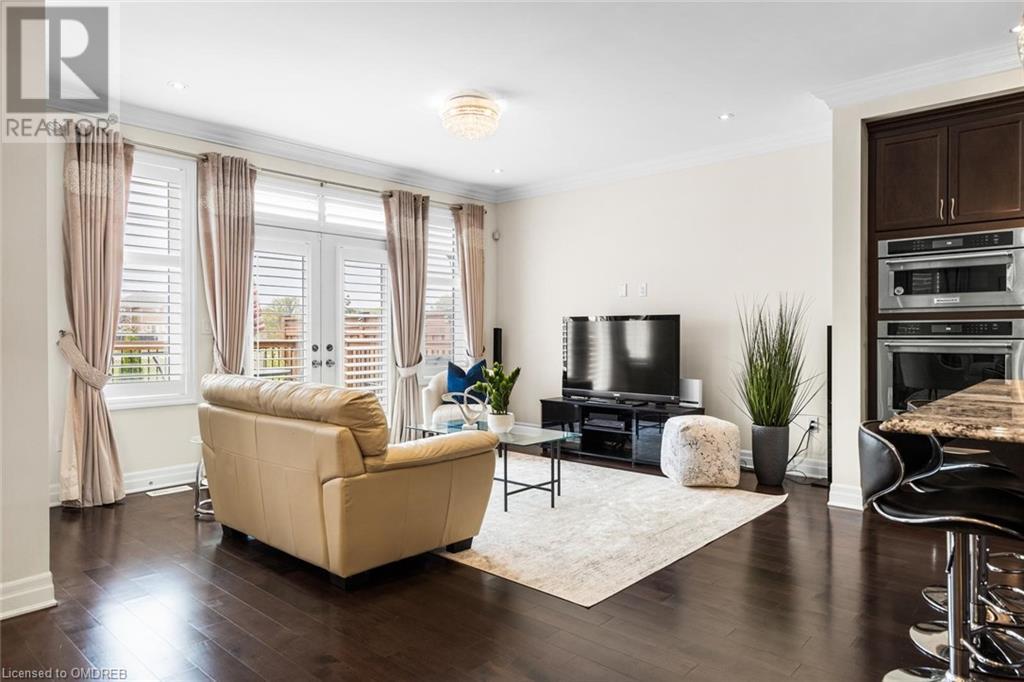























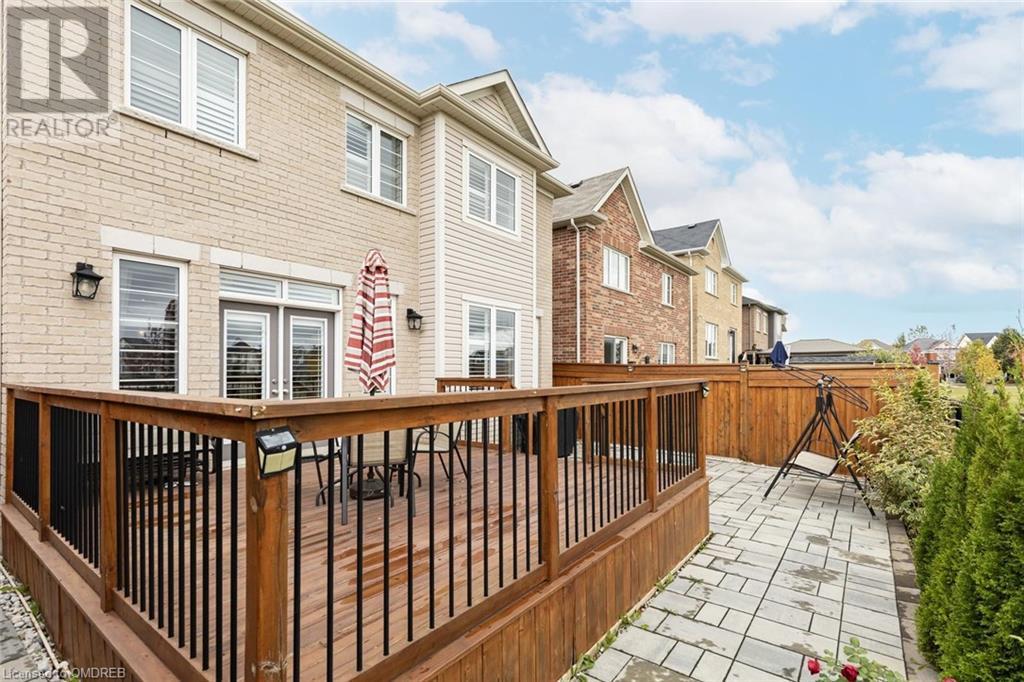









This stunning home, a Mattamy-built Woodstock French Chateau model in Waterdown was Built in2017, this 2758 sqft home offers a spacious and comfortable living space. This exquisite gem offers maple hardwood floors on the main level, while pot lights and crown molding, upgraded kitchen, complete with a granite-topped island & California shutters. The second floor features 4 spacious bedrooms, with the main bedroom overlooking a tranquil park. The upgraded ensuite bathroomboasts a relaxing Jacuzzi tub, and an extra-large linen closet offers ample storage. Enjoy the great outdoors in your own backyard oasis. The large deck is perfect for entertaining, and it overlooks a serene community park. With exterior stone accents, stone interlocking, and a cold cellar, this home is a unique find. With a 38-foot-wide lot, central vacuum, 2nd-floor laundry, and a rough-in for a basement bathroom, this home is not just a place to live but a place to thrive. (id:51013)
Property Details
| MLS® Number | 40553821 |
| Property Type | Single Family |
| Amenities Near By | Hospital, Park, Schools |
| Equipment Type | Water Heater |
| Parking Space Total | 4 |
| Rental Equipment Type | Water Heater |
Building
| Bathroom Total | 3 |
| Bedrooms Above Ground | 4 |
| Bedrooms Total | 4 |
| Appliances | Dishwasher, Dryer, Microwave, Refrigerator, Stove, Washer |
| Architectural Style | 2 Level |
| Basement Development | Unfinished |
| Basement Type | Full (unfinished) |
| Construction Style Attachment | Detached |
| Cooling Type | Central Air Conditioning |
| Exterior Finish | Brick |
| Foundation Type | Poured Concrete |
| Half Bath Total | 1 |
| Heating Fuel | Natural Gas |
| Heating Type | Forced Air |
| Stories Total | 2 |
| Size Interior | 2758 |
| Type | House |
| Utility Water | Municipal Water |
Parking
| Attached Garage |
Land
| Acreage | No |
| Land Amenities | Hospital, Park, Schools |
| Sewer | Municipal Sewage System |
| Size Depth | 90 Ft |
| Size Frontage | 38 Ft |
| Size Total Text | Under 1/2 Acre |
| Zoning Description | R1-69 |
Rooms
| Level | Type | Length | Width | Dimensions |
|---|---|---|---|---|
| Second Level | Laundry Room | Measurements not available | ||
| Second Level | 4pc Bathroom | Measurements not available | ||
| Second Level | Full Bathroom | Measurements not available | ||
| Second Level | Bedroom | 12'8'' x 11'11'' | ||
| Second Level | Bedroom | 15'0'' x 13'6'' | ||
| Second Level | Bedroom | 13'4'' x 12'0'' | ||
| Second Level | Primary Bedroom | 15'7'' x 14'0'' | ||

| Main Level | 2pc Bathroom | Measurements not available | ||
| Main Level | Office | 12'0'' x 7'6'' | ||
| Main Level | Breakfast | 15'5'' x 12'6'' | ||
| Main Level | Kitchen | 15'5'' x 12'4'' | ||
| Main Level | Great Room | 12'7'' x 18'0'' |
https://www.realtor.ca/real-estate/26620371/31-forest-ridge-avenue-waterdown
Contact Us
Contact us for more information

Rayo Irani
Broker
(905) 842-7010
www.rayoirani.com/
RE/MAX Aboutowne Realty Corp., Brokerage
1235 North Service Rd W - Unit 100
Oakville, Ontario L6M 2W2
1235 North Service Rd W - Unit 100
Oakville, Ontario L6M 2W2
(905) 842-7000
(905) 842-7010
remaxaboutowne.com/

This REALTOR.ca listing content is owned and licensed by REALTOR® members of The Canadian Real Estate Association
The trademarks REALTOR®, REALTORS®, and the REALTOR® logo are controlled by The Canadian Real Estate Association (CREA) and identify real estate professionals who are members of CREA. The trademarks MLS®, Multiple Listing Service® and the associated logos are owned by The Canadian Real Estate Association (CREA) and identify the quality of services provided by real estate professionals who are members of CREA. The trademark DDF® is owned by The Canadian Real Estate Association (CREA) and identifies CREA's Data Distribution Facility (DDF®)
March 14 2024 01:35:36
The Oakville Milton & District Real Estate Board
RE/MAX Aboutowne Realty Corp., Brokerage
