
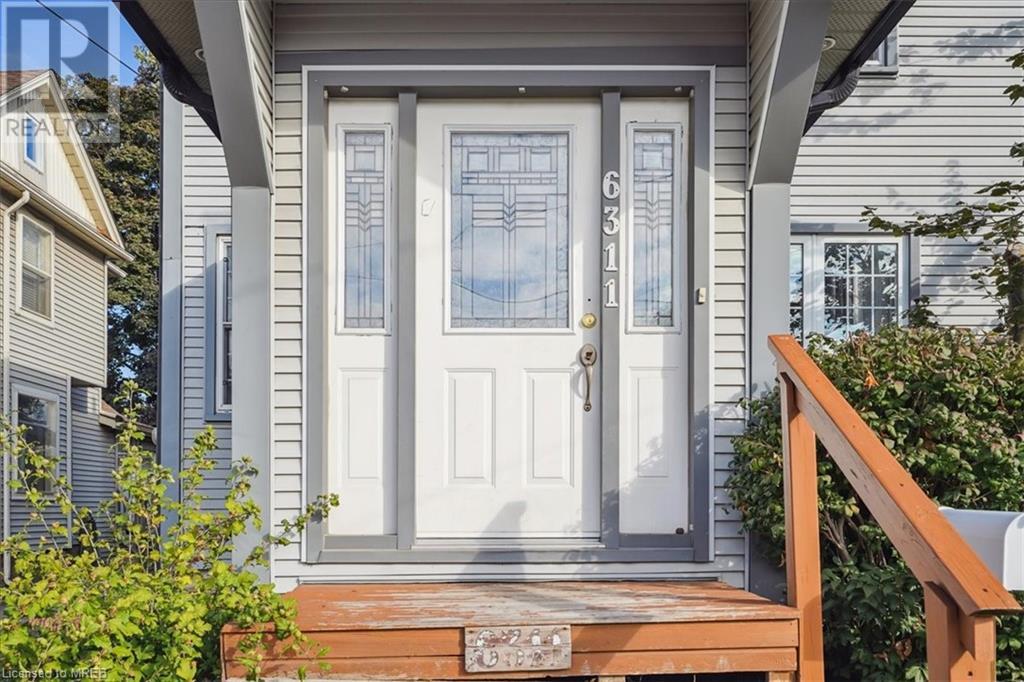
6311 Barker Street Niagara Falls, Ontario L2G 1Y6

4 Bedroom
2 Bathroom
1797
2 Level
Central Air Conditioning
Forced Air
$648,888

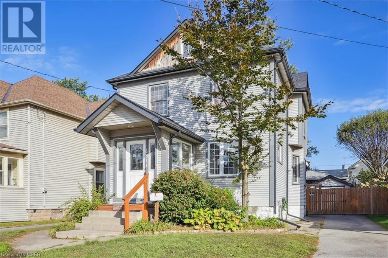
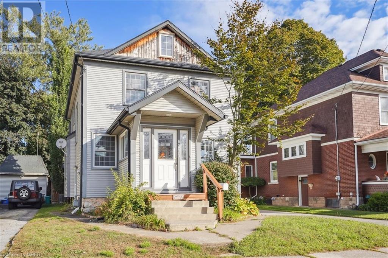
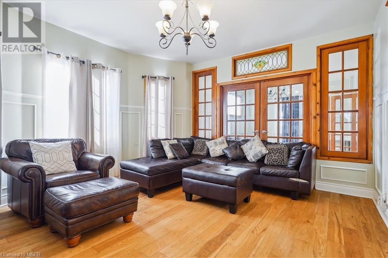
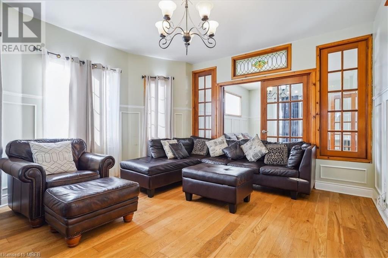
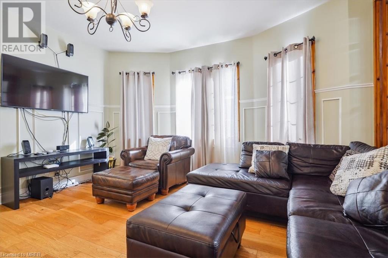
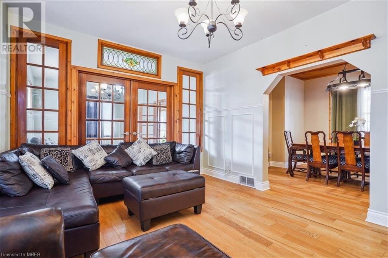
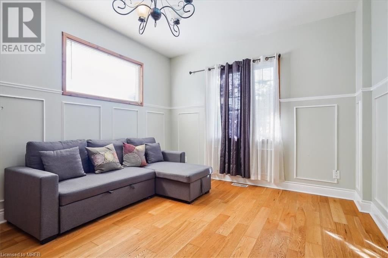
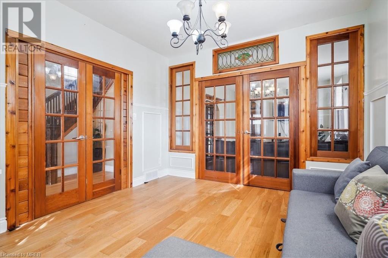
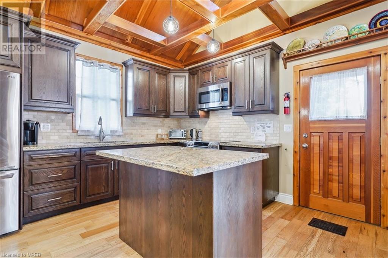
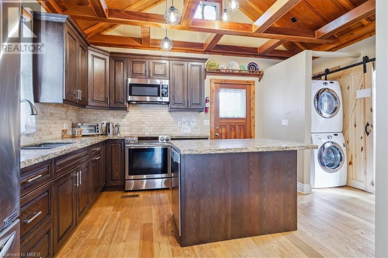
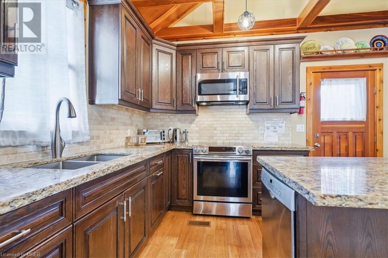
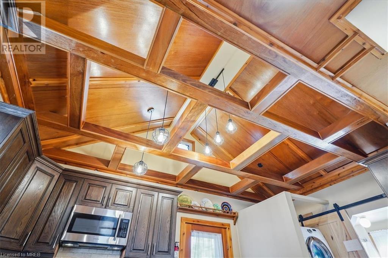
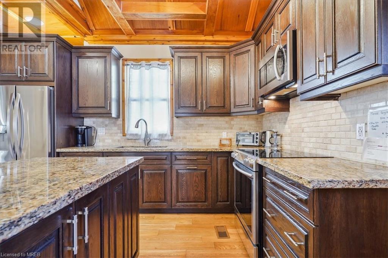
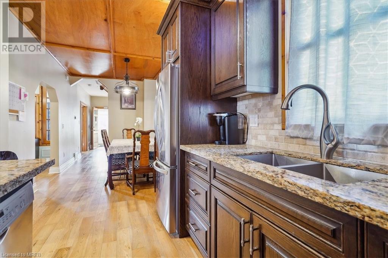
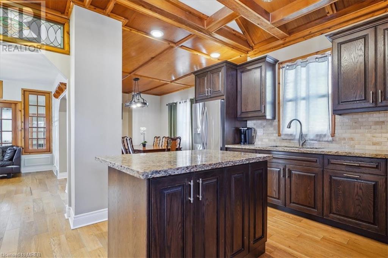
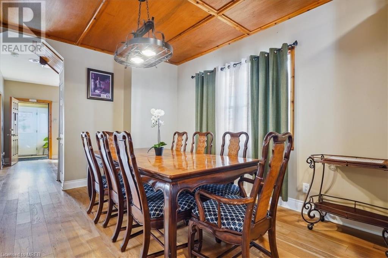
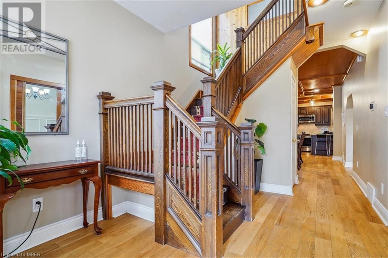
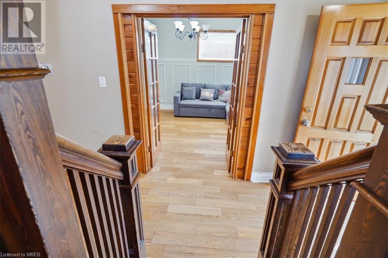
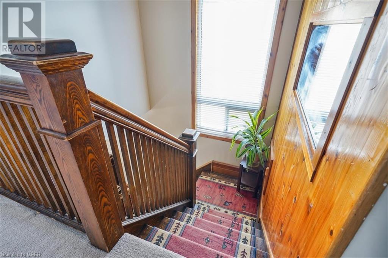
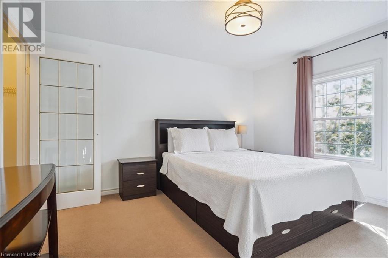
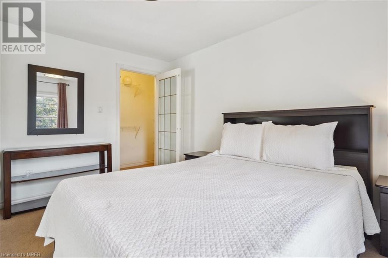
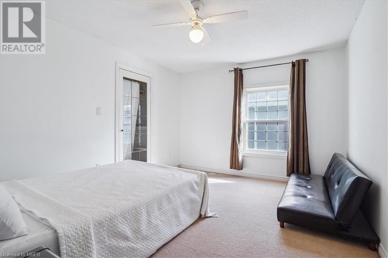
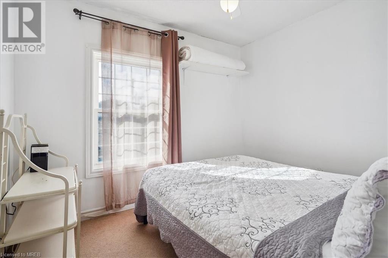
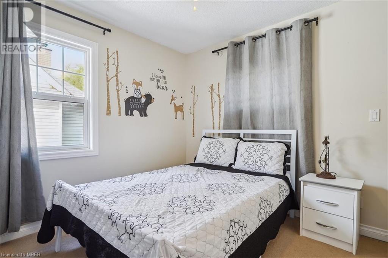
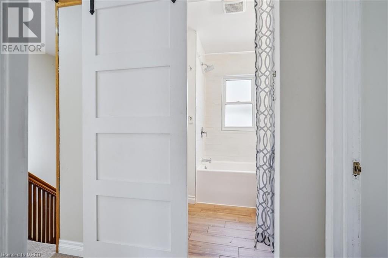
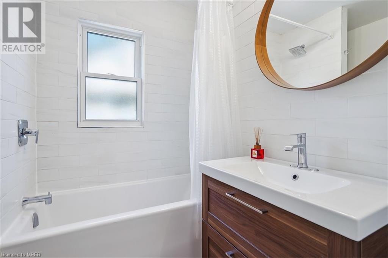
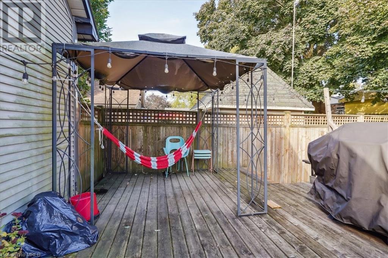
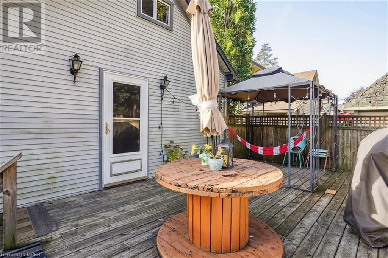
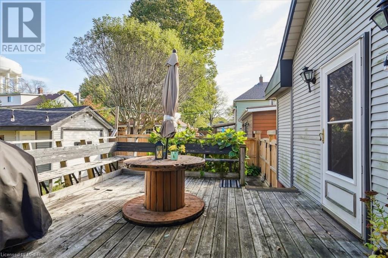
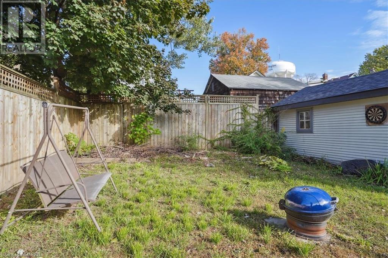
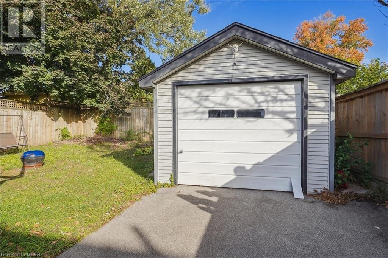
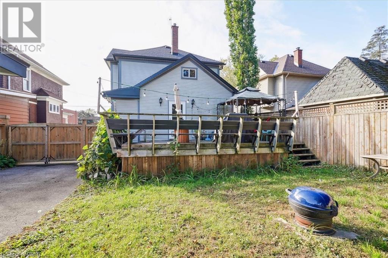
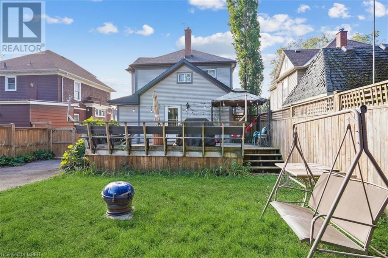
Step into a world of warmth and modern charm with this inviting 4-bedroom, 2-bathroom home, complete with a handy garage and majestic vaulted ceilings. The heart of this home radiates with newly updated floors (2018) and a kitchen that whispers tales of family recipes and laughter, thanks to its elegant granite counters and oak cabinets. The flow of the house gently guides you from a lively living room to a large family area and into a generous dining space, perfect for heartwarming meals and memories. Upstairs, the spacious bedrooms and modern bathroom offer a serene escape. The private yard and ample driveway promise endless outdoor enjoyment. Situated mere moments from local conveniences and a short 5-minute journey from the falls, this home is the perfect blend of comfort, style, and superb location, ready to be filled with new stories and cherished moments. (id:51013)
Property Details
| MLS® Number | 40554555 |
| Property Type | Single Family |
| Amenities Near By | Schools, Shopping |
| Parking Space Total | 5 |
Building
| Bathroom Total | 2 |
| Bedrooms Above Ground | 4 |
| Bedrooms Total | 4 |
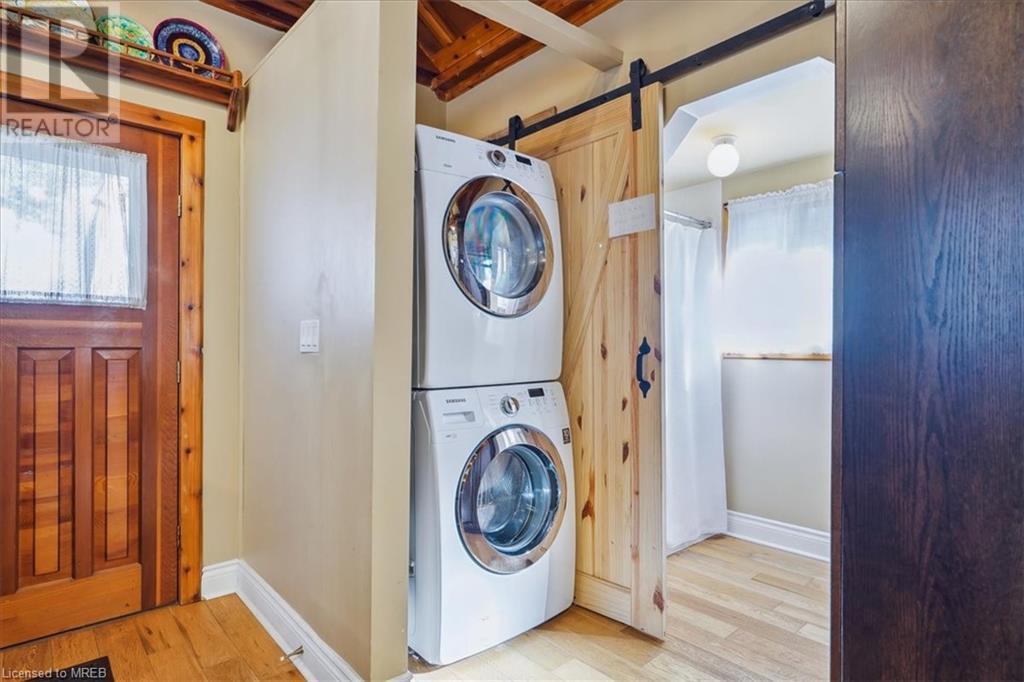
| Appliances | Dryer, Refrigerator, Washer, Microwave Built-in, Gas Stove(s) |
| Architectural Style | 2 Level |
| Basement Development | Partially Finished |
| Basement Type | Full (partially Finished) |
| Constructed Date | 1910 |
| Construction Style Attachment | Detached |
| Cooling Type | Central Air Conditioning |
| Exterior Finish | Vinyl Siding |
| Foundation Type | Unknown |
| Heating Fuel | Natural Gas |
| Heating Type | Forced Air |
| Stories Total | 2 |
| Size Interior | 1797 |
| Type | House |
| Utility Water | Municipal Water |
Parking
| Detached Garage |
Land
| Acreage | No |
| Land Amenities | Schools, Shopping |
| Sewer | Municipal Sewage System |
| Size Depth | 110 Ft |
| Size Frontage | 40 Ft |
| Size Total Text | Under 1/2 Acre |
| Zoning Description | R1 |
Rooms
| Level | Type | Length | Width | Dimensions |
|---|---|---|---|---|
| Second Level | Bedroom | 10'0'' x 8'0'' | ||
| Second Level | Bedroom | 11'0'' x 10'11'' | ||
| Second Level | Bedroom | 10'10'' x 10'1'' | ||
| Second Level | Primary Bedroom | 13'0'' x 11'0'' | ||
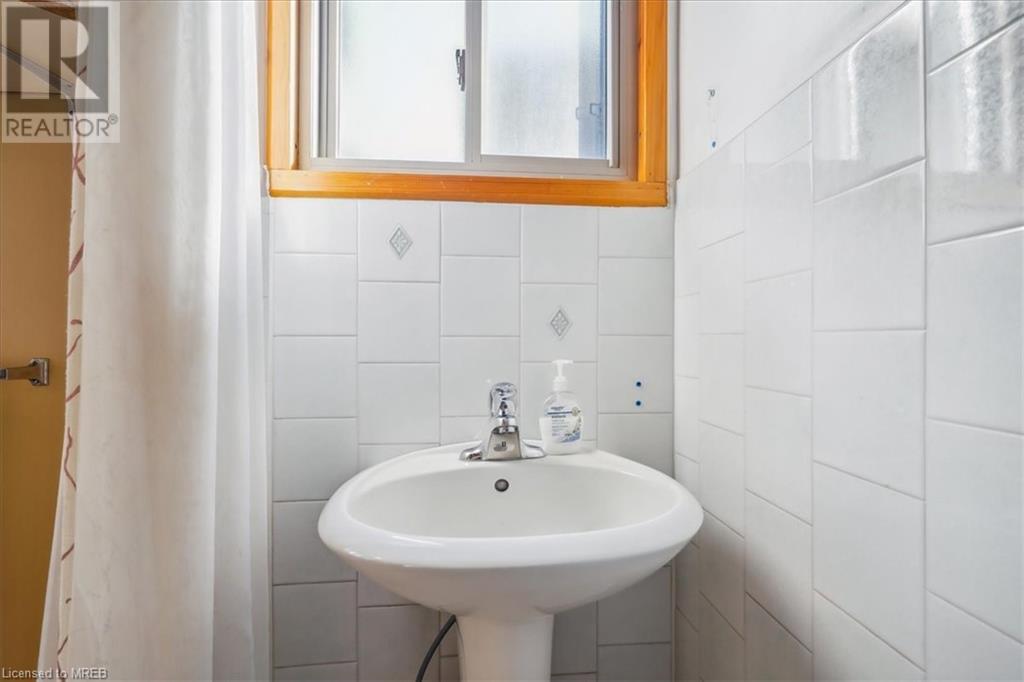
| Main Level | 4pc Bathroom | Measurements not available | ||
| Main Level | 3pc Bathroom | Measurements not available | ||
| Main Level | Mud Room | 7'10'' x 8'10'' | ||
| Main Level | Kitchen | 16'0'' x 12'10'' | ||
| Main Level | Family Room | 13'6'' x 11'8'' | ||
| Main Level | Dining Room | 14'11'' x 11'0'' | ||
| Main Level | Living Room | 14'6'' x 13'6'' |
https://www.realtor.ca/real-estate/26627506/6311-barker-street-niagara-falls
Contact Us
Contact us for more information
Jesabel De Venecia
Salesperson
(905) 565-6677
www.realestateoftoronto.com/
Right At Home Realty Brokerage
480 Eglinton Avenue West
Mississauga, Ontario L5R 0G2
480 Eglinton Avenue West
Mississauga, Ontario L5R 0G2
(905) 565-9200
(905) 565-6677
www.rightathomerealty.com/

This REALTOR.ca listing content is owned and licensed by REALTOR® members of The Canadian Real Estate Association
The trademarks REALTOR®, REALTORS®, and the REALTOR® logo are controlled by The Canadian Real Estate Association (CREA) and identify real estate professionals who are members of CREA. The trademarks MLS®, Multiple Listing Service® and the associated logos are owned by The Canadian Real Estate Association (CREA) and identify the quality of services provided by real estate professionals who are members of CREA. The trademark DDF® is owned by The Canadian Real Estate Association (CREA) and identifies CREA's Data Distribution Facility (DDF®)
March 15 2024 05:34:49
Mississauga Real Estate Board
Right At Home Realty Brokerage
