
154 15th Ave Close Hanover, Ontario N4N 3P8

3 Bedroom
2 Bathroom
1026
Raised Bungalow
Central Air Conditioning
Baseboard Heaters
$699,000

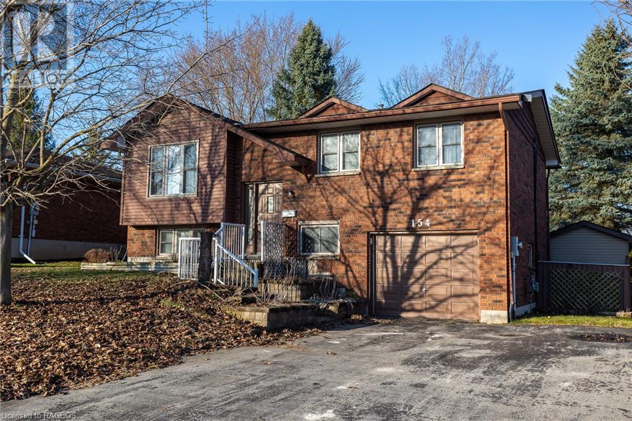
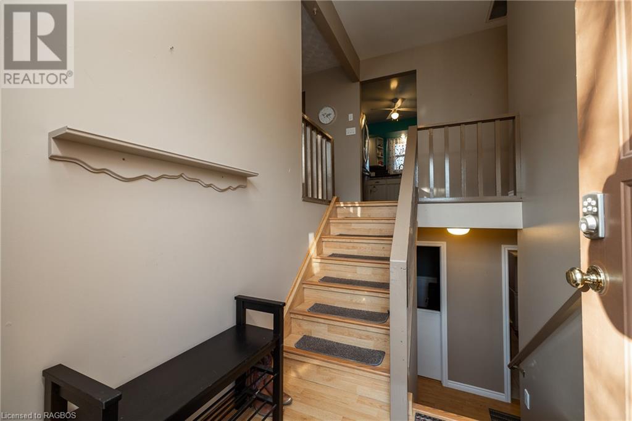
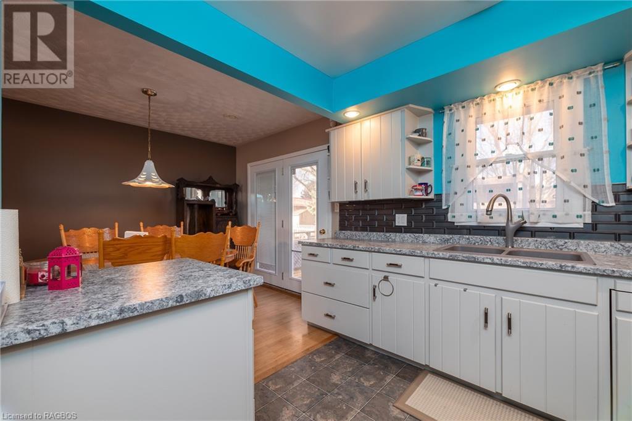

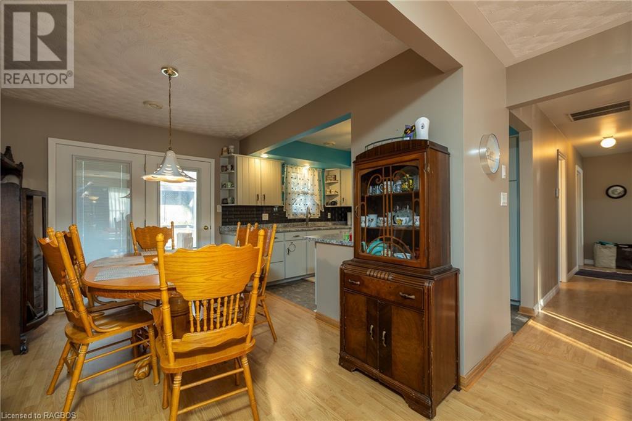





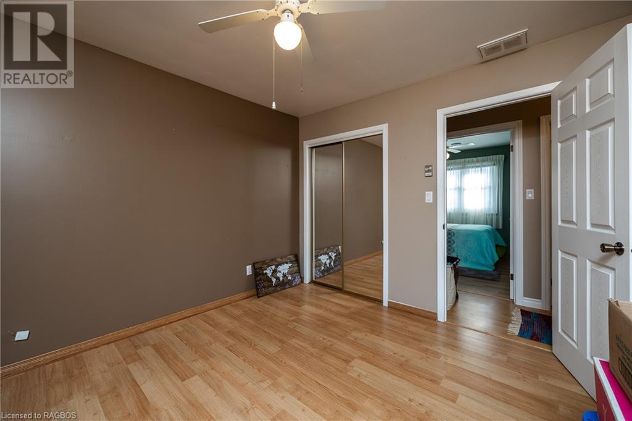
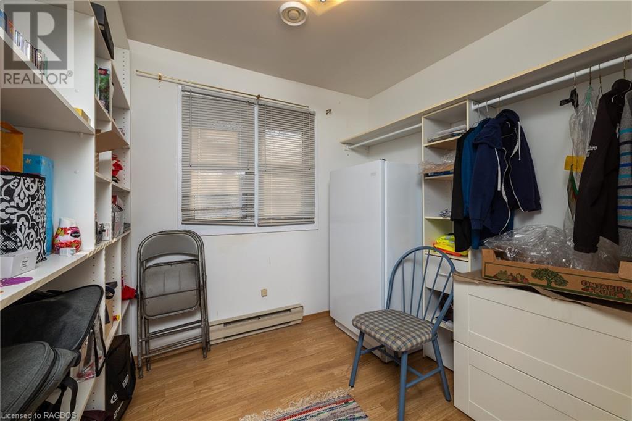
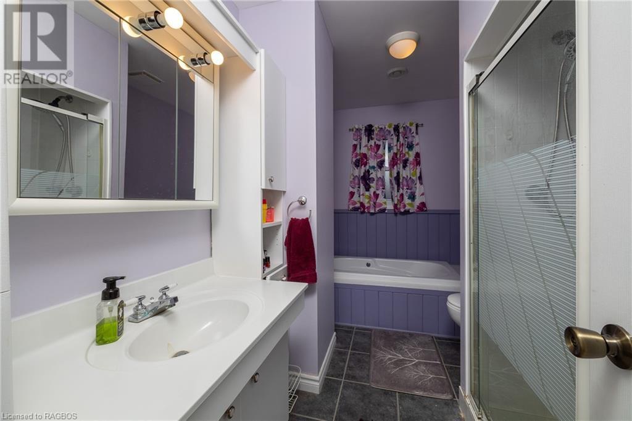

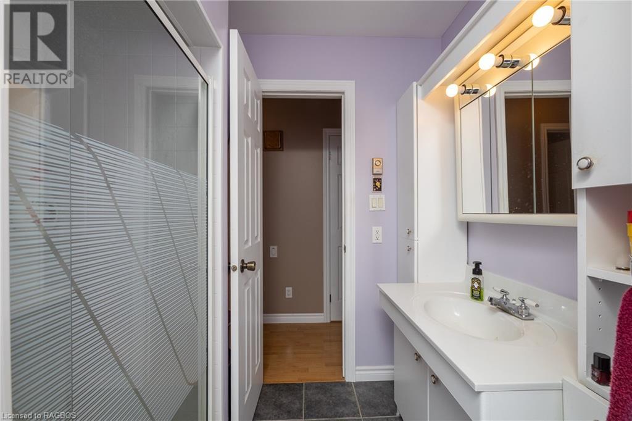



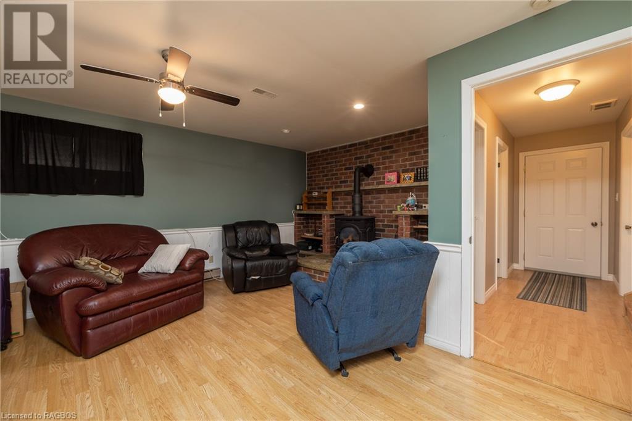
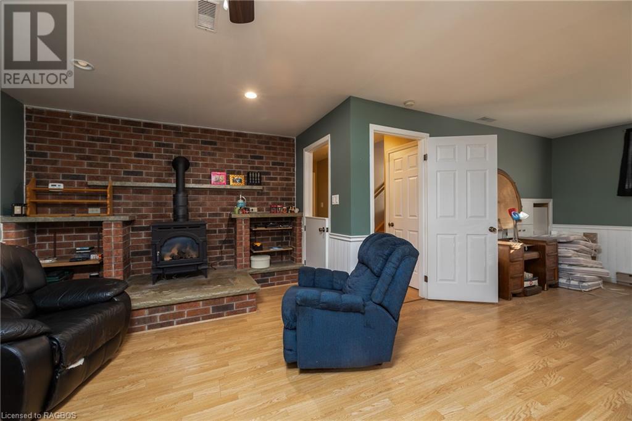




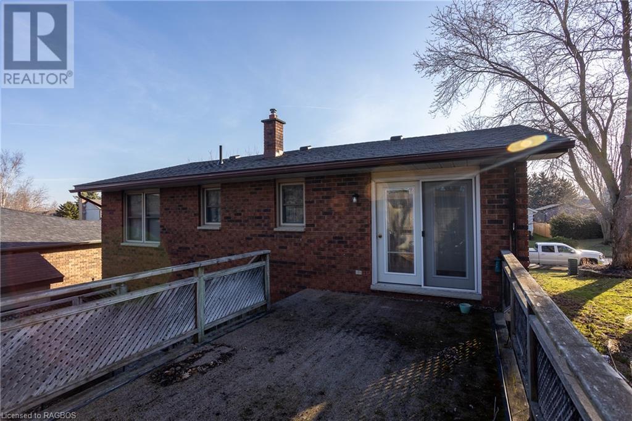
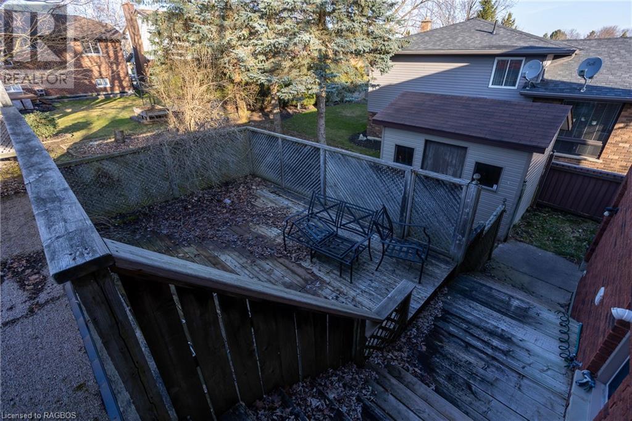
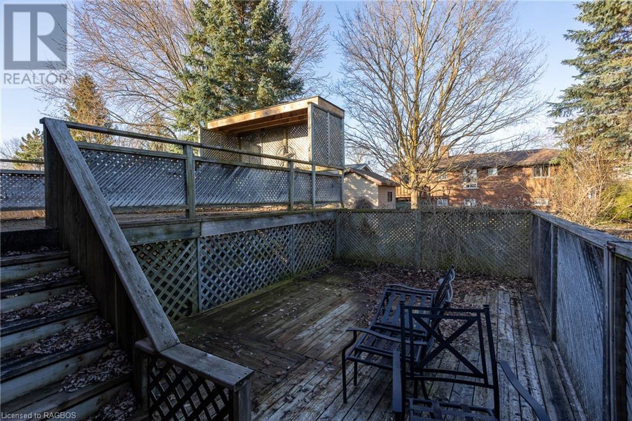
Discover the perfect family home nestled in a peaceful crescent in the Town of Hanover, with a private backyard and beautiful decks for your enjoyment. This delightful home features three main floor bedrooms, a main bath with a whirlpool tub and separate shower, and an open-concept living and dining room that flows seamlessly onto the decks. The spacious rec room offers built-in cabinets and a warm gas fireplace for family gatherings. Additional conveniences include a handy 2pc bath and laundry in the basement, central air conditioning, and a central vacuum system. In close proximity to Hanover Business Park & local schools. Only 45 minutes to Bruce Power, Kincardine & Port Elgin. Well maintained and a pleasure to view, this home is ready for you to make it your own. (id:51013)
Property Details
| MLS® Number | 40552836 |
| Property Type | Single Family |
| Amenities Near By | Hospital, Park, Schools, Shopping |
| Communication Type | Fiber |
| Community Features | Community Centre, School Bus |
| Equipment Type | Water Heater |
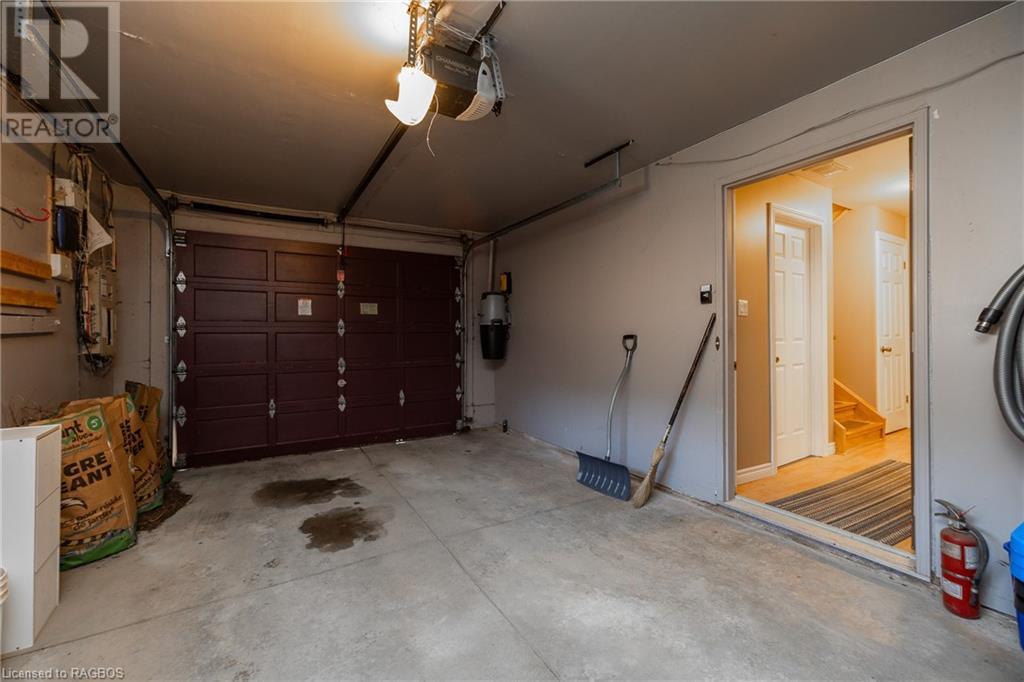
| Features | Cul-de-sac, Paved Driveway, Automatic Garage Door Opener |
| Parking Space Total | 5 |
| Rental Equipment Type | Water Heater |
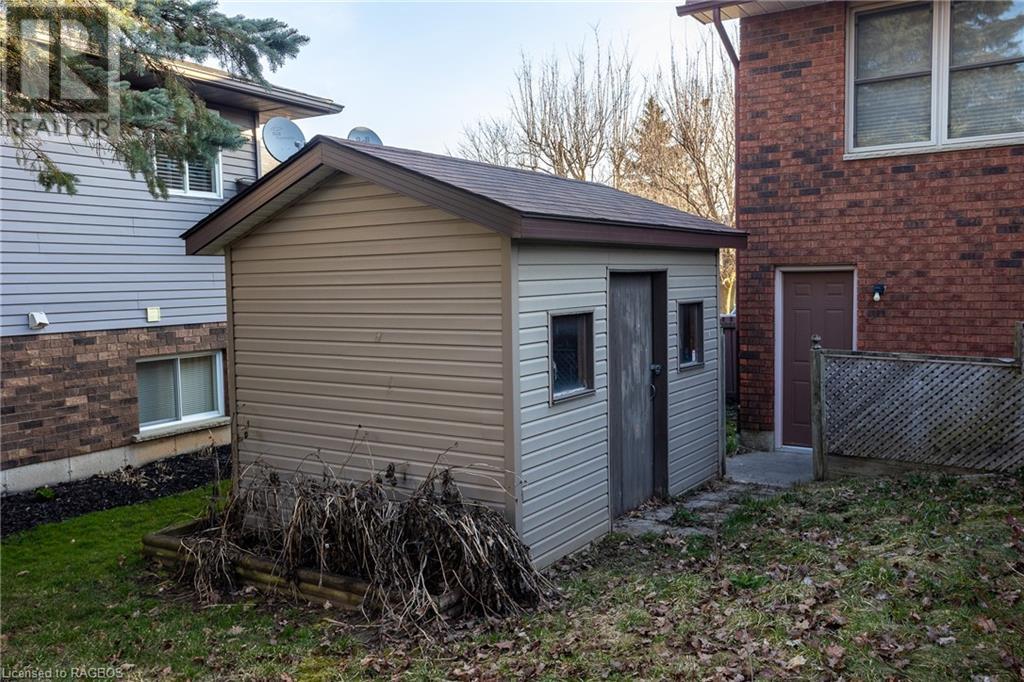
| Structure | Shed |
Building
| Bathroom Total | 2 |
| Bedrooms Above Ground | 3 |
| Bedrooms Total | 3 |

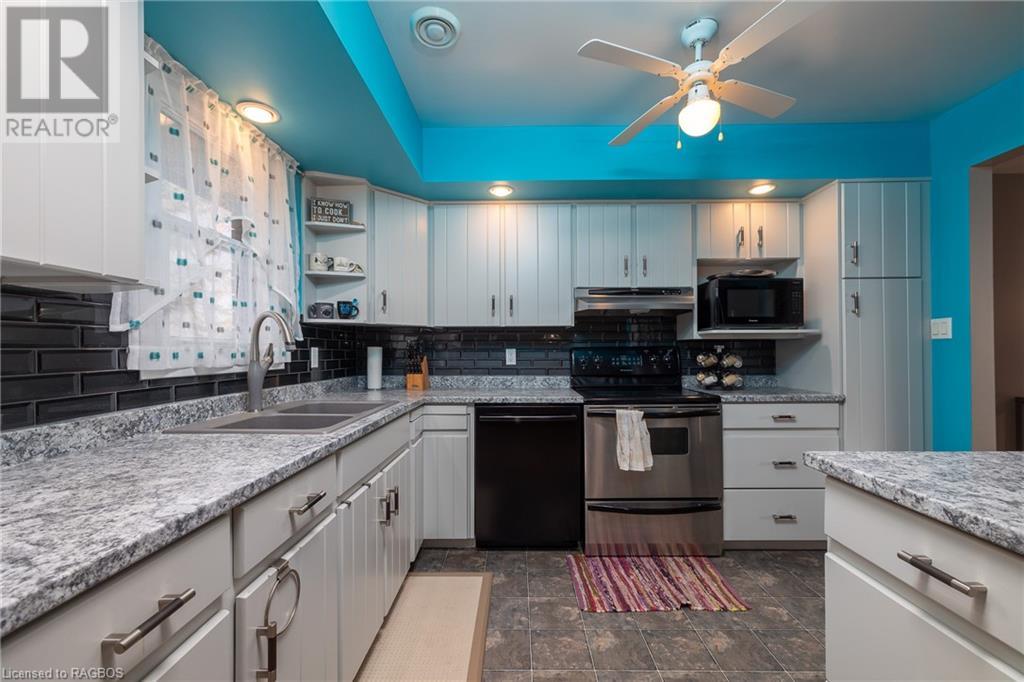
| Appliances | Central Vacuum, Dishwasher, Dryer, Microwave, Refrigerator, Stove, Washer |
| Architectural Style | Raised Bungalow |
| Basement Development | Finished |
| Basement Type | Full (finished) |
| Construction Style Attachment | Detached |
| Cooling Type | Central Air Conditioning |

| Exterior Finish | Brick, Vinyl Siding |
| Fixture | Ceiling Fans |
| Foundation Type | Poured Concrete |
| Half Bath Total | 1 |
| Heating Type | Baseboard Heaters |
| Stories Total | 1 |
| Size Interior | 1026 |
| Type | House |
| Utility Water | Municipal Water |
Parking
| Attached Garage |
Land
| Acreage | No |
| Land Amenities | Hospital, Park, Schools, Shopping |
| Sewer | Municipal Sewage System |
| Size Depth | 98 Ft |
| Size Frontage | 58 Ft |
| Size Total Text | Under 1/2 Acre |
| Zoning Description | R1 |
Rooms
| Level | Type | Length | Width | Dimensions |
|---|---|---|---|---|
| Basement | Storage | 5'4'' x 9'5'' | ||
| Basement | Utility Room | 5'9'' x 5'7'' | ||
| Basement | 2pc Bathroom | 5'7'' x 4'11'' | ||
| Basement | Recreation Room | 11'7'' x 24'9'' | ||
| Main Level | Bedroom | 10'11'' x 11'6'' | ||
| Main Level | Bedroom | 8'6'' x 9'8'' | ||
| Main Level | Bedroom | 7'11'' x 8'11'' | ||
| Main Level | 4pc Bathroom | 11'4'' x 6'11'' | ||
| Main Level | Kitchen | 9'2'' x 11'5'' | ||
| Main Level | Dining Room | 8'11'' x 11'7'' | ||
| Main Level | Living Room | 11'11'' x 15'5'' |
Utilities
| Cable | Available |
| Natural Gas | Available |
https://www.realtor.ca/real-estate/26627720/154-15th-ave-close-hanover
Contact Us
Contact us for more information

Steacy Den Haan
Broker
(519) 376-1355
Royal LePage Rcr Realty Brokerage (Os)
900 10th Street West
Owen Sound, Ontario N4K 5R9
900 10th Street West
Owen Sound, Ontario N4K 5R9
(519) 376-9210
(519) 376-1355

This REALTOR.ca listing content is owned and licensed by REALTOR® members of The Canadian Real Estate Association
The trademarks REALTOR®, REALTORS®, and the REALTOR® logo are controlled by The Canadian Real Estate Association (CREA) and identify real estate professionals who are members of CREA. The trademarks MLS®, Multiple Listing Service® and the associated logos are owned by The Canadian Real Estate Association (CREA) and identify the quality of services provided by real estate professionals who are members of CREA. The trademark DDF® is owned by The Canadian Real Estate Association (CREA) and identifies CREA's Data Distribution Facility (DDF®)
March 15 2024 06:15:28
REALTORS® Association of Grey Bruce Owen Sound
Royal LePage Rcr Realty Brokerage (Os)
