
625 Macyoung Drive Kincardine, Ontario N2Z 1T7

4 Bedroom

3 Bathroom
1414
Raised Bungalow
Fireplace
Central Air Conditioning
Forced Air
Lawn Sprinkler, Landscaped
$839,900





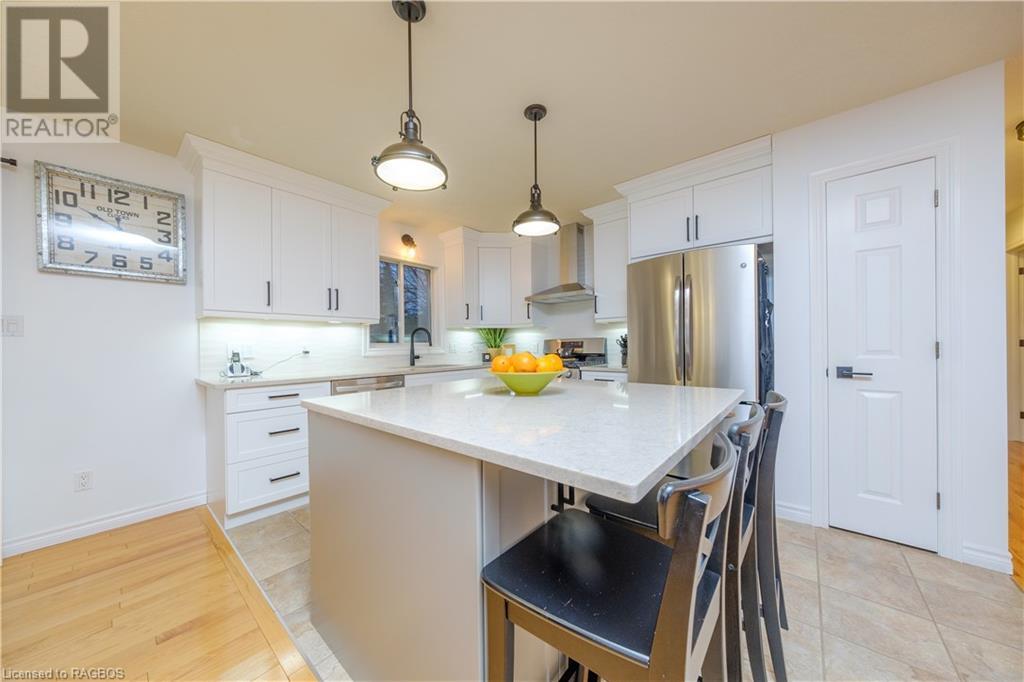






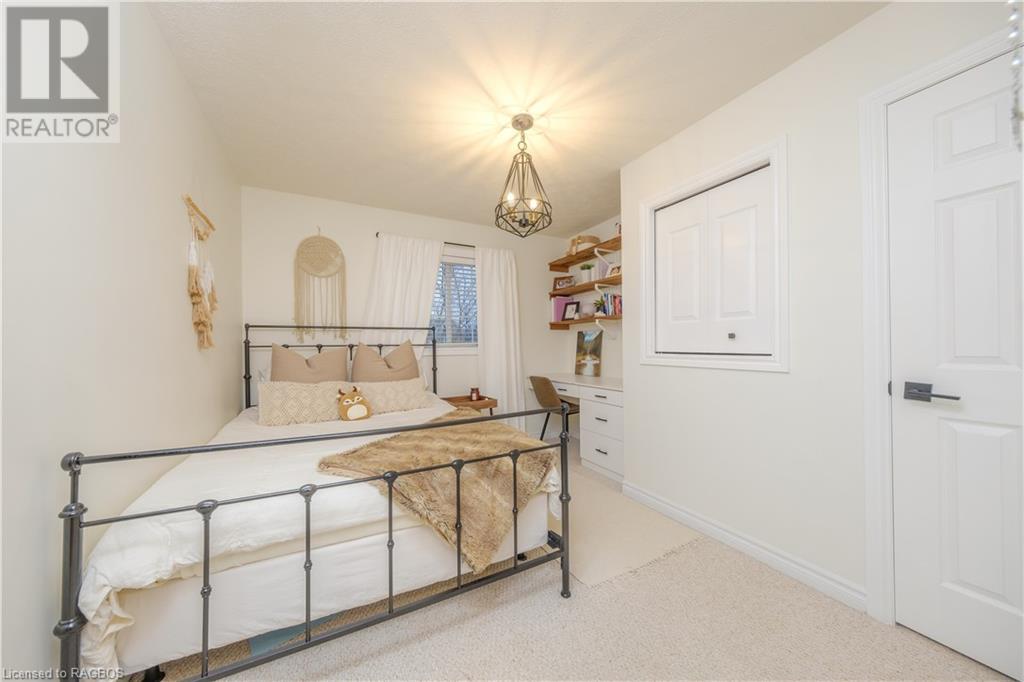
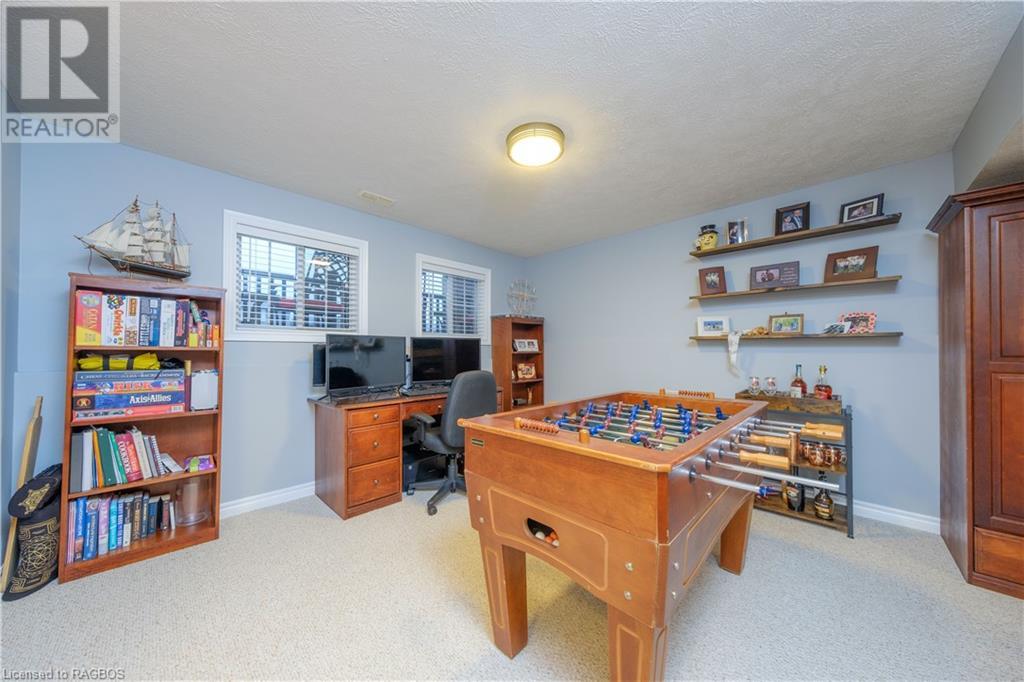










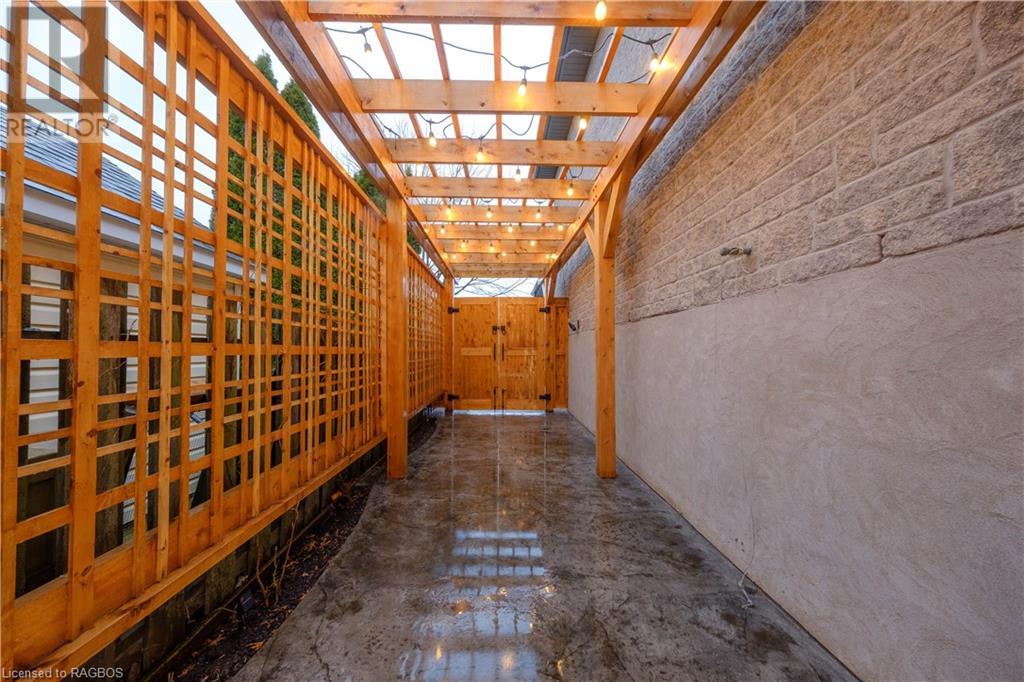

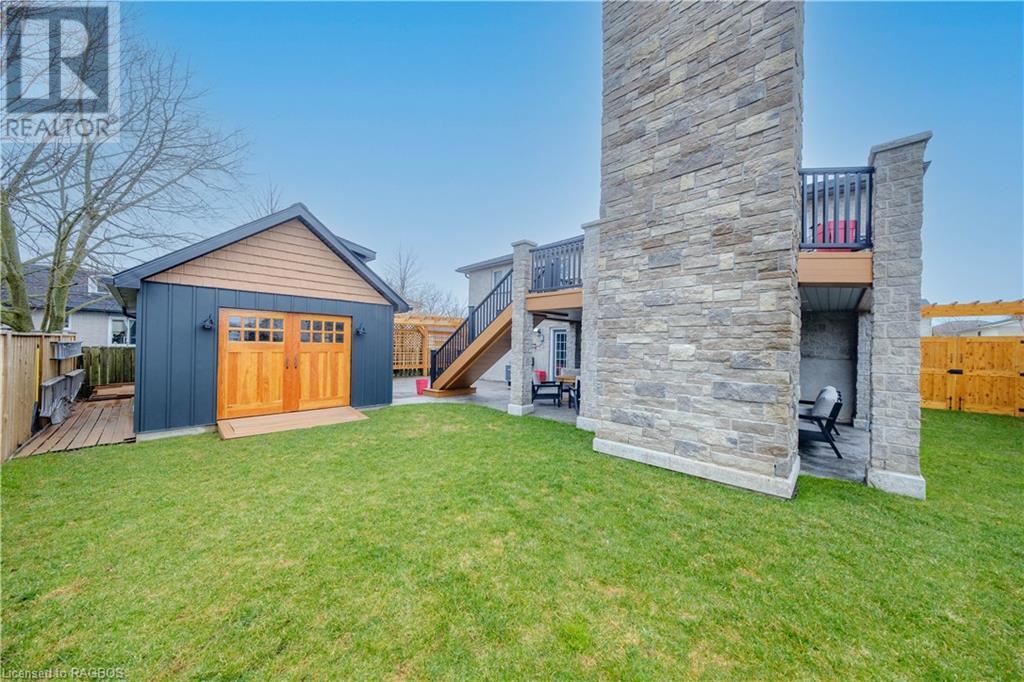



Incredible Upgrades. The pride of ownership is evident from the moment you pull up to this stunning raised bungalow. With 2,055 sf of finished living space, offering 4 bedrooms, 3 bathrooms, a spacious double-car garage, & double-wide concrete laneway, you'll have everything you desire and then some. The long list of upgrades begins with the brand-new Kitchen & island installed in 2024. The home has been completely converted to natural gas including, a fireplace, furnace, on-demand hot water as well a direct line for the BBQ. This home is perfect for entertaining friends & family, with the highlight of the property being the backyard of your dreams. The 2-story custom fireplace provides the perfect touch to a stunning backyard transformation, with the sprawling stamp concrete patio space, covered sitting area, composite decking & Trex railing, LED lighting & custom-built wood features you need to see for yourself. The detached workshop is fully loaded featuring & a large double door, heating and cooling, epoxy floors, hydraulic lift, 100-amp hydro service, and an 80-gallon air compressor to name a few. This home is situated on a quiet street close to shopping, schools, walking trails, churches, and the recreation center. Ask about all the other upgrades as there are too many to list them all. (id:51013)
Open House
This property has open houses!
March
17
Sunday
Starts at:
2:00 pm
Ends at:4:00 pm
Property Details
| MLS® Number | 40553172 |
| Property Type | Single Family |
| Amenities Near By | Beach, Golf Nearby, Hospital, Playground, Schools, Shopping |
| Community Features | Community Centre, School Bus |
| Features | Automatic Garage Door Opener |
| Parking Space Total | 6 |
| Structure | Workshop |
Building
| Bathroom Total | 3 |
| Bedrooms Above Ground | 3 |
| Bedrooms Below Ground | 1 |
| Bedrooms Total | 4 |
| Appliances | Central Vacuum, Dishwasher, Dryer, Microwave, Refrigerator, Stove, Washer, Hood Fan, Window Coverings, Garage Door Opener |
| Architectural Style | Raised Bungalow |
| Basement Development | Finished |
| Basement Type | Full (finished) |
| Constructed Date | 2007 |
| Construction Style Attachment | Detached |
| Cooling Type | Central Air Conditioning |
| Exterior Finish | Stone |
| Fire Protection | Smoke Detectors |
| Fireplace Present | Yes |
| Fireplace Total | 1 |
| Fixture | Ceiling Fans |
| Foundation Type | Poured Concrete |
| Heating Fuel | Natural Gas |
| Heating Type | Forced Air |
| Stories Total | 1 |
| Size Interior | 1414 |
| Type | House |
| Utility Water | Municipal Water |
Parking
| Attached Garage |
Land
| Acreage | No |
| Land Amenities | Beach, Golf Nearby, Hospital, Playground, Schools, Shopping |
| Landscape Features | Lawn Sprinkler, Landscaped |
| Sewer | Municipal Sewage System |
| Size Depth | 100 Ft |
| Size Frontage | 60 Ft |
| Size Total Text | Under 1/2 Acre |
| Zoning Description | R1 |
Rooms
| Level | Type | Length | Width | Dimensions |
|---|---|---|---|---|
| Lower Level | 3pc Bathroom | Measurements not available | ||
| Lower Level | Laundry Room | 8'0'' x 4'6'' | ||
| Lower Level | Family Room | 25'0'' x 14'6'' | ||
| Lower Level | Bedroom | 12'10'' x 9'9'' | ||
| Main Level | 4pc Bathroom | Measurements not available | ||
| Main Level | Full Bathroom | Measurements not available | ||
| Main Level | Bedroom | 13'5'' x 8'5'' | ||
| Main Level | Bedroom | 13'5'' x 10'6'' | ||
| Main Level | Primary Bedroom | 12'5'' x 12'0'' | ||
| Main Level | Kitchen | 13'0'' x 10'0'' | ||
| Main Level | Dining Room | 13'0'' x 11'10'' | ||
| Main Level | Living Room | 13'3'' x 11'5'' |
https://www.realtor.ca/real-estate/26627612/625-macyoung-drive-kincardine
Contact Us
Contact us for more information

Cory Hamilton
Broker
coryhamilton.ca/
facebook.com/cory.hamilton.9250
Royal LePage Exchange Realty Co. Brokerage (Kin)
777 Queen Street Box 1270
Kincardine, Ontario N2Z 2Z4
777 Queen Street Box 1270
Kincardine, Ontario N2Z 2Z4
(519) 396-3396
www.royallepageexchange.com/

This REALTOR.ca listing content is owned and licensed by REALTOR® members of The Canadian Real Estate Association
The trademarks REALTOR®, REALTORS®, and the REALTOR® logo are controlled by The Canadian Real Estate Association (CREA) and identify real estate professionals who are members of CREA. The trademarks MLS®, Multiple Listing Service® and the associated logos are owned by The Canadian Real Estate Association (CREA) and identify the quality of services provided by real estate professionals who are members of CREA. The trademark DDF® is owned by The Canadian Real Estate Association (CREA) and identifies CREA's Data Distribution Facility (DDF®)
March 15 2024 06:15:27
REALTORS® Association of Grey Bruce Owen Sound
Royal LePage Exchange Realty Co. Brokerage (Kin)
