
1278 Caen Avenue Woodstock, Ontario N4T 0J4

4 Bedroom
3 Bathroom
1500
Bungalow
Central Air Conditioning
Forced Air
$899,900
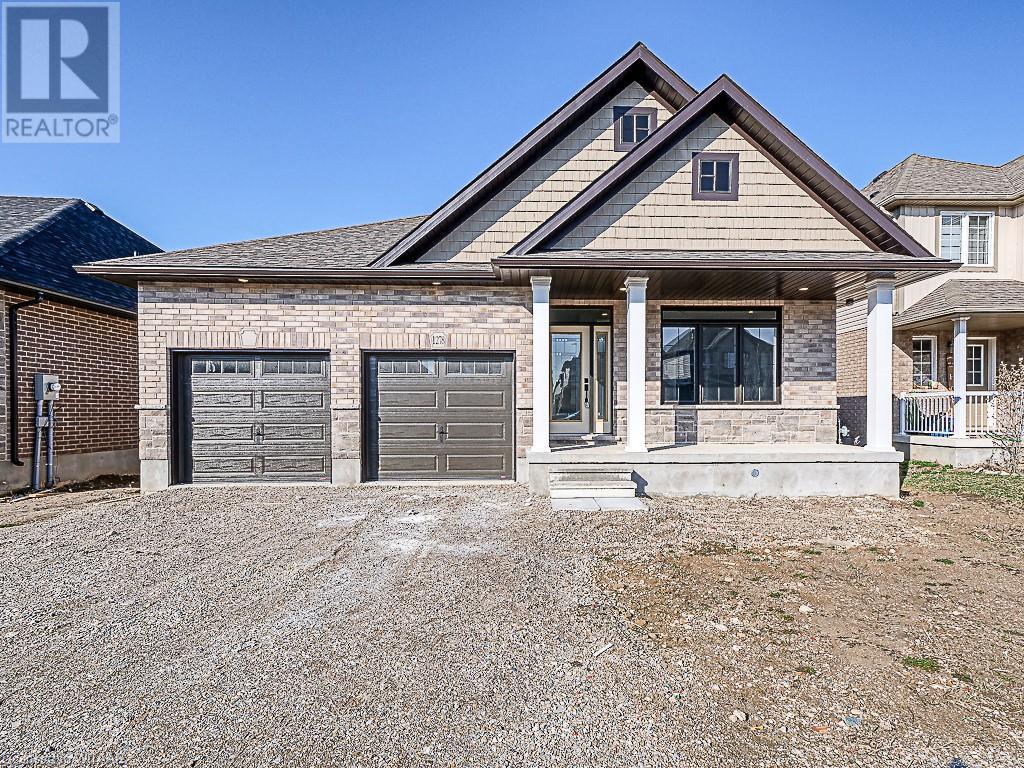
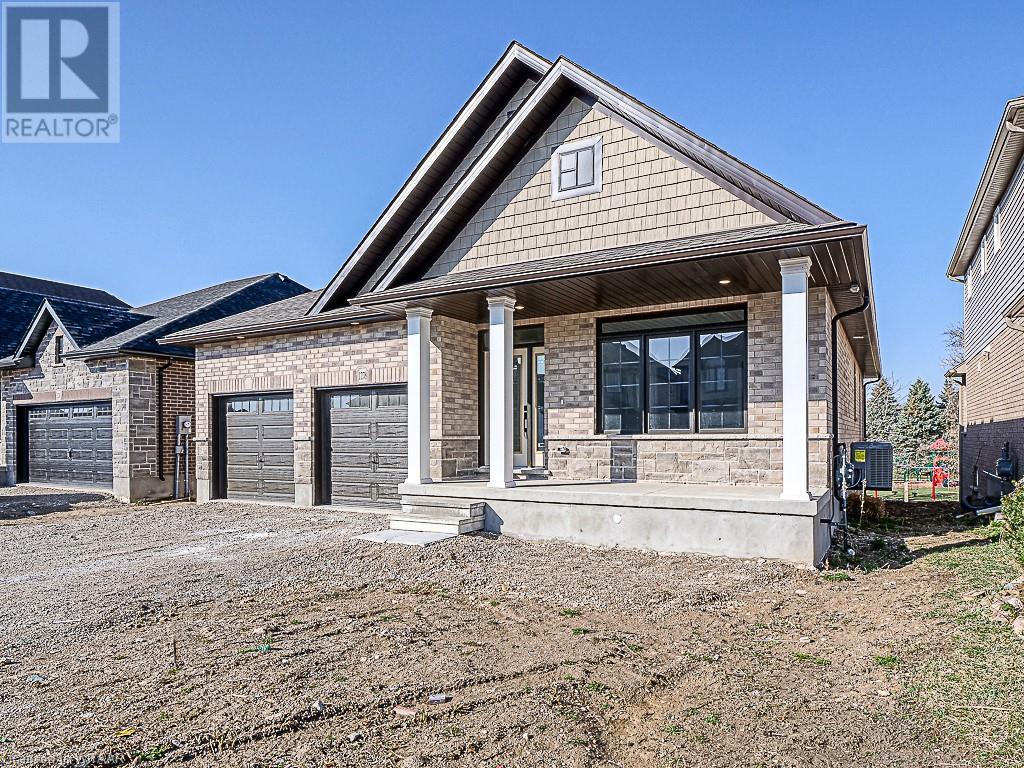
Quality built by Quality Builder in a family oriented neighborhood on a PREMIUM WALK OUT BASEMENT LOT backing onto neighborhood park. OPEN CONCEPT ONE FLOOR HOME WITH FULLY FINISHED BASEMENT. Kitchen has center island/breakfast bar, plenty of quality cabinets with GRANITE COUNTER TOPS, walk-in pantry, built in microwave/rangehood-fan, lots of POT LIGHTS & 9' CEILINGS throughout main floor with large windows with transoms on top for added BRIGHTNESS. Dining area has LARGE PATIO DOOR which opens onto a 16' x 12' deck with aluminum railings with glass on west side to allow an UNOBSTRUCTED VIEW of the ADJOINING NEIGHBOURHOOD PARK. Good sized primary bedroom with walk in closet , large ensuite with double sink vanity (granite) and double shower with glass doors. Second bedroom on main floor has access door to main bath. Main floor also includes center hallway and a MAIN FLOOR LAUNDRY/mudroom with access to the 2 CAR GARAGE. FULLY FINISHED BASEMENT with 2 more bedrooms, a 4 pc washroom and a lower nice'n bright plush carpeted LARGE FAMILYROOM WITH LARGE PATIO DOOR opening directly onto rear backyard. Enrollment in the New Home Tarion Warranty & HST is included in purchase price. Listing agent is related to the Seller. Municipal taxes to be assessed. (id:51013)
Open House
This property has open houses!
March
24
Sunday
Starts at:
1:00 pm
Ends at:3:00 pm
Property Details
| MLS® Number | 40554382 |
| Property Type | Single Family |
| Amenities Near By | Golf Nearby, Hospital, Place Of Worship, Playground, Public Transit, Schools, Shopping |
| Communication Type | High Speed Internet |
| Community Features | Quiet Area, Community Centre |
| Equipment Type | Water Heater |
| Features | Backs On Greenbelt, Paved Driveway |
| Parking Space Total | 2 |
| Rental Equipment Type | Water Heater |
| Structure | Porch |
Building
| Bathroom Total | 3 |
| Bedrooms Above Ground | 2 |
| Bedrooms Below Ground | 2 |
| Bedrooms Total | 4 |
| Appliances | Microwave Built-in |
| Architectural Style | Bungalow |
| Basement Development | Finished |
| Basement Type | Full (finished) |
| Constructed Date | 2024 |
| Construction Style Attachment | Detached |
| Cooling Type | Central Air Conditioning |
| Exterior Finish | Brick, Stone |
| Fire Protection | Smoke Detectors |
| Foundation Type | Poured Concrete |
| Heating Fuel | Natural Gas |
| Heating Type | Forced Air |
| Stories Total | 1 |
| Size Interior | 1500 |
| Type | House |
| Utility Water | Municipal Water |
Parking
| Attached Garage |
Land
| Access Type | Road Access, Highway Access, Highway Nearby |
| Acreage | No |
| Land Amenities | Golf Nearby, Hospital, Place Of Worship, Playground, Public Transit, Schools, Shopping |
| Sewer | Municipal Sewage System |
| Size Depth | 105 Ft |
| Size Frontage | 47 Ft |
| Size Total Text | Under 1/2 Acre |
| Zoning Description | R2-15 |
Rooms
| Level | Type | Length | Width | Dimensions |
|---|---|---|---|---|
| Lower Level | 4pc Bathroom | 9'0'' x 5'0'' | ||
| Lower Level | Bedroom | 12'0'' x 14'8'' | ||
| Lower Level | Bedroom | 12'9'' x 13'2'' | ||
| Lower Level | Recreation Room | 23'8'' x 19'8'' | ||
| Main Level | Laundry Room | 7'0'' x 7'0'' | ||
| Main Level | 4pc Bathroom | 9'0'' x 6'0'' | ||
| Main Level | Full Bathroom | 10'0'' x 5'0'' | ||
| Main Level | Bedroom | 12'0'' x 12'6'' | ||
| Main Level | Primary Bedroom | 12'0'' x 15'8'' | ||
| Main Level | Family Room | 12'10'' x 15'6'' | ||
| Main Level | Kitchen | 11'6'' x 12'0'' | ||
| Main Level | Breakfast | 11'8'' x 12'0'' |
Utilities
| Cable | Available |
| Electricity | Available |
| Natural Gas | Available |
| Telephone | Available |
https://www.realtor.ca/real-estate/26628494/1278-caen-avenue-woodstock
Contact Us
Contact us for more information

Katherine Pozza
Salesperson
(519) 539-4859
www.bobkatpozza.com
Royal LePage Triland Realty Brokerage
757 Dundas Street
Woodstock, Ontario N4S 1E8
757 Dundas Street
Woodstock, Ontario N4S 1E8
(519) 539-2070
(519) 539-4859

Robert Pozza
Broker
(519) 539-4859
Royal LePage Triland Realty Brokerage
757 Dundas Street
Woodstock, Ontario N4S 1E8
757 Dundas Street
Woodstock, Ontario N4S 1E8
(519) 539-2070
(519) 539-4859

This REALTOR.ca listing content is owned and licensed by REALTOR® members of The Canadian Real Estate Association
The trademarks REALTOR®, REALTORS®, and the REALTOR® logo are controlled by The Canadian Real Estate Association (CREA) and identify real estate professionals who are members of CREA. The trademarks MLS®, Multiple Listing Service® and the associated logos are owned by The Canadian Real Estate Association (CREA) and identify the quality of services provided by real estate professionals who are members of CREA. The trademark DDF® is owned by The Canadian Real Estate Association (CREA) and identifies CREA's Data Distribution Facility (DDF®)
March 15 2024 07:33:58
Woodstock Ingersoll Tillsonburg and Area Association of REALTORS® (WITAAR)
Royal LePage Triland Realty Brokerage
