
940 River Park Road Quesnel, British Columbia V2J 2Y9

3 Bedroom
1 Bathroom
2,200 ft2
Forced Air
$339,900
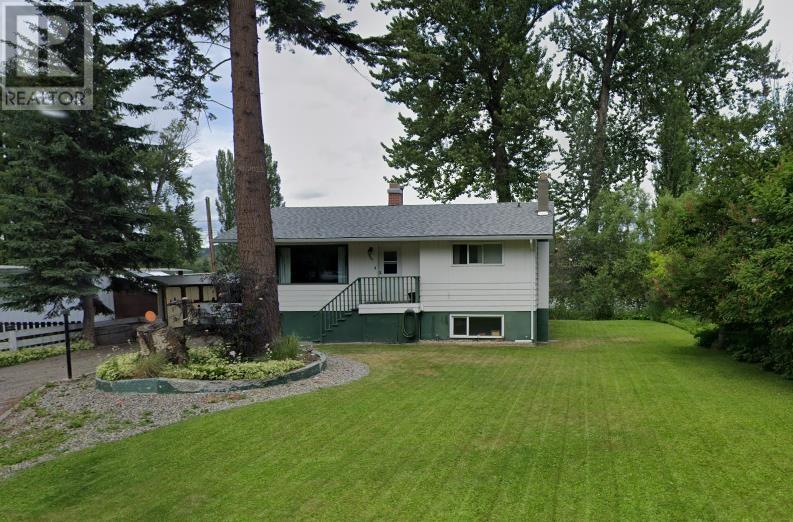
Nestled along the banks of the Quesnel River, this charming 3-bedroom, 1-bathroom home offers the epitome of riverside living. This delightful home boasts a newer roof (2021) and updated vinyl windows throughout, ensuring both comfort and peace of mind for years to come. With an unfinished basement, the potential for expansion and customization is endless—let your imagination run wild and create the home of your dreams! (id:51013)
Property Details
| MLS® Number | R2858505 |
| Property Type | Single Family |
| View Type | River View, View, View Of Water |
Building
| Bathroom Total | 1 |
| Bedrooms Total | 3 |
| Basement Development | Partially Finished |
| Basement Type | Unknown (partially Finished) |
| Constructed Date | 1963 |
| Construction Style Attachment | Detached |
| Foundation Type | Concrete Perimeter |
| Heating Fuel | Natural Gas |
| Heating Type | Forced Air |
| Roof Material | Asphalt Shingle |
| Roof Style | Conventional |
| Stories Total | 2 |
| Size Interior | 2,200 Ft2 |
| Type | House |
| Utility Water | Ground-level Well |
Parking
| Carport | |
| Open |
Land
| Acreage | No |
| Size Irregular | 0.5 |
| Size Total | 0.5 Ac |
| Size Total Text | 0.5 Ac |
Rooms
| Level | Type | Length | Width | Dimensions |
|---|---|---|---|---|
| Main Level | Living Room | 19 ft ,8 in | 13 ft ,5 in | 19 ft ,8 in x 13 ft ,5 in |
| Main Level | Dining Room | 8 ft ,2 in | 12 ft | 8 ft ,2 in x 12 ft |
| Main Level | Kitchen | 8 ft | 11 ft ,7 in | 8 ft x 11 ft ,7 in |
| Main Level | Primary Bedroom | 13 ft ,2 in | 11 ft ,9 in | 13 ft ,2 in x 11 ft ,9 in |
| Main Level | Bedroom 2 | 10 ft ,1 in | 12 ft ,9 in | 10 ft ,1 in x 12 ft ,9 in |
| Main Level | Bedroom 3 | 9 ft | 8 ft ,2 in | 9 ft x 8 ft ,2 in |
https://www.realtor.ca/real-estate/26628237/940-river-park-road-quesnel
Contact Us
Contact us for more information

Justine Pelletier
www.justinepelletier.com/
www.facebook.com/JustinePelletierRealEstate
RE/MAX Quesnel Realty (1976)
355 St.laurent St
Quesnel, British Columbia V2J 2E1
355 St.laurent St
Quesnel, British Columbia V2J 2E1
(250) 992-7202
(250) 992-3557

This REALTOR.ca listing content is owned and licensed by REALTOR® members of The Canadian Real Estate Association
The trademarks REALTOR®, REALTORS®, and the REALTOR® logo are controlled by The Canadian Real Estate Association (CREA) and identify real estate professionals who are members of CREA. The trademarks MLS®, Multiple Listing Service® and the associated logos are owned by The Canadian Real Estate Association (CREA) and identify the quality of services provided by real estate professionals who are members of CREA. The trademark DDF® is owned by The Canadian Real Estate Association (CREA) and identifies CREA's Data Distribution Facility (DDF®)
March 15 2024 07:24:33
BC Northern Real Estate Board
RE/MAX Quesnel Realty (1976)
