
250 Bethune Crescent Goderich, Ontario N7A 4M6

3 Bedroom
3 Bathroom
1160
Bungalow
Fireplace
Central Air Conditioning
Forced Air
$719,900Maintenance,
$141.25 Monthly
Maintenance,


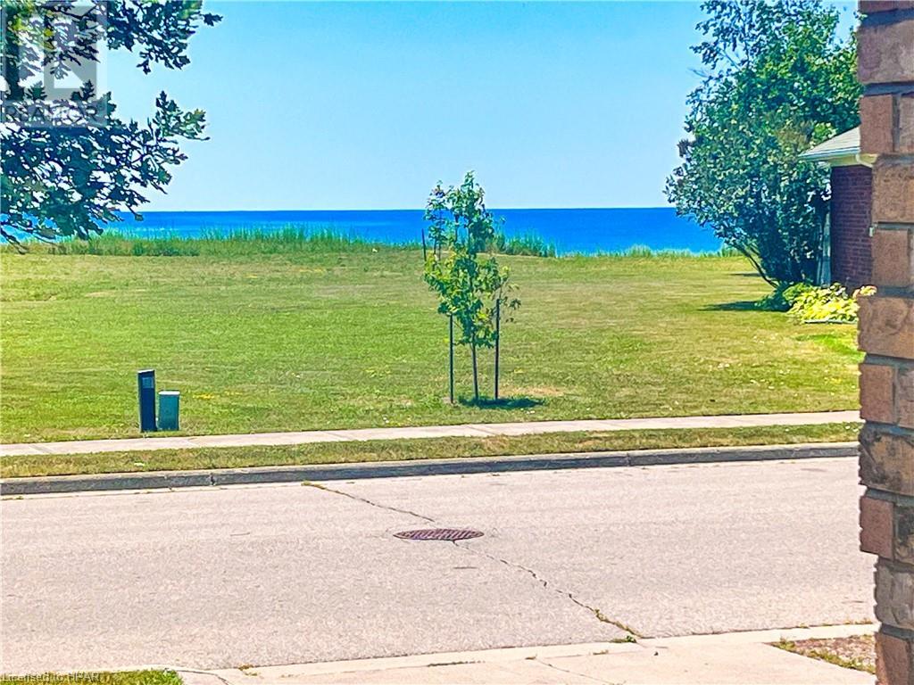


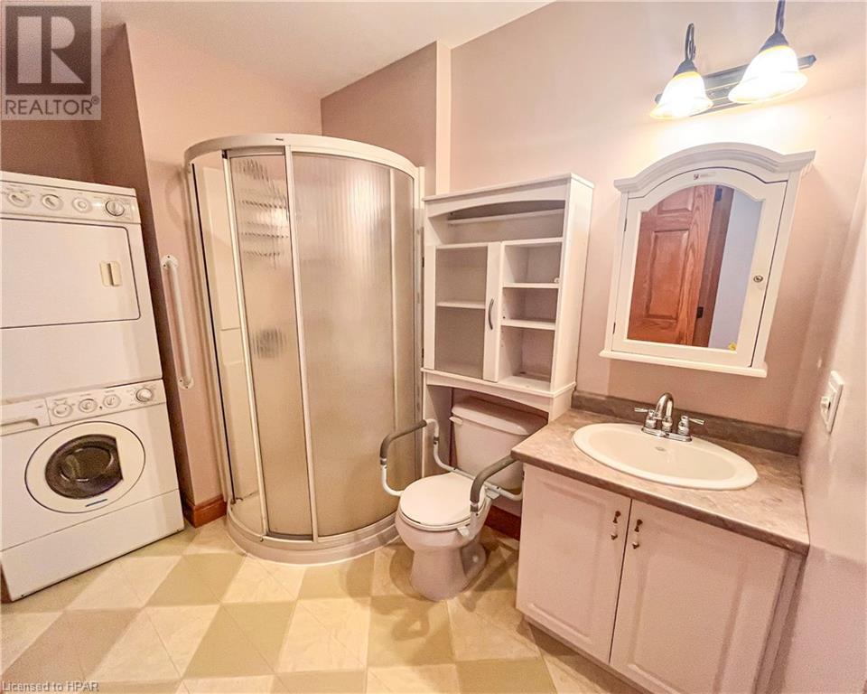

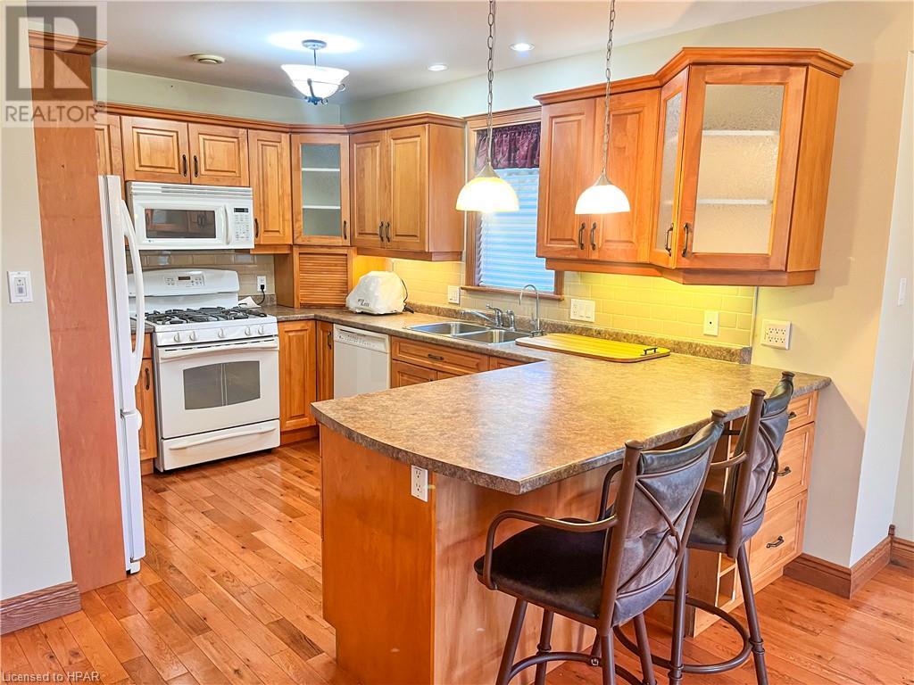

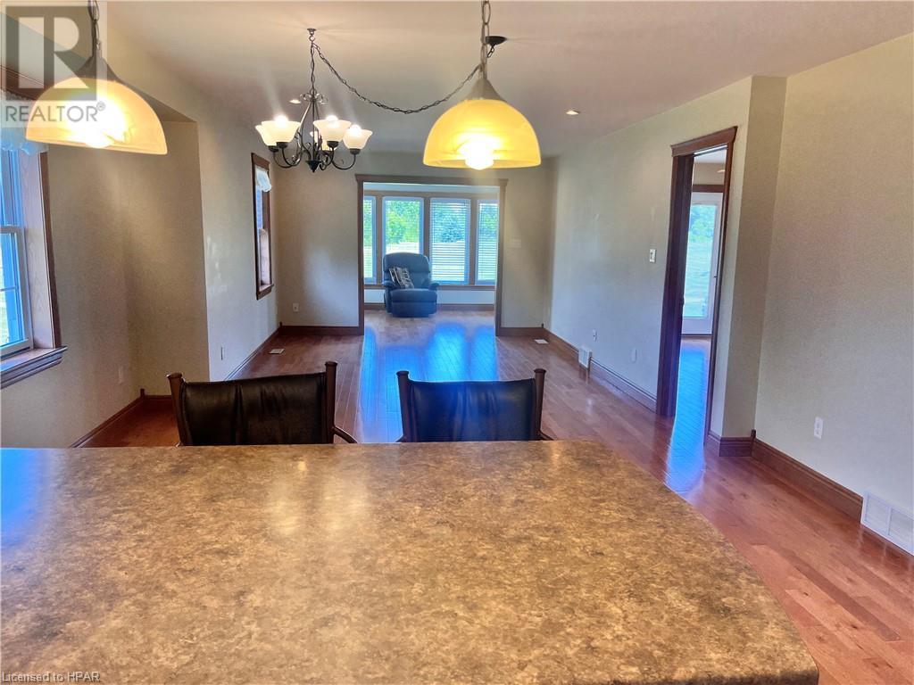
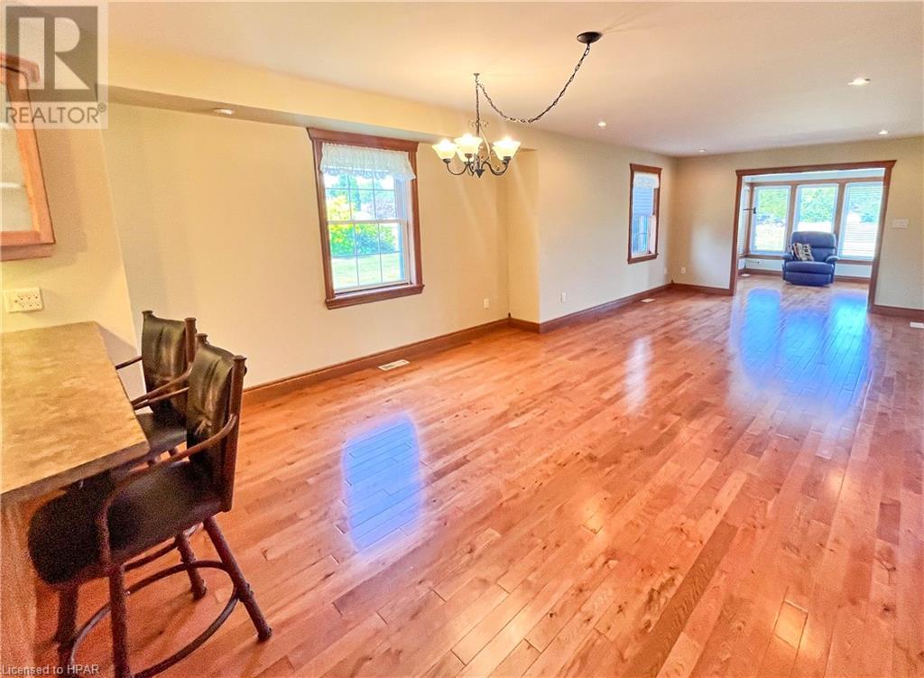







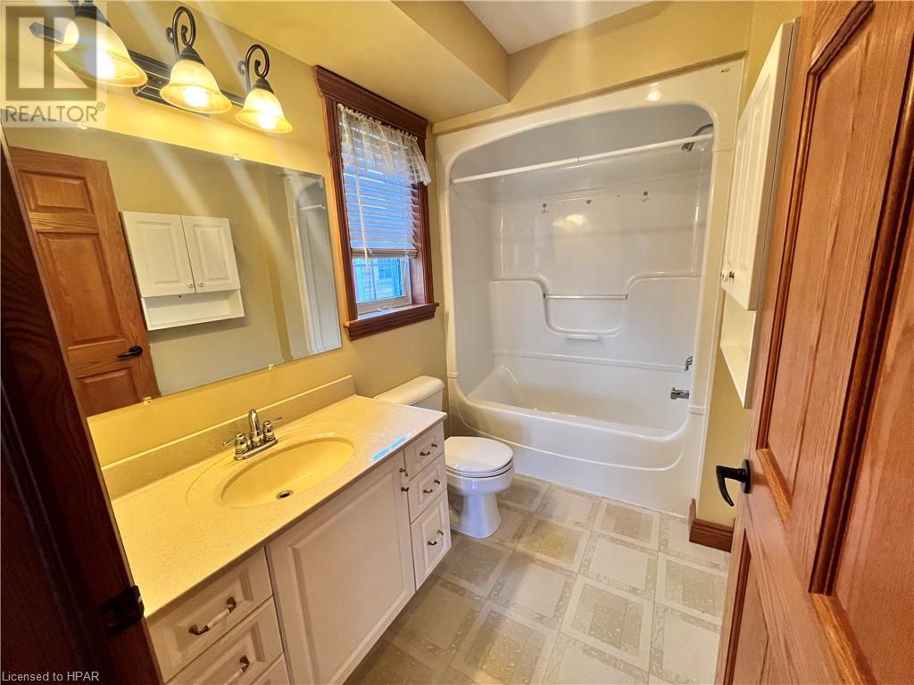













$141.25 MonthlyWELCOME TO SOUTHCOVE LAKEFRONT COMMUNITY! The ultimate in retirement living along the shores of Lake Huron in Goderich, ON. This brick bungalow features 1-car att'd garage w/ concrete drive, main floor laundry, gleaming hardwood floors, solid hardwood interior doors and trim, large primary bedroom with 4pc ensuite & walk in closet. The open concept kitchen, dining, livingroom, and 4-season sunroom are ideal for entertaining. View of lake from the cozy and bright sunroom area. Lower level is fully finished and includes an extra bedroom, large family room & games area, 4pc bath, cold room, storage & hobby rooms. Association fee is 141.25 monthly which includes all grass cutting, snow removal to your door, and use of the beautiful recreation hall/community centre. Short walk to sunset views and beach access. A must see property (id:51013)
Property Details
| MLS® Number | 40554957 |
| Property Type | Single Family |
| Amenities Near By | Airport, Beach, Golf Nearby, Hospital, Marina, Park, Place Of Worship, Playground, Schools, Shopping |
| Community Features | Quiet Area, Community Centre |
| Equipment Type | None |
| Features | Wet Bar, Automatic Garage Door Opener |
| Parking Space Total | 2 |
| Rental Equipment Type | None |
Building
| Bathroom Total | 3 |
| Bedrooms Above Ground | 2 |
| Bedrooms Below Ground | 1 |
| Bedrooms Total | 3 |
| Appliances | Dishwasher, Dryer, Refrigerator, Water Softener, Wet Bar, Hood Fan, Window Coverings, Garage Door Opener |
| Architectural Style | Bungalow |
| Basement Development | Finished |
| Basement Type | Full (finished) |
| Constructed Date | 2006 |
| Construction Style Attachment | Detached |
| Cooling Type | Central Air Conditioning |
| Exterior Finish | Brick Veneer |
| Fire Protection | Smoke Detectors |
| Fireplace Present | Yes |
| Fireplace Total | 1 |
| Heating Fuel | Natural Gas |
| Heating Type | Forced Air |
| Stories Total | 1 |
| Size Interior | 1160 |
| Type | House |
| Utility Water | Municipal Water |
Parking
| Attached Garage |
Land
| Access Type | Water Access, Road Access |
| Acreage | No |
| Land Amenities | Airport, Beach, Golf Nearby, Hospital, Marina, Park, Place Of Worship, Playground, Schools, Shopping |
| Sewer | Municipal Sewage System |
| Size Depth | 98 Ft |
| Size Frontage | 40 Ft |
| Size Total Text | Under 1/2 Acre |
| Zoning Description | R1 |
Rooms
| Level | Type | Length | Width | Dimensions |
|---|---|---|---|---|
| Basement | Bonus Room | 12'2'' x 11'4'' | ||
| Basement | 4pc Bathroom | Measurements not available | ||
| Basement | Bedroom | 12'6'' x 12'2'' | ||
| Basement | Cold Room | 9'6'' x 3'8'' | ||
| Basement | Storage | 9'6'' x 6'6'' | ||
| Basement | Family Room | 12'8'' x 7'6'' | ||
| Basement | Family Room | 22'8'' x 16'6'' | ||
| Main Level | 3pc Bathroom | Measurements not available | ||
| Main Level | Bedroom | 11'6'' x 10'4'' | ||
| Main Level | Full Bathroom | Measurements not available | ||
| Main Level | Primary Bedroom | 16'10'' x 11'0'' | ||
| Main Level | Sunroom | 11'2'' x 10'0'' | ||
| Main Level | Living Room | 13'0'' x 12'0'' | ||
| Main Level | Dining Room | 14'2'' x 12'0'' | ||
| Main Level | Kitchen | 12'0'' x 12'10'' |
Utilities
| Electricity | Available |
| Natural Gas | Available |
| Telephone | Available |
https://www.realtor.ca/real-estate/26628635/250-bethune-crescent-goderich
Contact Us
Contact us for more information

Khrista Kolkman
Broker
(519) 524-7566
www.talbotrealty.com
K.j. Talbot Realty Inc Brokerage
62a Elgin Ave E
Goderich, Ontario N7A 1K2
62a Elgin Ave E
Goderich, Ontario N7A 1K2
(519) 524-4473
(519) 524-7566
www.talbotrealty.com
www.facebook.com/pages/KJ-Talbot-Realty-Inc-Brokerage-Selling-Goderich-Area-Real-Estate/175136675839378
twitter.com/KJTalbotRealty

Rennie Armstrong
Broker
(519) 524-7566
K.j. Talbot Realty Inc Brokerage
62a Elgin Ave E
Goderich, Ontario N7A 1K2
62a Elgin Ave E
Goderich, Ontario N7A 1K2
(519) 524-4473
(519) 524-7566
www.talbotrealty.com
www.facebook.com/pages/KJ-Talbot-Realty-Inc-Brokerage-Selling-Goderich-Area-Real-Estate/175136675839378
twitter.com/KJTalbotRealty

This REALTOR.ca listing content is owned and licensed by REALTOR® members of The Canadian Real Estate Association
The trademarks REALTOR®, REALTORS®, and the REALTOR® logo are controlled by The Canadian Real Estate Association (CREA) and identify real estate professionals who are members of CREA. The trademarks MLS®, Multiple Listing Service® and the associated logos are owned by The Canadian Real Estate Association (CREA) and identify the quality of services provided by real estate professionals who are members of CREA. The trademark DDF® is owned by The Canadian Real Estate Association (CREA) and identifies CREA's Data Distribution Facility (DDF®)
March 15 2024 08:07:48
Huron Perth Association of REALTORS®
K.j. Talbot Realty Inc Brokerage
