
152 Courtney Street Fergus, Ontario N1M 0E2

4 Bedroom
3 Bathroom
2247.4500
2 Level
Central Air Conditioning
In Floor Heating, Forced Air, Radiant Heat
Landscaped
$879,900

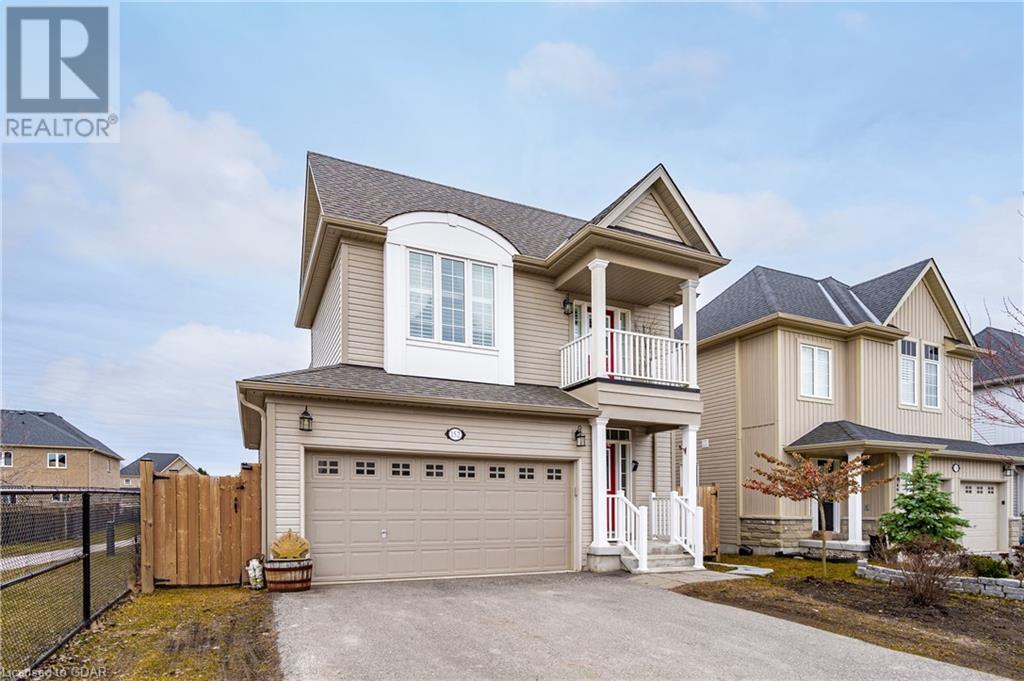




















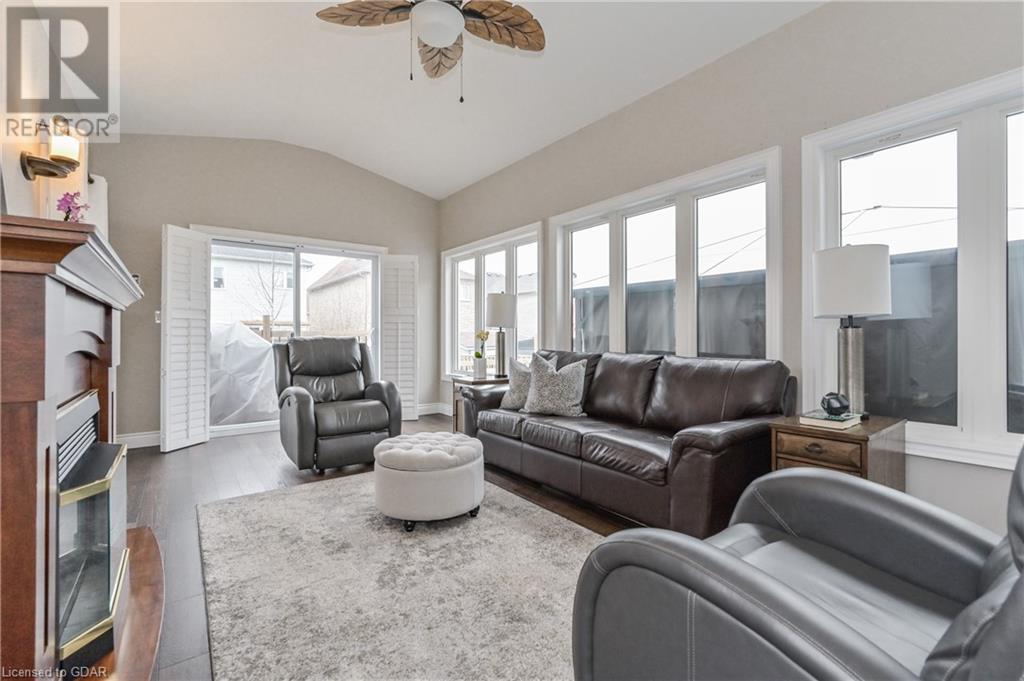
























Welcome to 152 Courtney Street in the north end of Fergus. This 2 storey home enjoys a unique layout within the subdivision thanks to a nicely thought out family room / sunroom addition which makes the home much larger and brighter than the standard builder floorplan. Gives the home a totally different feel. Over 2200 square feet finished living space above grade. Primary bedroom with ensuite and walk in closet. Main floor laundry. 3 bedrooms and 3 bathrooms PLUS a SPECIAL BONUS. Current owners have roughed in a lower level 1 bedroom, 1 bathroom inlaw suite with separate side entrance. Drywalling, electrical, bathroom and kitchen rough ins already done - you just have to do the finishing touches. 2 car garage. Large deck out back. Fully fenced rear yard. Be sure to check out the online floorplans. Book your private viewing today. (id:51013)
Property Details
| MLS® Number | 40553763 |
| Property Type | Single Family |
| Amenities Near By | Park, Playground |
| Community Features | Quiet Area |
| Equipment Type | Water Heater |
| Features | Paved Driveway |
| Parking Space Total | 4 |
| Rental Equipment Type | Water Heater |
| Structure | Shed |
Building
| Bathroom Total | 3 |
| Bedrooms Above Ground | 3 |
| Bedrooms Below Ground | 1 |
| Bedrooms Total | 4 |
| Appliances | Dishwasher, Dryer, Refrigerator, Stove, Water Softener, Washer |
| Architectural Style | 2 Level |
| Basement Development | Finished |
| Basement Type | Full (finished) |
| Constructed Date | 2017 |
| Construction Style Attachment | Detached |
| Cooling Type | Central Air Conditioning |
| Exterior Finish | Vinyl Siding |
| Foundation Type | Poured Concrete |
| Half Bath Total | 1 |
| Heating Fuel | Natural Gas |
| Heating Type | In Floor Heating, Forced Air, Radiant Heat |
| Stories Total | 2 |
| Size Interior | 2247.4500 |
| Type | House |
| Utility Water | Municipal Water |
Parking
| Attached Garage |
Land
| Acreage | No |
| Land Amenities | Park, Playground |
| Landscape Features | Landscaped |
| Sewer | Municipal Sewage System |
| Size Depth | 115 Ft |
| Size Frontage | 39 Ft |
| Size Total Text | Under 1/2 Acre |
| Zoning Description | R1c |
Rooms
| Level | Type | Length | Width | Dimensions |
|---|---|---|---|---|
| Second Level | 5pc Bathroom | Measurements not available | ||
| Second Level | 4pc Bathroom | Measurements not available | ||
| Second Level | Primary Bedroom | 14'7'' x 18'0'' | ||
| Second Level | Bedroom | 11'8'' x 18'0'' | ||
| Second Level | Bedroom | 11'11'' x 10'6'' | ||
| Basement | Living Room | 10'5'' x 8'3'' | ||
| Basement | Bedroom | 10'10'' x 12'7'' | ||
| Basement | Other | 10'5'' x 8'3'' | ||
| Basement | Other | 5'1'' x 9'5'' | ||
| Main Level | Living Room | 11'7'' x 18'8'' | ||
| Main Level | Laundry Room | 9'2'' x 6'0'' | ||
| Main Level | Kitchen | 9'2'' x 12'9'' | ||
| Main Level | Family Room | 11'2'' x 21'0'' | ||
| Main Level | Dining Room | 9'2'' x 8'11'' | ||

| Main Level | 2pc Bathroom | Measurements not available |
https://www.realtor.ca/real-estate/26628823/152-courtney-street-fergus
Contact Us
Contact us for more information

George Mochrie
Salesperson
www.mvrealestategroup.ca
Mochrie & Voisin Real Estate Group Inc.
200 - 101 St. Andrew Street West
Fergus, Ontario N1M 1N6
200 - 101 St. Andrew Street West
Fergus, Ontario N1M 1N6
(226) 383-1111
www.mvrealestategroup.ca

Reginald Knight
Salesperson
Mochrie & Voisin Real Estate Group Inc.
200 - 101 St. Andrew Street West
Fergus, Ontario N1M 1N6
200 - 101 St. Andrew Street West
Fergus, Ontario N1M 1N6
(226) 383-1111
www.mvrealestategroup.ca

Kris Butler
Salesperson
www.krisbutler.ca/
www.instagram.com/krisbutler_realtor/
Mochrie & Voisin Real Estate Group Inc.
200 - 101 St. Andrew Street West
Fergus, Ontario N1M 1N6
200 - 101 St. Andrew Street West
Fergus, Ontario N1M 1N6
(226) 383-1111
www.mvrealestategroup.ca

Wendy Armstrong
Salesperson
Mochrie & Voisin Real Estate Group Inc.
200 - 101 St. Andrew Street West
Fergus, Ontario N1M 1N6
200 - 101 St. Andrew Street West
Fergus, Ontario N1M 1N6
(226) 383-1111
www.mvrealestategroup.ca

This REALTOR.ca listing content is owned and licensed by REALTOR® members of The Canadian Real Estate Association
The trademarks REALTOR®, REALTORS®, and the REALTOR® logo are controlled by The Canadian Real Estate Association (CREA) and identify real estate professionals who are members of CREA. The trademarks MLS®, Multiple Listing Service® and the associated logos are owned by The Canadian Real Estate Association (CREA) and identify the quality of services provided by real estate professionals who are members of CREA. The trademark DDF® is owned by The Canadian Real Estate Association (CREA) and identifies CREA's Data Distribution Facility (DDF®)
March 15 2024 09:16:57
Guelph & District Association of REALTORS®
Mochrie & Voisin Real Estate Group Inc.
