
48 - 7126 Highway 3a Nelson, British Columbia V1L 6S4

4 Bedroom
4 Bathroom
3950
Central Air Conditioning
Forced Air, In Floor Heating
Acreage
$1,895,000























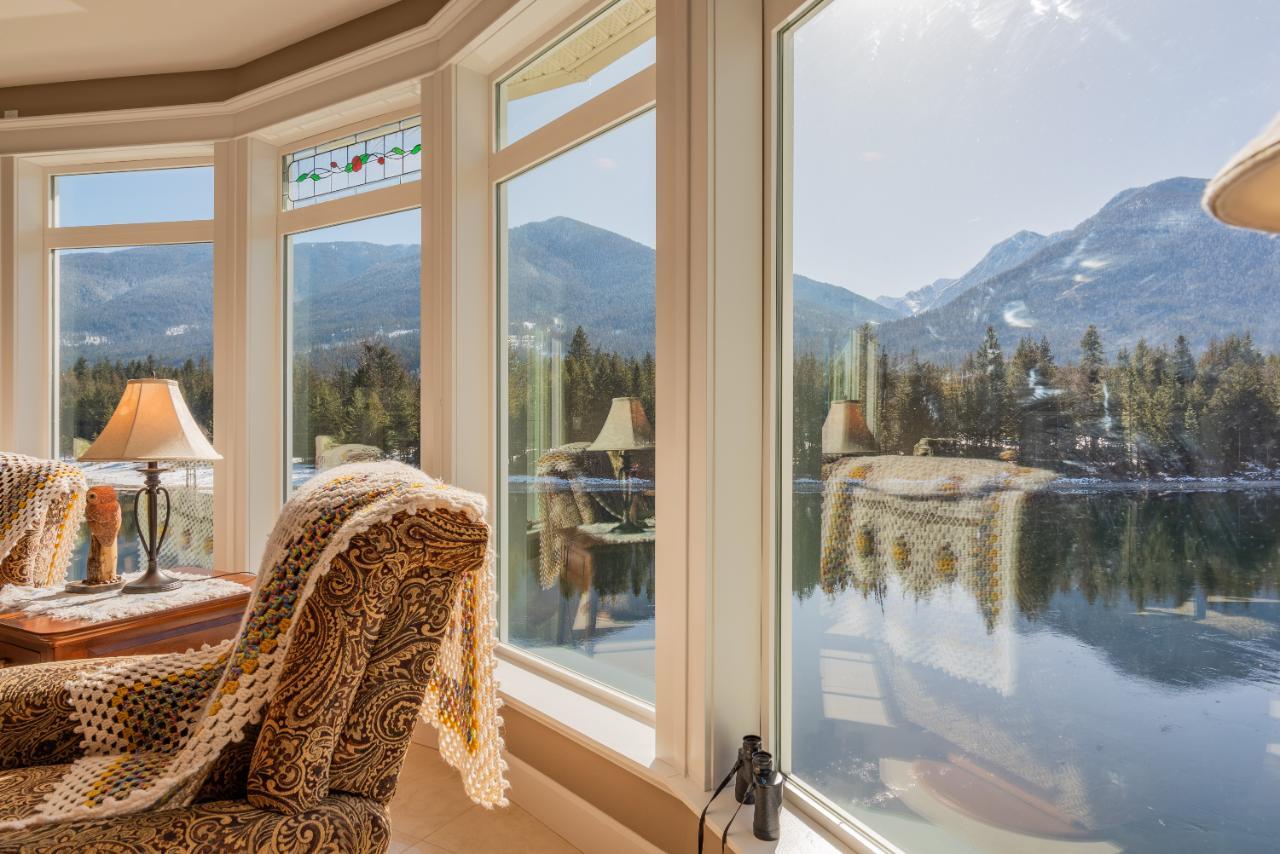


































































Experience the epitome of luxury living in this executive waterfront home boasting unparalleled vistas of the majestic mountain ranges and serene Kootenay Lake. Situated on a sprawling 1-acre parcel of private waterfrontage, this residence offers a harmonious blend of opulence and natural beauty. With 4 bedrooms and 5 bathrooms, including a sun-drenched sunroom, this abode invites you to bask in the warmth of the sun while relishing panoramic views. The modern kitchen, adorned with granite countertops and sleek appliances, is a culinary haven for the discerning chef. Cozy up by the gas fireplace in the great room, adorned with beautiful tile flooring and complemented by an HVAC system and in-floor heating for year-round comfort. Entertain with ease in the summer kitchen downstairs, equipped with ample storage and direct access to the riverfront. Additional features include a triple car garage and the option to rent a boat slip, ensuring both convenience and leisure. Immerse yourself in luxury and tranquility in this one-of-a-kind home, where every moment is framed by breathtaking views and unparalleled serenity. (id:51013)
Property Details
| MLS® Number | 2475453 |
| Property Type | Single Family |
| Community Name | Kokanee Creek to Balfour |
| Amenities Near By | Golf Nearby, Recreation Nearby, Park |
| Features | Visual Exposure, Balcony |
| Parking Space Total | 8 |
| View Type | Mountain View, Lake View |
Building
| Bathroom Total | 4 |
| Bedrooms Total | 4 |
| Appliances | Dryer, Refrigerator, Washer, Dishwasher, Oven - Built-in, Stove |
| Basement Development | Finished |
| Basement Features | Separate Entrance |
| Basement Type | Full (finished) |
| Constructed Date | 2010 |
| Construction Material | Wood Frame |
| Cooling Type | Central Air Conditioning |
| Exterior Finish | Stucco, Stone |
| Flooring Type | Tile, Porcelain Tile, Hardwood |
| Foundation Type | Concrete |
| Heating Fuel | Natural Gas |
| Heating Type | Forced Air, In Floor Heating |
| Roof Material | Asphalt Shingle |
| Roof Style | Unknown |
| Size Interior | 3950 |
| Type | House |
| Utility Water | Well, Community Water User's Utility |
Land
| Acreage | Yes |
| Land Amenities | Golf Nearby, Recreation Nearby, Park |
| Sewer | Septic Tank |
| Size Irregular | 43560 |
| Size Total | 43560 Sqft |
| Size Total Text | 43560 Sqft |
Rooms
| Level | Type | Length | Width | Dimensions |
|---|---|---|---|---|
| Lower Level | Bedroom | 11'10 x 13'8 | ||

| Lower Level | Full Bathroom | Measurements not available | ||
| Lower Level | Dining Room | 16'5 x 18'8 | ||
| Lower Level | Kitchen | 9 x 12 | ||
| Lower Level | Family Room | 42 x 15'9 | ||
| Lower Level | Bedroom | 10'1 x 13'1 | ||
| Lower Level | Storage | 6 x 13 | ||
| Lower Level | Storage | 12'1 x 7'10 | ||
| Lower Level | Utility Room | 6'10 x 11'5 | ||
| Main Level | Foyer | 7'7 x 6'1 | ||
| Main Level | Other | 8'6 x 5'6 | ||

| Main Level | Bedroom | 10'9 x 10'6 | ||
| Main Level | Full Bathroom | Measurements not available | ||
| Main Level | Dining Room | 12 x 15'10 | ||
| Main Level | Living Room | 18'2 x 19'1 | ||
| Main Level | Kitchen | 13'9 x 11'9 | ||
| Main Level | Sunroom | 11'11 x 14 | ||
| Main Level | Partial Bathroom | Measurements not available | ||
| Main Level | Laundry Room | 8'6 x 6'7 | ||
| Main Level | Cold Room | 5'9 x 10'6 | ||
| Main Level | Primary Bedroom | 12'9 x 12'7 | ||
| Main Level | Ensuite | Measurements not available | ||
| Main Level | Other | 6'5 x 5'9 |
https://www.realtor.ca/real-estate/26629873/48-7126-highway-3a-nelson-kokanee-creek-to-balfour
Contact Us
Contact us for more information

Luke Mori
www.lukemori.com
www.facebook.com/Luke-Mori-Real-Estate-1545521265700
Fair Realty
602 Baker Street
Nelson, British Columbia V1L 4J4
602 Baker Street
Nelson, British Columbia V1L 4J4
(250) 480-3000
(866) 232-1101
www.fairrealty.ca

This REALTOR.ca listing content is owned and licensed by REALTOR® members of The Canadian Real Estate Association
The trademarks REALTOR®, REALTORS®, and the REALTOR® logo are controlled by The Canadian Real Estate Association (CREA) and identify real estate professionals who are members of CREA. The trademarks MLS®, Multiple Listing Service® and the associated logos are owned by The Canadian Real Estate Association (CREA) and identify the quality of services provided by real estate professionals who are members of CREA. The trademark DDF® is owned by The Canadian Real Estate Association (CREA) and identifies CREA's Data Distribution Facility (DDF®)
March 15 2024 11:33:37
Kootenay Association of REALTORS®
Fair Realty
