
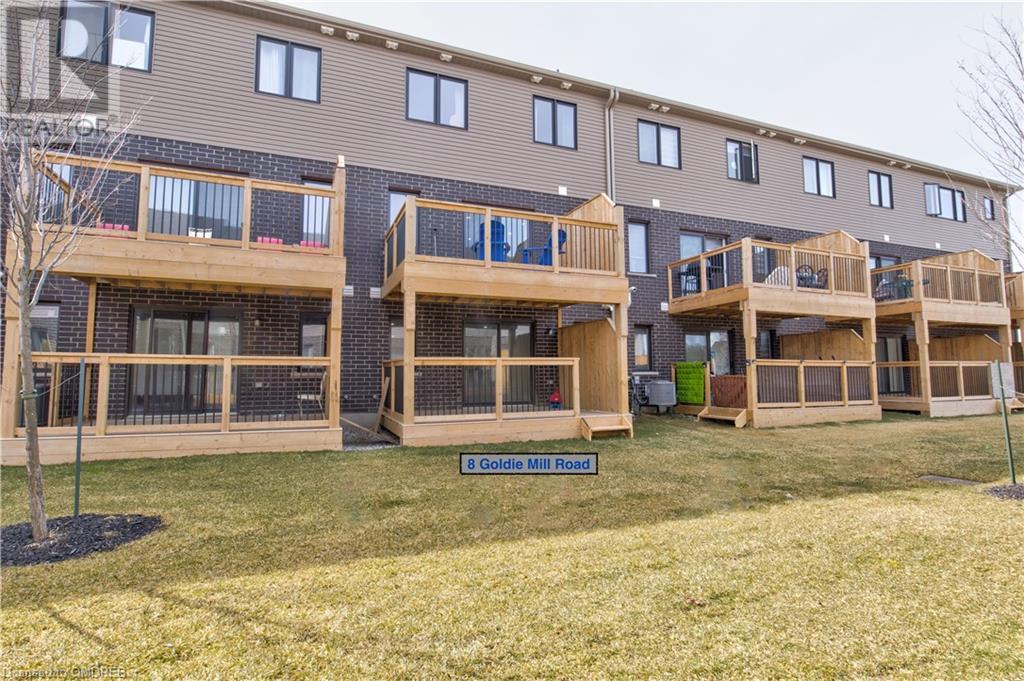
8 Goldie Mill Road Road Ayr, Ontario N0B 1E0

3 Bedroom
4 Bathroom
1727
2 Level
Central Air Conditioning
Forced Air
$779,000Maintenance,
$210 Monthly
Maintenance,

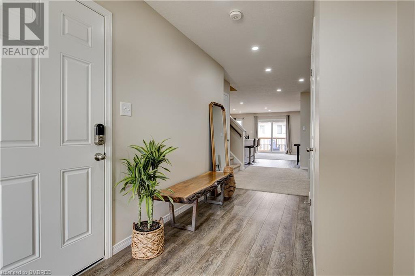
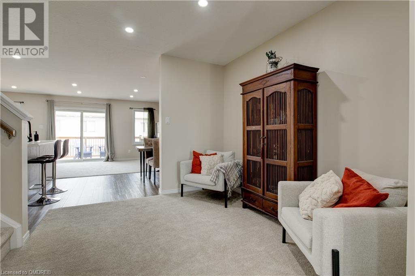
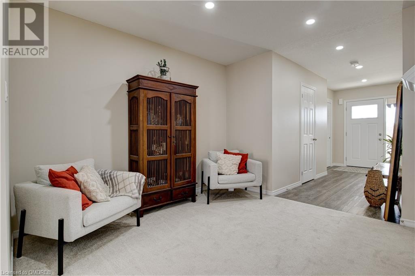
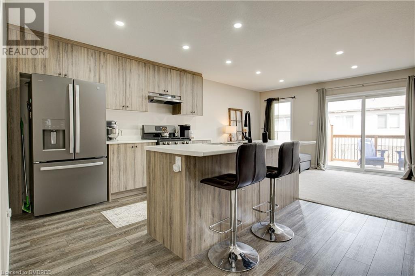
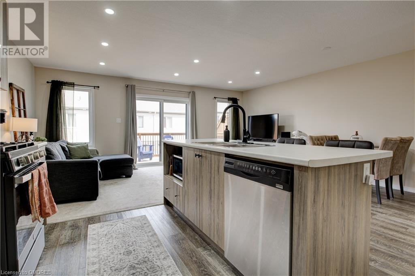
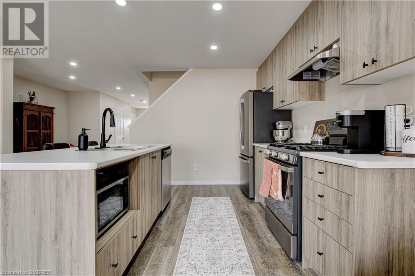
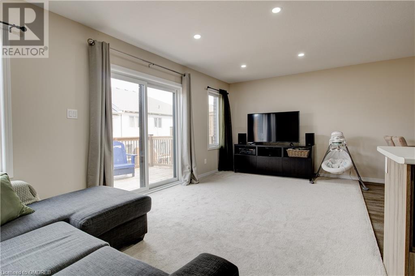
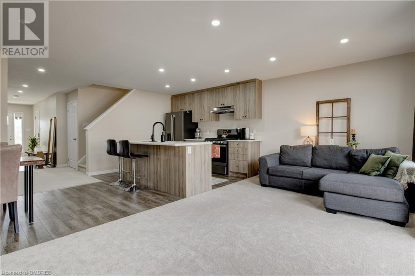
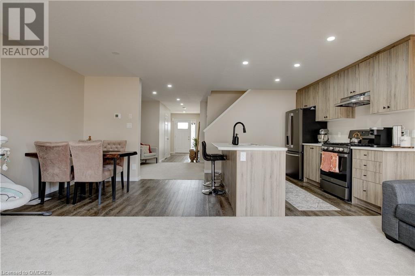
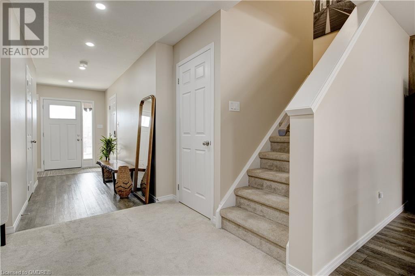
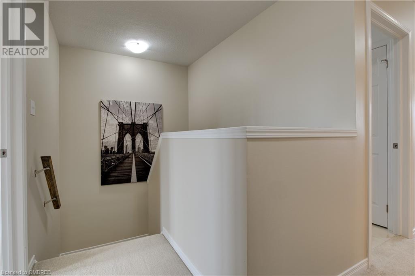
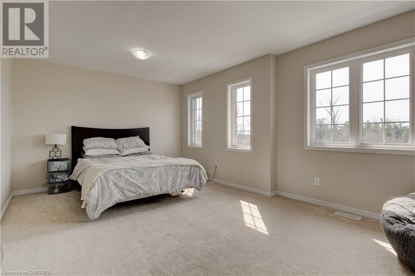
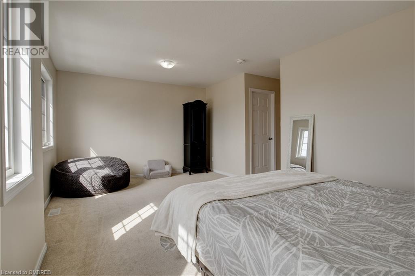
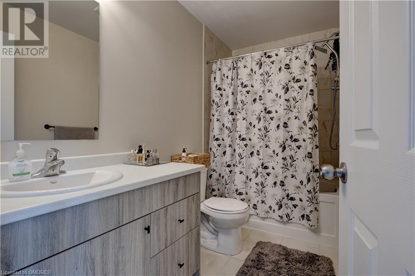
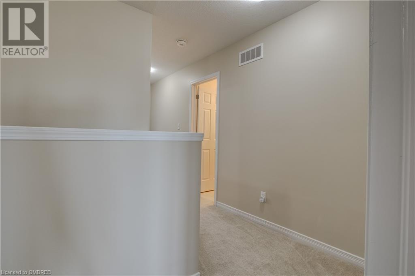
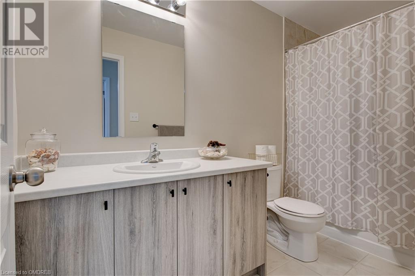
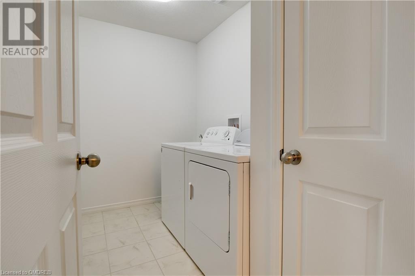
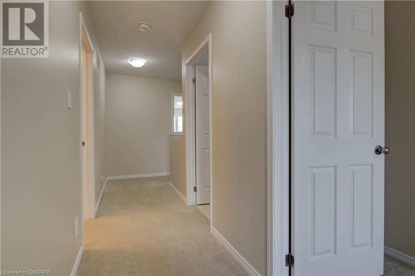
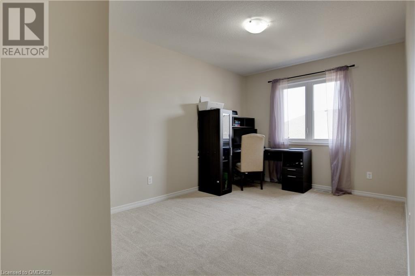
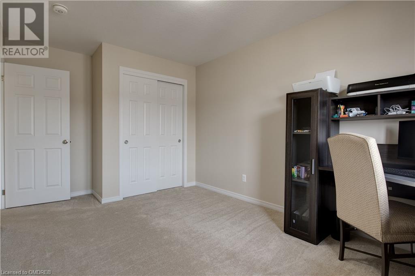
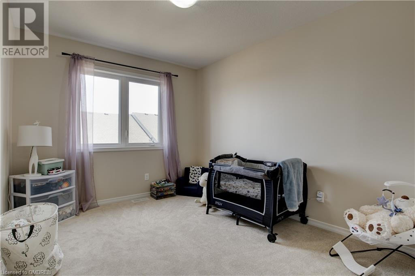
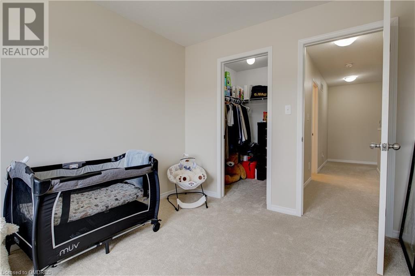
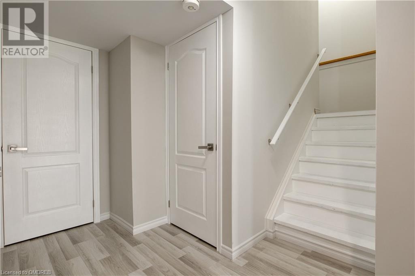
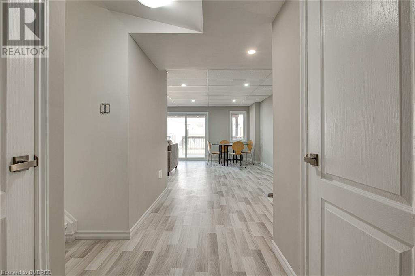
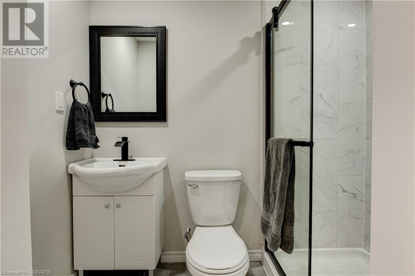
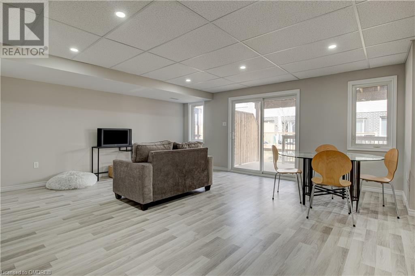
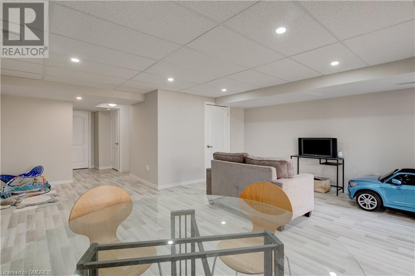
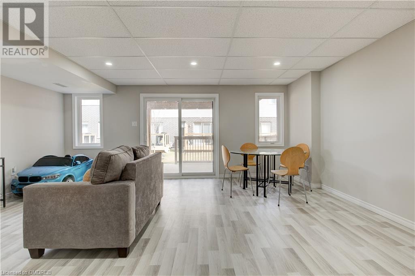
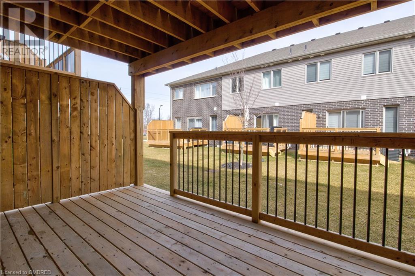
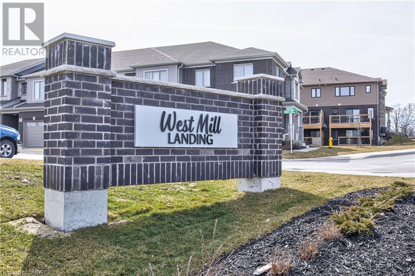
$210 Monthlywelcome to 8 Goldie Mill, beautiful built Townhouse located in the family-oriented neighborhood of West Mill Landing. Just minutes away from the 401 and a short drive to larger neighboring cities of Kitchener, Cambridge and Paris. This spacious 2100sq.ft Townhouse has a large open concept Main floor layout with a multi-purpose flex room, two-piece bathroom, large living room to your walk out deck. Upper level includes 3 bedrooms 2 baths with laundry room, with the primary bedroom featuring an ensuite and walk in closet. head downstairs to the Finished basement with a full three- piece full bathroom, multiple storage spaces and a spacious rec room leading walk out to your second deck! This Townhouse is a great opportunity to own a property in a well-established community, that is walking distance to the local Grocery, Coffee Shop, local trails, North Dumfries Community Centre and the historic downtown Ayr. (id:51013)
Property Details
| MLS® Number | 40554002 |
| Property Type | Single Family |
| Amenities Near By | Place Of Worship, Schools, Shopping |
| Community Features | Community Centre |
| Equipment Type | Water Heater |
| Features | Balcony, Automatic Garage Door Opener |
| Parking Space Total | 2 |
| Rental Equipment Type | Water Heater |
Building
| Bathroom Total | 4 |
| Bedrooms Above Ground | 3 |
| Bedrooms Total | 3 |
| Appliances | Central Vacuum, Dishwasher, Dryer, Freezer, Microwave, Refrigerator, Washer, Gas Stove(s), Hood Fan, Window Coverings, Garage Door Opener |
| Architectural Style | 2 Level |
| Basement Development | Finished |
| Basement Type | Full (finished) |
| Construction Style Attachment | Attached |
| Cooling Type | Central Air Conditioning |
| Exterior Finish | Brick |
| Fire Protection | Smoke Detectors |
| Half Bath Total | 1 |
| Heating Fuel | Natural Gas |
| Heating Type | Forced Air |
| Stories Total | 2 |
| Size Interior | 1727 |
| Type | Row / Townhouse |
Parking
| Attached Garage |
Land
| Acreage | No |
| Land Amenities | Place Of Worship, Schools, Shopping |
| Sewer | Municipal Sewage System |
| Zoning Description | Z5 |
Rooms
| Level | Type | Length | Width | Dimensions |
|---|---|---|---|---|
| Second Level | Full Bathroom | Measurements not available | ||
| Second Level | Laundry Room | Measurements not available | ||
| Second Level | 3pc Bathroom | Measurements not available | ||
| Second Level | Bedroom | 13'0'' x 9'5'' | ||
| Second Level | Bedroom | 11'11'' x 9'5'' | ||
| Second Level | Primary Bedroom | 12'0'' x 19'3'' | ||
| Basement | Storage | Measurements not available | ||
| Basement | Great Room | 16' x 18' | ||
| Basement | 3pc Bathroom | Measurements not available | ||
| Main Level | 2pc Bathroom | Measurements not available | ||
| Main Level | Den | 10'2'' x 9'10'' | ||
| Main Level | Dinette | 8' x 9'10'' | ||
| Main Level | Kitchen | 11'0'' x 9'6'' | ||
| Main Level | Great Room | 10' x 19'4'' |
https://www.realtor.ca/real-estate/26630056/8-goldie-mill-road-road-ayr
Contact Us
Contact us for more information

Andrew Henzie
Salesperson
(905) 257-3550
Royal LePage Real Estate Services Ltd., Brokerage
231 Oak Park Blvd - Unit 400a
Oakville, Ontario L6H 7S8
231 Oak Park Blvd - Unit 400a
Oakville, Ontario L6H 7S8
(905) 257-3633
(905) 257-3550
www.rlpgta.ca/

This REALTOR.ca listing content is owned and licensed by REALTOR® members of The Canadian Real Estate Association
The trademarks REALTOR®, REALTORS®, and the REALTOR® logo are controlled by The Canadian Real Estate Association (CREA) and identify real estate professionals who are members of CREA. The trademarks MLS®, Multiple Listing Service® and the associated logos are owned by The Canadian Real Estate Association (CREA) and identify the quality of services provided by real estate professionals who are members of CREA. The trademark DDF® is owned by The Canadian Real Estate Association (CREA) and identifies CREA's Data Distribution Facility (DDF®)
March 16 2024 01:35:36
The Oakville Milton & District Real Estate Board
Royal LePage Real Estate Services Ltd., Brokerage
