
107 Ottawa Avenue Southampton, Ontario N0H 2L0

5 Bedroom
4 Bathroom
2130
Contemporary
Central Air Conditioning
Forced Air
$1,299,900










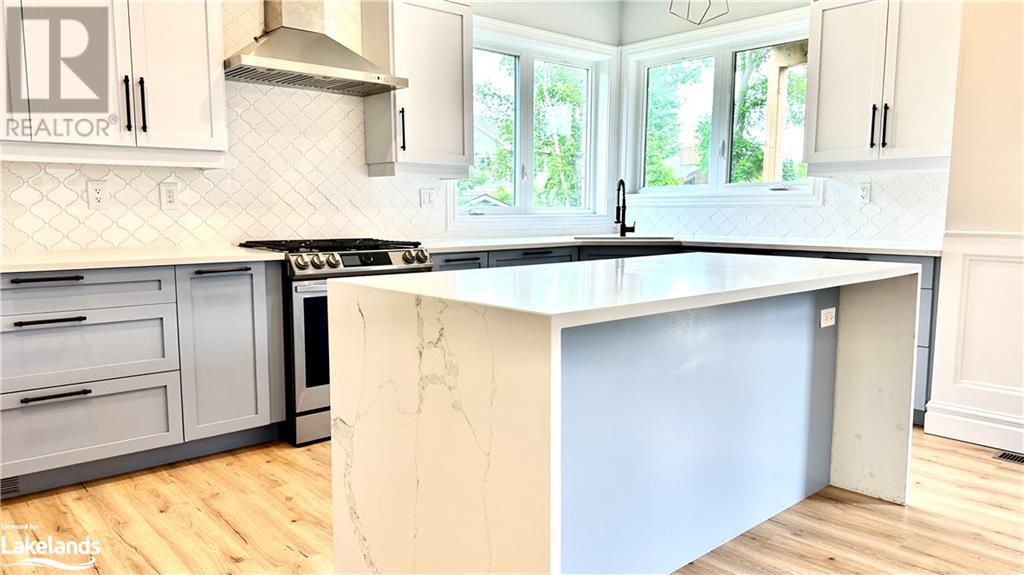





Welcome to 107 Ottawa Avenue, nestled in the lakeside community of Southampton, Ontario. This exquisite property offers a harmonious blend of luxury and comfort, boasting 3+2 bedrooms, 4 bathrooms, and a host of premium features. As you step into the home, you're greeted by a grandeur entrance leading to the main floor adorned with vaulted ceilings, creating an airy and spacious ambiance. The heart of the home is the open-concept great room, highlighted by a magnificent stone feature mantle housing a cozy gas fireplace, perfect for gatherings with family and friends. The kitchen is a chef's dream, equipped with high-end appliances, ample counter space, and custom cabinetry, making meal preparation a delight. Retreat to the upper level where you'll discover a sprawling primary bedroom suite complete with a luxurious ensuite bathroom and a private deck, offering breathtaking views of the surrounding landscape – the perfect spot for enjoying morning coffees or evening sunsets. Two additional generously-sized bedrooms, each boasting walk-in closets, provide comfort and privacy for family members or guests. The lower level of the home is a haven for relaxation and entertainment, featuring a fully finished basement complete with a wet bar, stylish feature wall, and ample space for recreation. Two additional bedrooms offer versatility, whether utilized as guest quarters, home office space, or a personal gym. A convenient 3-piece bathroom, cold storage, and laundry facilities add to the functionality of this space. Outside, the property is complemented by a triple car garage, providing ample parking and storage space for vehicles, recreational equipment, and more. Situated in a prestigious golf course community, residents can enjoy access to world-class amenities and recreational activities right at their doorstep. Home is part of the OPENN offers process. Ask for details. Photos/video are 2023. (Pool/hot tub no longer on property) (id:51013)
Property Details
| MLS® Number | 40554672 |
| Property Type | Single Family |
| Amenities Near By | Beach, Golf Nearby, Hospital, Shopping |
| Features | Automatic Garage Door Opener |
| Parking Space Total | 9 |


| Structure | Shed |
Building
| Bathroom Total | 4 |
| Bedrooms Above Ground | 3 |
| Bedrooms Below Ground | 2 |
| Bedrooms Total | 5 |
| Appliances | Dishwasher, Dryer, Refrigerator, Stove, Washer |
| Architectural Style | Contemporary |
| Basement Development | Finished |
| Basement Type | Full (finished) |
| Constructed Date | 2020 |
| Construction Material | Wood Frame |
| Construction Style Attachment | Detached |
| Cooling Type | Central Air Conditioning |
| Exterior Finish | Stone, Wood |
| Fixture | Ceiling Fans |
| Half Bath Total | 1 |
| Heating Fuel | Natural Gas |
| Heating Type | Forced Air |
| Size Interior | 2130 |
| Type | House |
| Utility Water | Municipal Water |
Parking
| Attached Garage |
Land
| Acreage | No |
| Land Amenities | Beach, Golf Nearby, Hospital, Shopping |
| Sewer | Municipal Sewage System |
| Size Depth | 150 Ft |
| Size Frontage | 51 Ft |
| Size Total Text | Under 1/2 Acre |
| Zoning Description | R1 |
Rooms
| Level | Type | Length | Width | Dimensions |
|---|---|---|---|---|
| Second Level | 4pc Bathroom | Measurements not available | ||
| Second Level | Bedroom | 11'5'' x 10'11'' | ||
| Second Level | Bedroom | 10'5'' x 11'7'' | ||
| Second Level | 5pc Bathroom | Measurements not available | ||
| Second Level | Primary Bedroom | 12'1'' x 14'10'' | ||
| Basement | Utility Room | Measurements not available | ||
| Basement | 3pc Bathroom | Measurements not available | ||
| Basement | Bedroom | 10'10'' x 12'5'' | ||
| Basement | Bedroom | 10'10'' x 12'0'' | ||
| Basement | Family Room | 22'2'' x 17'4'' | ||
| Basement | Cold Room | 6'2'' x 16'10'' | ||
| Main Level | Foyer | 6'0'' x 11'0'' | ||
| Main Level | 2pc Bathroom | Measurements not available | ||
| Main Level | Laundry Room | 6'0'' x 9'10'' | ||
| Main Level | Kitchen | 12'8'' x 17'8'' | ||
| Main Level | Great Room | 21'10'' x 26'8'' |
https://www.realtor.ca/real-estate/26626122/107-ottawa-avenue-southampton
Contact Us
Contact us for more information

Jason Steele
Broker
(705) 445-0589
www.facebook.com/portelginrealestate
www.greybrucearea.com/
twitter.com/01jasonsteele
RE/MAX Four Seasons Realty Limited, Brokerage
67 First St.
Collingwood, Ontario L9Y 1A2
67 First St.
Collingwood, Ontario L9Y 1A2
(705) 445-8500
(705) 445-0589
www.remaxcollingwood.com/

This REALTOR.ca listing content is owned and licensed by REALTOR® members of The Canadian Real Estate Association
The trademarks REALTOR®, REALTORS®, and the REALTOR® logo are controlled by The Canadian Real Estate Association (CREA) and identify real estate professionals who are members of CREA. The trademarks MLS®, Multiple Listing Service® and the associated logos are owned by The Canadian Real Estate Association (CREA) and identify the quality of services provided by real estate professionals who are members of CREA. The trademark DDF® is owned by The Canadian Real Estate Association (CREA) and identifies CREA's Data Distribution Facility (DDF®)
March 15 2024 06:53:38
The Lakelands Association of REALTORS®
RE/MAX Four Seasons Realty Limited, Brokerage
