
55 York Street East Elora, Ontario N0B 1S0

5 Bedroom
4 Bathroom
2055
2 Level
Fireplace
Central Air Conditioning
Forced Air
$1,075,000
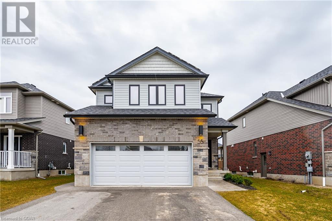
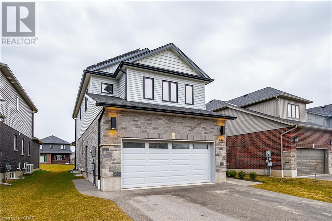
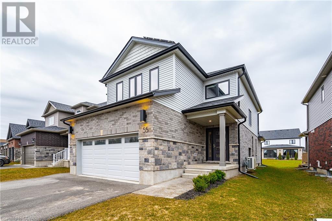
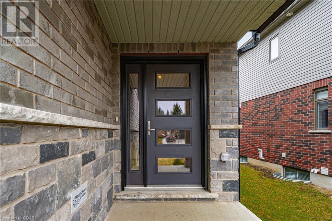
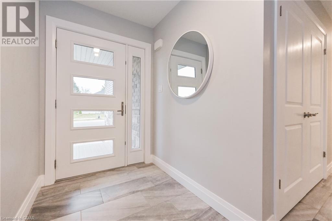
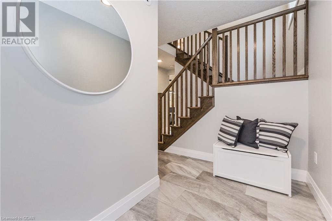
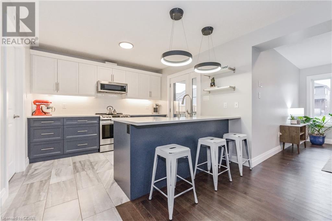
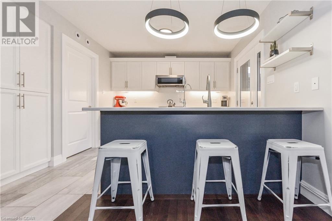
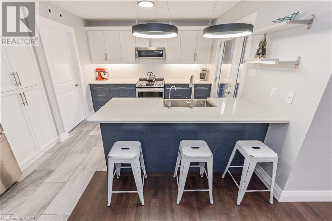
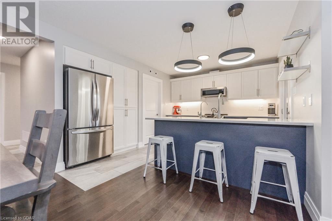
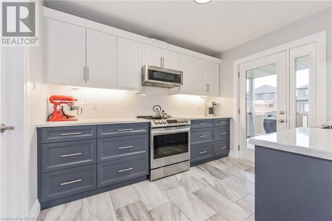
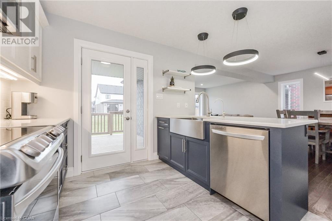
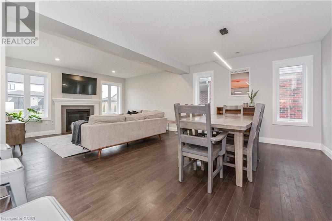
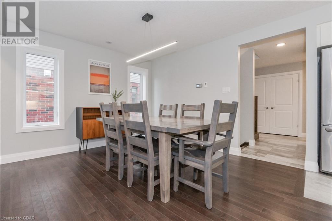
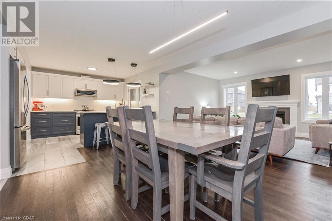
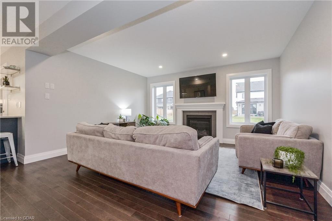
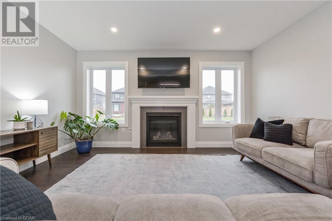
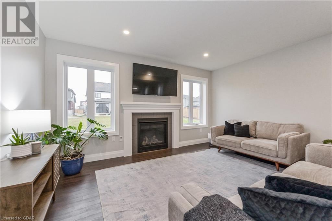
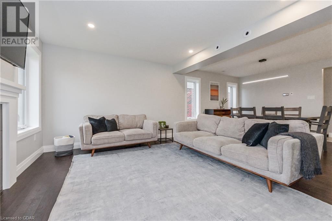
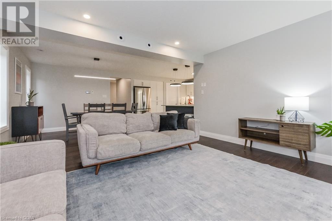
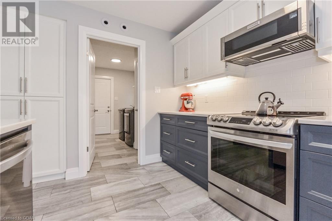
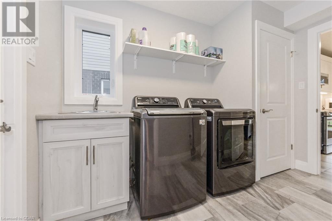
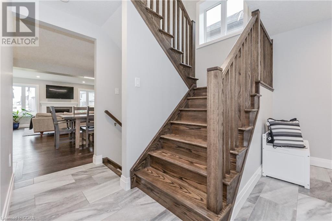
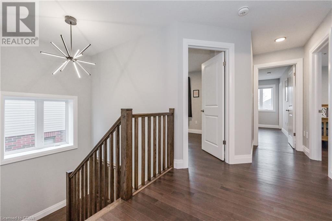
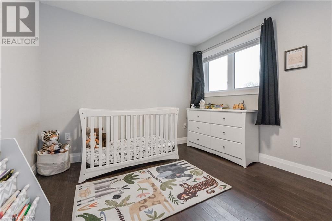
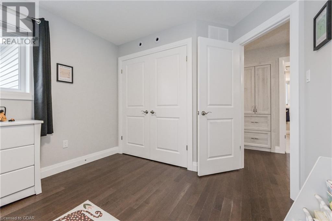
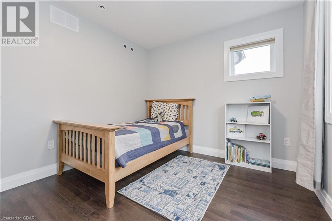
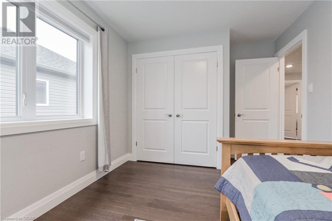
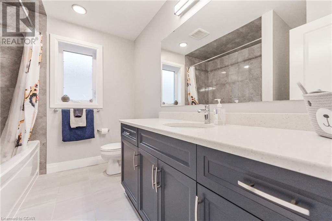
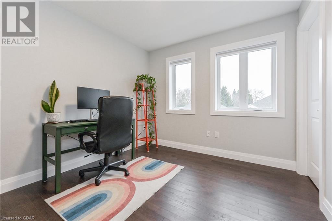
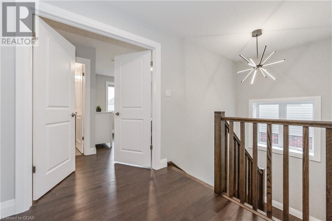
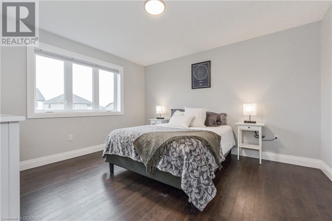
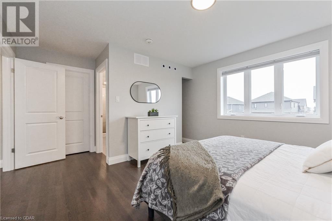
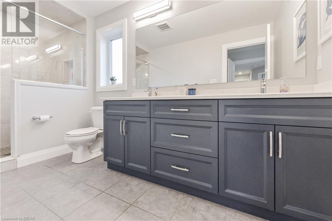
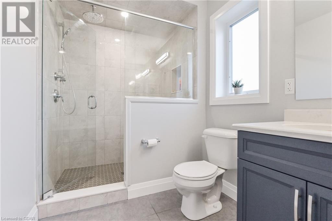
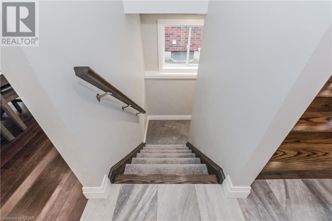
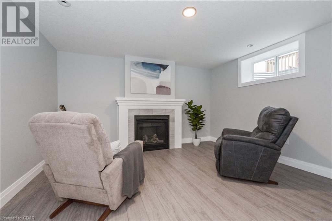
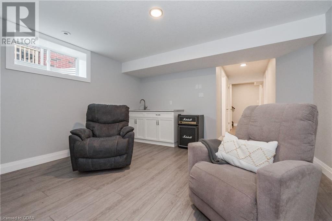
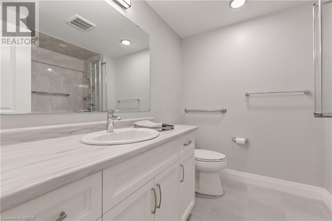
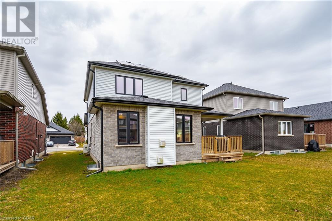
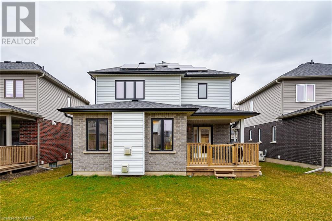
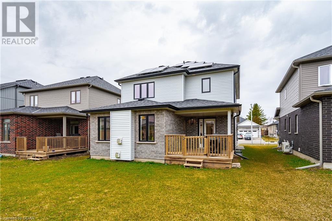
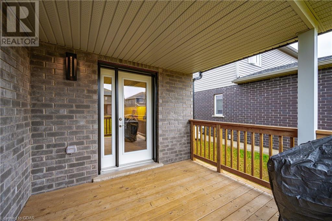
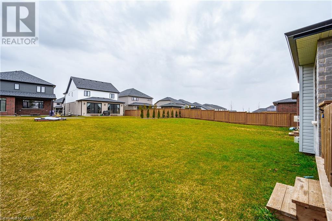
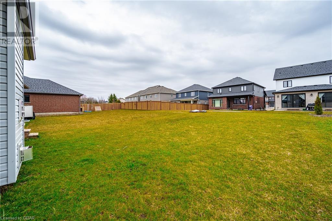
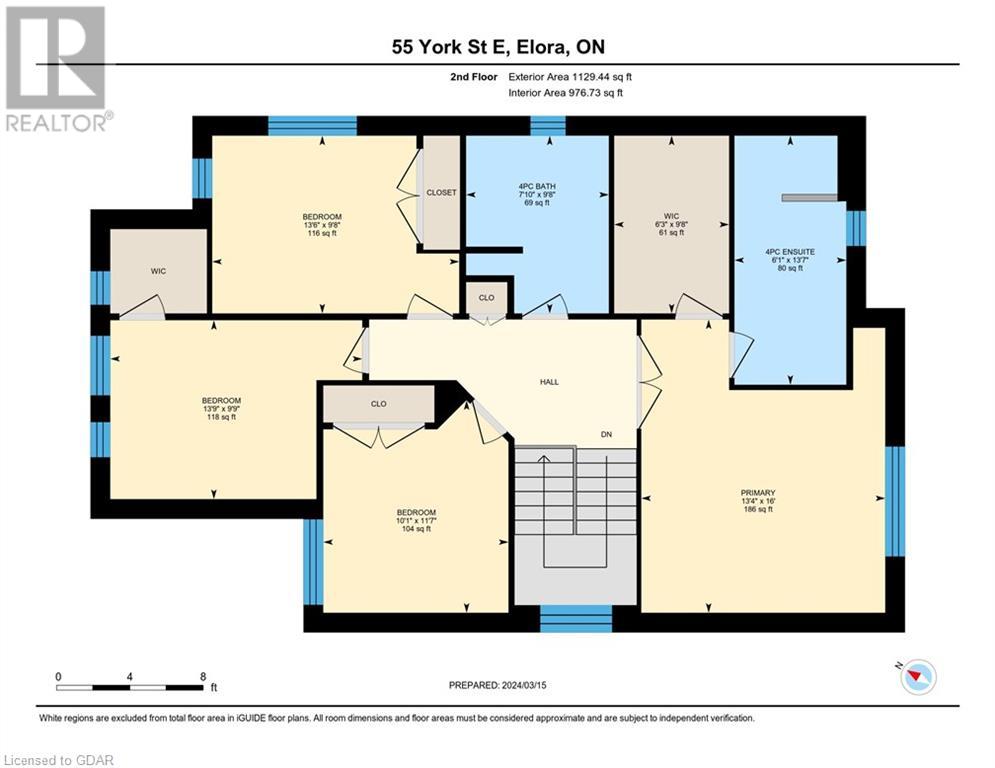
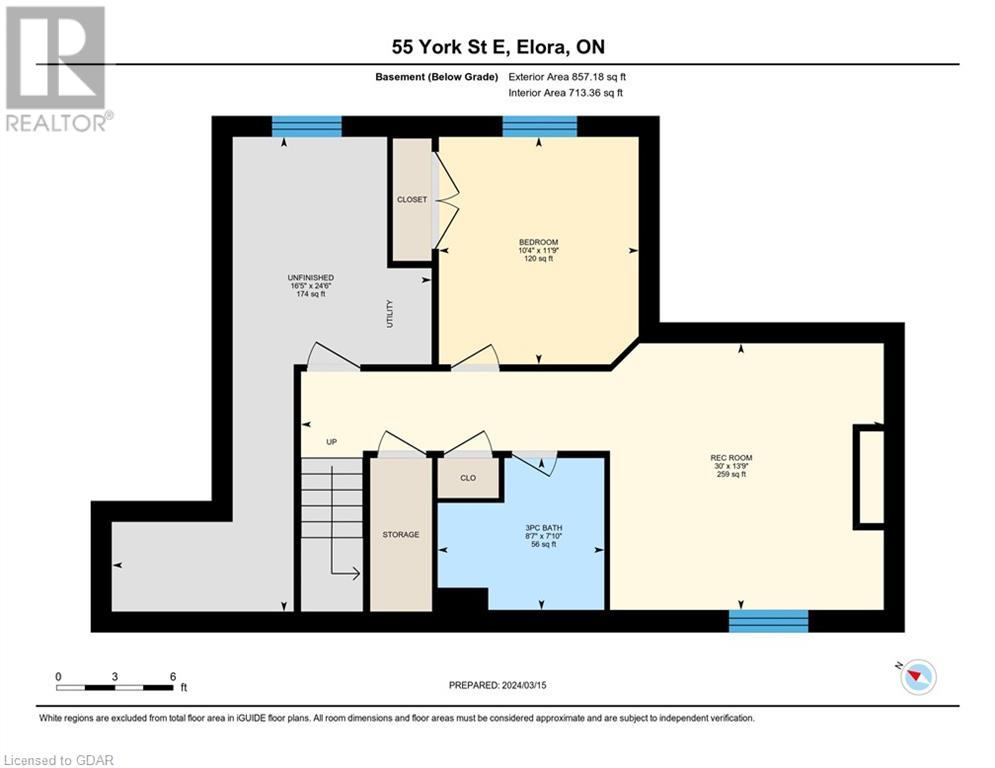
Welcome to this remarkable family home crafted by award-winning local Builder, Wrighthaven Homes. Nestled in a coveted neighborhood, with a park just steps away, enjoy the convenience of being within walking distance to the scenic Cataract Trail, the majestic Grand River, and the charming pubs and restaurants of historic downtown Elora. Constructed in 2021, this gem is a Net Zero Home, capable of generating as much energy as it consumes, boasting up to 80% greater efficiency compared to conventionally built homes of similar size. Experience the multitude of energy-saving features, including triple glazed windows, low-energy lighting, mechanicals, and a full solar system adorning the roof. Step inside to discover a main floor adorned with hardwood and ceramic flooring, soaring ceilings, upgraded lighting, and an abundance of natural light. The spacious kitchen offers ample cupboard and counter space, overlooking the inviting dining area and living room, complete with a cozy gas fireplace—perfect for family gatherings. Walk out off the main floor lead to a covered wood deck and expansive rear yard. Enjoy the convenience of main floor laundry and an attached double garage. Ascend to the upper level, where four generously sized bedrooms await, each featuring gleaming hardwood floors and ample closet space, including a walk-in closet in one bedroom. The primary suite boasts a luxurious ensuite bath with a double vanity and separate glass shower. Venture to the lower level to discover a versatile rec room with large windows, a wet bar, and a three-piece bath—ideal for enjoying sporting events or entertaining guests. Offering exceptional value and quality craftsmanship throughout, this home is a true standout. Don't miss the opportunity to make it yours—call now for your personal viewing! (id:51013)
Property Details
| MLS® Number | 40554644 |
| Property Type | Single Family |
| Amenities Near By | Park, Schools, Shopping |
| Community Features | Quiet Area, Community Centre |
| Equipment Type | None |
| Features | Conservation/green Belt, Wet Bar, Automatic Garage Door Opener |
| Parking Space Total | 4 |
| Rental Equipment Type | None |
| Structure | Porch |
Building
| Bathroom Total | 4 |
| Bedrooms Above Ground | 4 |
| Bedrooms Below Ground | 1 |
| Bedrooms Total | 5 |
| Appliances | Dishwasher, Dryer, Refrigerator, Stove, Water Softener, Wet Bar, Washer, Garage Door Opener |
| Architectural Style | 2 Level |
| Basement Development | Finished |
| Basement Type | Full (finished) |
| Constructed Date | 2021 |
| Construction Style Attachment | Detached |
| Cooling Type | Central Air Conditioning |
| Exterior Finish | Brick, Vinyl Siding |
| Fireplace Present | Yes |
| Fireplace Total | 1 |
| Foundation Type | Poured Concrete |
| Half Bath Total | 1 |
| Heating Fuel | Natural Gas |
| Heating Type | Forced Air |
| Stories Total | 2 |
| Size Interior | 2055 |
| Type | House |
| Utility Water | Municipal Water |
Parking
| Attached Garage |
Land
| Access Type | Road Access |
| Acreage | No |
| Land Amenities | Park, Schools, Shopping |
| Sewer | Municipal Sewage System |
| Size Depth | 138 Ft |
| Size Frontage | 45 Ft |
| Size Total Text | Under 1/2 Acre |
| Zoning Description | R1c |
Rooms
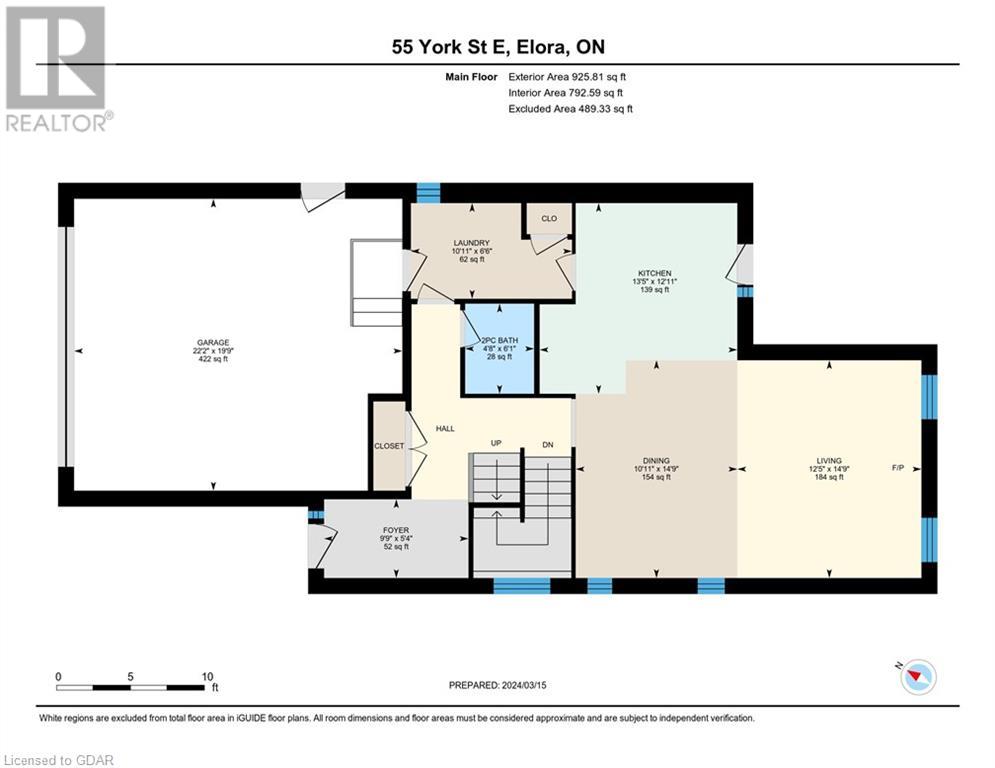
| Level | Type | Length | Width | Dimensions |
|---|---|---|---|---|
| Second Level | Full Bathroom | Measurements not available | ||
| Second Level | Primary Bedroom | 16'0'' x 13'4'' | ||
| Second Level | 4pc Bathroom | Measurements not available | ||
| Second Level | Bedroom | 11'7'' x 10'1'' | ||
| Second Level | Bedroom | 9'9'' x 13'9'' | ||
| Second Level | Bedroom | 9'8'' x 13'6'' | ||
| Basement | 3pc Bathroom | Measurements not available | ||
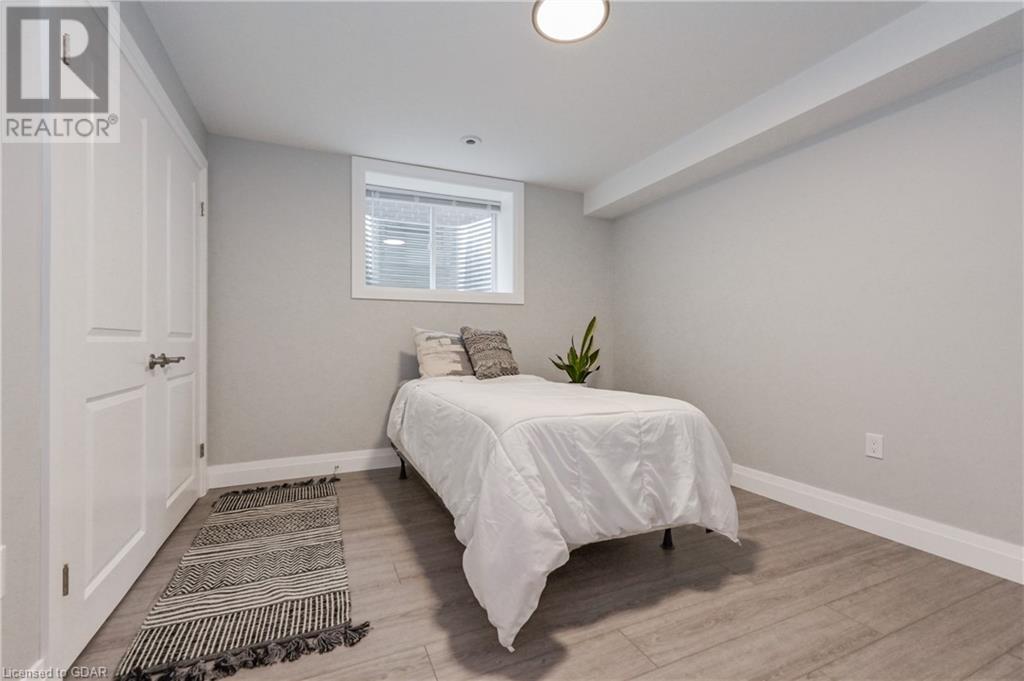
| Basement | Bedroom | 11'9'' x 10'4'' | ||
| Basement | Recreation Room | 13'9'' x 30'0'' | ||
| Main Level | Laundry Room | 6'6'' x 10'11'' | ||
| Main Level | Living Room | 14'9'' x 12'5'' | ||
| Main Level | Kitchen | 12'11'' x 13'5'' | ||
| Main Level | Dining Room | 14'9'' x 10'11'' | ||
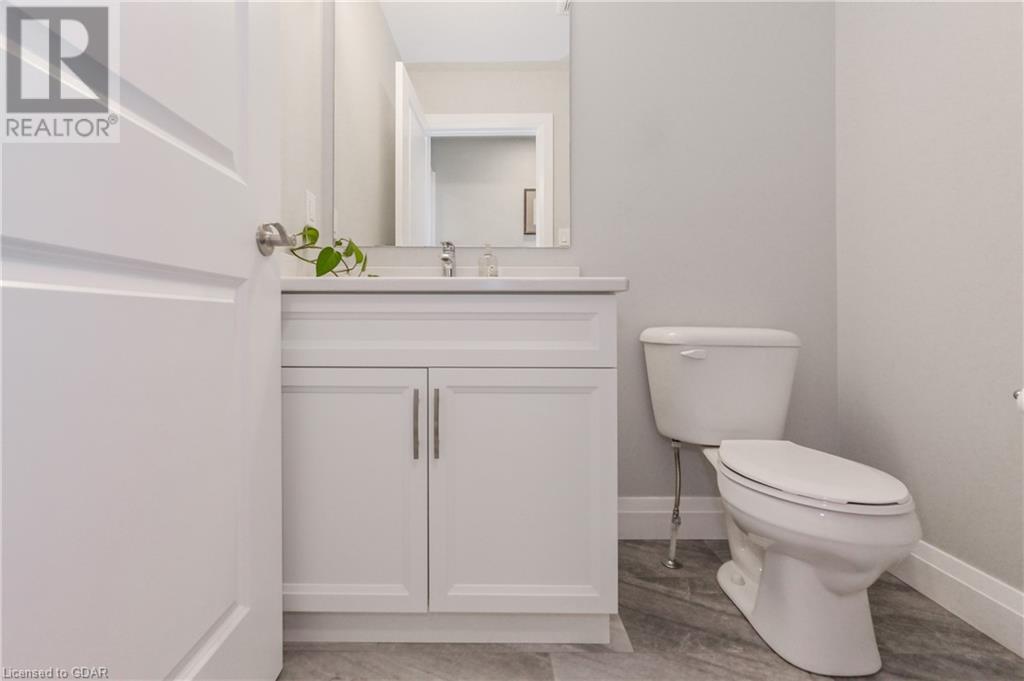
| Main Level | 2pc Bathroom | 14'9'' x 10'11'' | ||
| Main Level | Foyer | 5'4'' x 9'9'' |
https://www.realtor.ca/real-estate/26625942/55-york-street-east-elora
Contact Us
Contact us for more information

Malcolm Crooks
Broker
impactrealtygroup.com/
www.facebook.com/theimpactrealtygroup/
Keller Williams Home Group Realty
135 St David Street South Unit 6
Fergus, Ontario N1M 2L4
135 St David Street South Unit 6
Fergus, Ontario N1M 2L4
(519) 843-7653
kwhomegrouprealty.ca/

Melissa Seagrove
Broker
www.impactrealtygroup.com/
www.facebook.com/theimpactrealtygroup/
Keller Williams Home Group Realty
135 St David Street South Unit 6
Fergus, Ontario N1M 2L4
135 St David Street South Unit 6
Fergus, Ontario N1M 2L4
(519) 843-7653
kwhomegrouprealty.ca/

Amy Murray
Salesperson
Keller Williams Home Group Realty
135 St David Street South Unit 6
Fergus, Ontario N1M 2L4
135 St David Street South Unit 6
Fergus, Ontario N1M 2L4
(519) 843-7653
kwhomegrouprealty.ca/

Ted Mcdonald
Salesperson
www.tedmcdonald.ca/
www.facebook.com/TedMcDonaldRealEstate/
Keller Williams Home Group Realty
135 St David Street South Unit 6
Fergus, Ontario N1M 2L4
135 St David Street South Unit 6
Fergus, Ontario N1M 2L4
(519) 843-7653
kwhomegrouprealty.ca/

This REALTOR.ca listing content is owned and licensed by REALTOR® members of The Canadian Real Estate Association
The trademarks REALTOR®, REALTORS®, and the REALTOR® logo are controlled by The Canadian Real Estate Association (CREA) and identify real estate professionals who are members of CREA. The trademarks MLS®, Multiple Listing Service® and the associated logos are owned by The Canadian Real Estate Association (CREA) and identify the quality of services provided by real estate professionals who are members of CREA. The trademark DDF® is owned by The Canadian Real Estate Association (CREA) and identifies CREA's Data Distribution Facility (DDF®)
March 15 2024 07:37:09
Guelph & District Association of REALTORS®
Keller Williams Home Group Realty
