
910 26th Street E Owen Sound, Ontario N4K 5N3

5 Bedroom


5 Bathroom
3280
2 Level
Central Air Conditioning
In Floor Heating, Forced Air, Hot Water Radiator Heat
Landscaped
$1,550,000






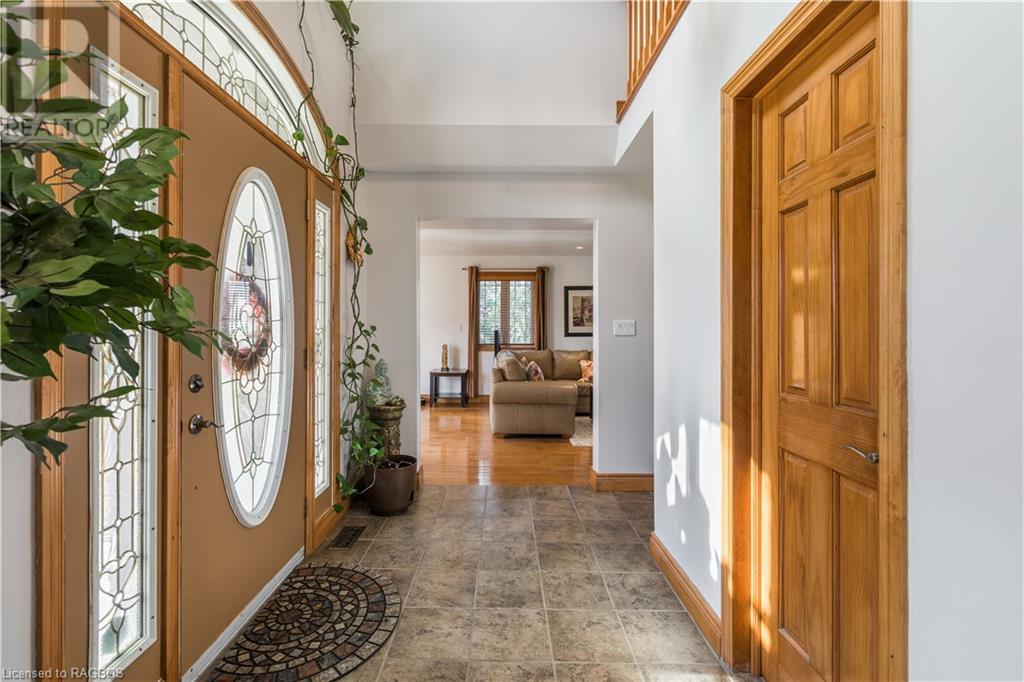

























Secure your personal haven with this incredible East side estate bestowing over 4000 SqFt. Just off 9th Ave, this show-stopping home offers a unique countryside lot, with the services of being in the heart of the city (many natural amenities including Harrison Park, a network of picturesque trails, and the many shopping destinations throughout Owen Sound). Further enhancing this offering, the self contained apartment showcases opportunity to those seeking multi-generational living, or income opportunity. Ready for your next chapter? Private Viewings available by appointment. (id:51013)
Property Details
| MLS® Number | 40555122 |
| Property Type | Single Family |
| Amenities Near By | Airport, Schools, Shopping |
| Communication Type | Internet Access |
| Community Features | Quiet Area, Community Centre, School Bus |
| Equipment Type | None |
| Features | In-law Suite |
| Parking Space Total | 8 |
| Rental Equipment Type | None |
Building
| Bathroom Total | 5 |
| Bedrooms Above Ground | 5 |
| Bedrooms Total | 5 |
| Appliances | Central Vacuum, Dishwasher, Dryer, Microwave, Refrigerator, Stove, Hot Tub |
| Architectural Style | 2 Level |
| Basement Development | Partially Finished |
| Basement Type | Full (partially Finished) |
| Constructed Date | 2005 |
| Construction Style Attachment | Detached |
| Cooling Type | Central Air Conditioning |
| Exterior Finish | Stone |
| Fire Protection | Smoke Detectors, Alarm System |
| Half Bath Total | 1 |
| Heating Type | In Floor Heating, Forced Air, Hot Water Radiator Heat |
| Stories Total | 2 |
| Size Interior | 3280 |
| Type | House |
| Utility Water | Municipal Water |
Parking

| Attached Garage |
Land
| Access Type | Road Access, Highway Access, Highway Nearby |
| Acreage | No |
| Land Amenities | Airport, Schools, Shopping |
| Landscape Features | Landscaped |
| Sewer | Municipal Sewage System |
| Size Depth | 244 Ft |
| Size Frontage | 92 Ft |
| Size Total Text | 1/2 - 1.99 Acres |
| Zoning Description | R1 |
Rooms
| Level | Type | Length | Width | Dimensions |
|---|---|---|---|---|


| Second Level | 3pc Bathroom | Measurements not available | ||
| Second Level | 4pc Bathroom | Measurements not available | ||

| Second Level | Office | 6'4'' x 10'6'' | ||
| Second Level | Bedroom | 9'5'' x 10'6'' | ||
| Second Level | Bedroom | 12'10'' x 15'9'' | ||





| Second Level | Primary Bedroom | 14'6'' x 18'10'' | ||
| Second Level | Bedroom | 13'10'' x 9'5'' | ||
| Second Level | 3pc Bathroom | 1' | ||
| Second Level | Bedroom | 13'8'' x 15'11'' | ||
| Basement | Foyer | 9'2'' x 8'5'' | ||

| Basement | 3pc Bathroom | Measurements not available | ||
| Basement | Kitchen | 6'0'' x 10'4'' | ||
| Basement | Living Room | 13'0'' x 14'10'' | ||

| Basement | Recreation Room | 19'9'' x 25'9'' | ||

| Main Level | 2pc Bathroom | Measurements not available | ||
| Main Level | Family Room | 12'7'' x 24'6'' | ||

| Main Level | Laundry Room | 8'2'' x 8'6'' | ||
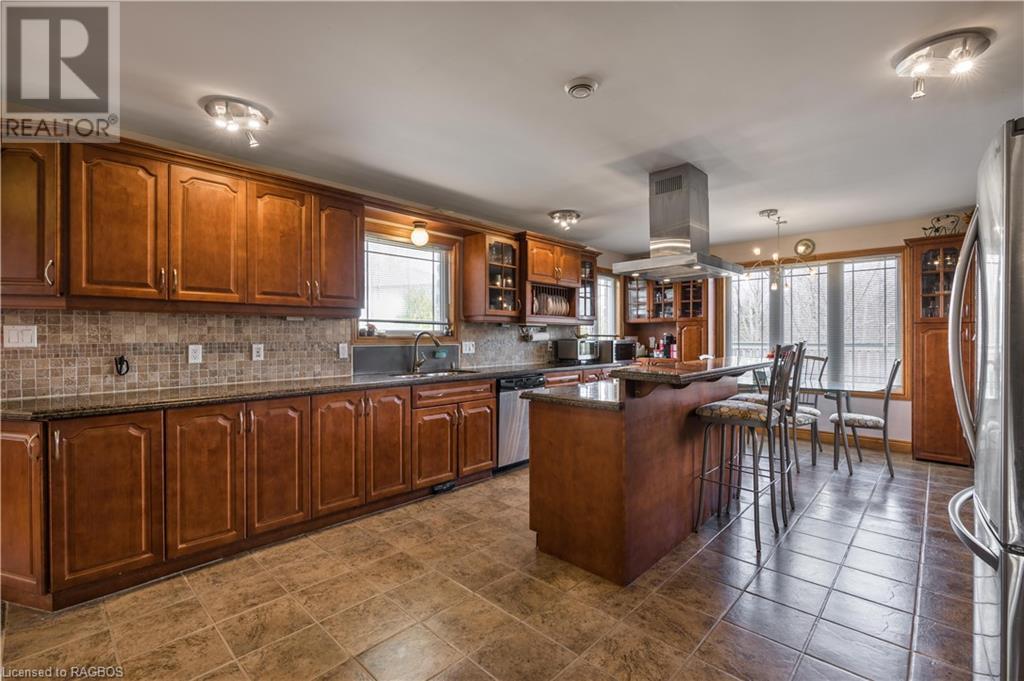


| Main Level | Kitchen | 14'6'' x 21'4'' | ||
| Main Level | Living Room | 12'8'' x 32'10'' |
Utilities
| Cable | Available |
| Electricity | Available |
| Natural Gas | Available |
| Telephone | Available |
https://www.realtor.ca/real-estate/26630785/910-26th-street-e-owen-sound
Contact Us
Contact us for more information

Brandon Vanderschot
Broker of Record
www.brandrealty.group/
www.facebook.com/brandrealtygroup
www.linkedin.com/company/brandrealtygroup/
twitter.com/BRealtyGroup
www.instagram.com/brandrealtygroup
Brand Realty Group Inc., Brokerage
1525 16th Street East
Owen Sound, Ontario N4K 5N3
1525 16th Street East
Owen Sound, Ontario N4K 5N3
(519) 377-4611
(877) 606-5467
brandrealty.group

This REALTOR.ca listing content is owned and licensed by REALTOR® members of The Canadian Real Estate Association
The trademarks REALTOR®, REALTORS®, and the REALTOR® logo are controlled by The Canadian Real Estate Association (CREA) and identify real estate professionals who are members of CREA. The trademarks MLS®, Multiple Listing Service® and the associated logos are owned by The Canadian Real Estate Association (CREA) and identify the quality of services provided by real estate professionals who are members of CREA. The trademark DDF® is owned by The Canadian Real Estate Association (CREA) and identifies CREA's Data Distribution Facility (DDF®)
March 16 2024 02:05:07
REALTORS® Association of Grey Bruce Owen Sound
Brand Realty Group Inc., Brokerage
