
248 Langford Boulevard Bradford West Gwillimbury, Ontario L3Z 0S4

3 Bedroom
4 Bathroom
2100
2 Level
Central Air Conditioning
Forced Air
Landscaped
$1,199,000
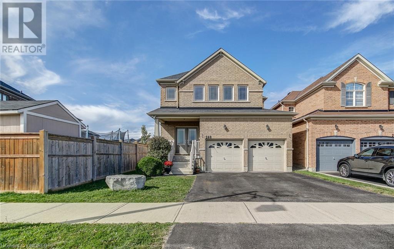
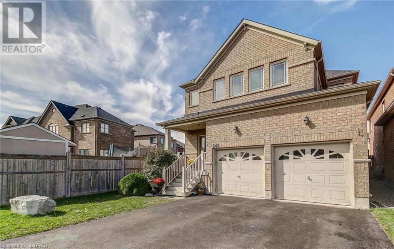
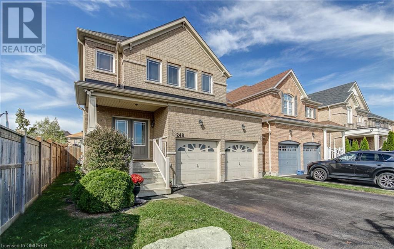
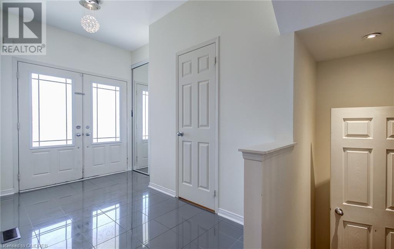
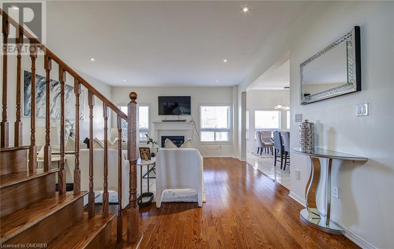
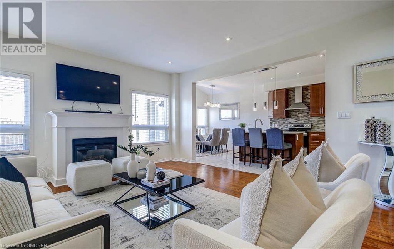
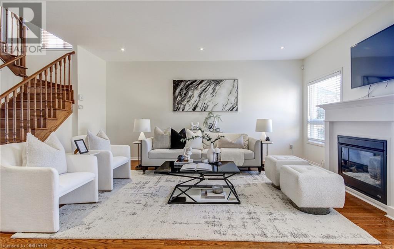
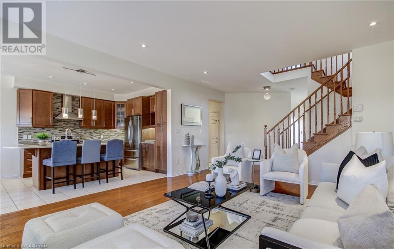
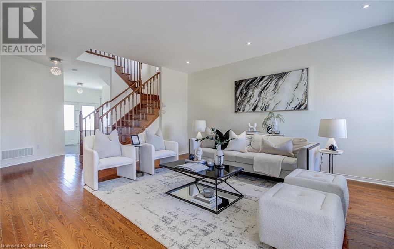
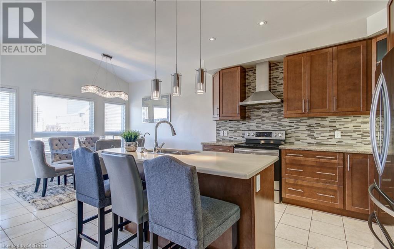
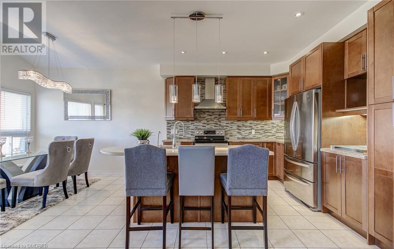
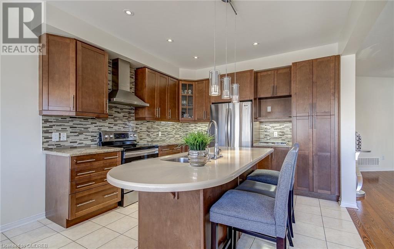
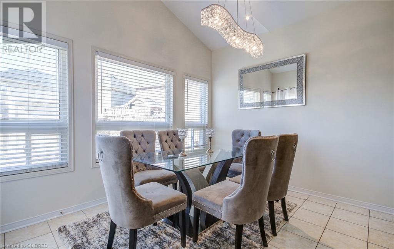
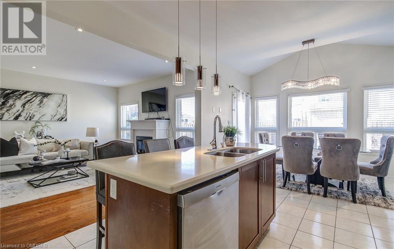
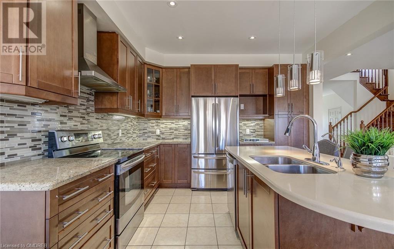
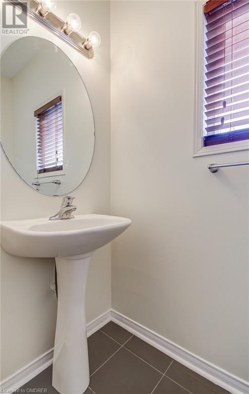
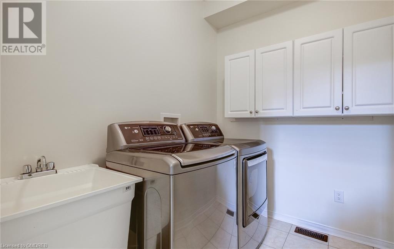
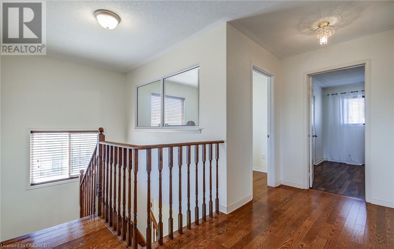
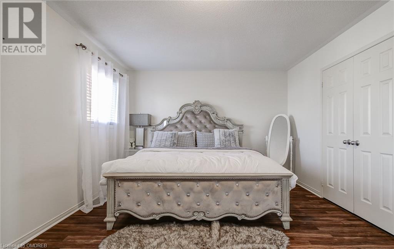
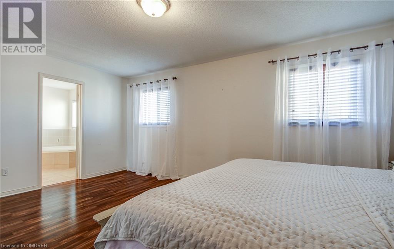
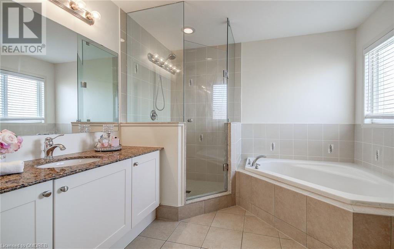
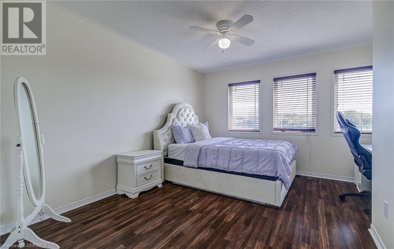
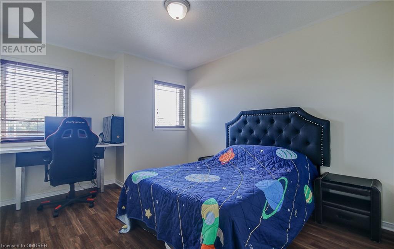
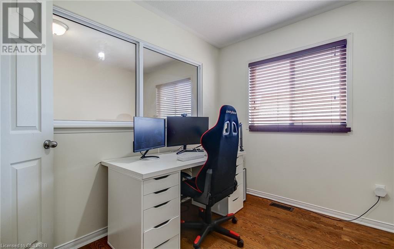
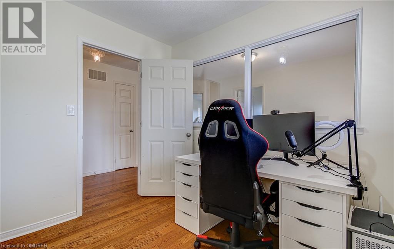
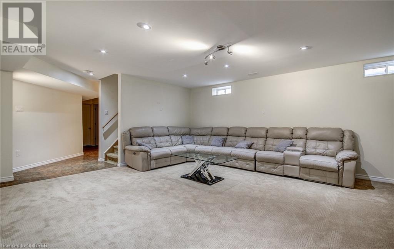
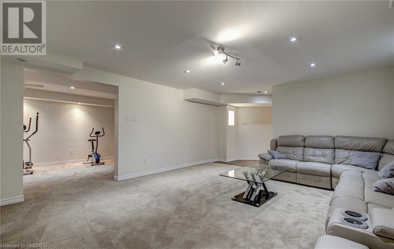
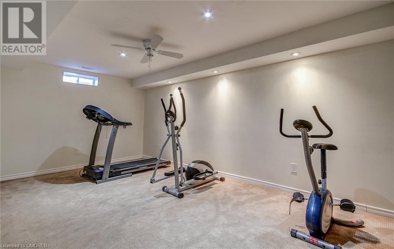
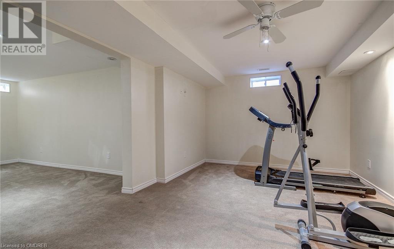
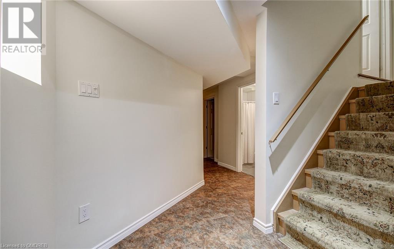
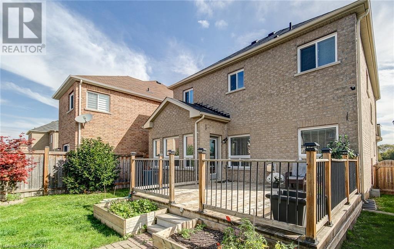
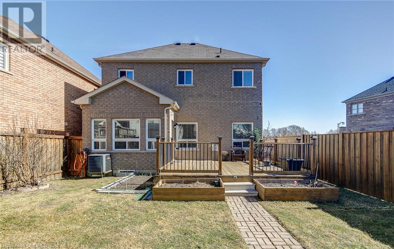
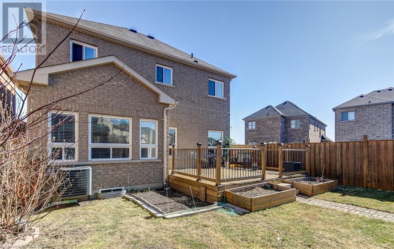
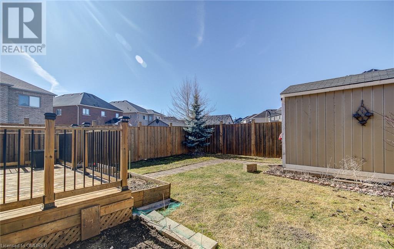
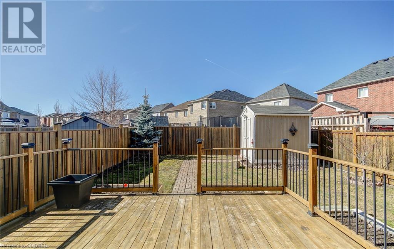
Delightful 3+ bedroom family home with supreme views of pond and green space. This home features hardwood floors throughout, main floor laundry; open concept main floor with 9ft. ceilings. The stylish kitchen showcases stainless steel appliances and large island with granite counters. Bright and airy Great Room with over sized windows and gas fireplace and looks out to an expansive deck. The second level is home to 3 substantial bedrooms and a super bright and convenient Office. The Primary quarters, with its huge walk-in closet with built-in's and sizeable ensuite with corner tub and glass shower is a true retreat. The finished basement has two rec. rooms, if desired one can easily be turned into a fourth bedroom. This is a fantastic home in a family friendly neighbourhood.The perfect place to raise your growing family. (id:51013)
Open House
This property has open houses!
March
16
Saturday
Starts at:
2:00 pm
Ends at:4:00 pm
Property Details
| MLS® Number | 40552136 |
| Property Type | Single Family |
| Amenities Near By | Park, Playground, Schools |
| Community Features | Community Centre |
| Equipment Type | Water Heater |
| Features | Conservation/green Belt |
| Parking Space Total | 4 |
| Rental Equipment Type | Water Heater |
Building
| Bathroom Total | 4 |
| Bedrooms Above Ground | 3 |
| Bedrooms Total | 3 |
| Appliances | Central Vacuum, Dishwasher, Dryer, Refrigerator, Washer, Gas Stove(s) |
| Architectural Style | 2 Level |
| Basement Development | Partially Finished |
| Basement Type | Full (partially Finished) |
| Construction Style Attachment | Detached |
| Cooling Type | Central Air Conditioning |
| Exterior Finish | Brick |
| Fixture | Ceiling Fans |
| Foundation Type | Brick |
| Half Bath Total | 2 |
| Heating Fuel | Natural Gas |
| Heating Type | Forced Air |
| Stories Total | 2 |
| Size Interior | 2100 |
| Type | House |
| Utility Water | Municipal Water |
Parking
| Attached Garage |
Land
| Access Type | Highway Access |
| Acreage | No |
| Land Amenities | Park, Playground, Schools |
| Landscape Features | Landscaped |
| Sewer | Municipal Sewage System |
| Size Depth | 112 Ft |
| Size Frontage | 36 Ft |
| Size Total Text | Under 1/2 Acre |
| Zoning Description | R1-3*2 |
Rooms
| Level | Type | Length | Width | Dimensions |
|---|---|---|---|---|
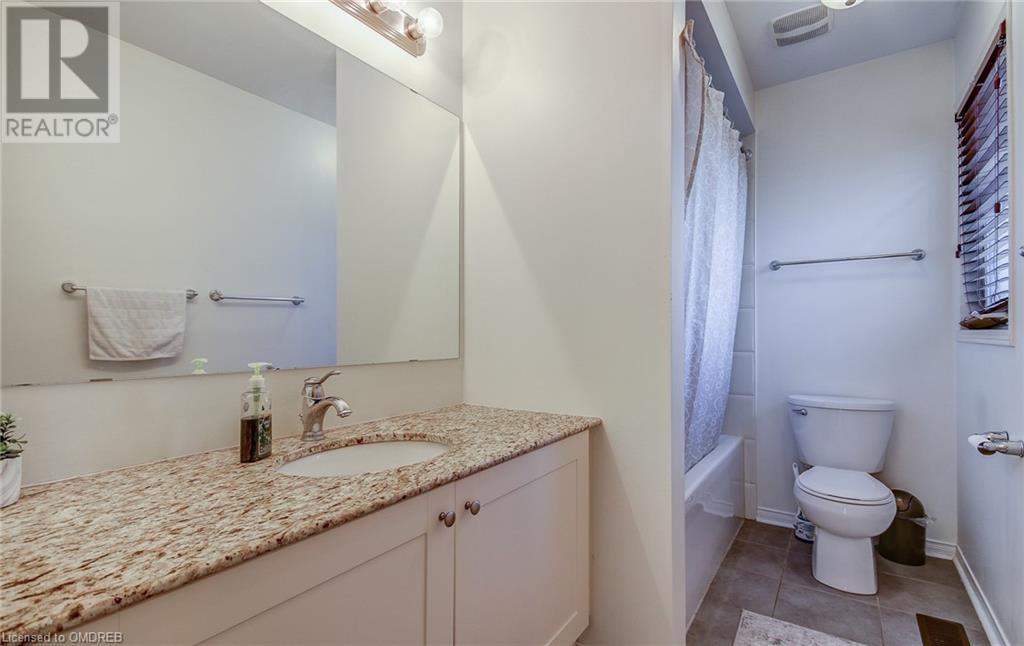
| Second Level | 4pc Bathroom | 11'9'' x 5'9'' | ||
| Second Level | Office | 9'8'' x 7'5'' | ||
| Second Level | Bedroom | 10'7'' x 12'6'' | ||
| Second Level | Bedroom | 12'4'' x 15'3'' | ||
| Second Level | Full Bathroom | 9'8'' x 9'11'' | ||
| Second Level | Primary Bedroom | 17'11'' x 11'9'' | ||
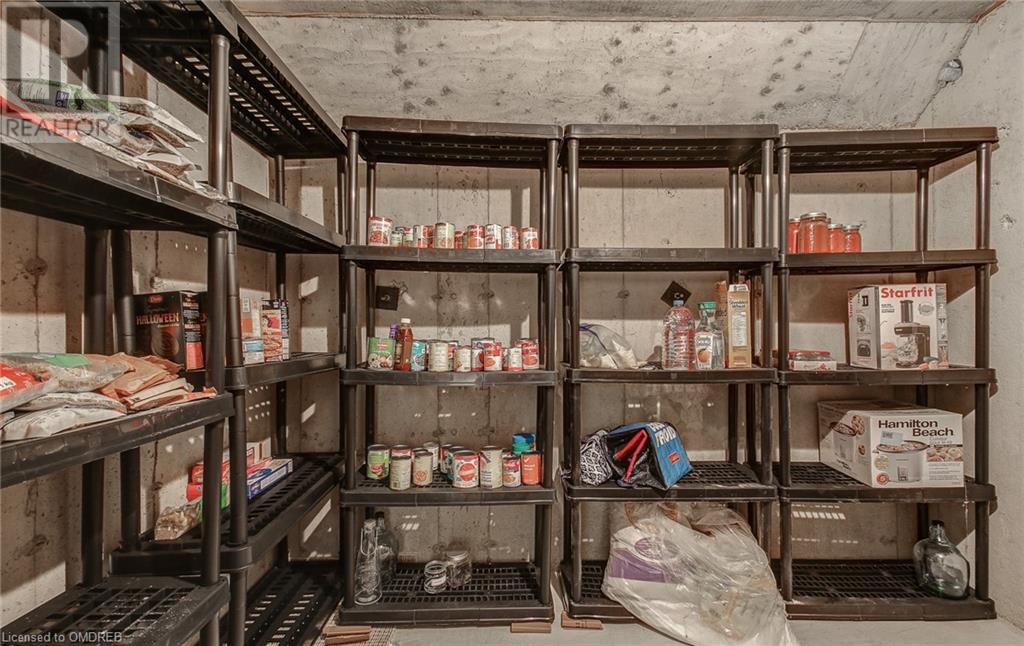
| Basement | Storage | 9'2'' x 6'11'' | ||
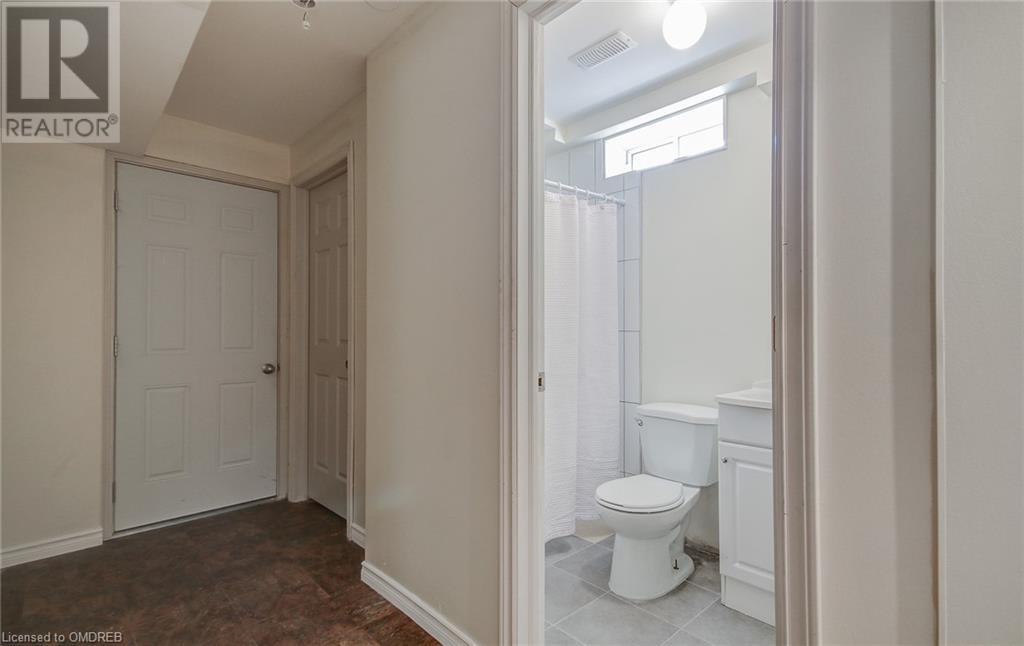
| Basement | 2pc Bathroom | Measurements not available | ||
| Basement | Recreation Room | 11'5'' x 18'7'' | ||
| Basement | Recreation Room | 15'4'' x 17'8'' | ||
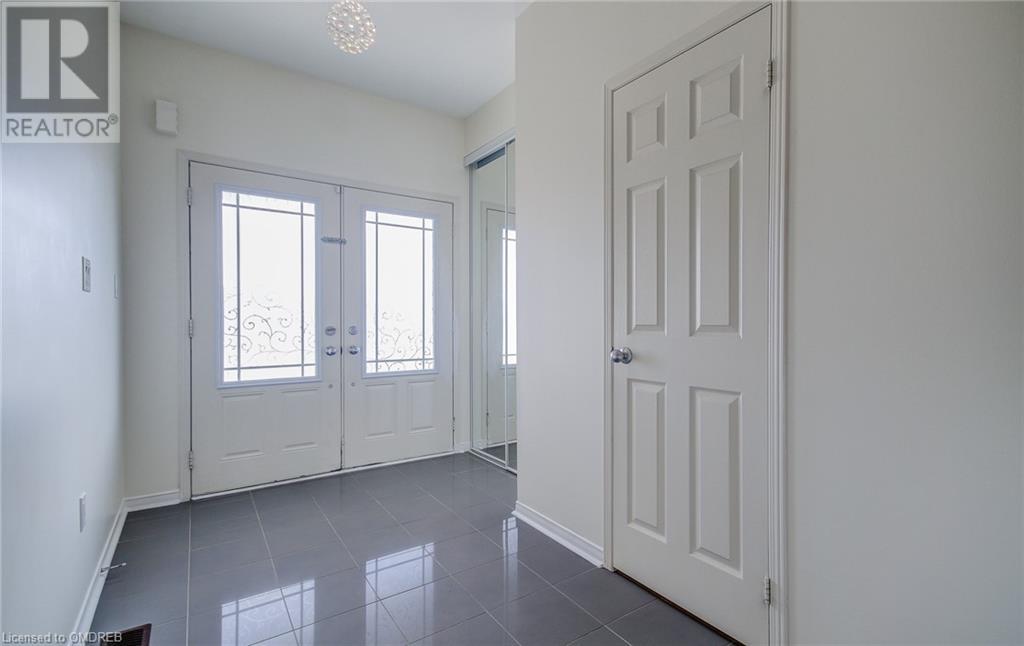
| Main Level | Foyer | 7'1'' x 10'11'' | ||
| Main Level | 2pc Bathroom | Measurements not available | ||
| Main Level | Laundry Room | 7'7'' x 6'0'' | ||
| Main Level | Kitchen | 11'9'' x 13'5'' | ||
| Main Level | Dining Room | 11'9'' x 8'3'' | ||
| Main Level | Great Room | 15'10'' x 17'8'' |
https://www.realtor.ca/real-estate/26610562/248-langford-boulevard-bradford-west-gwillimbury
Contact Us
Contact us for more information

Michelle Antoinette Bailey
Salesperson
(905) 844-1747
Sotheby's International Realty Canada, Brokerage
125 Lakeshore Rd E - Suite 200
Oakville, Ontario L6J 1H3
125 Lakeshore Rd E - Suite 200
Oakville, Ontario L6J 1H3
(905) 845-0024
(905) 844-1747

This REALTOR.ca listing content is owned and licensed by REALTOR® members of The Canadian Real Estate Association
The trademarks REALTOR®, REALTORS®, and the REALTOR® logo are controlled by The Canadian Real Estate Association (CREA) and identify real estate professionals who are members of CREA. The trademarks MLS®, Multiple Listing Service® and the associated logos are owned by The Canadian Real Estate Association (CREA) and identify the quality of services provided by real estate professionals who are members of CREA. The trademark DDF® is owned by The Canadian Real Estate Association (CREA) and identifies CREA's Data Distribution Facility (DDF®)
March 14 2024 06:55:48
The Oakville Milton & District Real Estate Board
Sotheby's International Realty Canada, Brokerage
