
1913 Fairgrounds Road N Clearview, Ontario L0M 1S0


5 Bedroom
3 Bathroom
1619
Raised Bungalow
Above Ground Pool
Central Air Conditioning
Forced Air
Acreage
Landscaped
$1,325,000
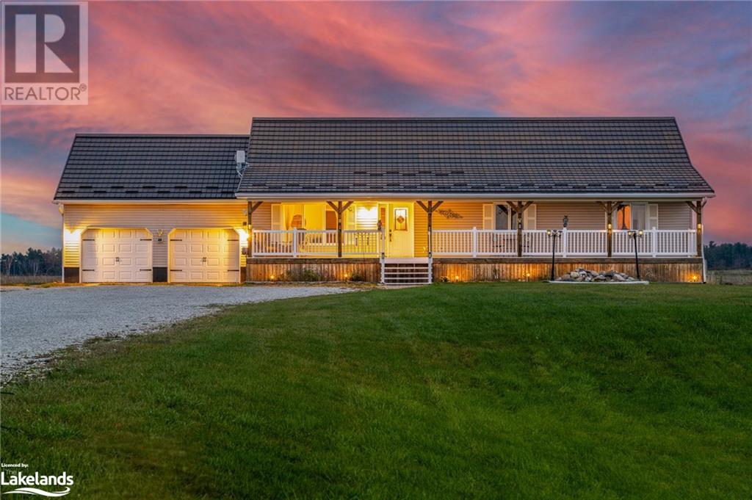

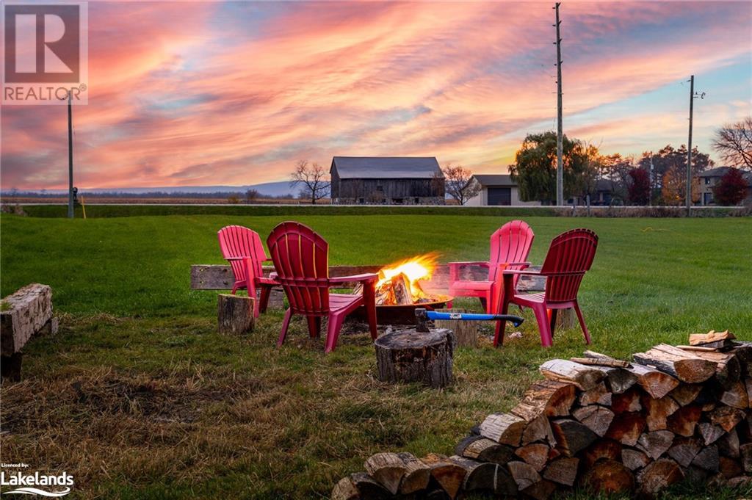
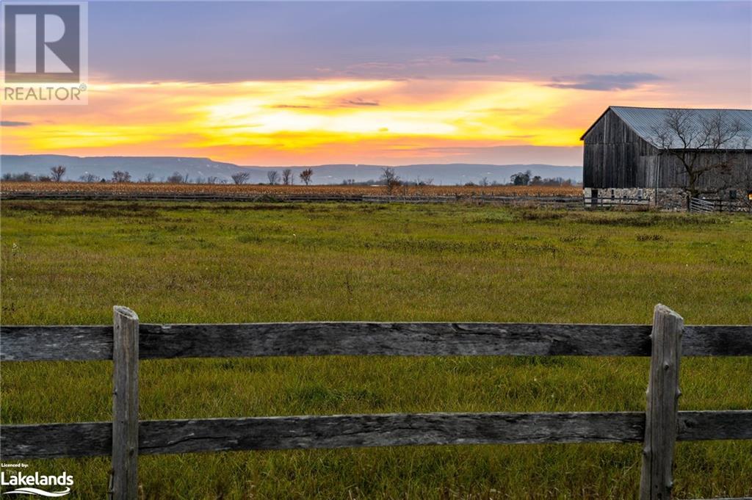
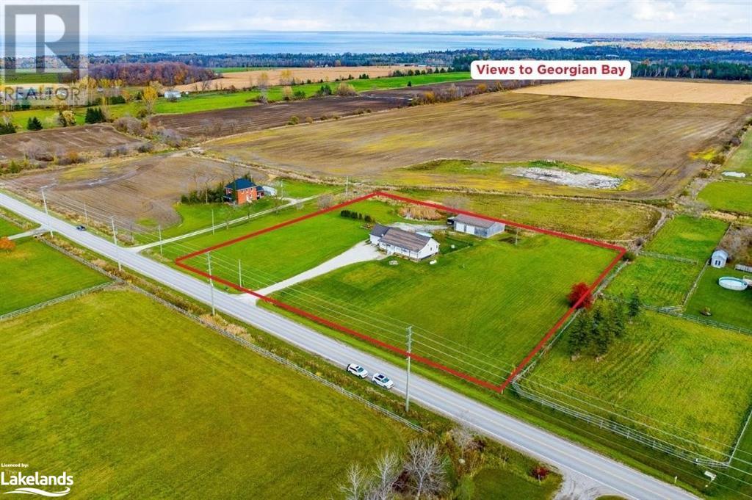


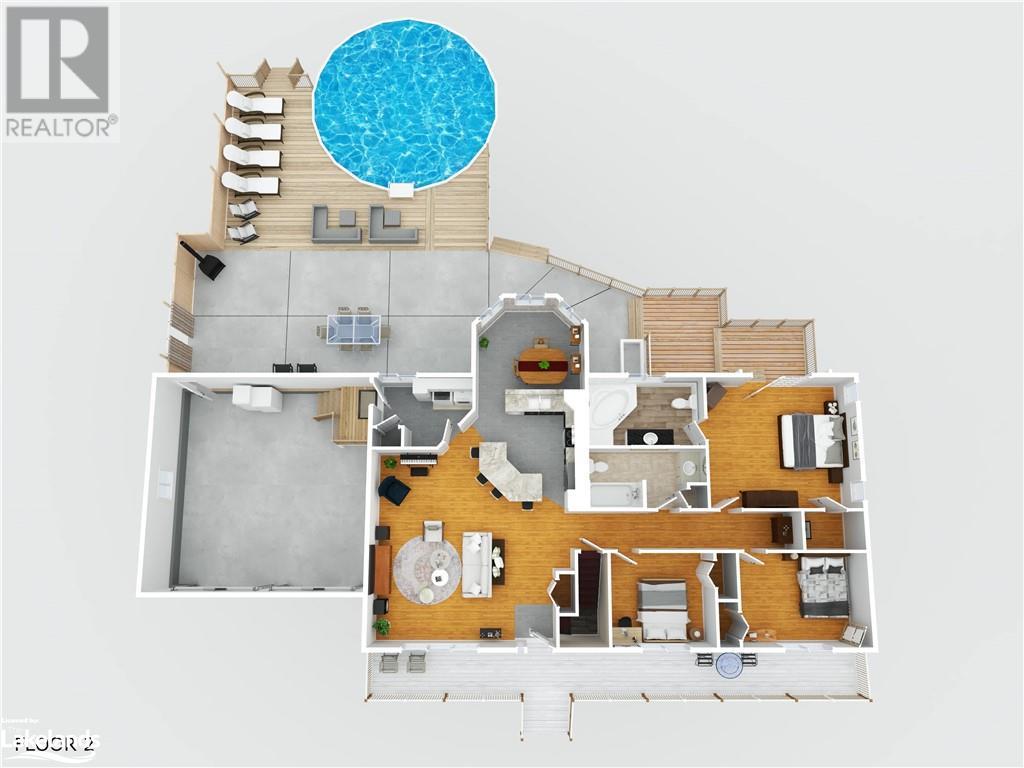






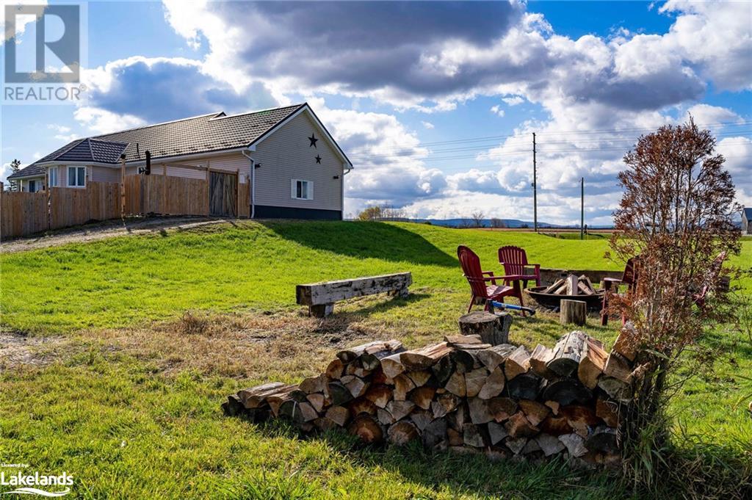



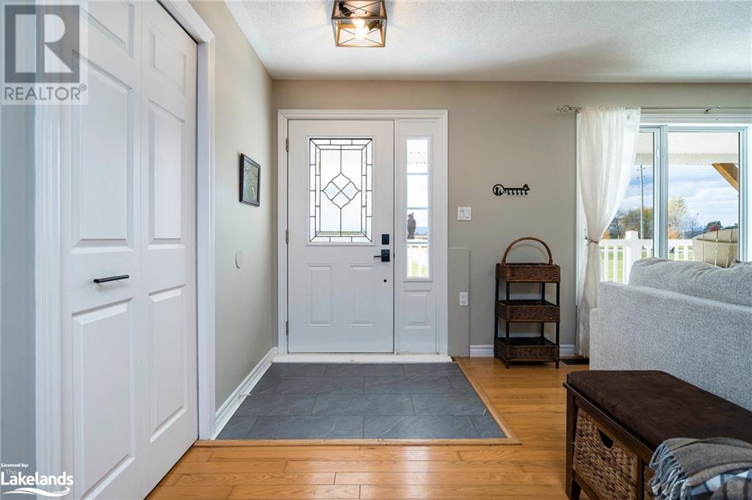

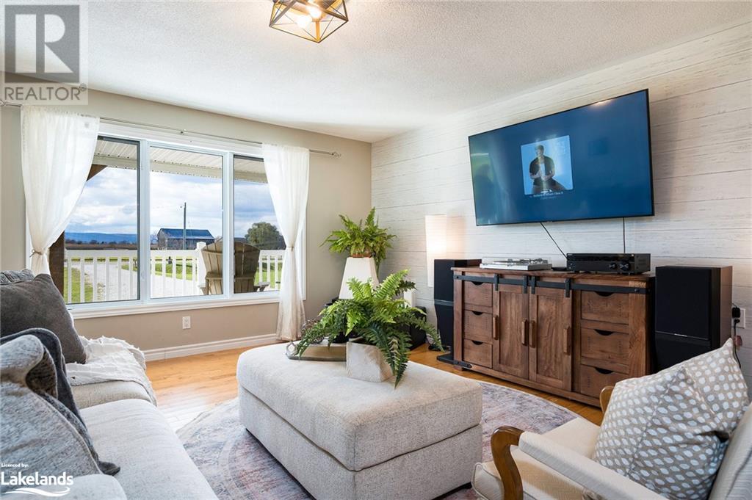



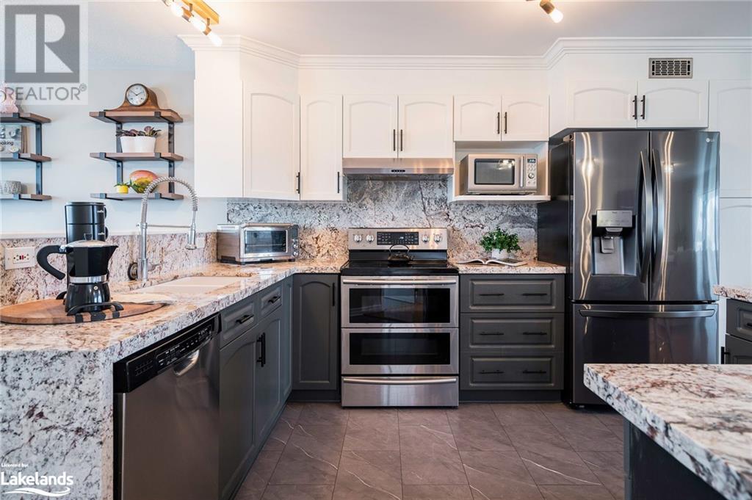





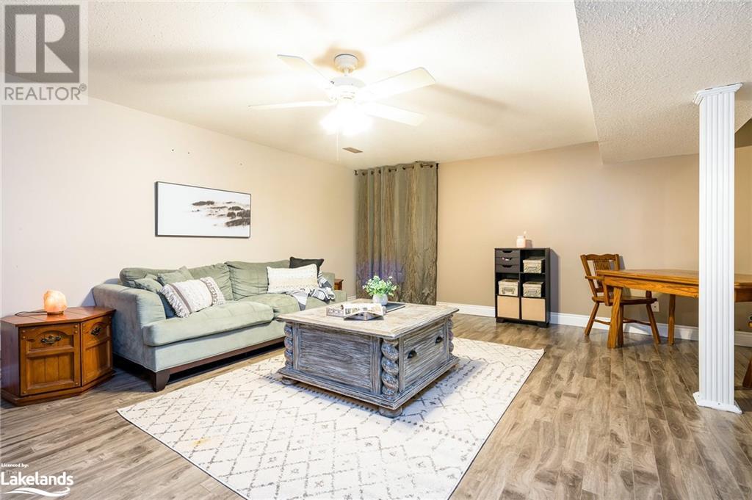









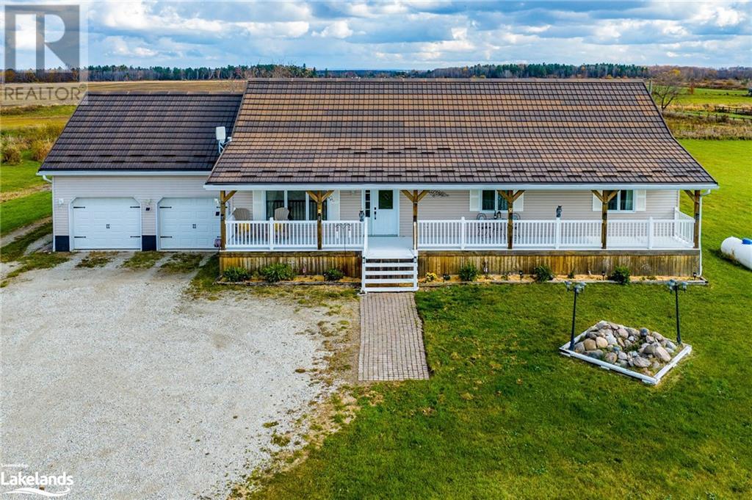


Embrace Country Living! Beautiful Bungalow (5 Bed/ 3 Bath~3130 sf finished living space) Situated on an Impressive 3.2 Acre Lot with 48X32 sf Workshop/ Storage Barn (Electricity Installed)~ Fabulous Location~ Minutes to Downtown Collingwood, Champion Golf Courses, Private Ski Clubs, Worlds Longest Freshwater Beach, Snowmobile Trails, Hiking/ Biking Trails and 15 Minutes to Blue Mountain Village. This Home is Filled with Character and Charm with Seasonal Views to Georgian Bay! Highlights and Enhancements Include: *Spacious Open Concept Design *Upgraded Kitchen 2022~ Granite Countertops, Stainless Steel Appliances, Centre Island *Painted in Neutral Colour Palette *Metal Roof~ Home and Storage/ Workshop *Walk Out to Extensive Patio/ Deck (2022)~ Above Ground Pool *Walk Out from Primary Bedroom to Deck *Fully Finished Basement with 2 Spacious Bedrooms/ 2 Recreation Areas/ Den/ Storage Room and 4 Pc Bath *New Chain Link Fencing 2022 *Covered Porch with Pastoral Views to the Escarpment with Spectacular Sunsets *Double Car Oversized Garage (23.5X 23.1) with Inside Entry and Person Door to Back Yard *Hobby Farm Potential. Create your Four Season Lifestyle~ Take a Stroll in Historic Downtown Collingwood and Discover Boutique Shops, Restaurants and Cafes, Art, Culture and all that Collingwood and Southern Georgian Bay has to Offer. Take a Drive in the Countryside, Explore Natural Caves, Waterfalls and Lavender Farms. Visit a Vineyard, Orchard or Micro-Brewery. A Multitude of Amenities for All! (id:51013)
Property Details
| MLS® Number | 40555107 |
| Property Type | Single Family |
| Amenities Near By | Airport, Beach, Golf Nearby, Hospital, Ski Area |
| Community Features | School Bus |
| Equipment Type | Propane Tank |
| Features | Country Residential, Automatic Garage Door Opener |
| Parking Space Total | 14 |
| Pool Type | Above Ground Pool |
| Rental Equipment Type | Propane Tank |
| Structure | Workshop, Porch |
Building
| Bathroom Total | 3 |
| Bedrooms Above Ground | 3 |
| Bedrooms Below Ground | 2 |
| Bedrooms Total | 5 |
| Appliances | Dishwasher, Dryer, Refrigerator, Stove, Washer, Hood Fan, Window Coverings, Garage Door Opener |
| Architectural Style | Raised Bungalow |
| Basement Development | Finished |
| Basement Type | Full (finished) |
| Constructed Date | 2004 |
| Construction Style Attachment | Detached |
| Cooling Type | Central Air Conditioning |
| Exterior Finish | Vinyl Siding |
| Foundation Type | Poured Concrete |
| Heating Fuel | Propane |
| Heating Type | Forced Air |
| Stories Total | 1 |
| Size Interior | 1619 |
| Type | House |
| Utility Water | Drilled Well |
Parking
| Attached Garage |
Land
| Access Type | Road Access |
| Acreage | Yes |
| Fence Type | Partially Fenced |
| Land Amenities | Airport, Beach, Golf Nearby, Hospital, Ski Area |
| Landscape Features | Landscaped |
| Sewer | Septic System |
| Size Depth | 350 Ft |
| Size Frontage | 400 Ft |
| Size Total Text | 2 - 4.99 Acres |
| Zoning Description | Agricultural |
Rooms
| Level | Type | Length | Width | Dimensions |
|---|---|---|---|---|
| Lower Level | 4pc Bathroom | 10'9'' x 9'0'' | ||
| Lower Level | Sitting Room | 17'7'' x 10'8'' | ||
| Lower Level | Bedroom | 17'11'' x 10'9'' | ||
| Lower Level | Bedroom | 23'3'' x 19'10'' | ||
| Lower Level | Den | 13'3'' x 14'2'' | ||
| Lower Level | Recreation Room | 21'11'' x 17'7'' | ||

| Main Level | 4pc Bathroom | 12'8'' x 6'5'' | ||
| Main Level | Full Bathroom | 12'8'' x 7'6'' | ||
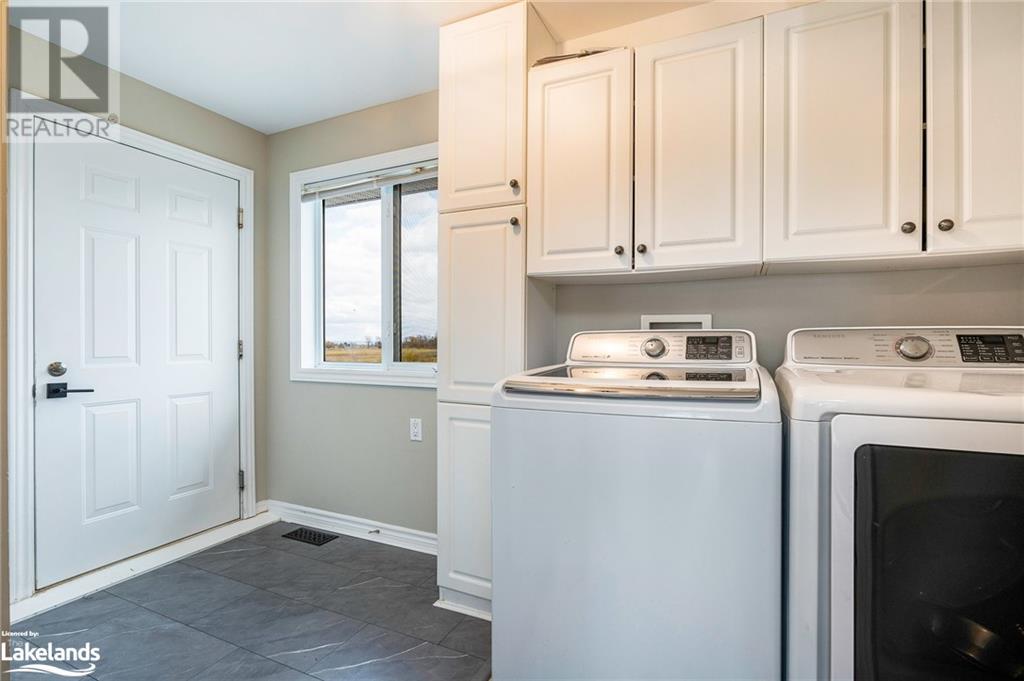
| Main Level | Laundry Room | 10'11'' x 7'8'' | ||


| Main Level | Bedroom | 10'11'' x 9'8'' | ||
| Main Level | Bedroom | 13'7'' x 9'8'' | ||
| Main Level | Primary Bedroom | 16'4'' x 14'4'' | ||
| Main Level | Foyer | 7'0'' x 6'0'' | ||

| Main Level | Dinette | 12'10'' x 10'1'' | ||
| Main Level | Living Room | 21'11'' x 21'11'' | ||
| Main Level | Kitchen | 14'11'' x 13'8'' |
https://www.realtor.ca/real-estate/26631109/1913-fairgrounds-road-n-clearview
Contact Us
Contact us for more information

Loretta Mcinnis
Salesperson
(705) 445-0589
RE/MAX Four Seasons Realty Limited, Brokerage
67 First St.
Collingwood, Ontario L9Y 1A2
67 First St.
Collingwood, Ontario L9Y 1A2
(705) 445-8500
(705) 445-0589
www.remaxcollingwood.com/

This REALTOR.ca listing content is owned and licensed by REALTOR® members of The Canadian Real Estate Association
The trademarks REALTOR®, REALTORS®, and the REALTOR® logo are controlled by The Canadian Real Estate Association (CREA) and identify real estate professionals who are members of CREA. The trademarks MLS®, Multiple Listing Service® and the associated logos are owned by The Canadian Real Estate Association (CREA) and identify the quality of services provided by real estate professionals who are members of CREA. The trademark DDF® is owned by The Canadian Real Estate Association (CREA) and identifies CREA's Data Distribution Facility (DDF®)
March 16 2024 05:13:01
The Lakelands Association of REALTORS®
RE/MAX Four Seasons Realty Limited, Brokerage
