
60 Highland St Haliburton, Ontario K0M 1S0

3 Bedroom
2 Bathroom
720
2 Level
None
Baseboard Heaters
$539,000














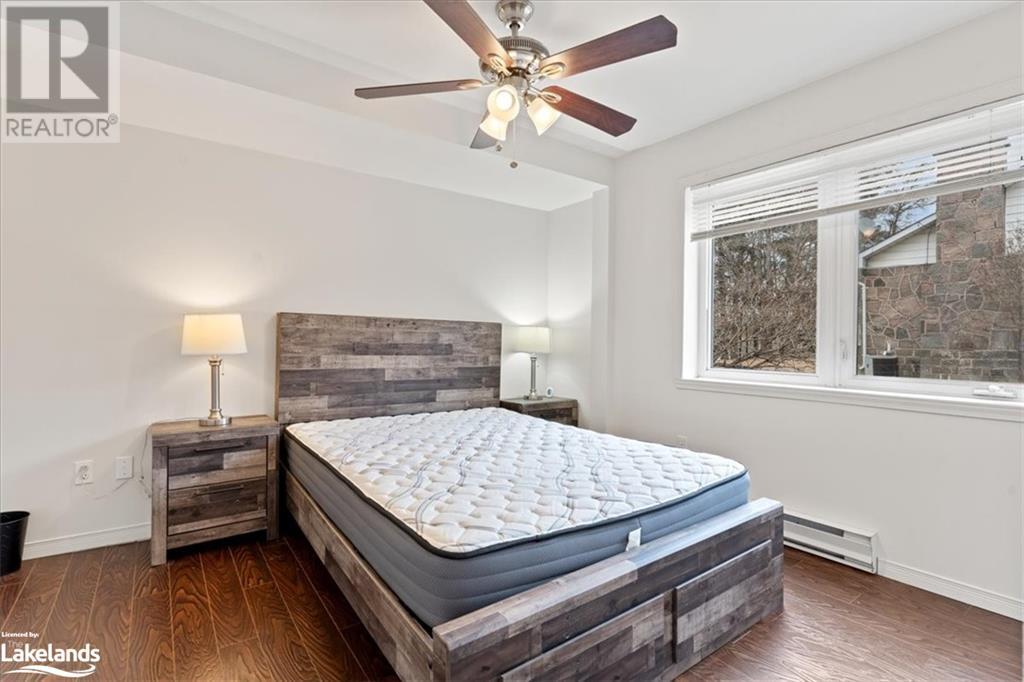

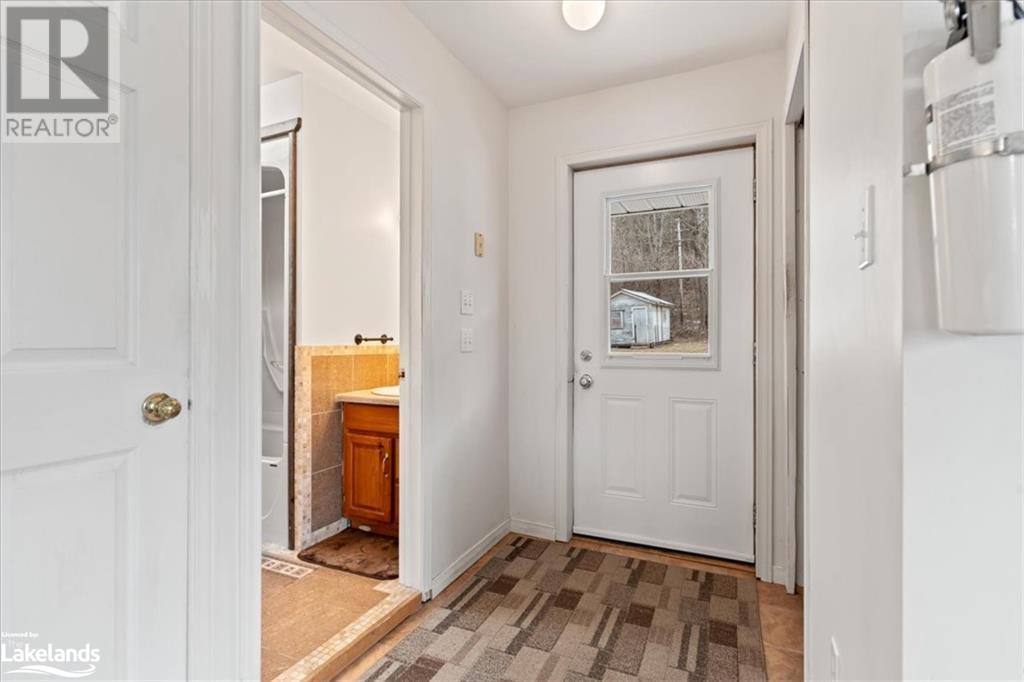
















Calling all first-time homebuyers, those seeking a peaceful retirement retreat, and savvy investors! This duplex in Haliburton presents an exceptional opportunity tailored to your needs. With picturesque views of the lake, it's a dream come true for those yearning for tranquil surroundings. Featuring two bedrooms on the upper level and one on the lower, it accommodates a range of lifestyles, whether you're starting a new chapter, looking for a cozy retirement spot, or seeking an income-generating property. Boasting a strong rental history, it's a reliable investment with promising returns. Situated conveniently in town, you'll have easy access to amenities while relishing the serenity of lakeside living. Don't let this versatile gem slip through your fingers! (id:51013)
Property Details
| MLS® Number | 40553606 |
| Property Type | Single Family |
| Amenities Near By | Beach, Golf Nearby, Hospital, Park, Schools, Shopping, Ski Area |
| Community Features | School Bus |
| Features | Country Residential |
| Parking Space Total | 10 |
Building
| Bathroom Total | 2 |
| Bedrooms Above Ground | 2 |
| Bedrooms Below Ground | 1 |
| Bedrooms Total | 3 |
| Appliances | Refrigerator, Stove |
| Architectural Style | 2 Level |
| Basement Type | None |
| Construction Style Attachment | Detached |
| Cooling Type | None |
| Exterior Finish | Vinyl Siding |
| Fixture | Ceiling Fans |
| Foundation Type | Brick |
| Heating Type | Baseboard Heaters |
| Stories Total | 2 |
| Size Interior | 720 |
| Type | House |
| Utility Water | Drilled Well |
Land
| Access Type | Road Access |
| Acreage | No |
| Land Amenities | Beach, Golf Nearby, Hospital, Park, Schools, Shopping, Ski Area |
| Sewer | Municipal Sewage System |
| Size Frontage | 100 Ft |
| Size Total Text | 1/2 - 1.99 Acres |
| Zoning Description | R1 |
Rooms
| Level | Type | Length | Width | Dimensions |
|---|---|---|---|---|

| Lower Level | 3pc Bathroom | 6' x 7' | ||

| Lower Level | Bedroom | 10'0'' x 15'0'' | ||
| Lower Level | Kitchen | 8'0'' x 10'0'' | ||
| Lower Level | Living Room | 22'0'' x 14'0'' | ||
| Main Level | Bedroom | 13'0'' x 9'6'' | ||
| Main Level | Bedroom | 11'0'' x 11'0'' | ||
| Main Level | Living Room | 15'0'' x 11'0'' | ||
| Main Level | Kitchen | 9'6'' x 9'0'' | ||
| Main Level | Dining Room | 10'0'' x 9'0'' | ||
| Main Level | 4pc Bathroom | 7' x 5'6'' |
https://www.realtor.ca/real-estate/26631276/60-highland-st-haliburton
Contact Us
Contact us for more information

Drew Bishop
Broker
www.drewbishop.ca
Chestnut Park Real Estate Ltd., Brokerage, Haliburton
4490 Kennisis Lake Road
Haliburton, Ontario K0M 1S0
4490 Kennisis Lake Road
Haliburton, Ontario K0M 1S0
(705) 754-0880
chestnutpark.com/

Kristin Bishop
Salesperson
www.drewbishop.ca
Chestnut Park Real Estate Ltd., Brokerage, Haliburton
4490 Kennisis Lake Road
Haliburton, Ontario K0M 1S0
4490 Kennisis Lake Road
Haliburton, Ontario K0M 1S0
(705) 754-0880
chestnutpark.com/

This REALTOR.ca listing content is owned and licensed by REALTOR® members of The Canadian Real Estate Association
The trademarks REALTOR®, REALTORS®, and the REALTOR® logo are controlled by The Canadian Real Estate Association (CREA) and identify real estate professionals who are members of CREA. The trademarks MLS®, Multiple Listing Service® and the associated logos are owned by The Canadian Real Estate Association (CREA) and identify the quality of services provided by real estate professionals who are members of CREA. The trademark DDF® is owned by The Canadian Real Estate Association (CREA) and identifies CREA's Data Distribution Facility (DDF®)
March 16 2024 06:12:49
The Lakelands Association of REALTORS®
Chestnut Park Real Estate Ltd., Brokerage, Haliburton
