
28 Inlet Drive Tantallon, Nova Scotia B3Z 2L3

3 Bedroom
2 Bathroom
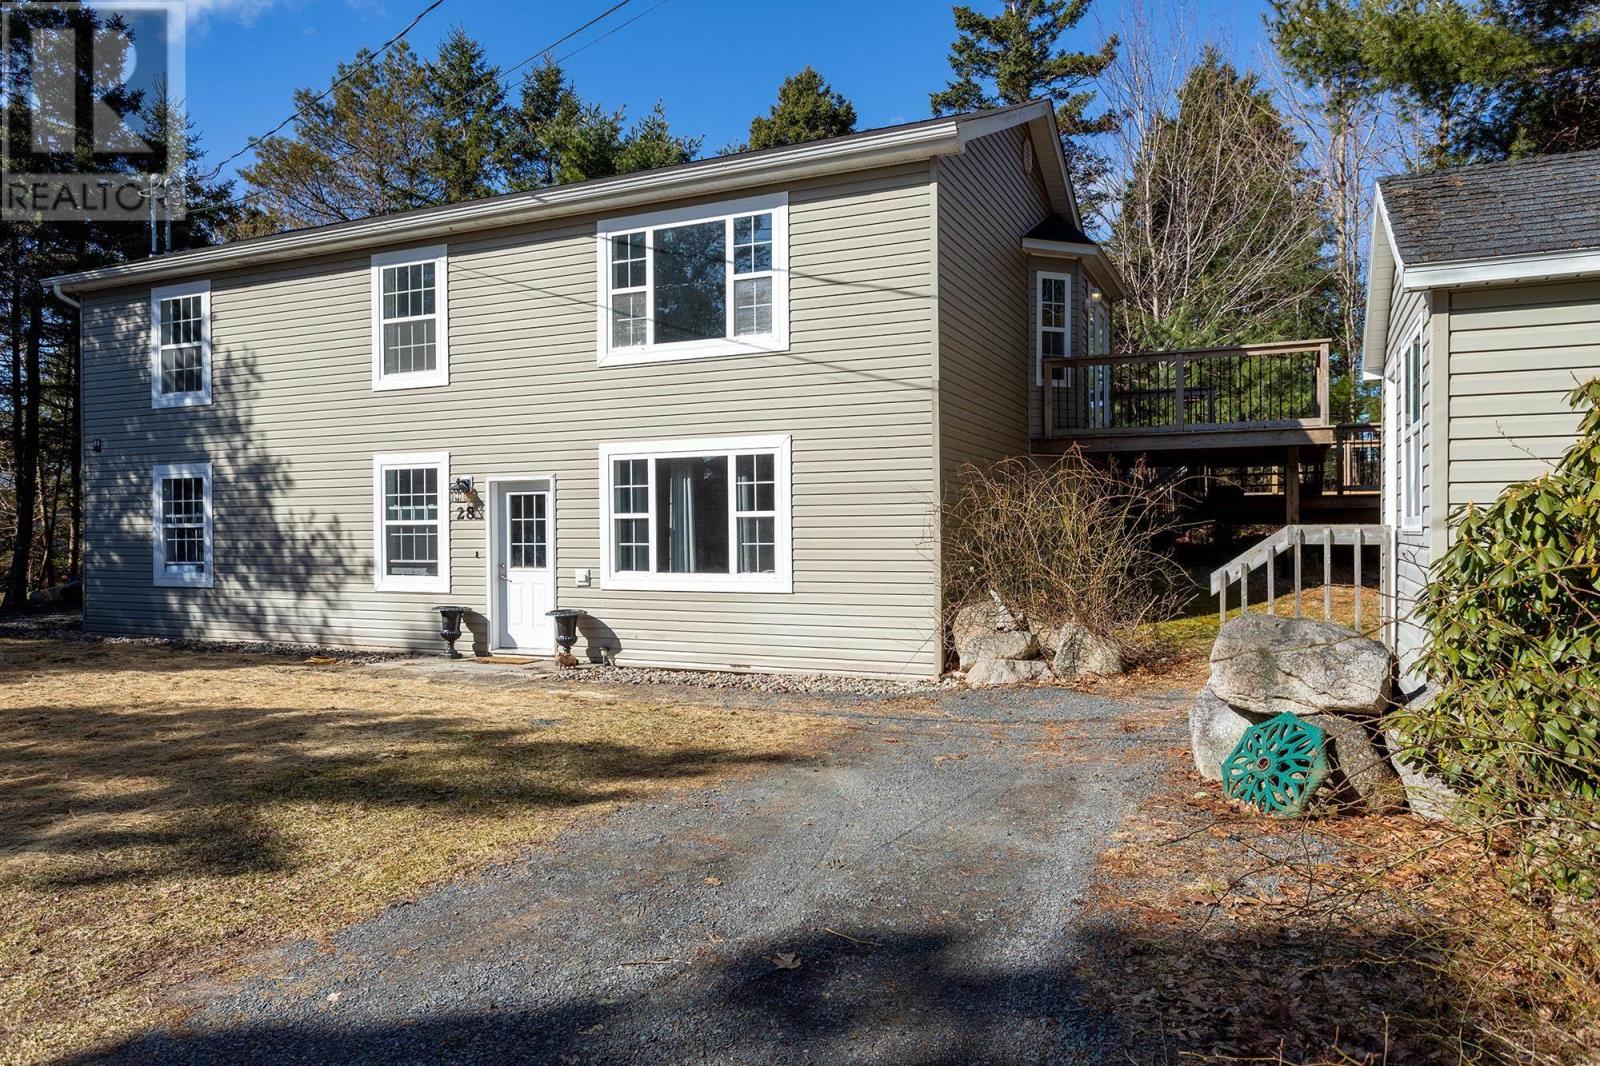
2 Level
Waterfront, Road Between
Partially Landscaped
$599,900

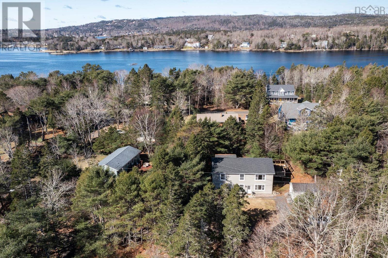
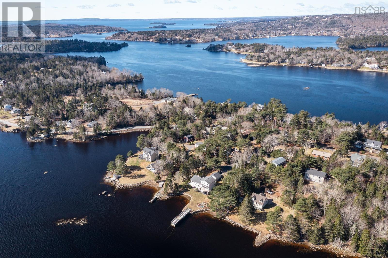
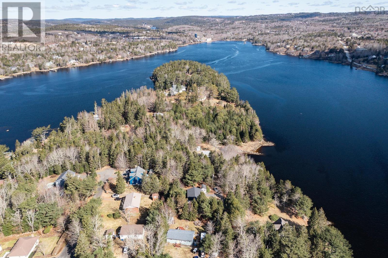
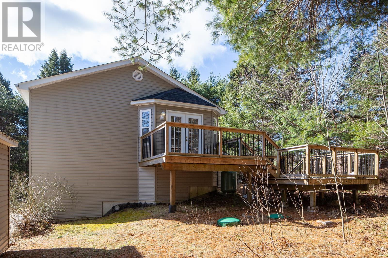
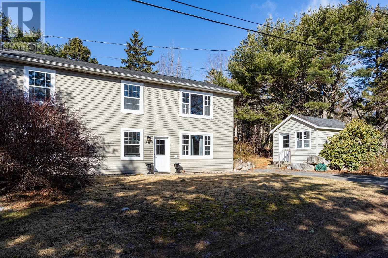
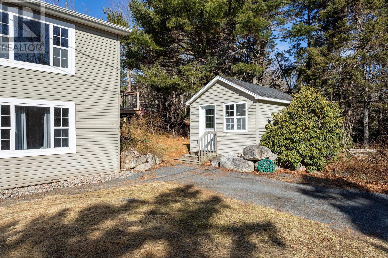
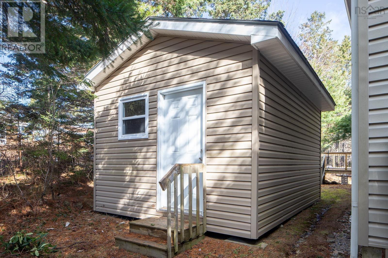
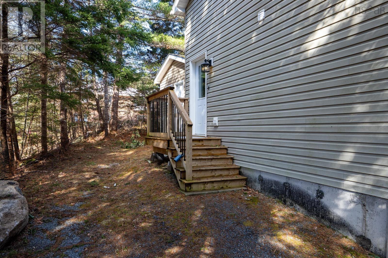
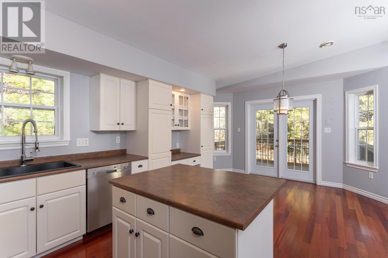
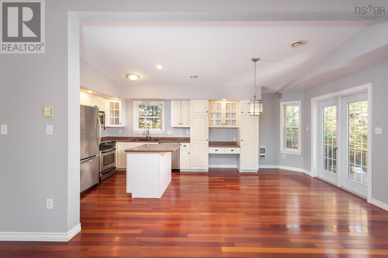
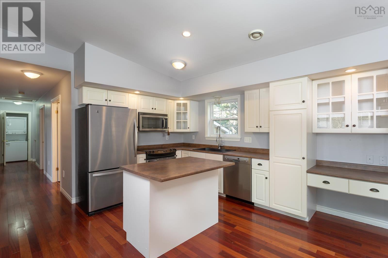
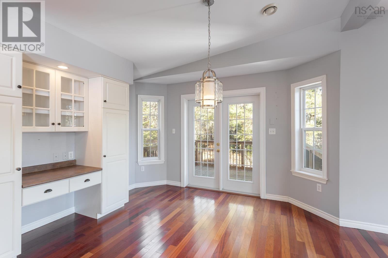
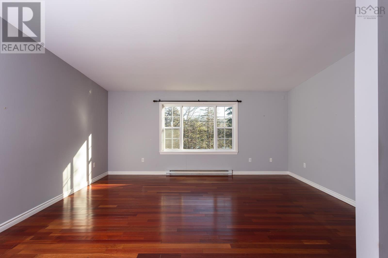
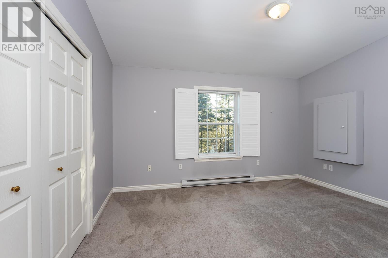
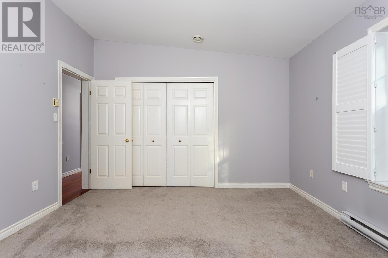
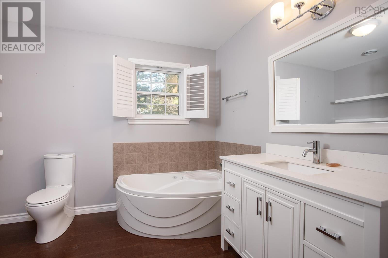
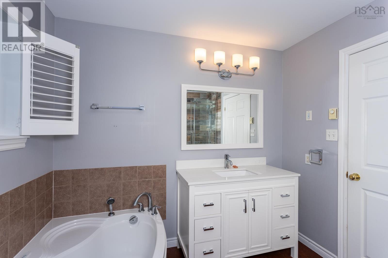
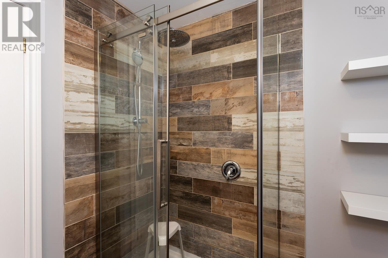
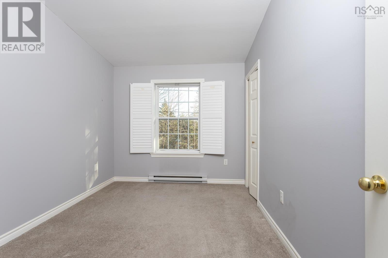
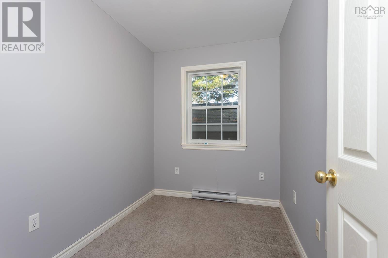
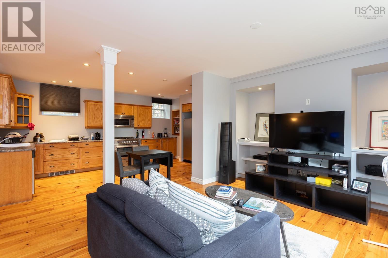
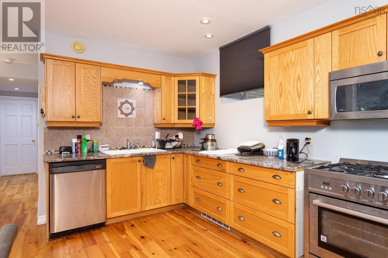
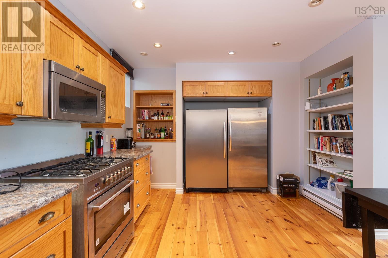
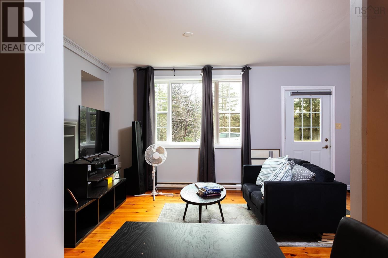
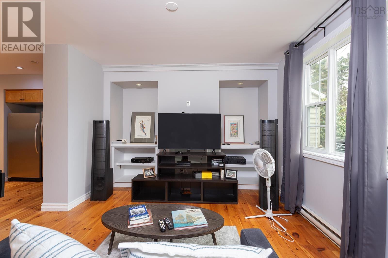
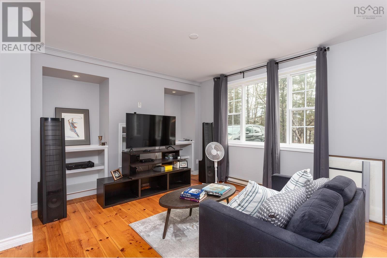
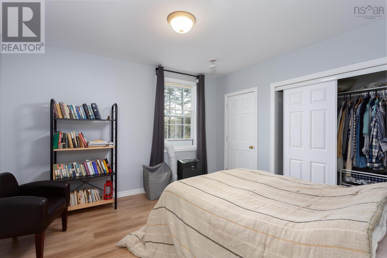
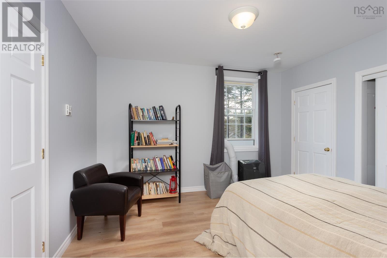
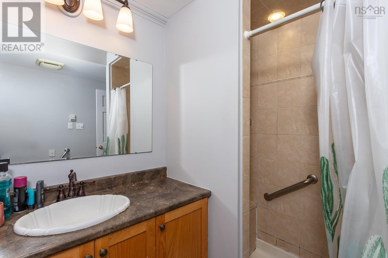
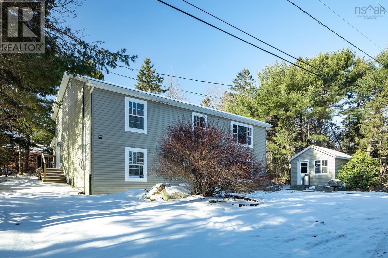
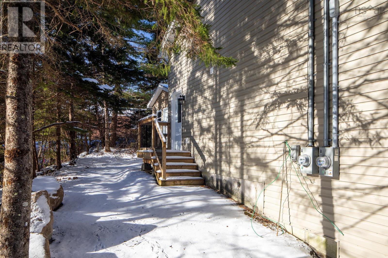
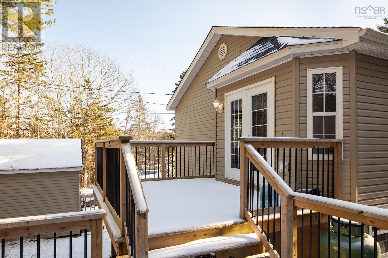
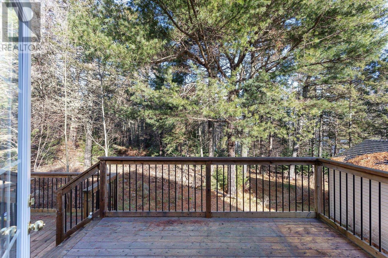
Just five minutes away from the fast growing retail hub of Upper Tantallon, this 2-unit beauty is a keeper. Located near the tip of a scenic peninsula, just steps away from sheltered Whynacht's Cove, from both levels you can see the nearby ocean through the trees. Better yet, the property comes with legal (deeded) ocean access, just down the street. Perfect for first-time home buyers and empty-nesters alike, both levels feel updated, clean and modern, and include their own individual electrical services. The lower-level secondary suite (walkout and currently tenant occupied) features one large bedroom, a well-appointed 3-piece bath, laundry/storage spaces, as well as a nice open plan kitchen/dining/living area. Not to disappoint, the upper level living area boasts the added bonus of vaulted ceilings, giving the two bedroom + den unit a bright and spacious vibe. Boasting a fantastic two-tiered deck with walkout (built in 2020); a freshly shingled roof (2023); new propane range for the lower unit (2020); a new washer/dryer in the upper unit (2021); and freshly completed front perimeter drainage (2024), you'll absolutely love this location, all within easy commuting distance of downtown Halifax! (id:51013)
Property Details
| MLS® Number | 202404742 |
| Property Type | Single Family |
| Community Name | Tantallon |
| Amenities Near By | Park, Playground, Shopping, Place Of Worship, Beach |
| Community Features | School Bus |
| Equipment Type | Propane Tank |
| Features | Treed, Level |
| Rental Equipment Type | Propane Tank |
| Structure | Shed |
| View Type | Ocean View |
| Water Front Type | Waterfront, Road Between |
Building
| Bathroom Total | 2 |
| Bedrooms Above Ground | 3 |
| Bedrooms Total | 3 |
| Appliances | Range - Electric, Gas Stove(s), Dishwasher, Dryer - Electric, Washer, Washer/dryer Combo, Refrigerator, Central Vacuum - Roughed In |
| Architectural Style | 2 Level |
| Basement Type | None |
| Constructed Date | 2005 |
| Construction Style Attachment | Up And Down |
| Exterior Finish | Vinyl |
| Flooring Type | Carpeted, Cork, Hardwood, Wood, Vinyl |
| Foundation Type | Poured Concrete |
| Stories Total | 2 |
| Total Finished Area | 2317 Sqft |
| Type | Duplex |
| Utility Water | Cistern, Drilled Well |
Parking
| Gravel | |
| Parking Space(s) |
Land
| Acreage | No |
| Land Amenities | Park, Playground, Shopping, Place Of Worship, Beach |
| Landscape Features | Partially Landscaped |
| Sewer | Septic System |
| Size Irregular | 0.3962 |
| Size Total | 0.3962 Ac |
| Size Total Text | 0.3962 Ac |
Rooms
| Level | Type | Length | Width | Dimensions |
|---|---|---|---|---|
| Second Level | Living Room | 12.3 X 17.3 (UPPER) | ||
| Second Level | Dining Room | 8.9 X 12.10 (UPPER) | ||
| Second Level | Kitchen | 11.2 X 12.10 (UPPER) | ||
| Second Level | Primary Bedroom | 12.3 X 13.10 (UPPER) | ||
| Second Level | Bath (# Pieces 1-6) | 4 PC (UPPER) | ||
| Second Level | Laundry Room | 3 X 4 (UPPER) | ||
| Second Level | Den | 6.6 X 8.10 (UPPER) | ||
| Lower Level | Living Room | 12.11 X 13.11 (LOWER) | ||
| Lower Level | Dining Nook | 9.6 X 12.11 (LOWER) | ||
| Lower Level | Kitchen | 12.3 X 18.2 (LOWER) | ||
| Lower Level | Primary Bedroom | 11.9 X 12.10 (LOWER) | ||
| Lower Level | Bath (# Pieces 1-6) | 3 PC (LOWER) | ||
| Lower Level | Laundry Room | 7.10 X 8.6+UTIL |
https://www.realtor.ca/real-estate/26631570/28-inlet-drive-tantallon-tantallon
Contact Us
Contact us for more information

Tim Hoare
(902) 821-2158
www.reddoorrealty.ca
Red Door Realty
1314 Cathedral Lane
Halifax, Nova Scotia B3H 4S7
1314 Cathedral Lane
Halifax, Nova Scotia B3H 4S7
(902) 425-2811
(902) 425-1580

Andrew Miller
Red Door Realty
1314 Cathedral Lane
Halifax, Nova Scotia B3H 4S7
1314 Cathedral Lane
Halifax, Nova Scotia B3H 4S7
(902) 425-2811
(902) 425-1580

This REALTOR.ca listing content is owned and licensed by REALTOR® members of The Canadian Real Estate Association
The trademarks REALTOR®, REALTORS®, and the REALTOR® logo are controlled by The Canadian Real Estate Association (CREA) and identify real estate professionals who are members of CREA. The trademarks MLS®, Multiple Listing Service® and the associated logos are owned by The Canadian Real Estate Association (CREA) and identify the quality of services provided by real estate professionals who are members of CREA. The trademark DDF® is owned by The Canadian Real Estate Association (CREA) and identifies CREA's Data Distribution Facility (DDF®)
March 16 2024 08:52:56
Nova Scotia Association of REALTORS®
Red Door Realty
