
232 Niagara Trail Georgetown, Ontario L7G 0M4

5 Bedroom
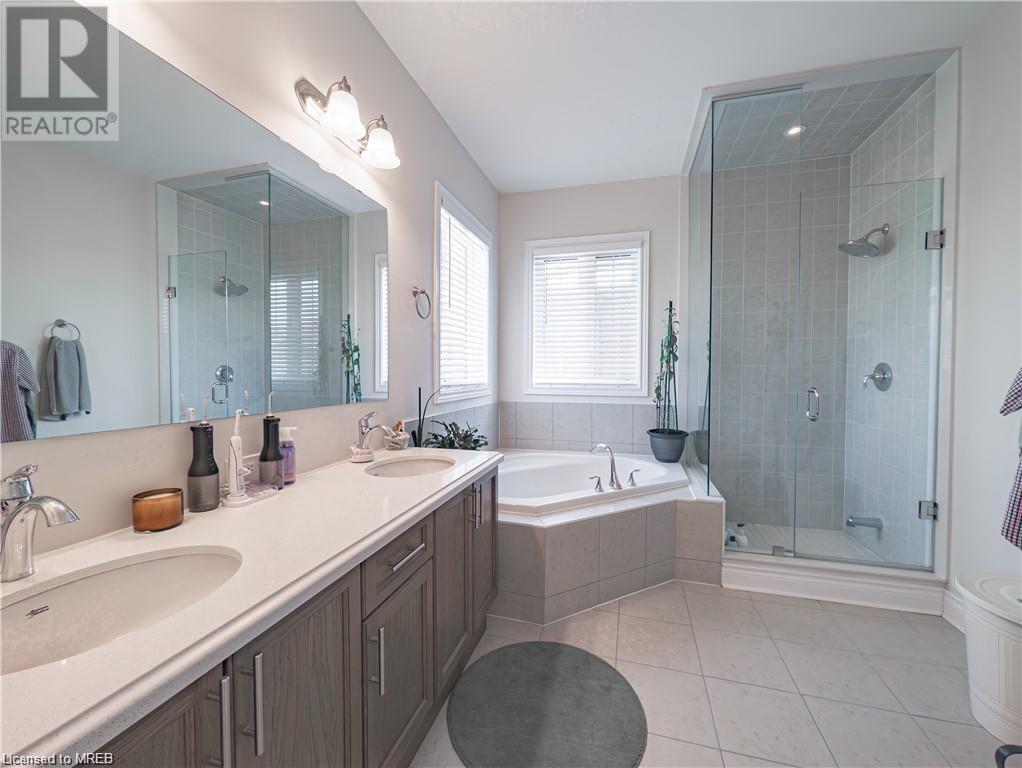
5 Bathroom
3128
2 Level
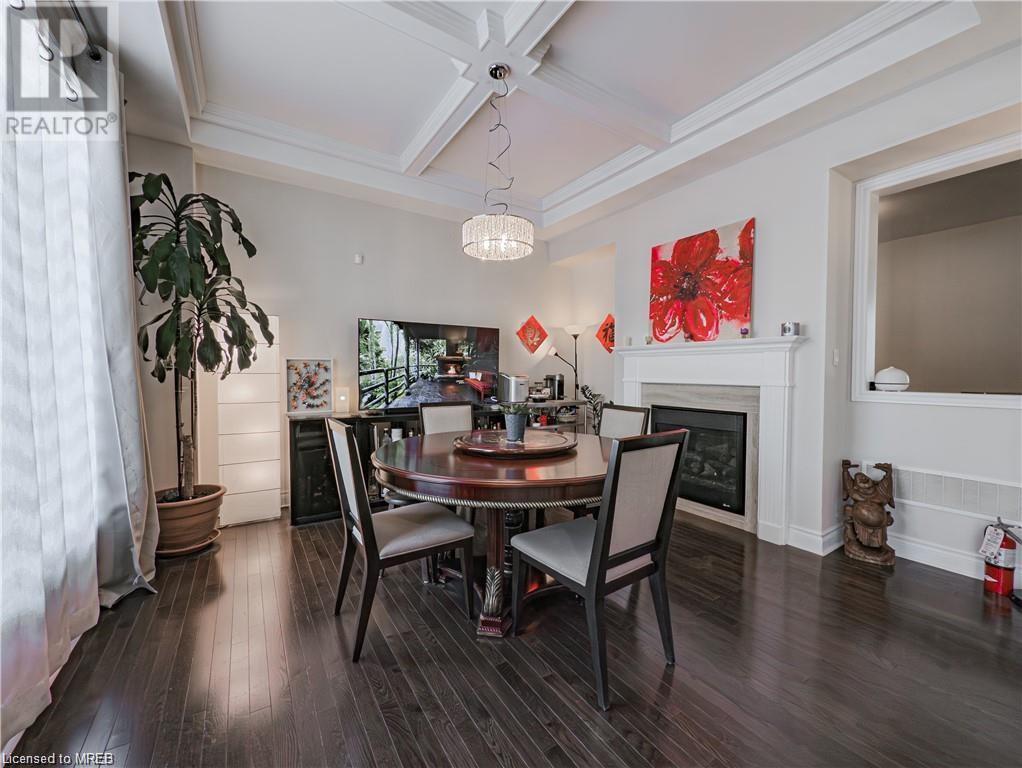
Fireplace
Central Air Conditioning
$1,599,000

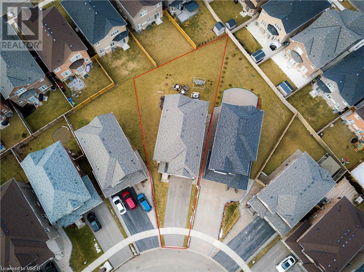
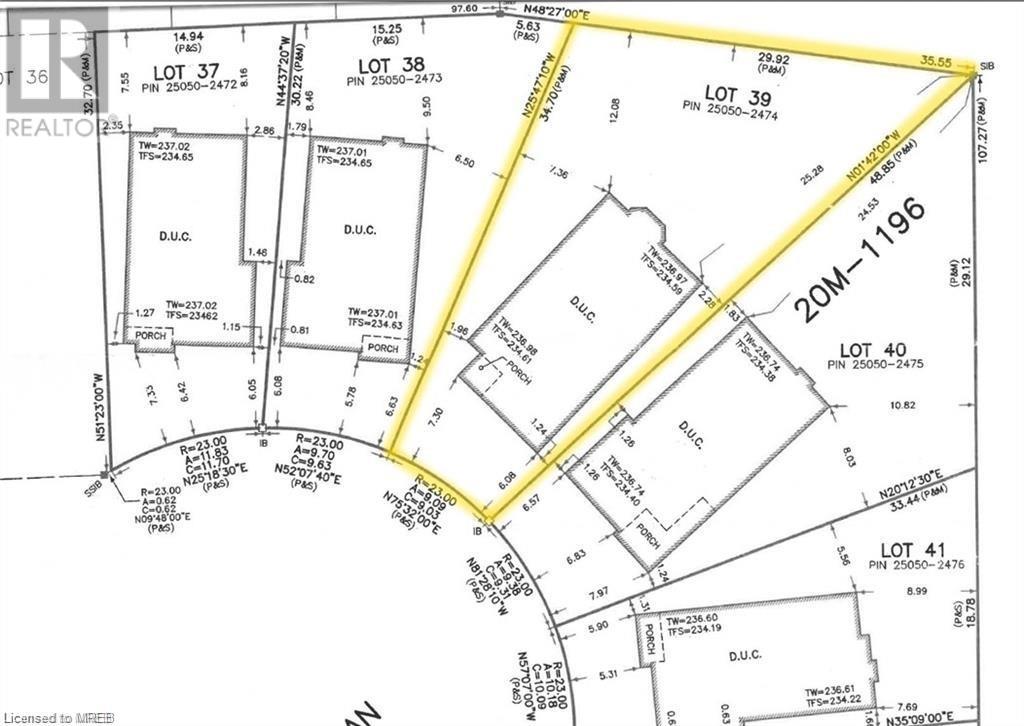
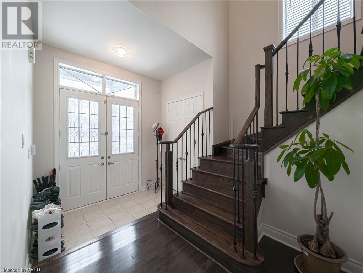
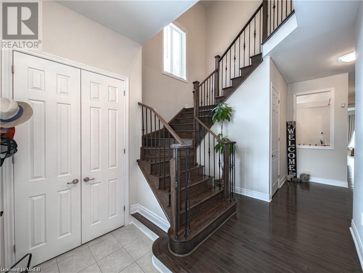
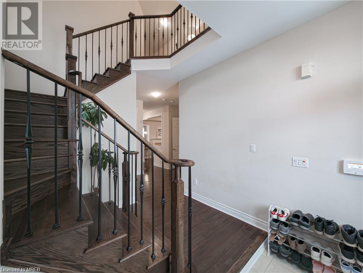
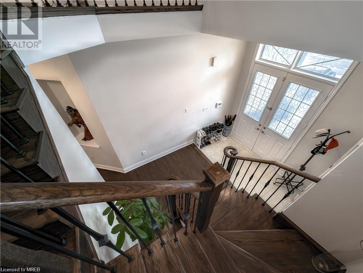
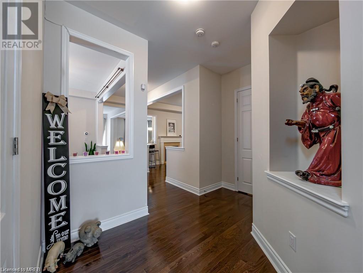
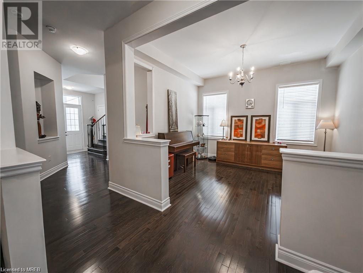
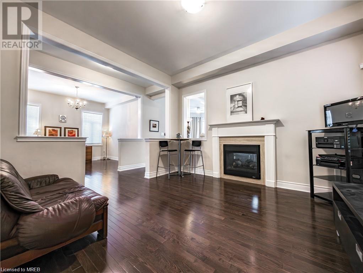
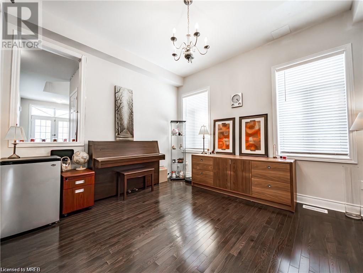
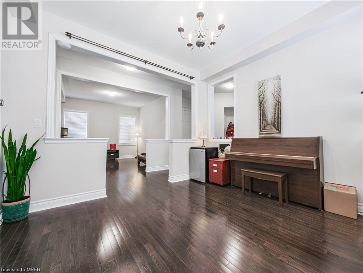
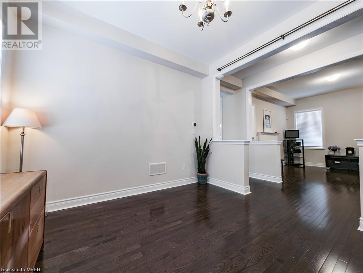
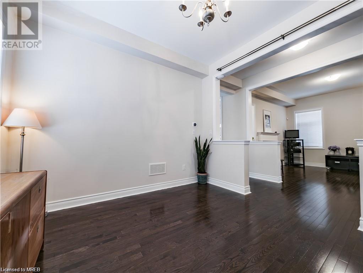
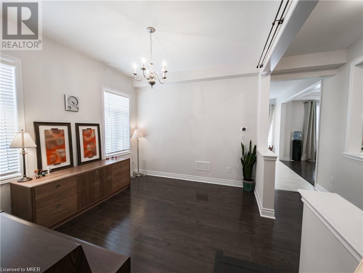
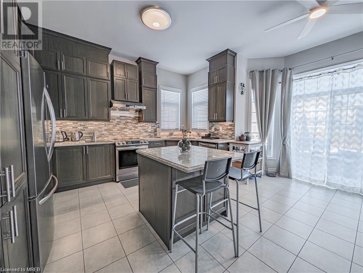
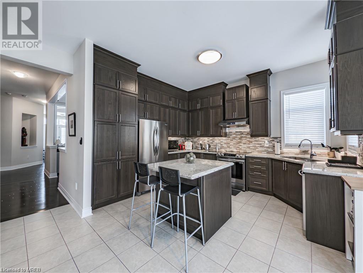
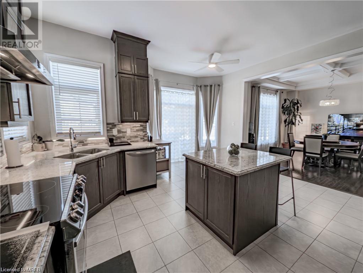
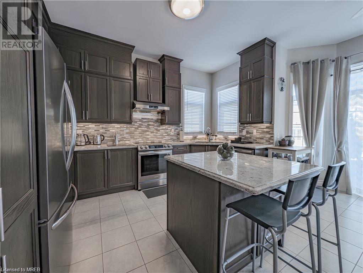
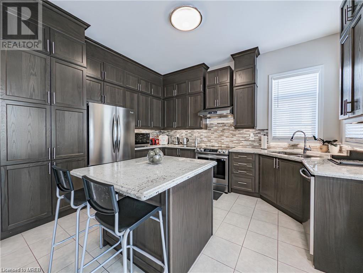
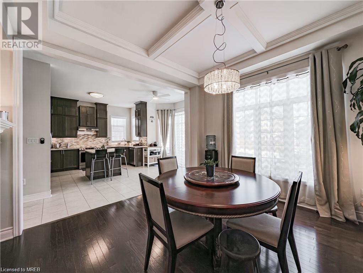
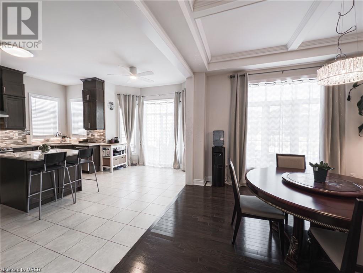
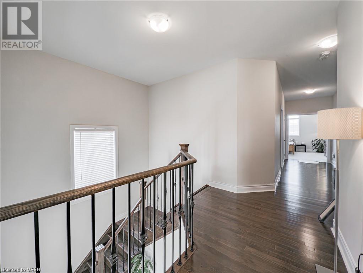
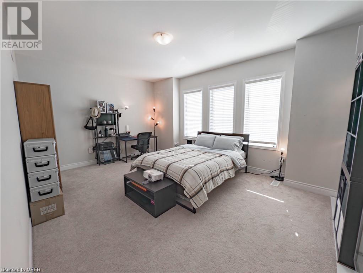
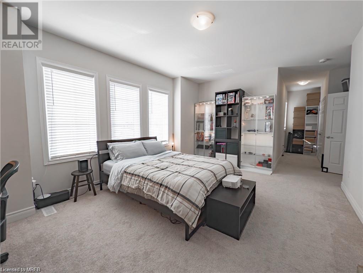
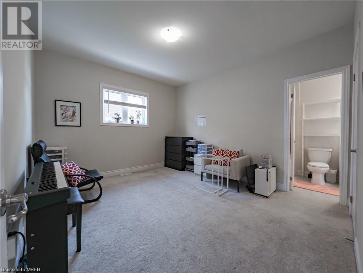
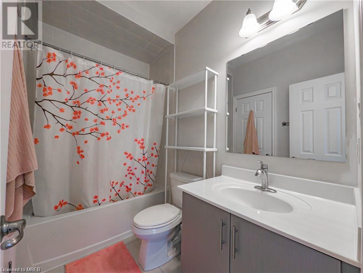
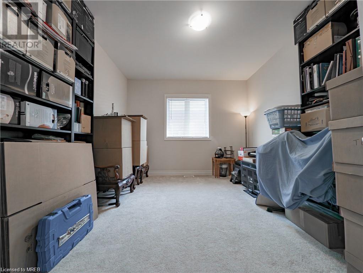
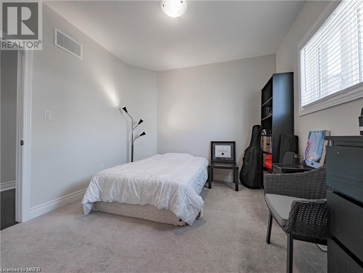
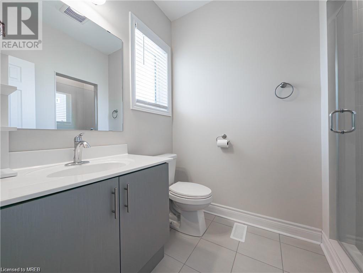
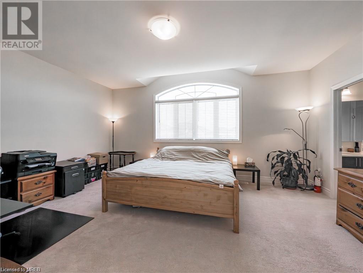
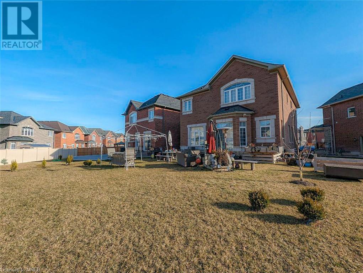
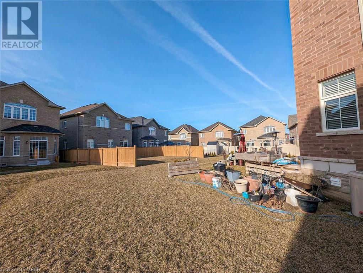
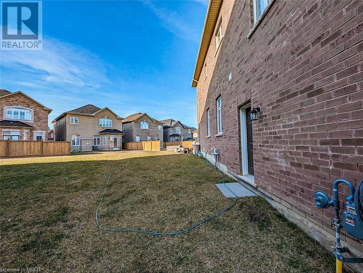
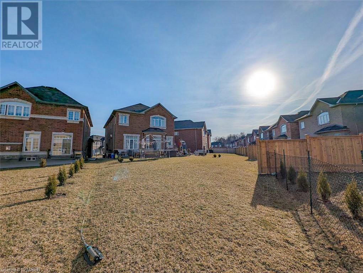
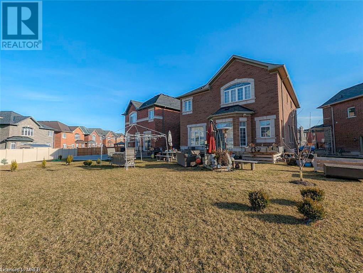
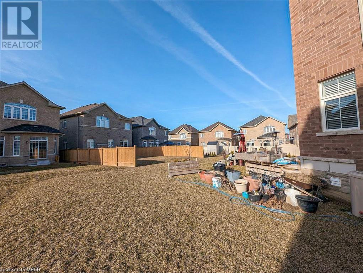
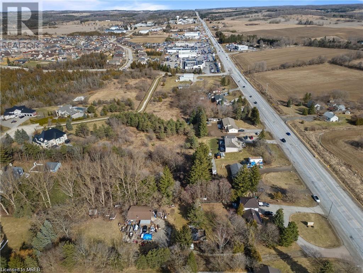
Don't miss this chance to move into this new detach on a premium pie-shaped lot, built for larger family living & investors alike! This prop. boasts 5 bdrm & 5 baths, 3,200sf+, complimented by expansive 1,500+ sf open bsmt, feat. 2 sep. entrances for accessory apmts (up to 2 legal units!). Practical in design & located within walking distance to schools, parks, grocery stores, & other essential amenities, & inc. a 2-car garage (ample height for a hoist!) & a 4-car driveway, 6-car total! The home's interior adorned w/hdwd flooring, a distinctive 2-way fireplace for added ambiance, lofty 10ft ceilings on main flr & 9ft ceilings upstairs. The gourmet kitchen is a culinary dream, S/S app. a induction cooktop w/int. oven & air fryer, surrounded by abundant pantry & cabinet space. Easy access to Highways 407 & 401, close proximity to rec. centre, this home does not sacrifice convenience for luxurious appeal. It's more than a spacious family home in a desirable area, it's a lifestyle upgrade. (id:51013)
Open House
This property has open houses!
March
17
Sunday
Starts at:
1:00 pm
Ends at:5:00 pm
Property Details
| MLS® Number | 40555198 |
| Property Type | Single Family |
| Amenities Near By | Park, Place Of Worship, Playground, Public Transit, Schools, Shopping |
| Community Features | Quiet Area, Community Centre, School Bus |
| Equipment Type | Water Heater |
| Features | Paved Driveway, Automatic Garage Door Opener |
| Parking Space Total | 6 |
| Rental Equipment Type | Water Heater |
Building
| Bathroom Total | 5 |
| Bedrooms Above Ground | 5 |
| Bedrooms Total | 5 |
| Appliances | Central Vacuum, Central Vacuum - Roughed In, Dishwasher, Dryer, Refrigerator, Stove, Water Softener, Washer, Window Coverings, Garage Door Opener |
| Architectural Style | 2 Level |
| Basement Development | Unfinished |
| Basement Type | Full (unfinished) |
| Construction Style Attachment | Detached |
| Cooling Type | Central Air Conditioning |
| Exterior Finish | Brick |
| Fire Protection | Smoke Detectors, Alarm System |
| Fireplace Present | Yes |
| Fireplace Total | 1 |
| Fixture | Ceiling Fans |
| Foundation Type | Block |
| Half Bath Total | 1 |
| Heating Fuel | Natural Gas |
| Stories Total | 2 |
| Size Interior | 3128 |
| Type | House |
| Utility Water | Municipal Water |
Parking
| Attached Garage |
Land
| Access Type | Highway Nearby |
| Acreage | No |
| Land Amenities | Park, Place Of Worship, Playground, Public Transit, Schools, Shopping |
| Sewer | Municipal Sewage System |
| Size Depth | 160 Ft |
| Size Frontage | 30 Ft |
| Size Total Text | Under 1/2 Acre |
| Zoning Description | Residential |
Rooms
| Level | Type | Length | Width | Dimensions |
|---|---|---|---|---|
| Second Level | Foyer | 27'6'' x 5'1'' | ||
| Second Level | Bedroom | 13'3'' x 11'4'' | ||
| Second Level | 4pc Bathroom | 8'2'' x 5' | ||
| Second Level | Bedroom | 13'4'' x 11'7'' | ||
| Second Level | 3pc Bathroom | 5'11'' x 5'5'' | ||
| Second Level | Bedroom | 11'0'' x 10'8'' | ||
| Second Level | 4pc Bathroom | 8' x 5' | ||
| Second Level | Bedroom | 30'1'' x 15'5'' | ||
| Second Level | 5pc Bathroom | Measurements not available | ||
| Second Level | Primary Bedroom | 18'4'' x 13'10'' | ||
| Basement | Other | 51'11'' x 39'7'' | ||
| Main Level | Laundry Room | 10'4'' x 8'4'' | ||
| Main Level | 2pc Bathroom | 6'10'' x 3'8'' | ||
| Main Level | Other | 19'2'' x 18'8'' | ||
| Main Level | Family Room | 13'10'' x 12'9'' | ||
| Main Level | Dining Room | 12'11'' x 11'7'' | ||
| Main Level | Living Room | 13'10'' x 13'8'' | ||
| Main Level | Breakfast | 16'5'' x 14'5'' | ||
| Main Level | Kitchen | 16'5'' x 14'5'' | ||
| Main Level | Foyer | 20'1'' x 4'2'' |
https://www.realtor.ca/real-estate/26631548/232-niagara-trail-georgetown
Contact Us
Contact us for more information
Kai Min Tan
Salesperson
(905) 821-8777
www.tanteam.com
Royal LePage Meadowtowne Realty
6948 Financial Drive
Mississauga, Ontario L5N 8J4
6948 Financial Drive
Mississauga, Ontario L5N 8J4
(905) 821-3200
www.meadowtowne.com/
Peng Hock Tan
Broker
(905) 821-8777
www.tanteam.com
Royal LePage Meadowtowne Realty
6948 Financial Drive
Mississauga, Ontario L5N 8J4
6948 Financial Drive
Mississauga, Ontario L5N 8J4
(905) 821-3200
www.meadowtowne.com/

This REALTOR.ca listing content is owned and licensed by REALTOR® members of The Canadian Real Estate Association
The trademarks REALTOR®, REALTORS®, and the REALTOR® logo are controlled by The Canadian Real Estate Association (CREA) and identify real estate professionals who are members of CREA. The trademarks MLS®, Multiple Listing Service® and the associated logos are owned by The Canadian Real Estate Association (CREA) and identify the quality of services provided by real estate professionals who are members of CREA. The trademark DDF® is owned by The Canadian Real Estate Association (CREA) and identifies CREA's Data Distribution Facility (DDF®)
March 16 2024 09:16:30
Mississauga Real Estate Board
Royal LePage Meadowtowne Realty
