
Unknown Address ,

3 Bedroom
3 Bathroom
3,391 ft2
Bungalow
Central Air Conditioning
Forced Air
Acreage
$3,950,000
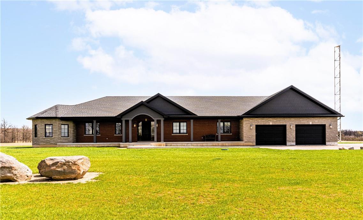
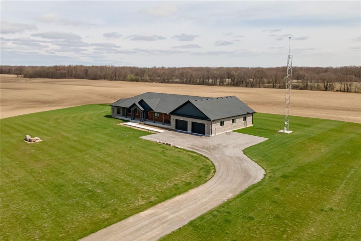
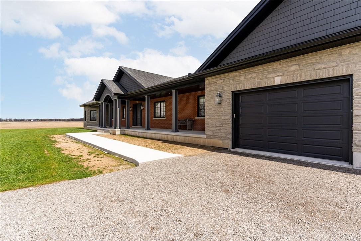
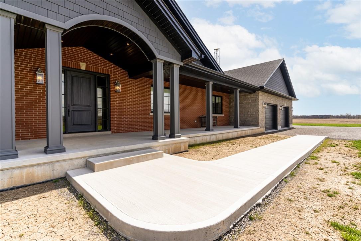
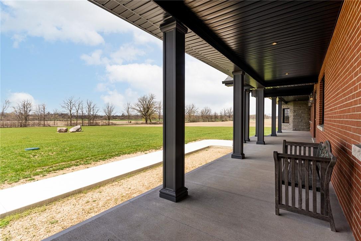
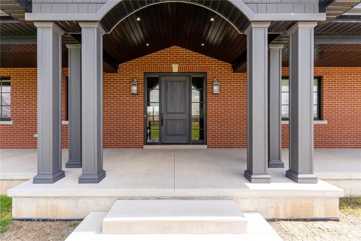
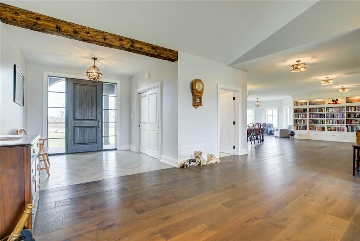
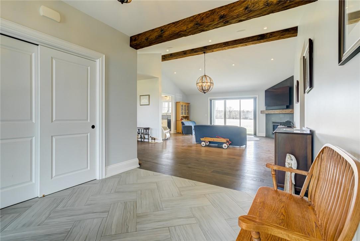
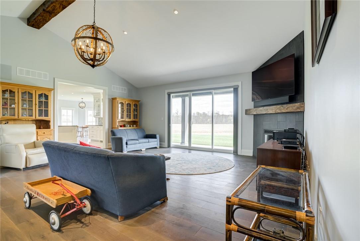
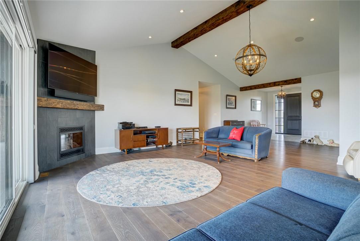
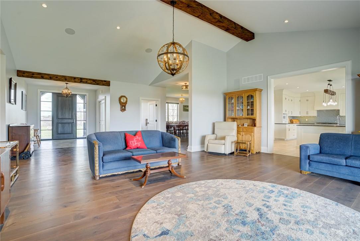
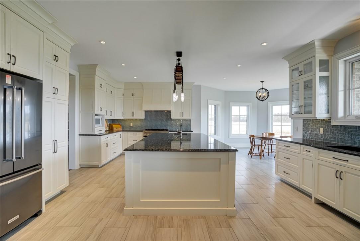
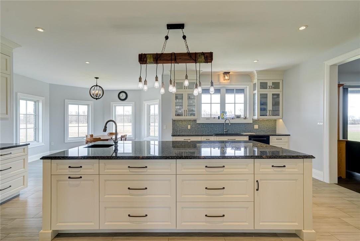
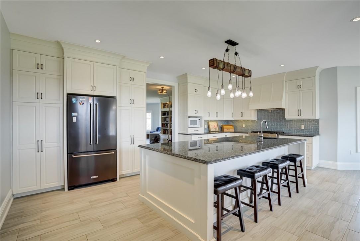
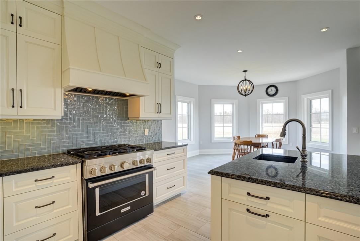
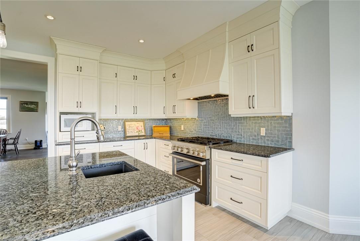
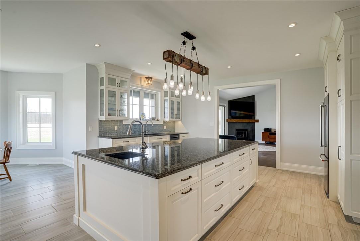
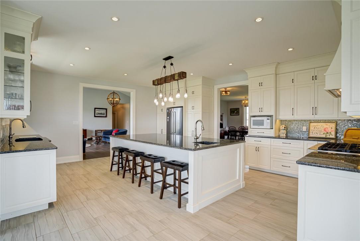
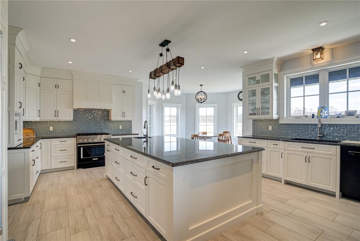
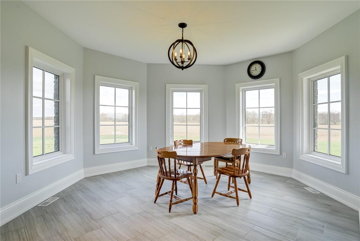
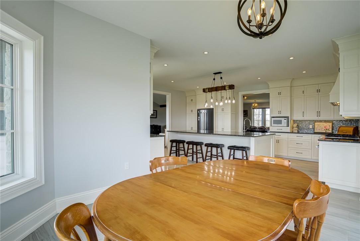
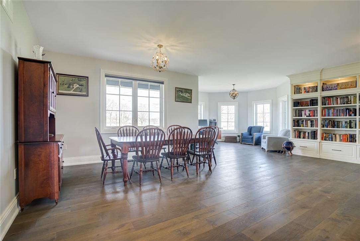
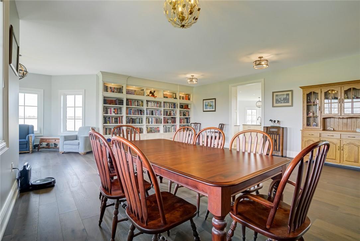
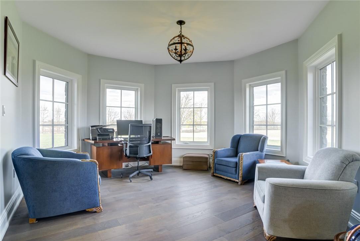
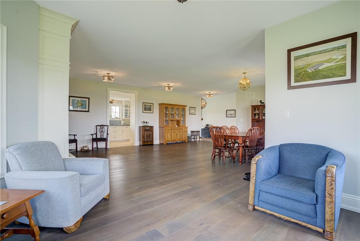
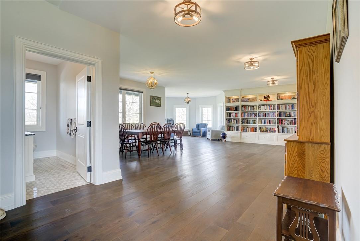
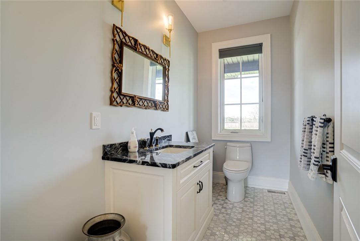
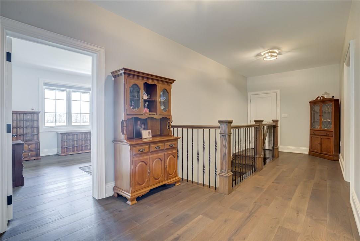
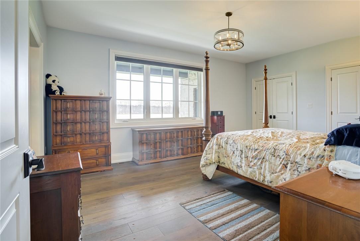
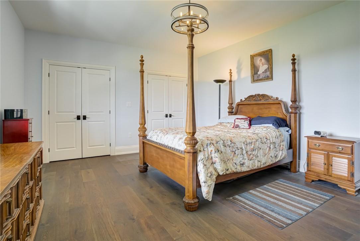
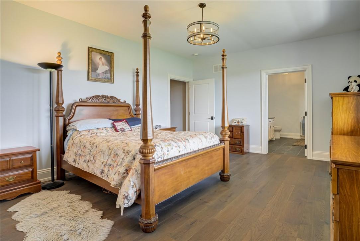
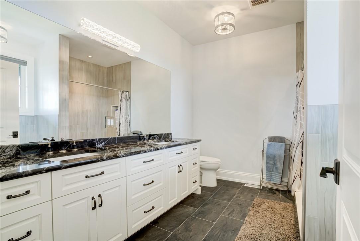
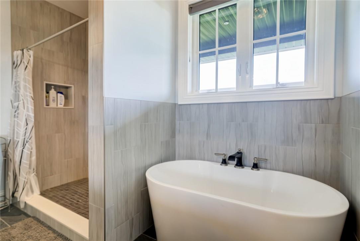
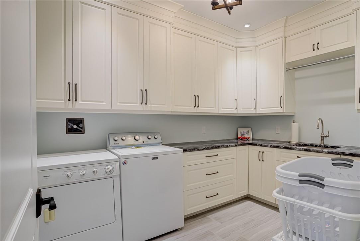
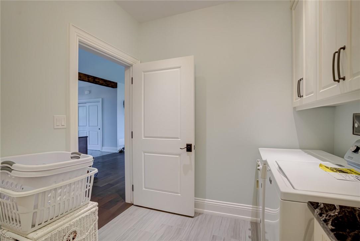
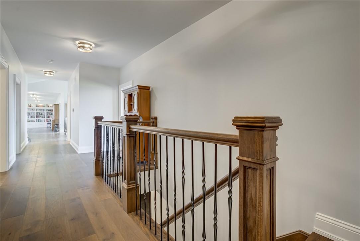
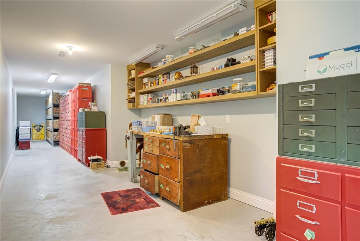
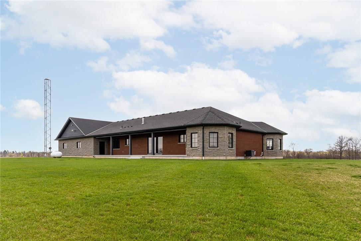
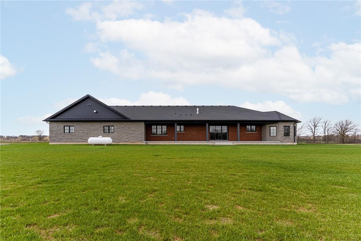
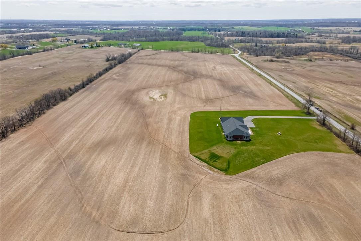
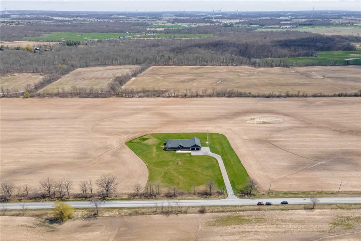
Welcome to the ultimate private estate bungalow in the West-Lincoln countryside. Custom built in 2020 on 2 acres of manicured lawn, in the middle of your own 100 acres of pristine farmland. Overbuilt and secured in nearly every aspect, from 12" foundation walls, to 7"-thick sound-proofed interior walls - no expense spared. This home will be standing for generations. From the moment you step up on to the 60-foot covered front veranda, and walk through the eight-foot entrance door, you will feel the undeniable quality and craftsmanship in the hand-laid hardwood flooring and admiring the thirteen-foot ceiling in the family room. Lavish chef's kitchen by InGrain Concepts of Fonthill, opening generously to one of the two window-laden turrets offering kilometer-long unobstructed views of your property. Expansive dining room, easily seating 20+ guests. The master retreat offers double walk-in closets and marble appointed 5-piece ensuite. Generous dedicated main floor laundry room. Got toys? Cars? Heated, attached, secured, overbuilt, NINE-CAR garage. Double capacity septic system, to the side of the house, to allow for any rear-yard pool design. Ministry approved permit for gas well - heat any size pool, greenhouses, and your home - for free. Absolutely prime parcel of land, build location carefully selected for maximum privacy, stability, drainage and future options. Perfect location - 30 minutes or less to every amenity, 2 Great Lakes, and world-class hospitals. (id:51013)
Property Details
| MLS® Number | H4188130 |
| Property Type | Agriculture |
| Community Features | Quiet Area |
| Equipment Type | Propane Tank, Water Heater |
| Farm Type | Cash Crop, Farm |
| Features | Double Width Or More Driveway, Crushed Stone Driveway, Level, Tile Drained, Country Residential |
| Parking Space Total | 21 |
| Rental Equipment Type | Propane Tank, Water Heater |
| View Type | View |
Building
| Bathroom Total | 3 |
| Bedrooms Above Ground | 3 |
| Bedrooms Total | 3 |
| Appliances | Dishwasher, Dryer, Microwave, Refrigerator, Stove, Washer |
| Architectural Style | Bungalow |
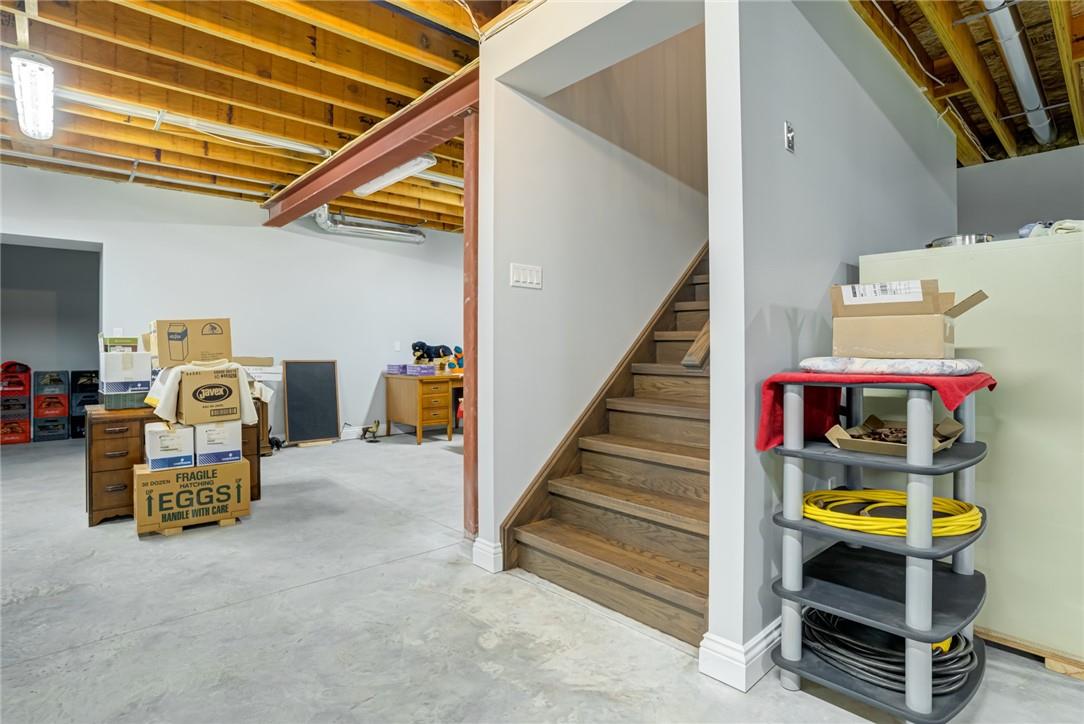
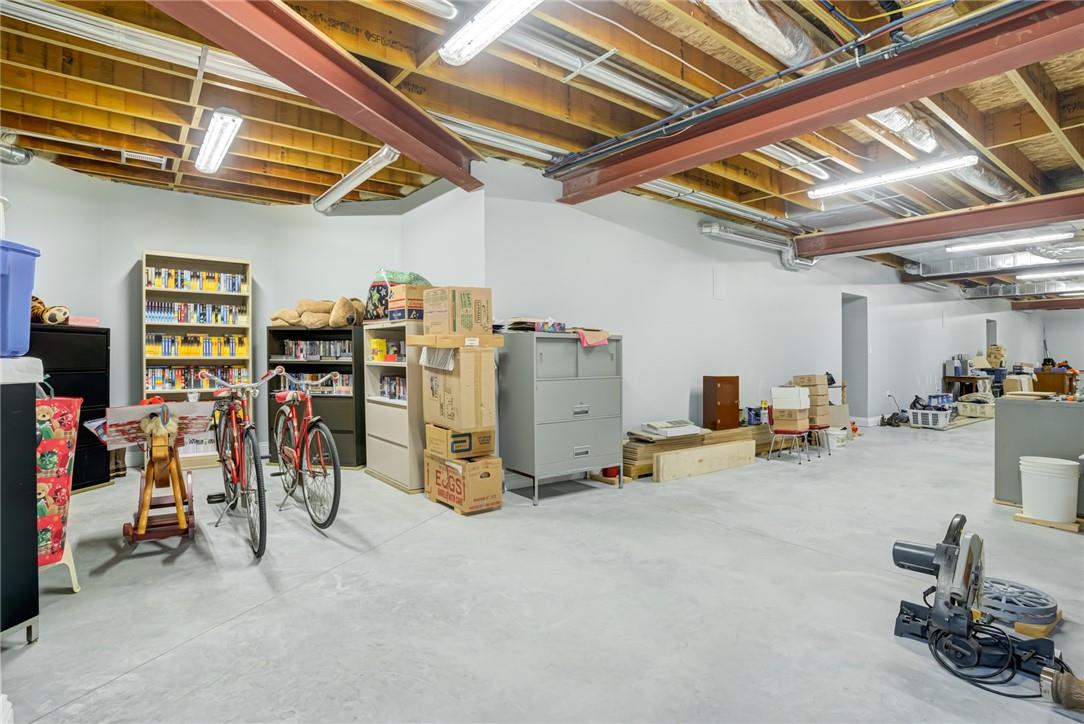
| Basement Development | Partially Finished |
| Basement Type | Full (partially Finished) |
| Constructed Date | 2020 |
| Construction Material | Concrete Block, Concrete Walls |
| Construction Style Attachment | Detached |
| Cooling Type | Central Air Conditioning |
| Exterior Finish | Brick, Concrete, Stone |
| Foundation Type | Poured Concrete |
| Half Bath Total | 1 |
| Heating Fuel | Propane |
| Heating Type | Forced Air |
| Stories Total | 1 |
| Size Exterior | 3391 Sqft |
| Size Interior | 3,391 Ft2 |
| Utility Water | Cistern |
Parking
| Attached Garage | |
| Gravel | |
| Inside Entry | |
| Tandem |
Land
| Acreage | Yes |
| Sewer | Septic System |
| Size Depth | 654 M |
| Size Frontage | 1551 M |
| Size Irregular | 103.5 |
| Size Total | 103.5 Ac|101 - 150 Acres |
| Size Total Text | 103.5 Ac|101 - 150 Acres |
| Soil Type | Clay |
| Zoning Description | A2 |
Rooms
| Level | Type | Length | Width | Dimensions |
|---|---|---|---|---|
| Basement | Storage | 60' 0'' x 7' 0'' | ||
| Basement | Storage | 66' 0'' x 7' 6'' | ||
| Basement | Other | 76' 0'' x 37' 0'' | ||
| Ground Level | Laundry Room | 1' 0'' x 8' 0'' | ||
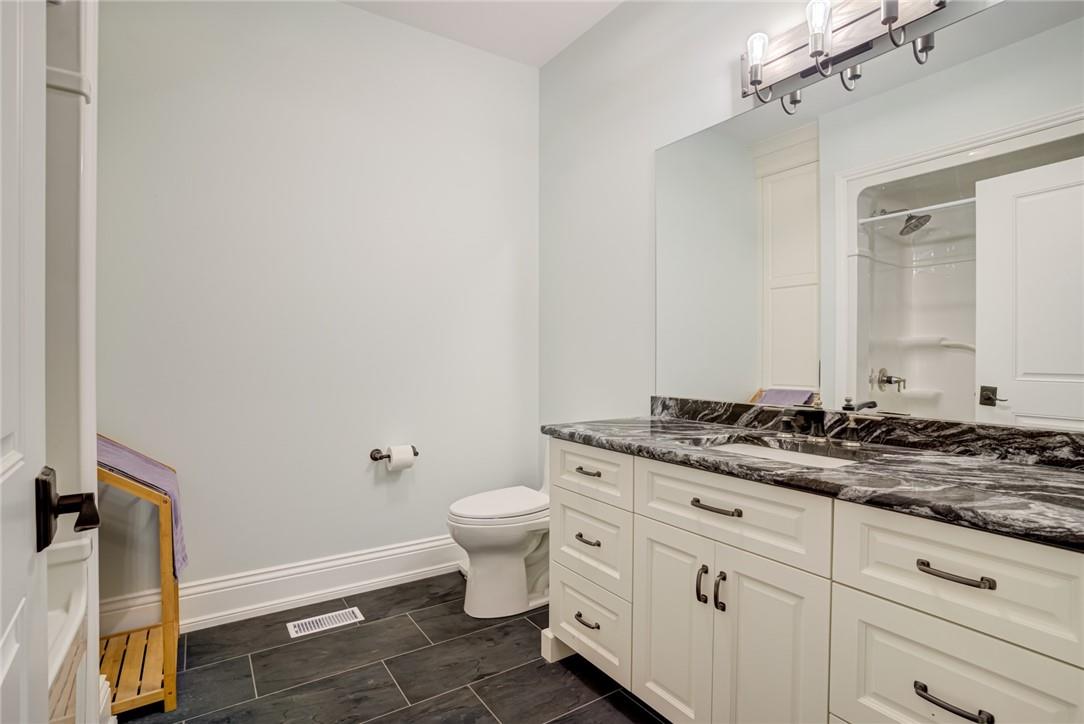
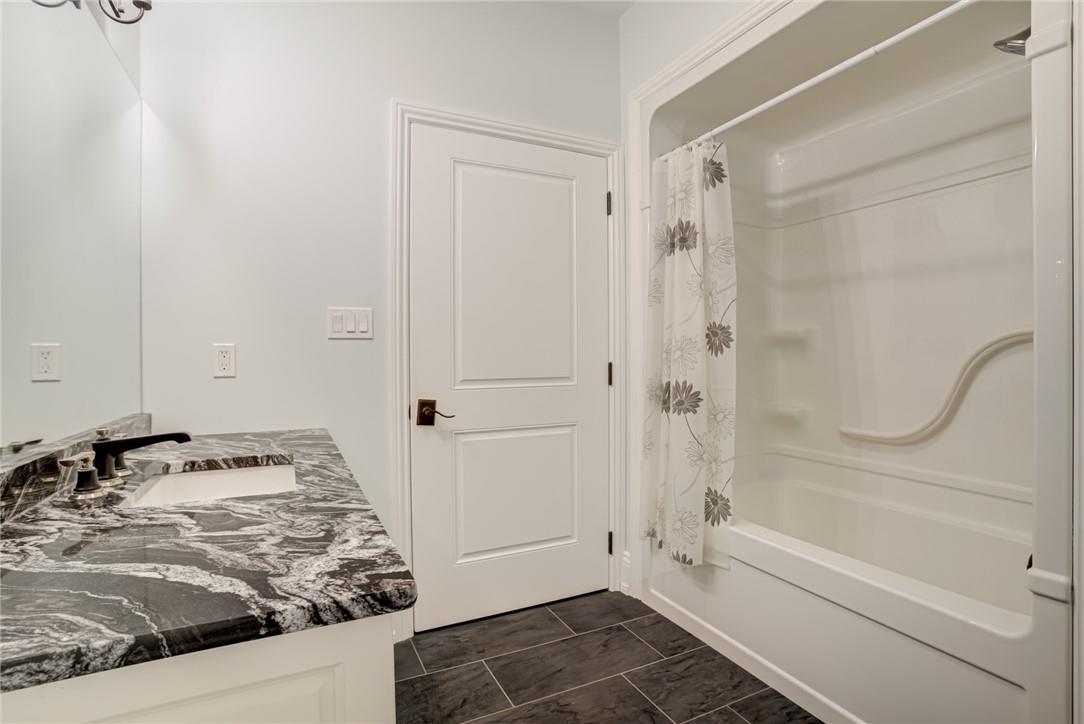
| Ground Level | 4pc Bathroom | 8' 6'' x 8' 0'' | ||
| Ground Level | Bedroom | 15' 0'' x 11' 10'' | ||
| Ground Level | Bedroom | 15' 0'' x 11' 10'' | ||
| Ground Level | 5pc Ensuite Bath | 11' 0'' x 9' 4'' | ||
| Ground Level | Primary Bedroom | 17' 9'' x 13' 10'' | ||
| Ground Level | 2pc Bathroom | 9' 10'' x 5' 0'' | ||
| Ground Level | Hobby Room | 14' 0'' x 10' 0'' | ||
| Ground Level | Breakfast | 14' 0'' x 10' 0'' | ||
| Ground Level | Kitchen | 21' 4'' x 17' 10'' | ||
| Ground Level | Sitting Room | 14' 0'' x 14' 0'' | ||
| Ground Level | Dining Room | 20' 6'' x 14' 6'' | ||
| Ground Level | Living Room | 22' 1'' x 18' 0'' | ||
| Ground Level | Foyer | 12' 5'' x 10' 1'' |
Contact Us
Contact us for more information
Nikola Bucalo
Salesperson
Apex Results Realty Inc.
609 Upper Wellington Street
Hamilton, Ontario L9A 3P8
609 Upper Wellington Street
Hamilton, Ontario L9A 3P8
(905) 388-4111

This REALTOR.ca listing content is owned and licensed by REALTOR® members of The Canadian Real Estate Association
The trademarks REALTOR®, REALTORS®, and the REALTOR® logo are controlled by The Canadian Real Estate Association (CREA) and identify real estate professionals who are members of CREA. The trademarks MLS®, Multiple Listing Service® and the associated logos are owned by The Canadian Real Estate Association (CREA) and identify the quality of services provided by real estate professionals who are members of CREA. The trademark DDF® is owned by The Canadian Real Estate Association (CREA) and identifies CREA's Data Distribution Facility (DDF®)
March 17 2024 03:07:41
REALTORS® Association of Hamilton-Burlington
Apex Results Realty Inc.
