
115 Mitchells Beach Road Victoria Harbour, Ontario L0K 2A0


4 Bedroom
4 Bathroom
1800
Raised Bungalow
Central Air Conditioning
Forced Air
$1,100,000

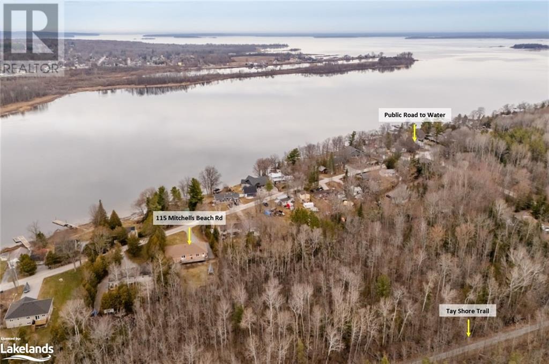
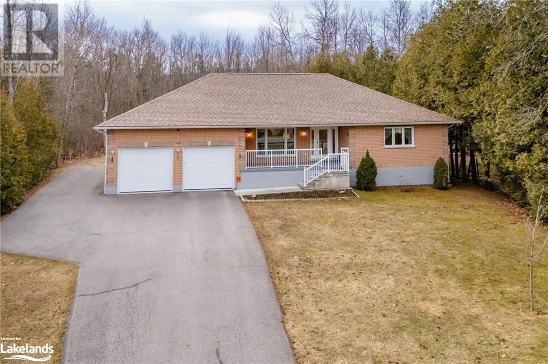
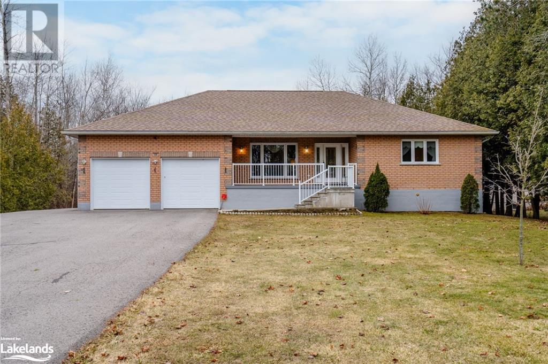
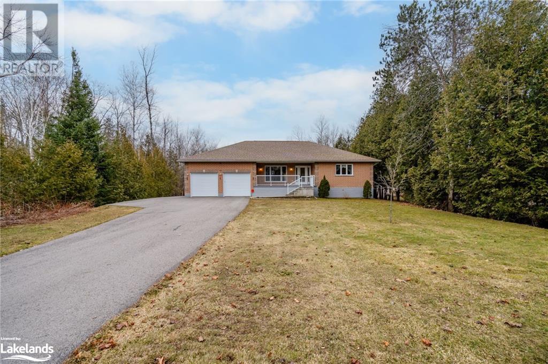
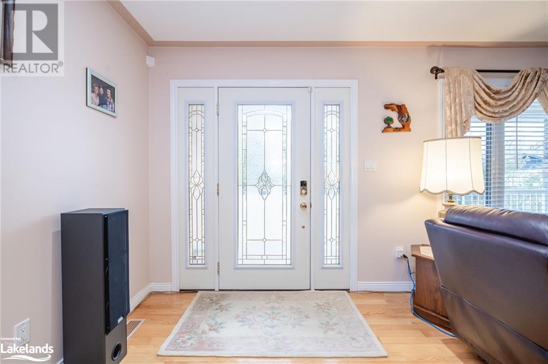
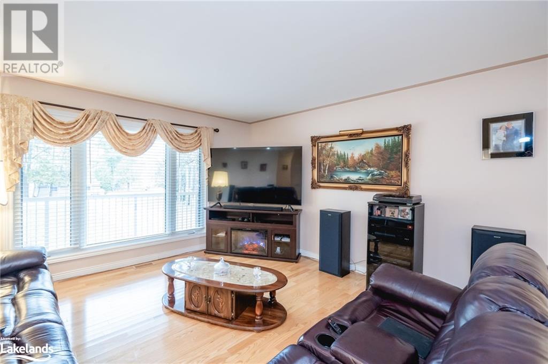
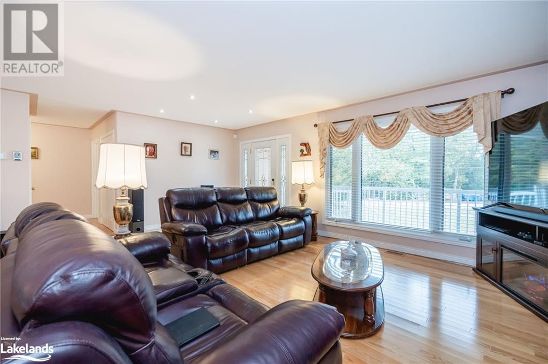
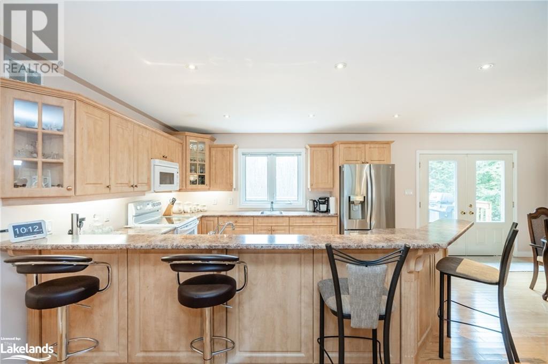
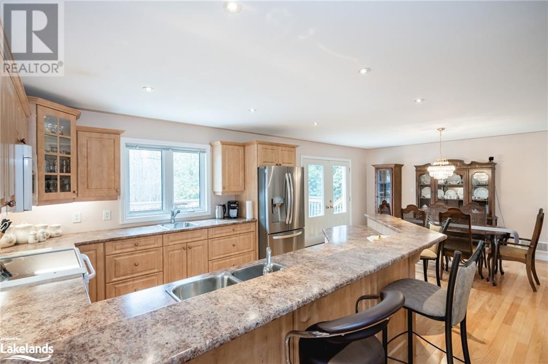
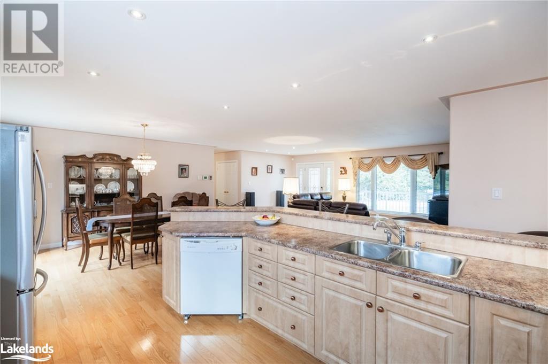
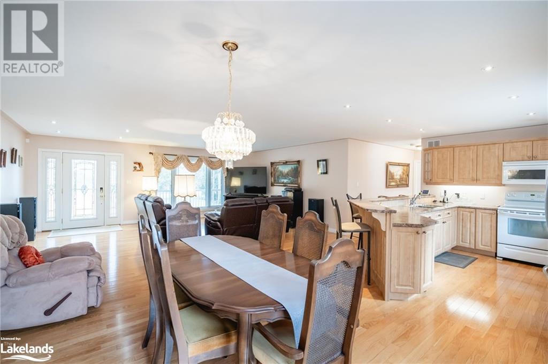
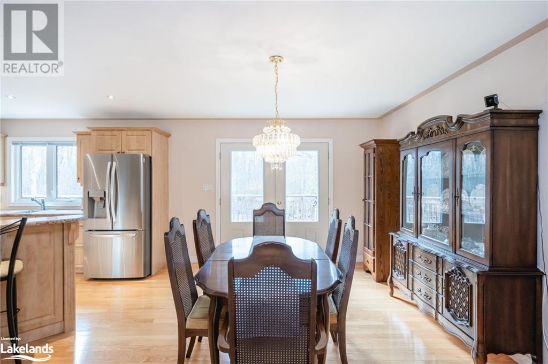
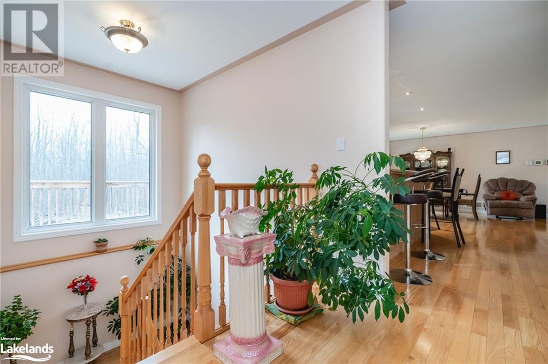

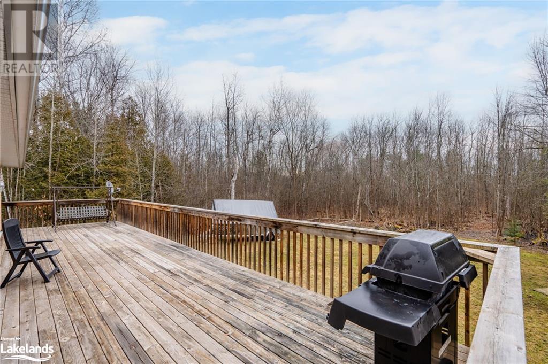

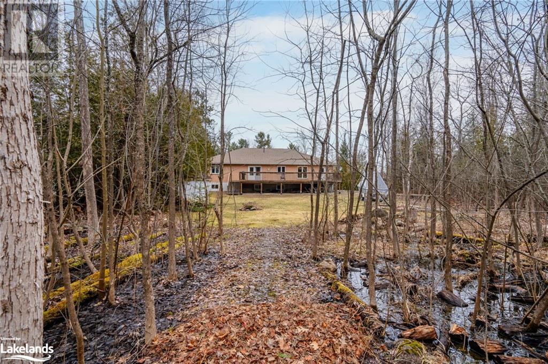
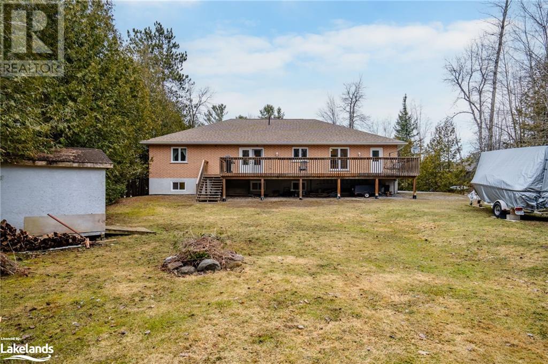
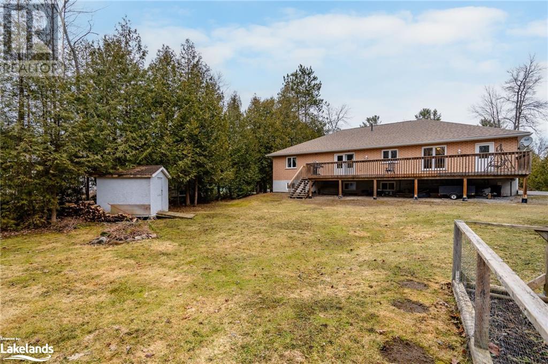
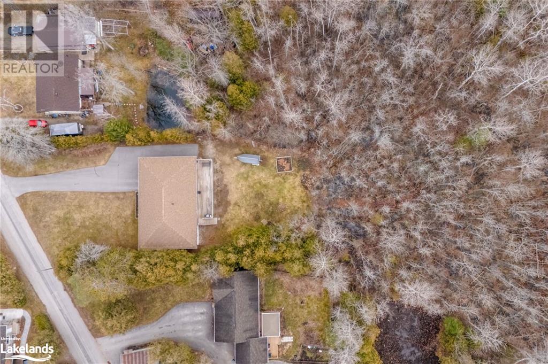
Privacy plus, right across from Georgian Bay, on a flat 300 foot deep lot, and so close to Georgian Bay!!! A public access road is only steps away to take your fishing boat, kayak or canoe out on the bay. Move the whole family as this custom built home has plenty of room for the kids and grandkids. Twelve cars can be parked on the paved driveway plus two cars inside the double car garage. The oversize back deck is a perfect spot to sit, read and enjoy the trees and sunshine of Victoria Harbour. The lot and privacy is like having your own park. Desired services supply this home; municipal water, natural gas, sewers and high speed internet. For the outdoor enthusiasts this home is located steps to the Tay Shore Trail for miles and miles of bike riding, walking and hiking. This home is also located close to highways, LCBO, major grocery stores, marinas, skiing and is located only 90 minutes from Toronto. This one owner, custom built, raised bungalow offers so much that families are looking for today. High ceilings, large windows, engineered hardwood and so much more. The lower level is partially finished with 2 bedroom and 1 bath which means you can finish to your needs. Don't wait. Custom homes like these on a great size lot, in a great location, don't come up very often. (id:51013)
Property Details
| MLS® Number | 40553174 |
| Property Type | Single Family |
| Amenities Near By | Airport, Beach, Golf Nearby, Hospital, Marina, Park, Place Of Worship, Schools, Shopping, Ski Area |
| Communication Type | High Speed Internet |
| Community Features | Community Centre, School Bus |
| Features | Sump Pump, Automatic Garage Door Opener |
| Parking Space Total | 14 |
| Structure | Shed, Porch |
Building
| Bathroom Total | 4 |
| Bedrooms Above Ground | 2 |
| Bedrooms Below Ground | 2 |
| Bedrooms Total | 4 |
| Appliances | Central Vacuum - Roughed In, Dishwasher, Dryer, Freezer, Refrigerator, Stove, Water Purifier, Washer, Microwave Built-in, Window Coverings, Garage Door Opener |
| Architectural Style | Raised Bungalow |
| Basement Development | Partially Finished |
| Basement Type | Full (partially Finished) |
| Constructed Date | 2015 |
| Construction Material | Concrete Block, Concrete Walls |
| Construction Style Attachment | Detached |
| Cooling Type | Central Air Conditioning |
| Exterior Finish | Brick, Concrete, Shingles |
| Fire Protection | Smoke Detectors, Alarm System |
| Foundation Type | Block |
| Half Bath Total | 1 |
| Heating Type | Forced Air |
| Stories Total | 1 |
| Size Interior | 1800 |
| Type | House |
| Utility Water | Municipal Water |
Parking
| Attached Garage |
Land
| Access Type | Road Access, Highway Access, Highway Nearby |
| Acreage | No |
| Land Amenities | Airport, Beach, Golf Nearby, Hospital, Marina, Park, Place Of Worship, Schools, Shopping, Ski Area |
| Sewer | Municipal Sewage System |
| Size Frontage | 112 Ft |
| Size Total Text | 1/2 - 1.99 Acres |
| Zoning Description | R2 |
Rooms
| Level | Type | Length | Width | Dimensions |
|---|---|---|---|---|
| Lower Level | Other | 31'5'' x 4' | ||
| Lower Level | Bonus Room | 27'6'' x 13'6'' | ||
| Lower Level | Gym | 22'2'' x 15'6'' | ||
| Lower Level | Utility Room | 13'11'' x 9'10'' | ||
| Lower Level | Workshop | 11'6'' x 8'3'' | ||
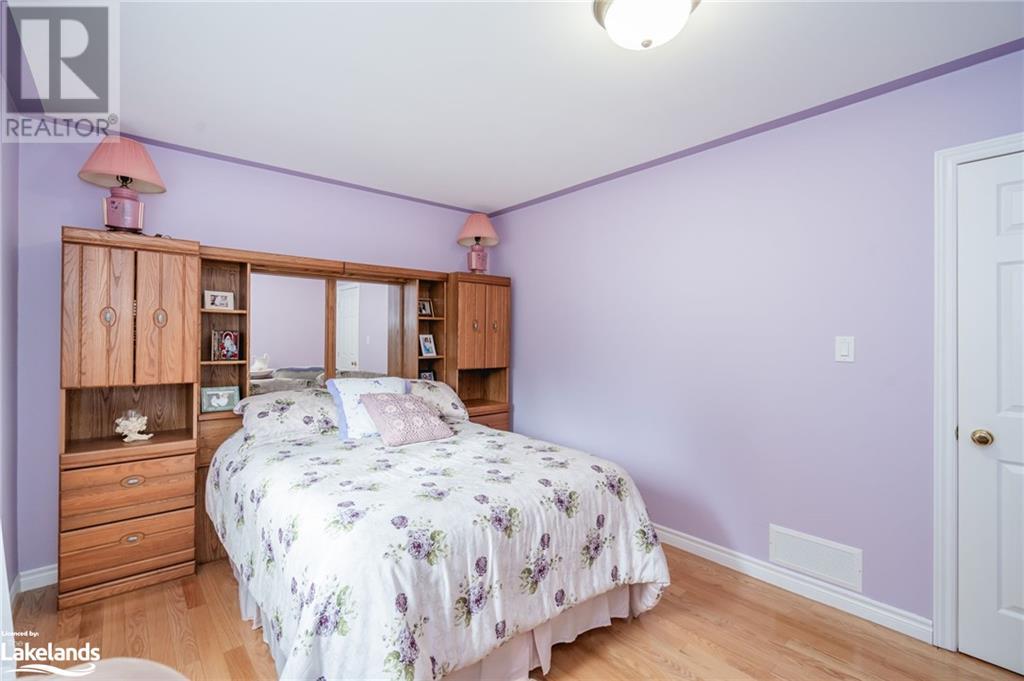
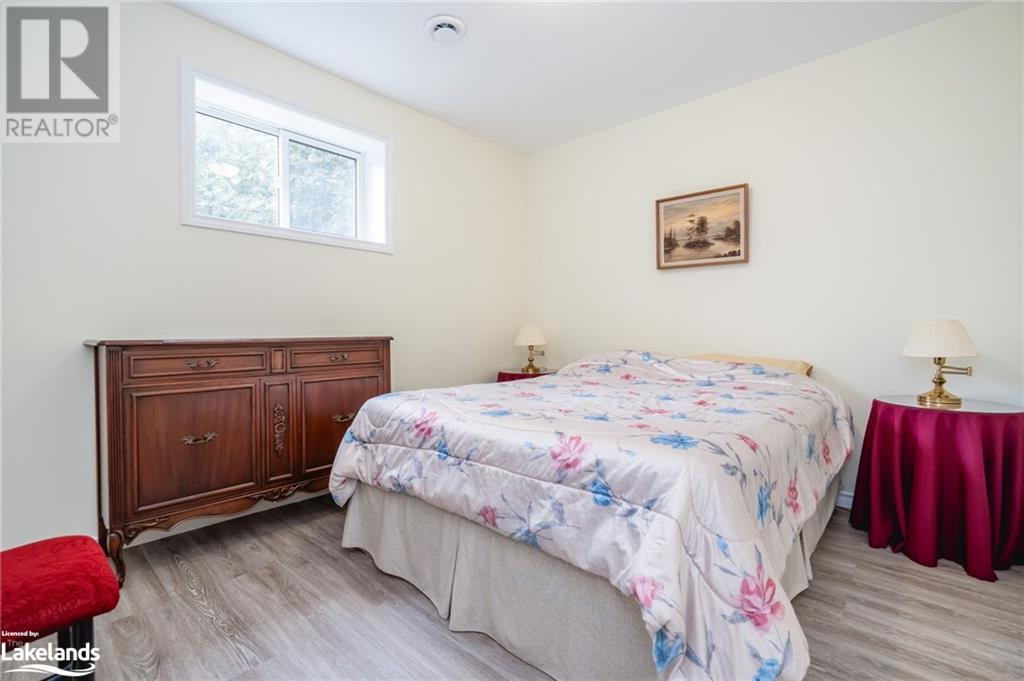
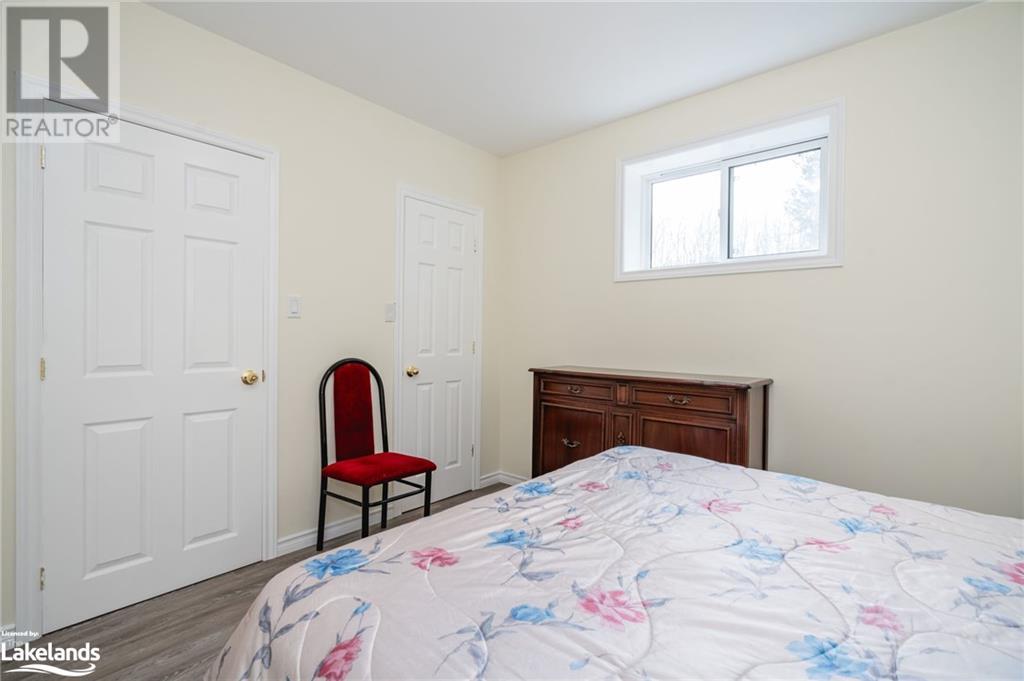
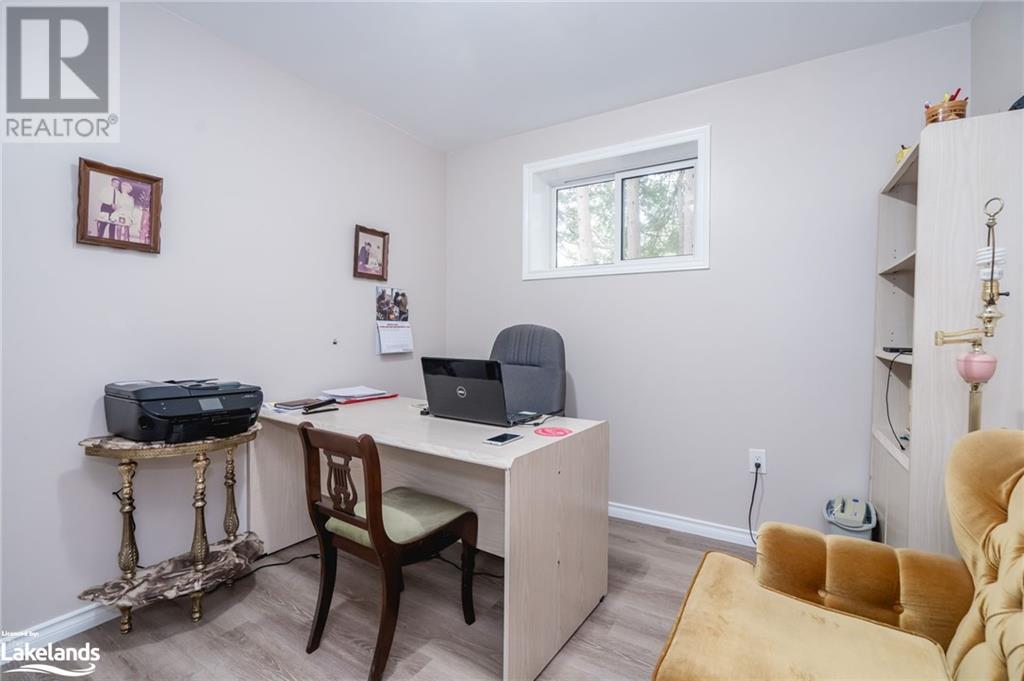
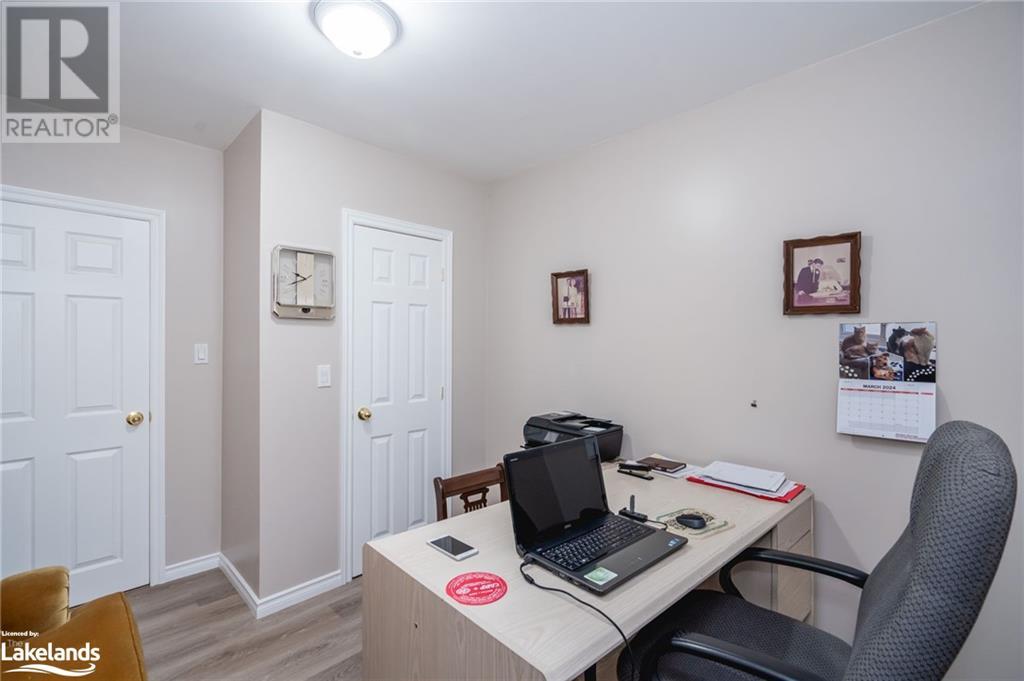
| Lower Level | Bedroom | 11'6'' x 9'6'' | ||
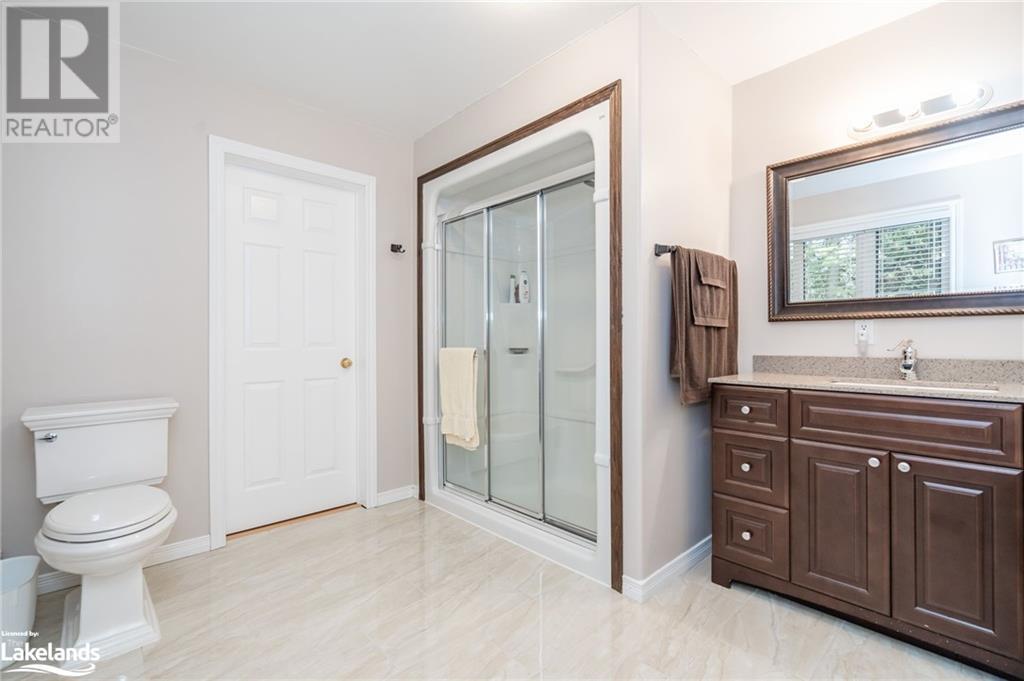
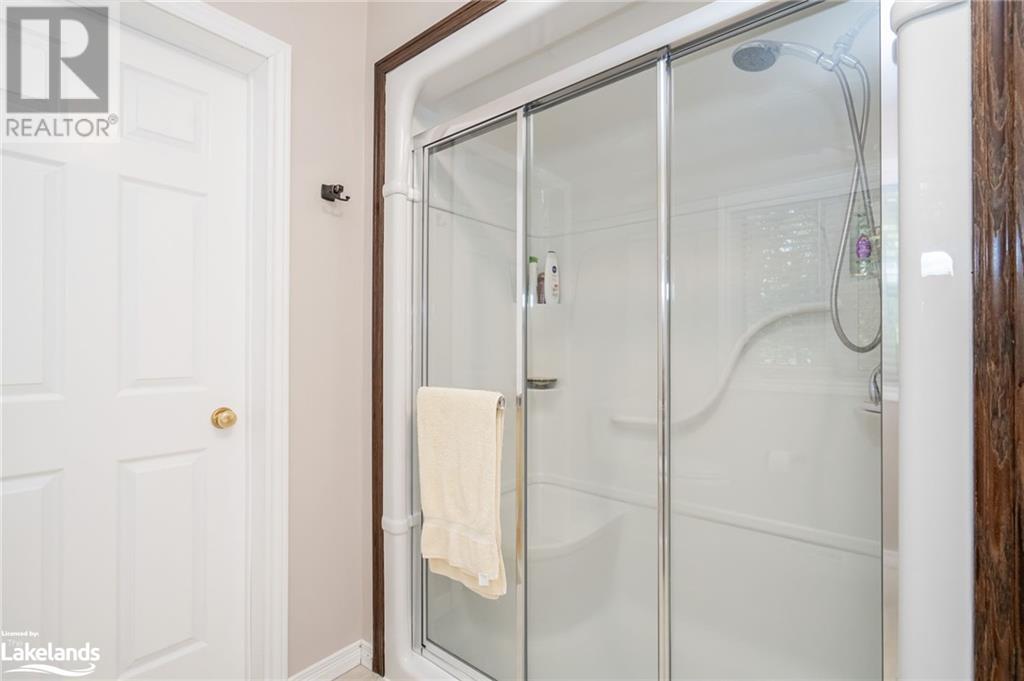

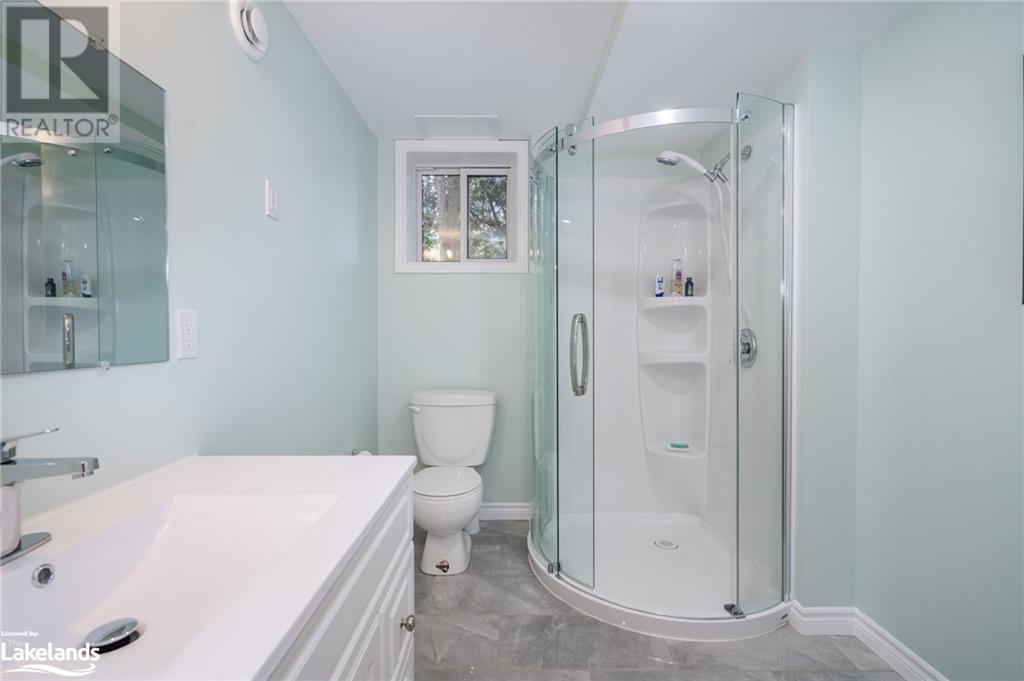
| Lower Level | 3pc Bathroom | Measurements not available | ||
| Lower Level | Bedroom | 10'0'' x 11'3'' | ||
| Lower Level | Cold Room | 5'2'' x 20'9'' | ||
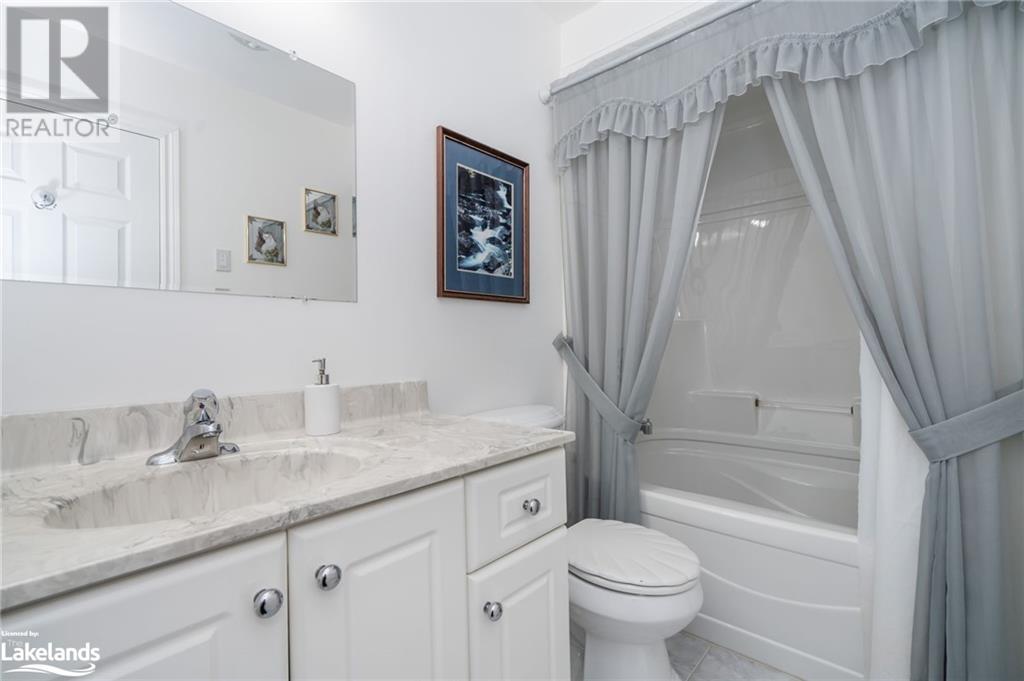
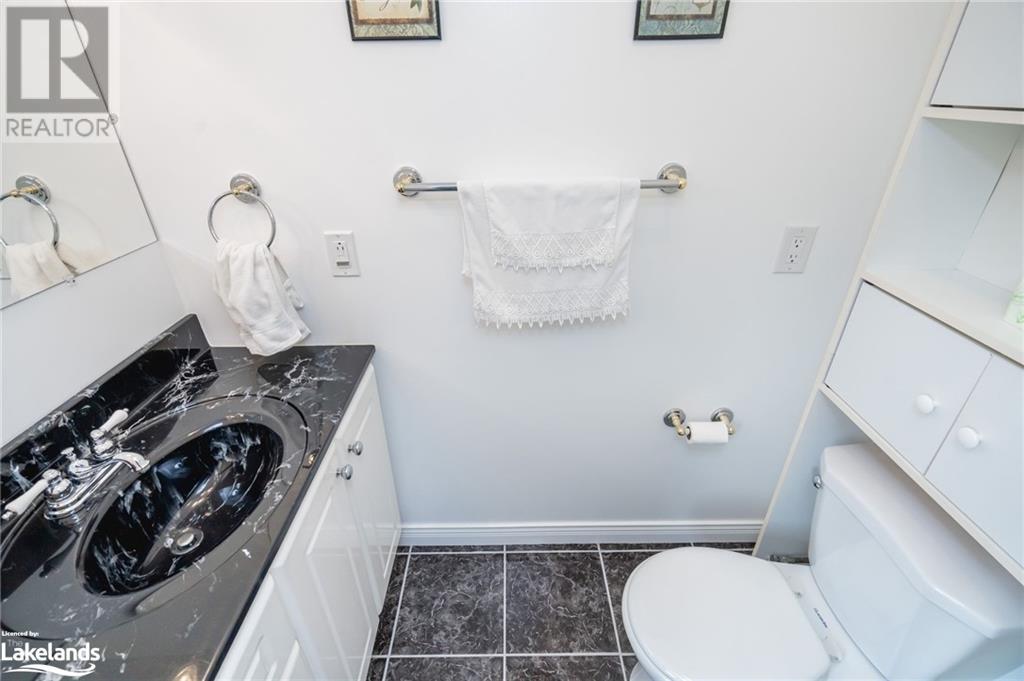
| Main Level | 3pc Bathroom | Measurements not available | ||
| Main Level | 2pc Bathroom | Measurements not available | ||
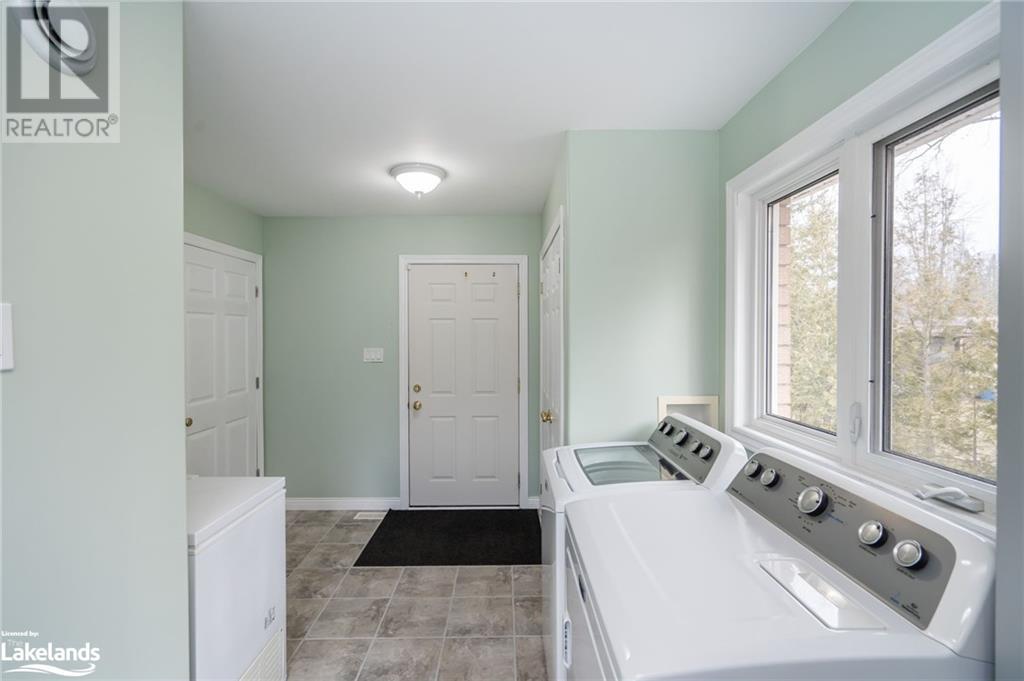
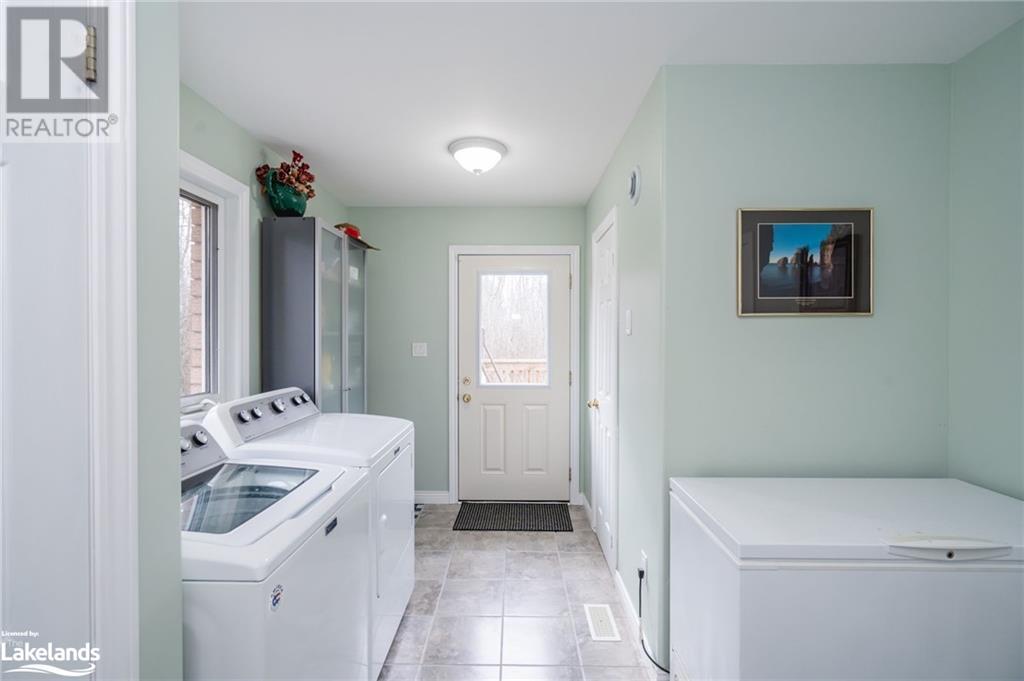
| Main Level | Laundry Room | 14'5'' x 10'1'' | ||
| Main Level | Kitchen/dining Room | 15' x 24'8'' | ||
| Main Level | Living Room | 16'0'' x 20'11'' | ||
| Main Level | 4pc Bathroom | Measurements not available | ||
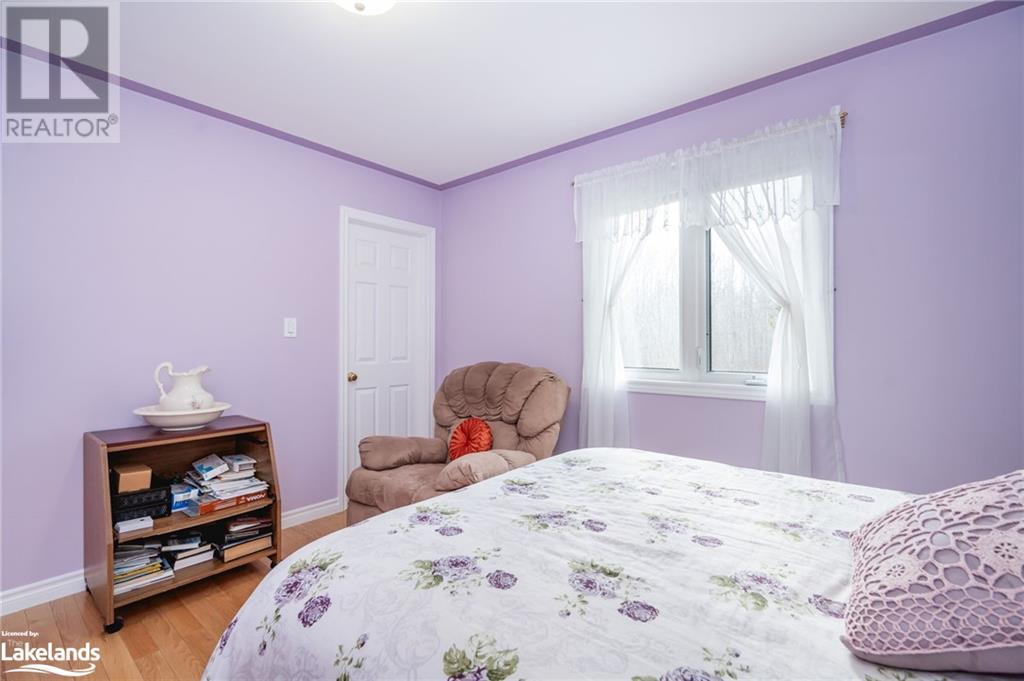
| Main Level | Bedroom | 9'7'' x 10'1'' | ||
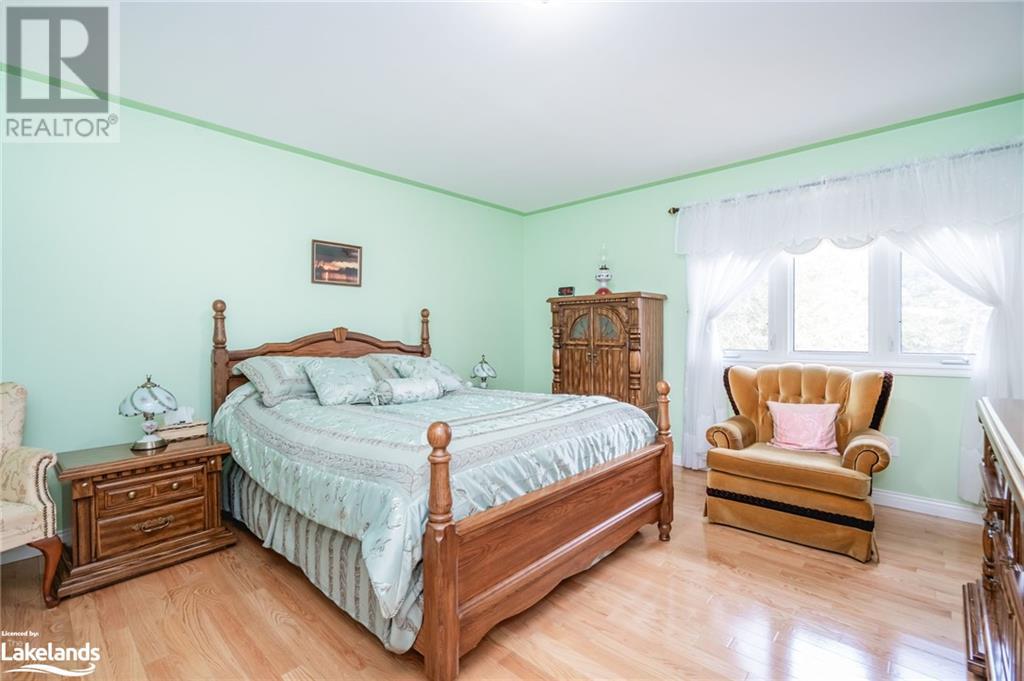
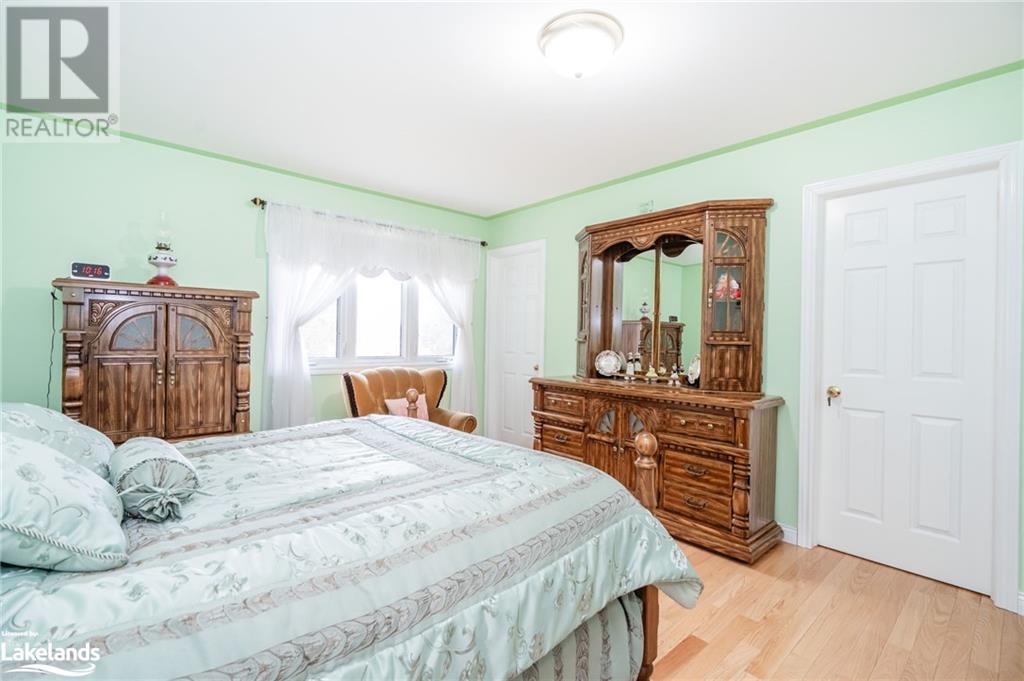
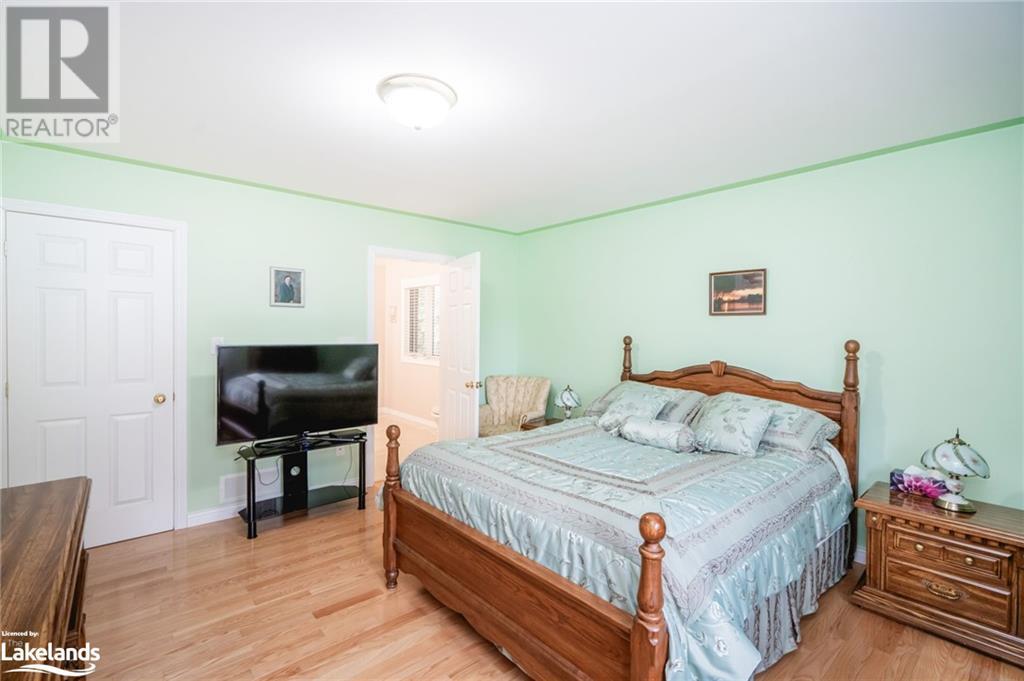
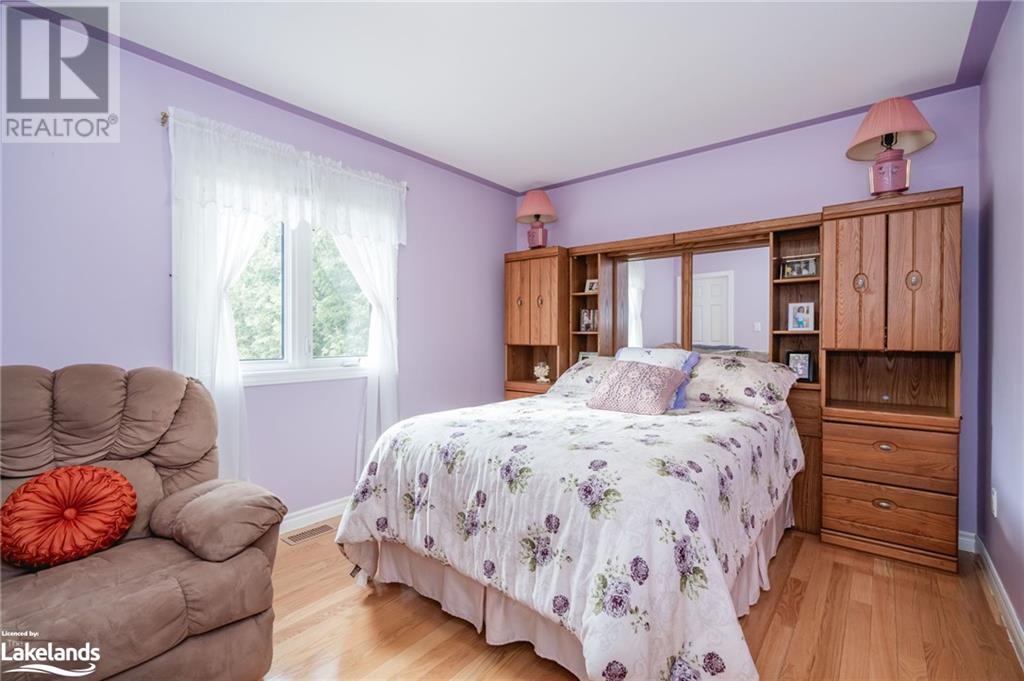
| Main Level | Primary Bedroom | 13'1'' x 15'1'' |
Utilities
| Cable | Available |
| Natural Gas | Available |
| Telephone | Available |
https://www.realtor.ca/real-estate/26633298/115-mitchells-beach-road-victoria-harbour
Contact Us
Contact us for more information

Judy Welden
Salesperson
(705) 528-6920
www.judyfoodiesellshomes.com/
Century 21 B.j. Roth Realty Ltd Brokerage (Midland Unit B)
248 First St
Midland, Ontario L4R 0A8
248 First St
Midland, Ontario L4R 0A8
(705) 528-6921
(705) 528-6920
bjrothrealty.c21.ca

This REALTOR.ca listing content is owned and licensed by REALTOR® members of The Canadian Real Estate Association
The trademarks REALTOR®, REALTORS®, and the REALTOR® logo are controlled by The Canadian Real Estate Association (CREA) and identify real estate professionals who are members of CREA. The trademarks MLS®, Multiple Listing Service® and the associated logos are owned by The Canadian Real Estate Association (CREA) and identify the quality of services provided by real estate professionals who are members of CREA. The trademark DDF® is owned by The Canadian Real Estate Association (CREA) and identifies CREA's Data Distribution Facility (DDF®)
March 18 2024 01:13:09
The Lakelands Association of REALTORS®
Century 21 B.j. Roth Realty Ltd Brokerage (Midland Unit B)
