
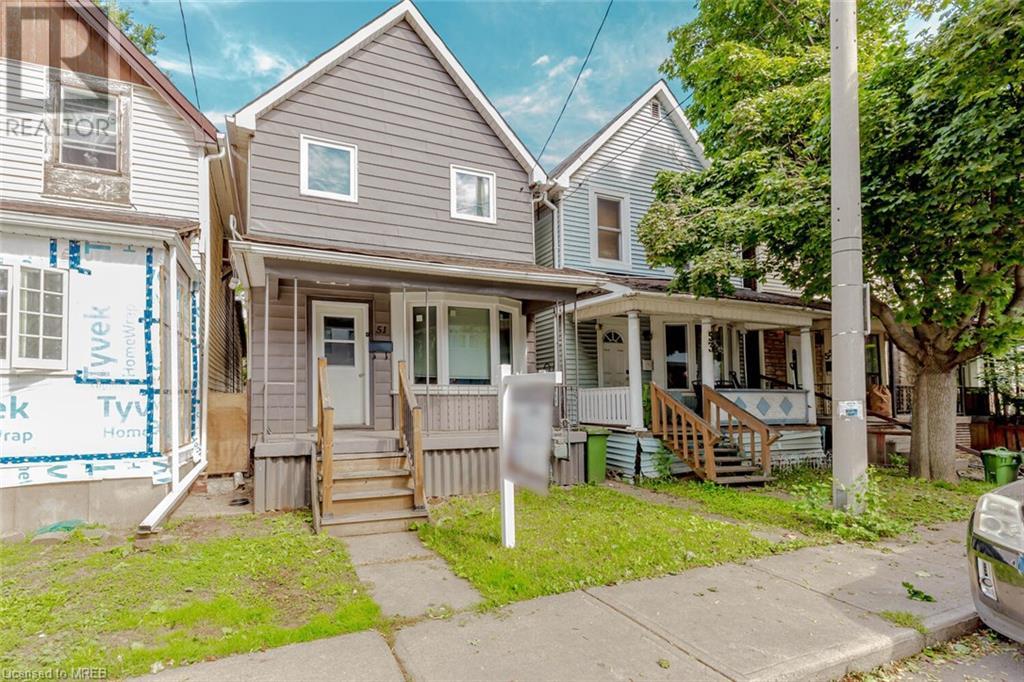
51 Francis Street Hamilton, Ontario L8L 3V2



3 Bedroom
2 Bathroom
1090
2 Level
Central Air Conditioning
Forced Air
$494,900




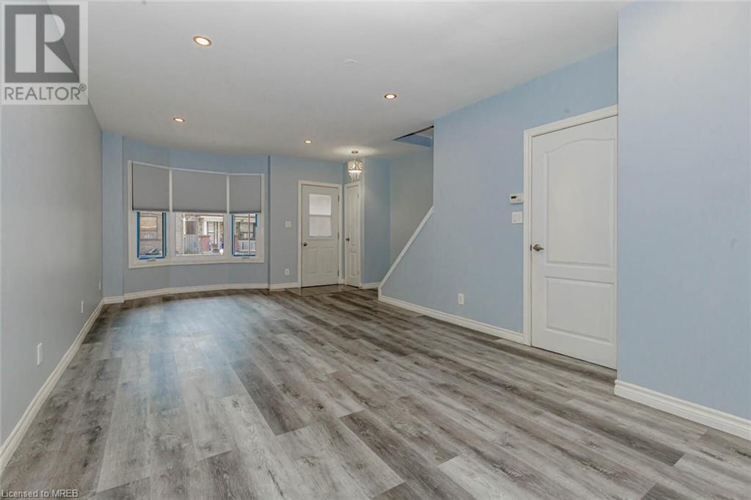
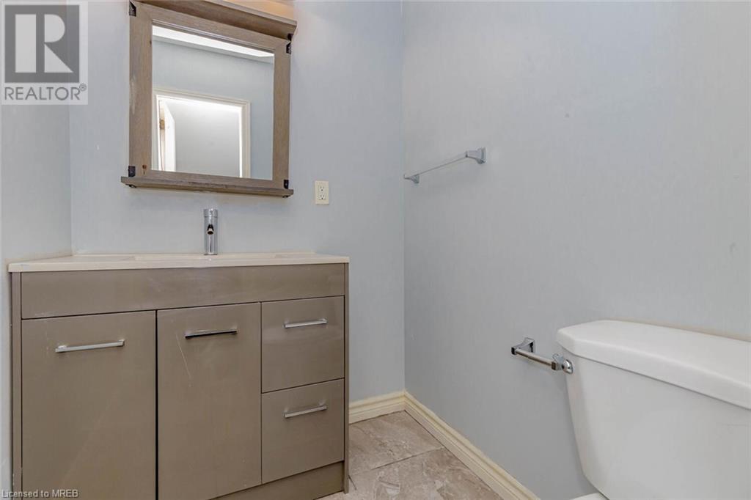



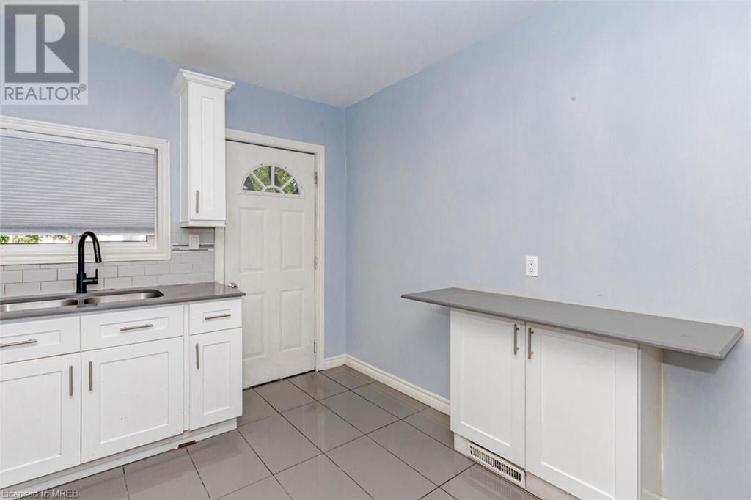
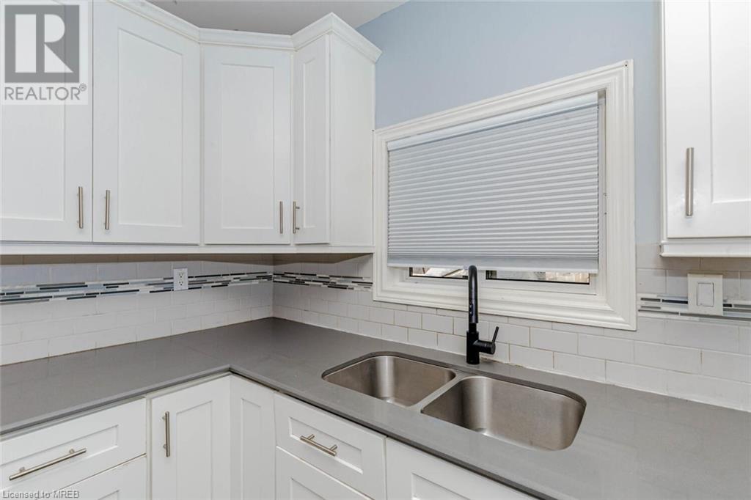




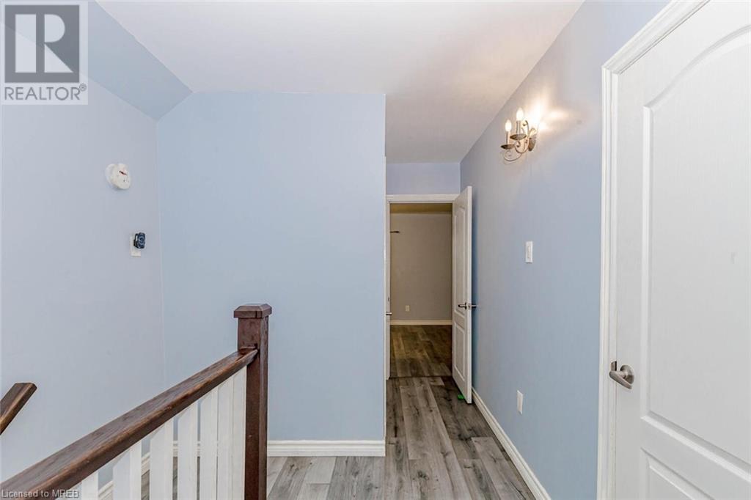
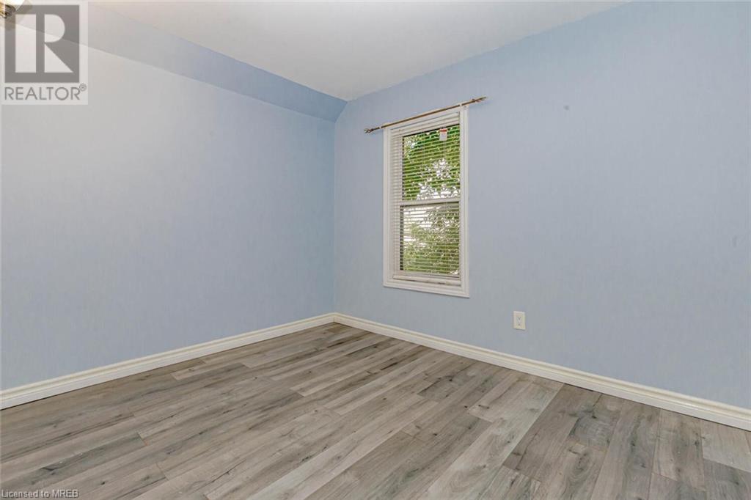
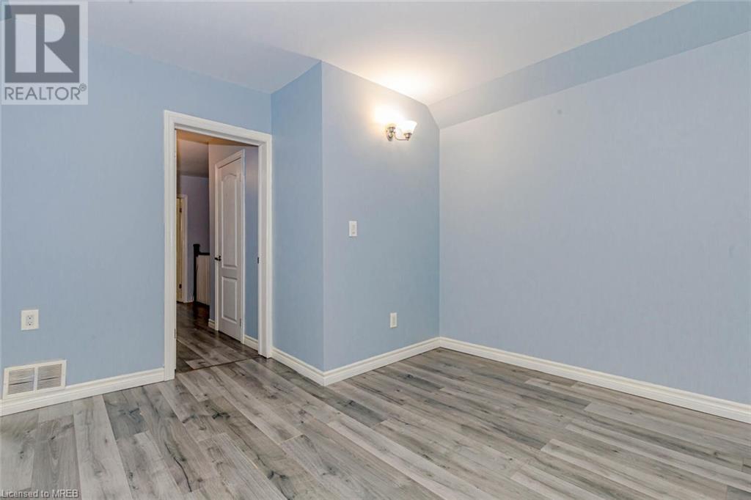
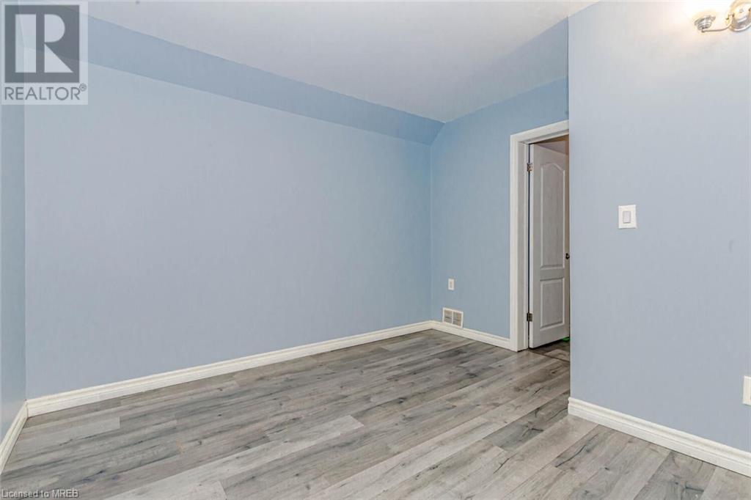



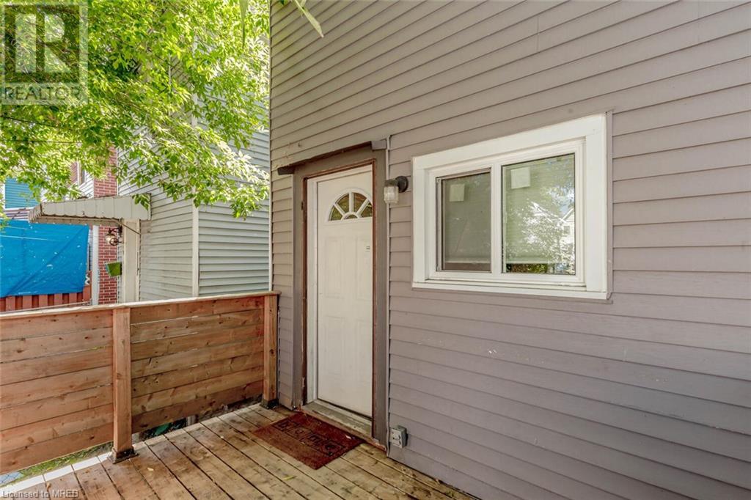
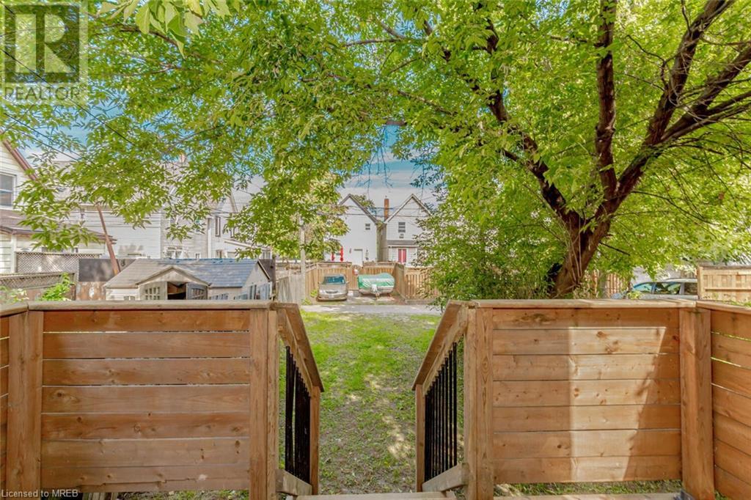

This Beautifully Renovated Three-Bedroom Family Residence is ideal for First Time Home Buyer or Investor is situated on an expansive 100' deep lot. The open-concept main floor showcases a living room with wide-plank vinyl flooring, smooth ceilings, Pot lights, and a Bay window. Kitchen with Quartz Counters, Breakfast Bar, Backsplash, Stainless Steel Appliances in Kitchen, and easy access to the Beautiful Deck, Main Floor powder room with Quartz Counter and Upgraded Vanity, On the upper level you'll find three Spacious Bedrooms with Laminate flooring a 3 piece Bathroom, Smooth Ceiling and linen closet. Lots Of Storage In The Unfinished Basement awaits your personal touches! The property offers 2 parking spots with alleyway access, New Windows in the whole house. (id:51013)
Property Details
| MLS® Number | 40555707 |
| Property Type | Single Family |
| Amenities Near By | Schools |
| Parking Space Total | 2 |
Building
| Bathroom Total | 2 |
| Bedrooms Above Ground | 3 |
| Bedrooms Total | 3 |
| Appliances | Dryer, Refrigerator, Stove, Washer, Window Coverings |
| Architectural Style | 2 Level |
| Basement Development | Unfinished |
| Basement Type | Full (unfinished) |
| Construction Style Attachment | Detached |
| Cooling Type | Central Air Conditioning |
| Exterior Finish | Aluminum Siding |
| Foundation Type | Unknown |
| Half Bath Total | 1 |
| Heating Fuel | Natural Gas |
| Heating Type | Forced Air |
| Stories Total | 2 |
| Size Interior | 1090 |
| Type | House |
| Utility Water | Municipal Water |
Land
| Acreage | No |
| Land Amenities | Schools |
| Sewer | Municipal Sewage System |
| Size Depth | 100 Ft |
| Size Frontage | 20 Ft |
| Size Irregular | 0.04 |
| Size Total | 0.04 Ac|under 1/2 Acre |
| Size Total Text | 0.04 Ac|under 1/2 Acre |
| Zoning Description | Residential |
Rooms
| Level | Type | Length | Width | Dimensions |
|---|---|---|---|---|
| Second Level | 3pc Bathroom | Measurements not available | ||
| Second Level | Bedroom | 11'0'' x 8'0'' | ||
| Second Level | Bedroom | 11'0'' x 11'0'' | ||
| Second Level | Primary Bedroom | 12'0'' x 15'0'' | ||
| Main Level | 2pc Bathroom | Measurements not available | ||
| Main Level | Kitchen | 12'12'' x 9'0'' | ||
| Main Level | Living Room/dining Room | 25'0'' x 12'12'' |
https://www.realtor.ca/real-estate/26634457/51-francis-street-hamilton
Contact Us
Contact us for more information
Amrit Dhaliwal
Salesperson
www.realtoramrit.com/
Century 21 Green Realty Inc
10220 Derry Road Unit 204
Milton, Ontario L9T 7J3
10220 Derry Road Unit 204
Milton, Ontario L9T 7J3
(905) 565-9565
(905) 565-9522
www.century21green.com/

This REALTOR.ca listing content is owned and licensed by REALTOR® members of The Canadian Real Estate Association
The trademarks REALTOR®, REALTORS®, and the REALTOR® logo are controlled by The Canadian Real Estate Association (CREA) and identify real estate professionals who are members of CREA. The trademarks MLS®, Multiple Listing Service® and the associated logos are owned by The Canadian Real Estate Association (CREA) and identify the quality of services provided by real estate professionals who are members of CREA. The trademark DDF® is owned by The Canadian Real Estate Association (CREA) and identifies CREA's Data Distribution Facility (DDF®)
March 18 2024 04:18:58
Mississauga Real Estate Board
Century 21 Green Realty Inc
