
59 Thistle Street Falmouth, Nova Scotia B0P 1L0

2 Bedroom
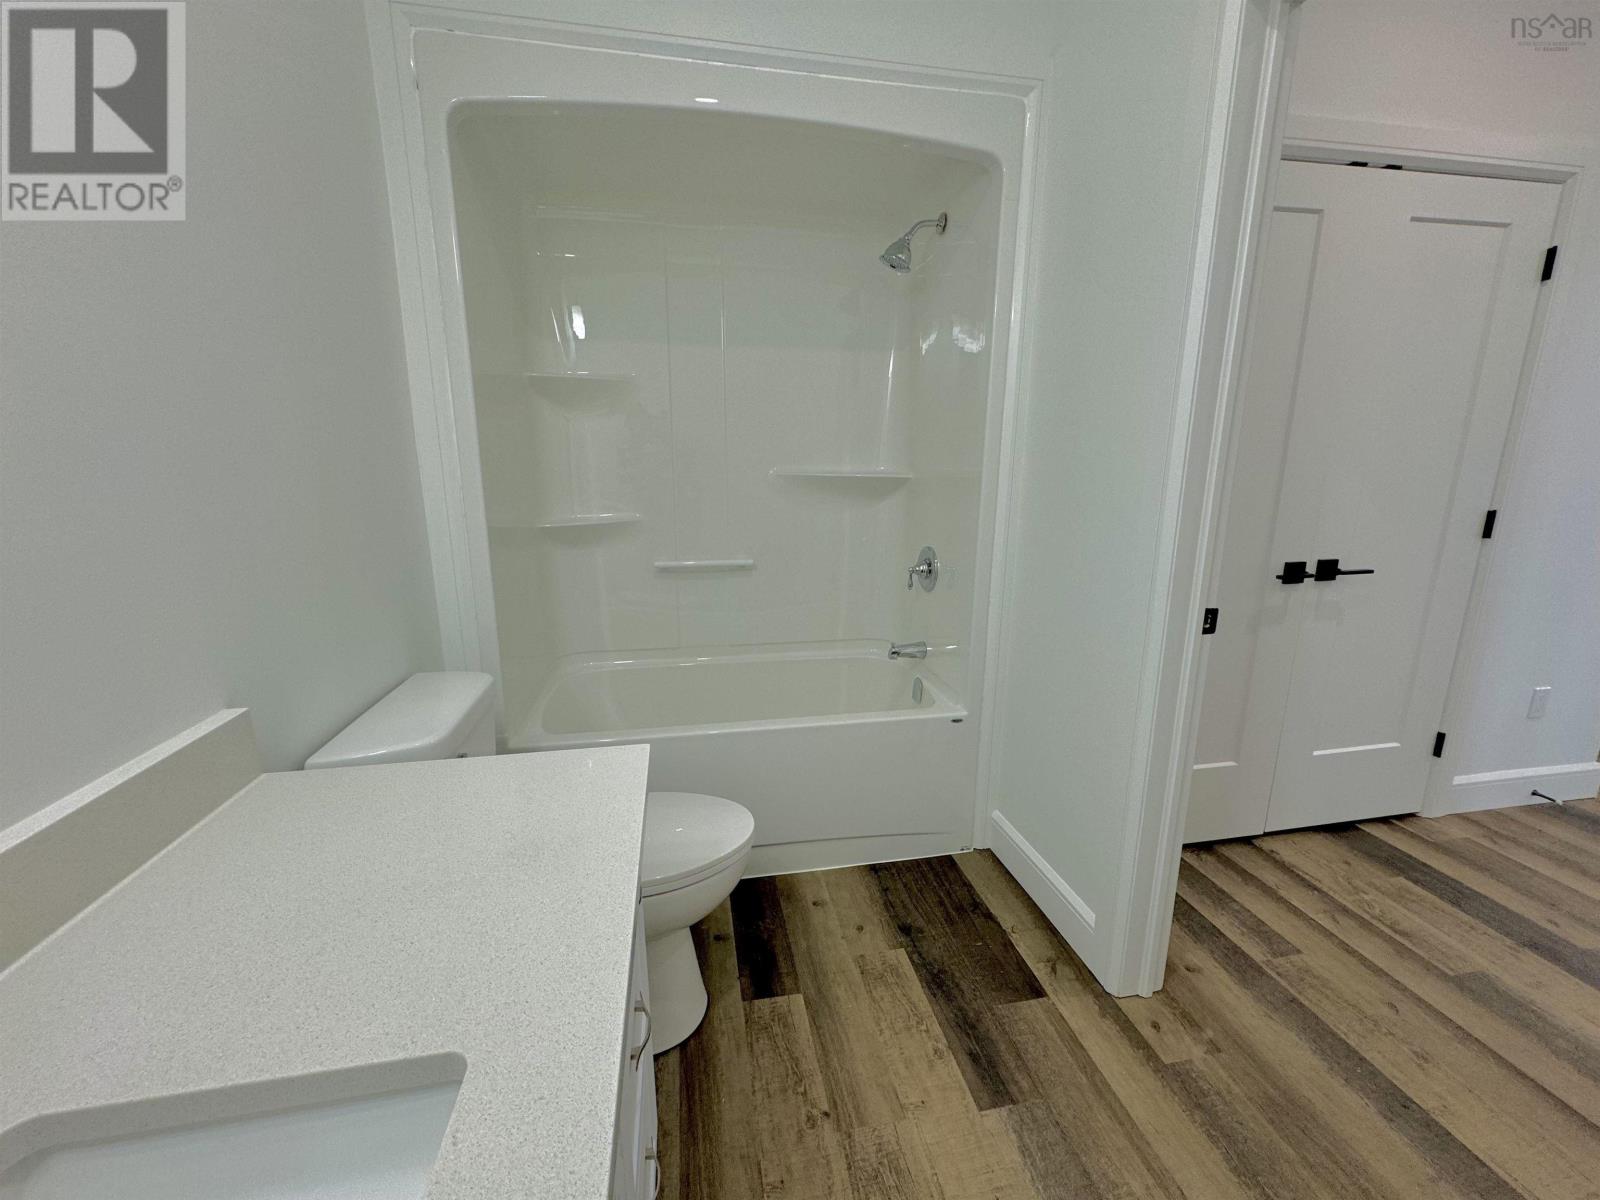
2 Bathroom
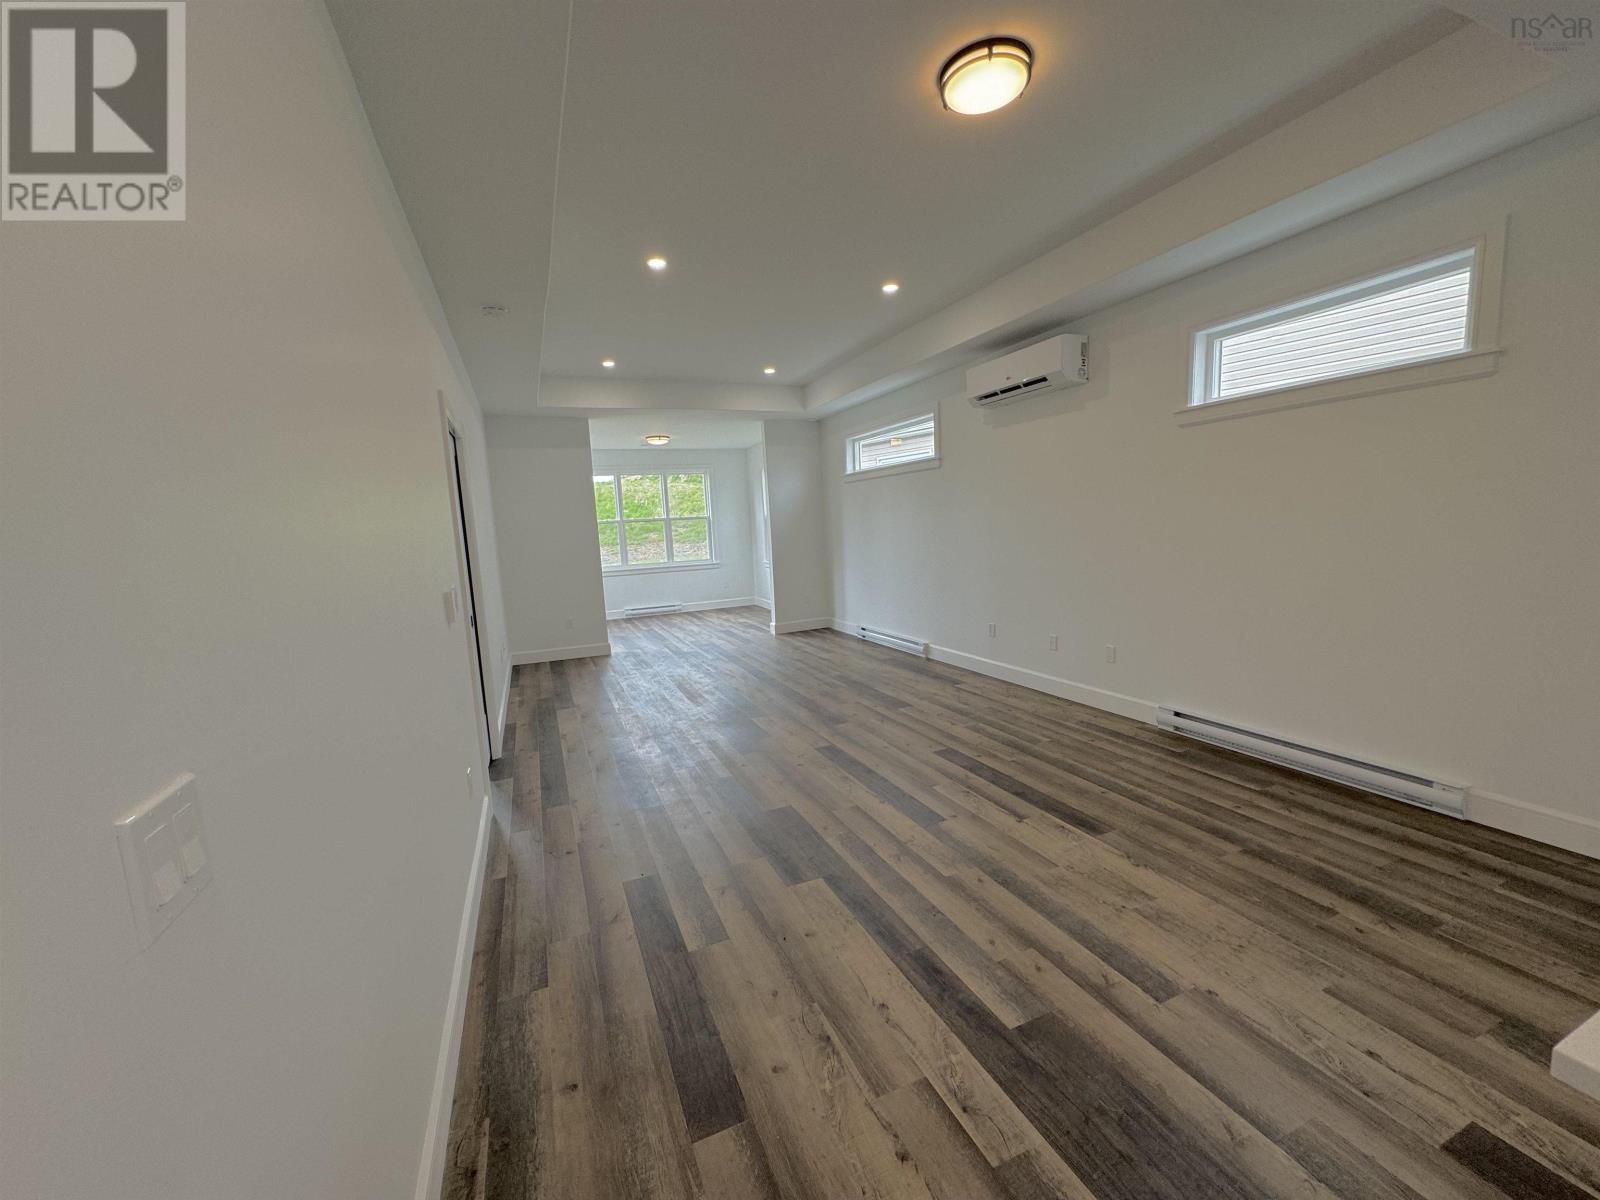
Wall Unit, Heat Pump
Landscaped
$454,900

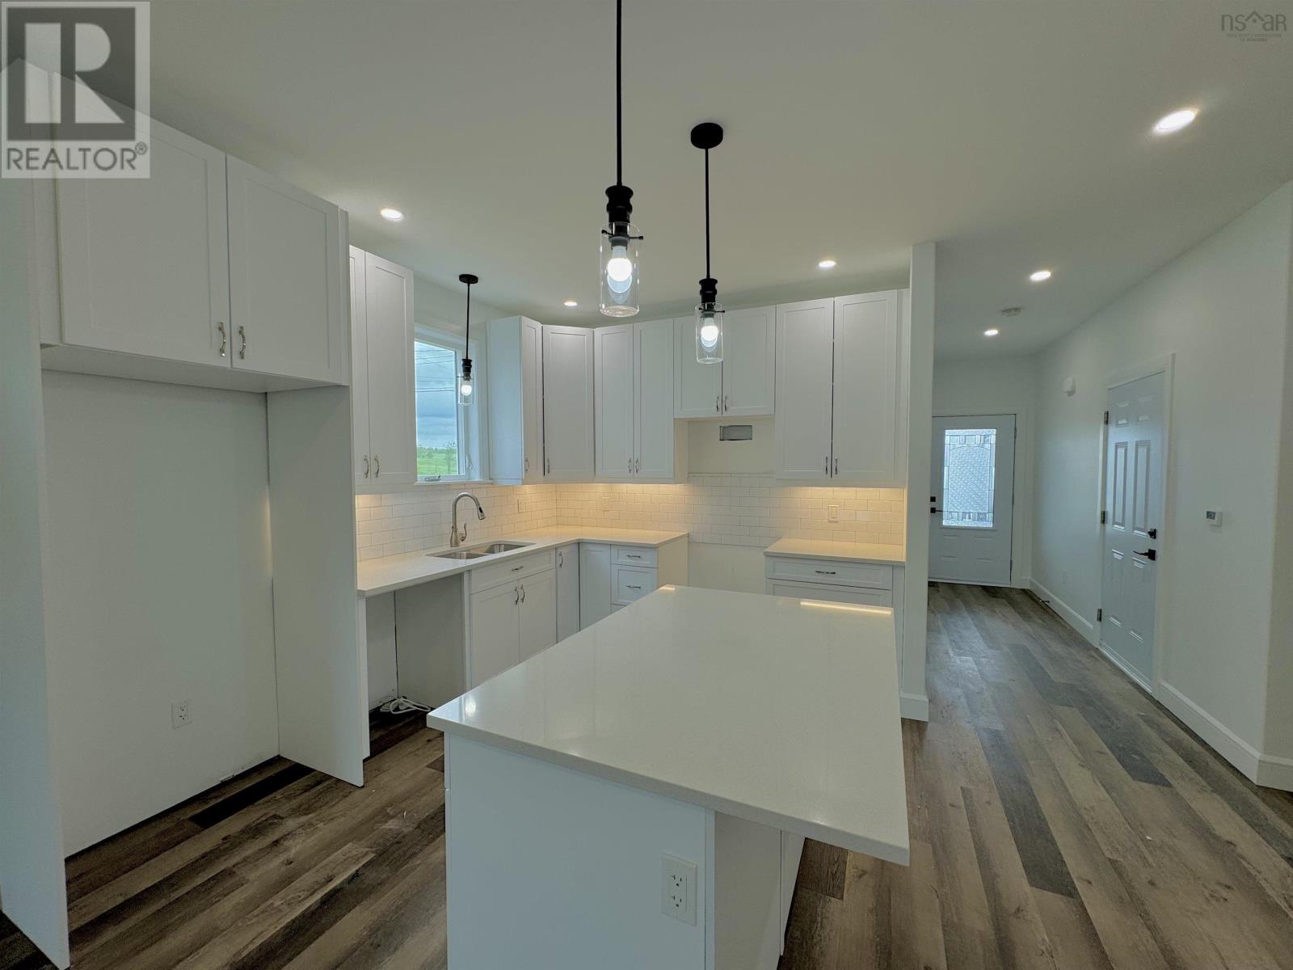
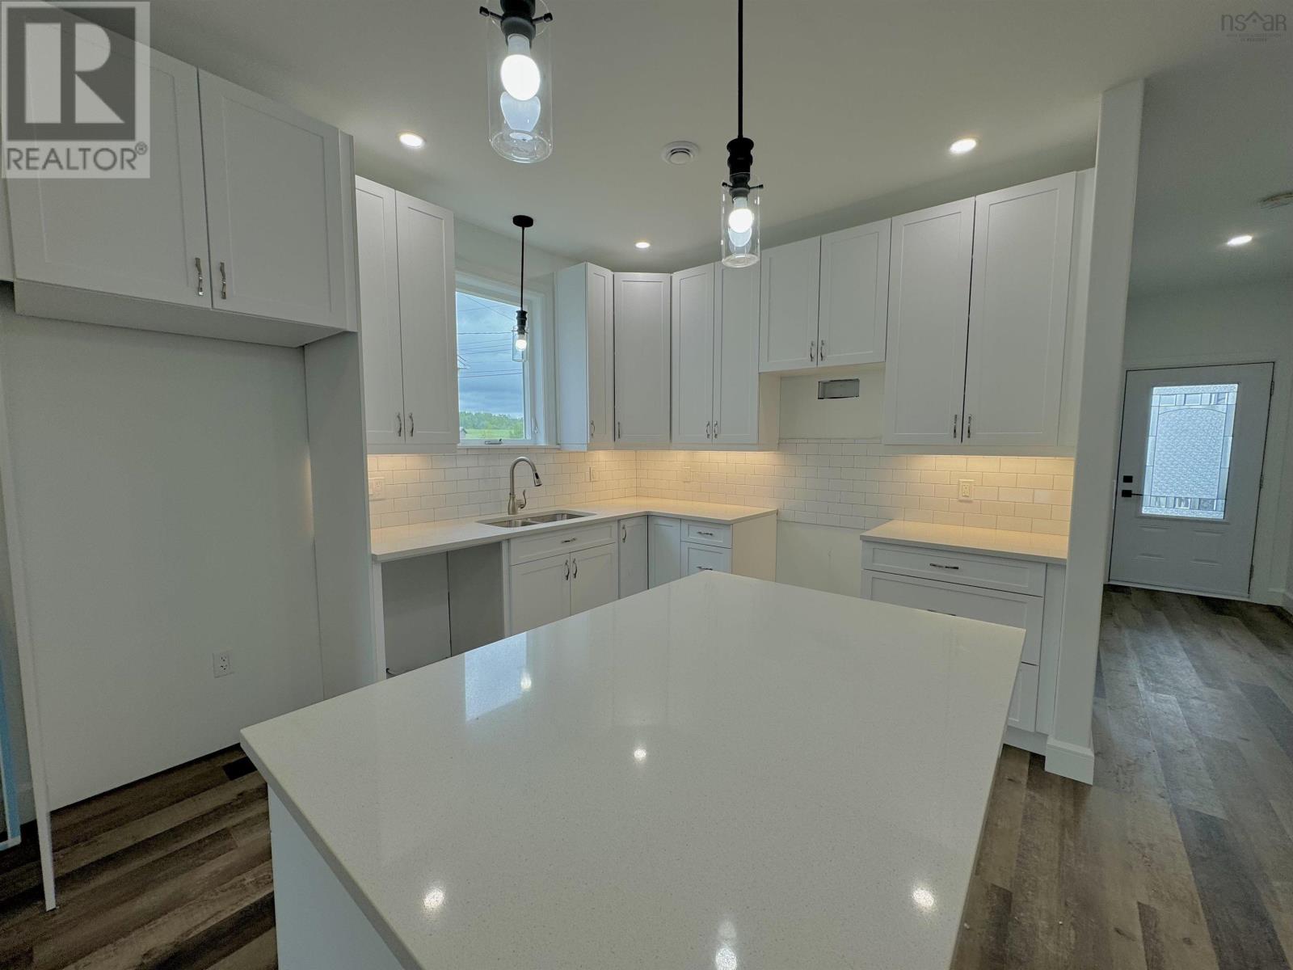
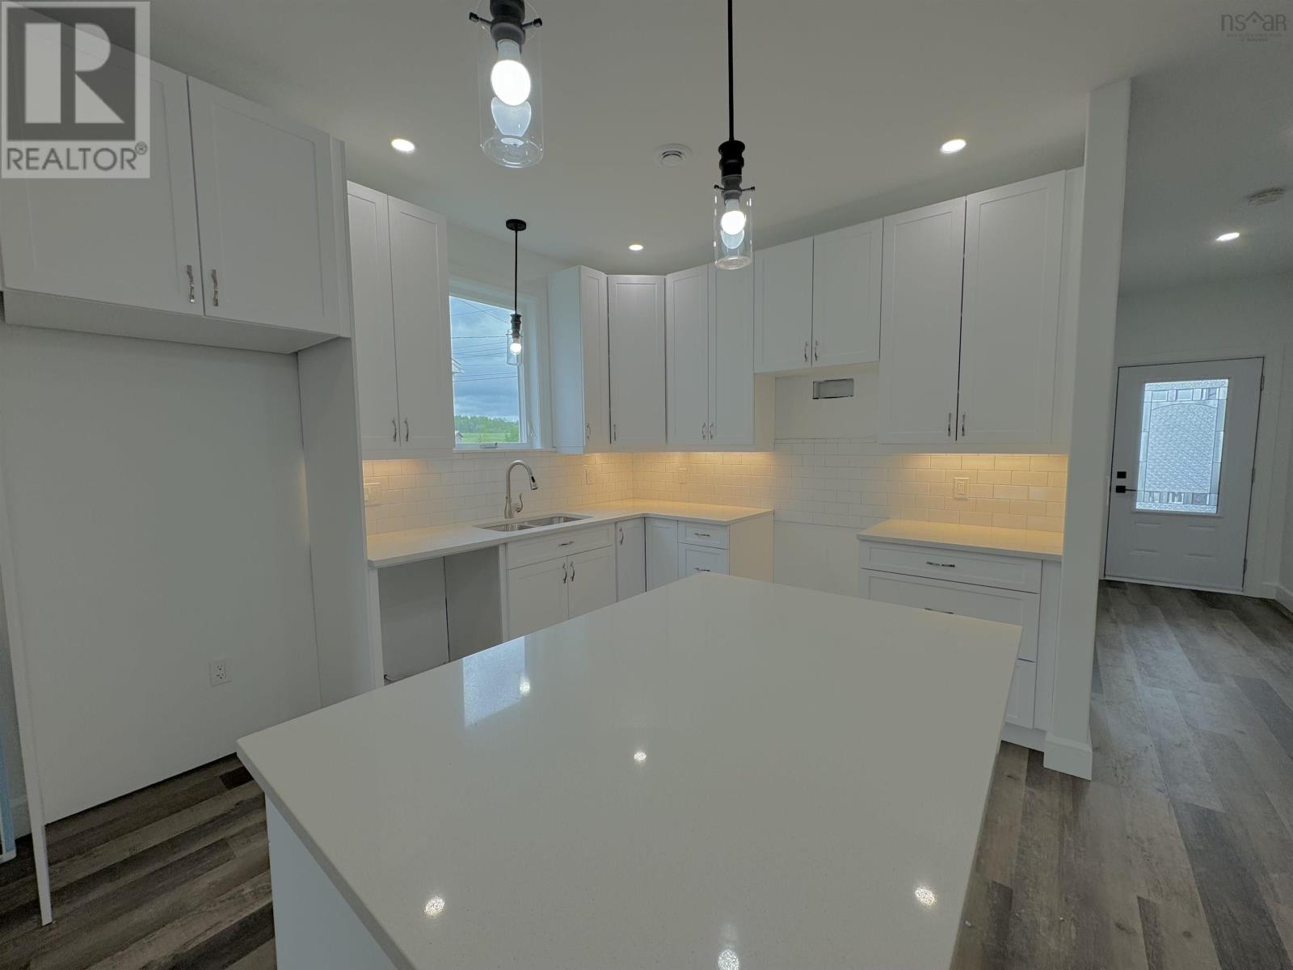
Welcome to The Meadows where your perfect empty nester community awaits. With 2 bedrooms and 2 bathrooms, this spacious and light-filled home is the epitome of single level living. The gorgeous kitchen, complete with a pantry, is perfect for preparing delicious meals or entertaining friends and family. The airy feel makes every room feel open and inviting. Check out the beautiful sunroom, what a place to relax and unwind in the peaceful neighbourhood, knowing that convenience is just steps away. With Windsor close by and Halifax just a 30-minute drive away, you'll have access to all the amenities you desire. You'll love the walk-in closet in the primary bedroom, providing ample storage for all your belongings. And the walk-in tile shower adds a touch of luxury to your daily routine. If you're looking for leisure activities, look no further. Golfing and wineries are just a stone's throw away, allowing you to enjoy your retirement to the fullest. Don't wait another day to start living your dream. Contact us to schedule your private viewing! (id:51013)
Property Details
| MLS® Number | 202404813 |
| Property Type | Single Family |
| Community Name | Falmouth |
| Amenities Near By | Golf Course, Park |
Building
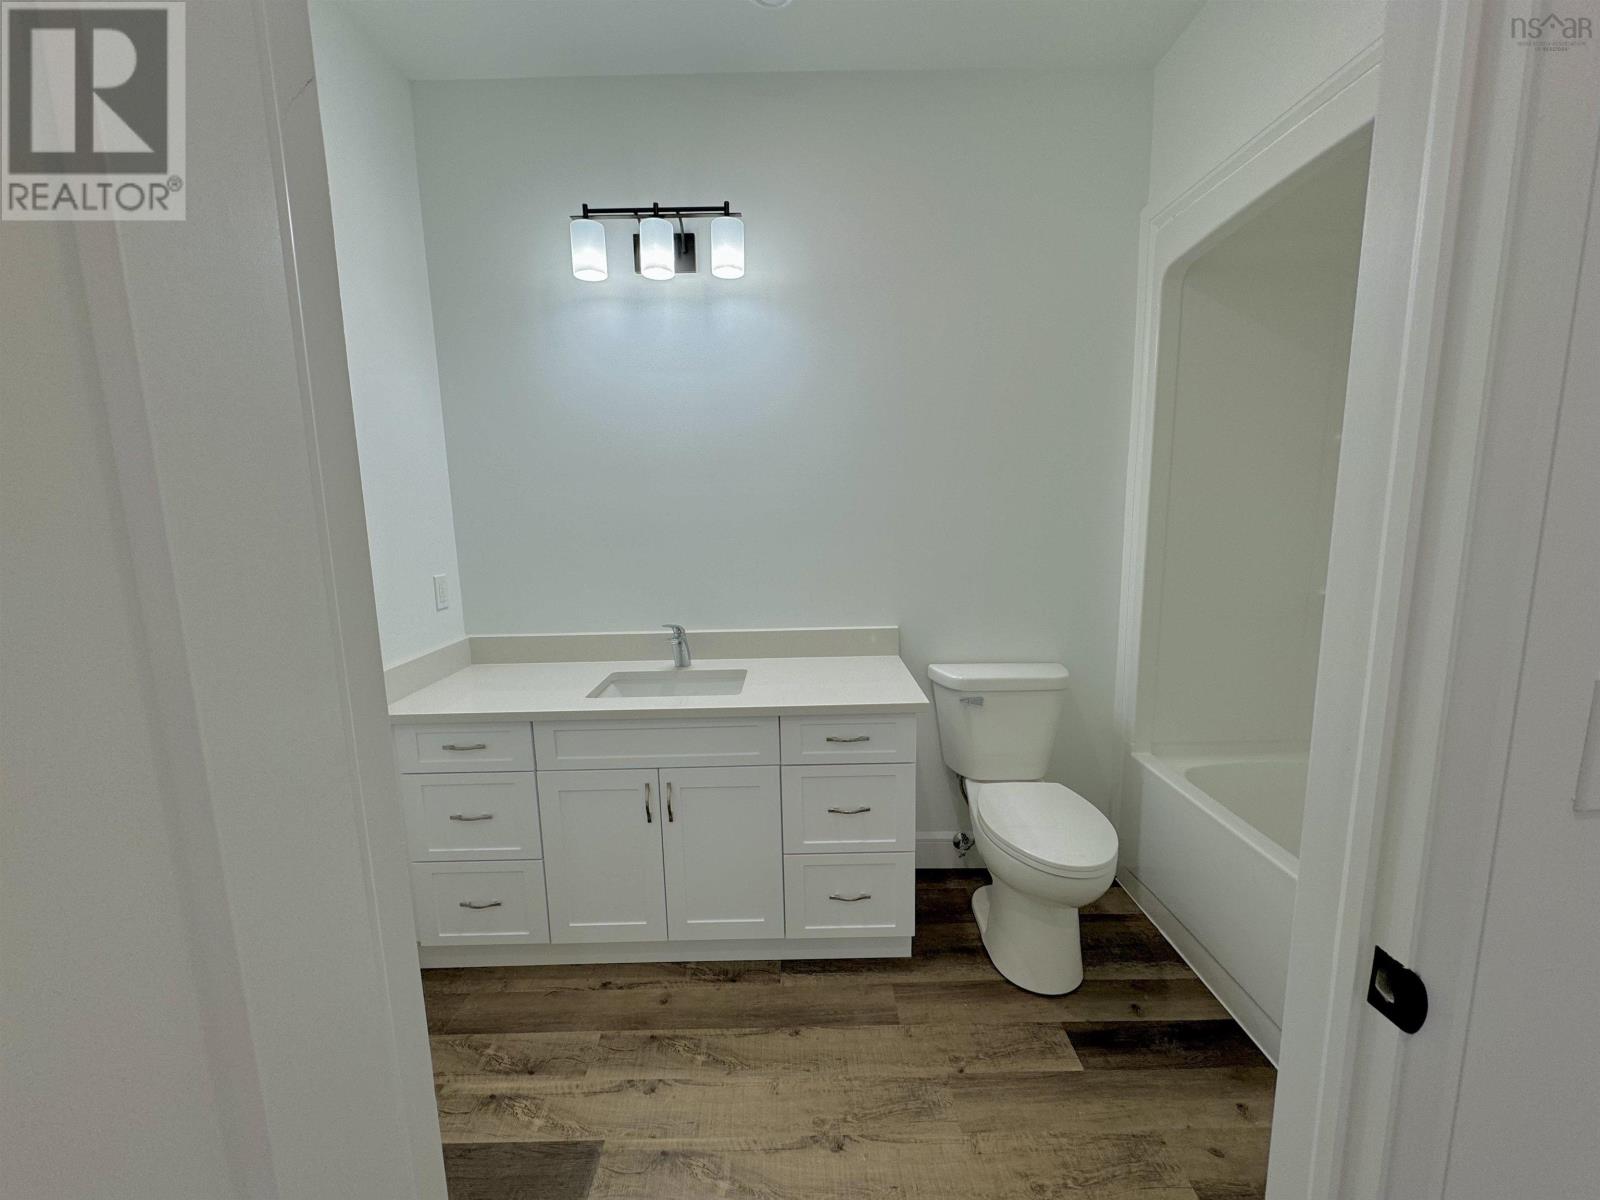
| Bathroom Total | 2 |
| Bedrooms Above Ground | 2 |
| Bedrooms Total | 2 |
| Appliances | None |
| Basement Type | None |
| Construction Style Attachment | Semi-detached |
| Cooling Type | Wall Unit, Heat Pump |
| Exterior Finish | Concrete |
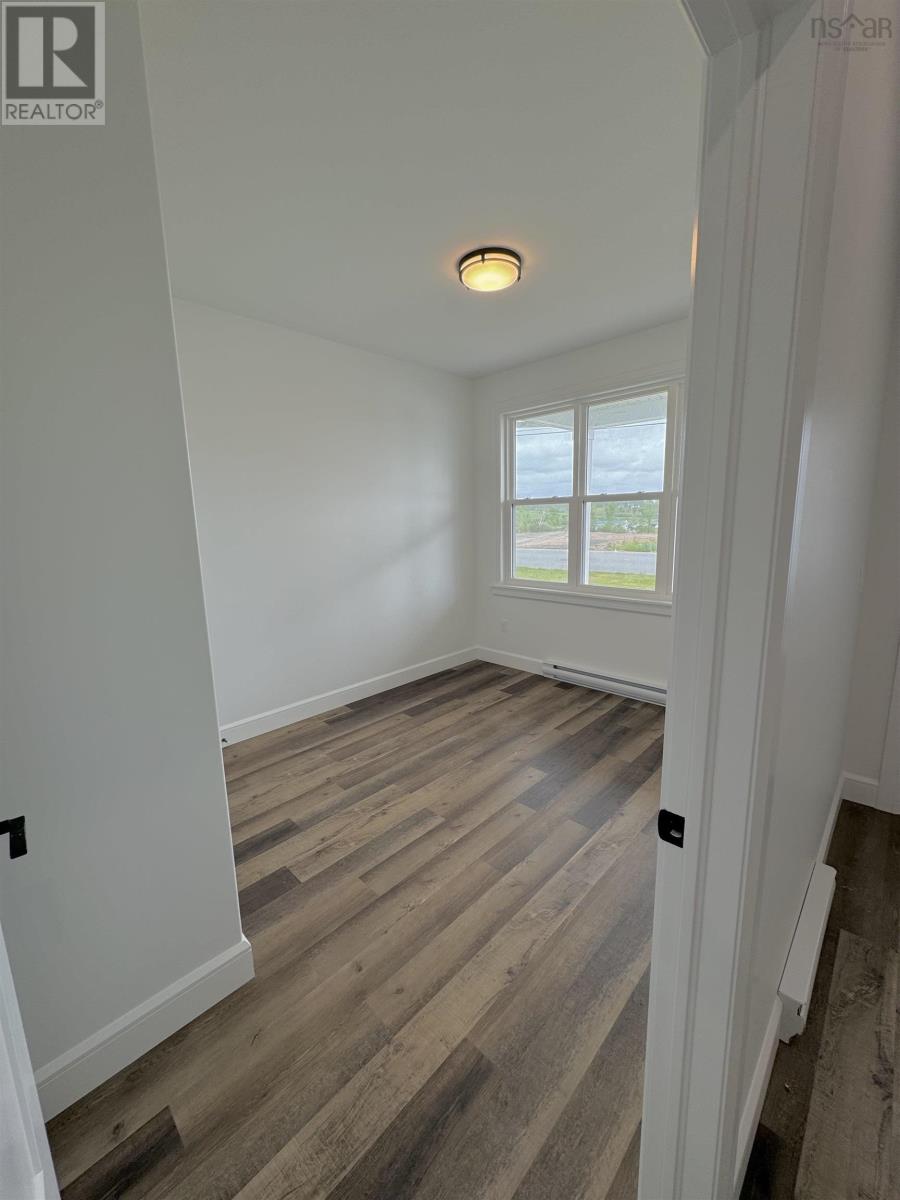
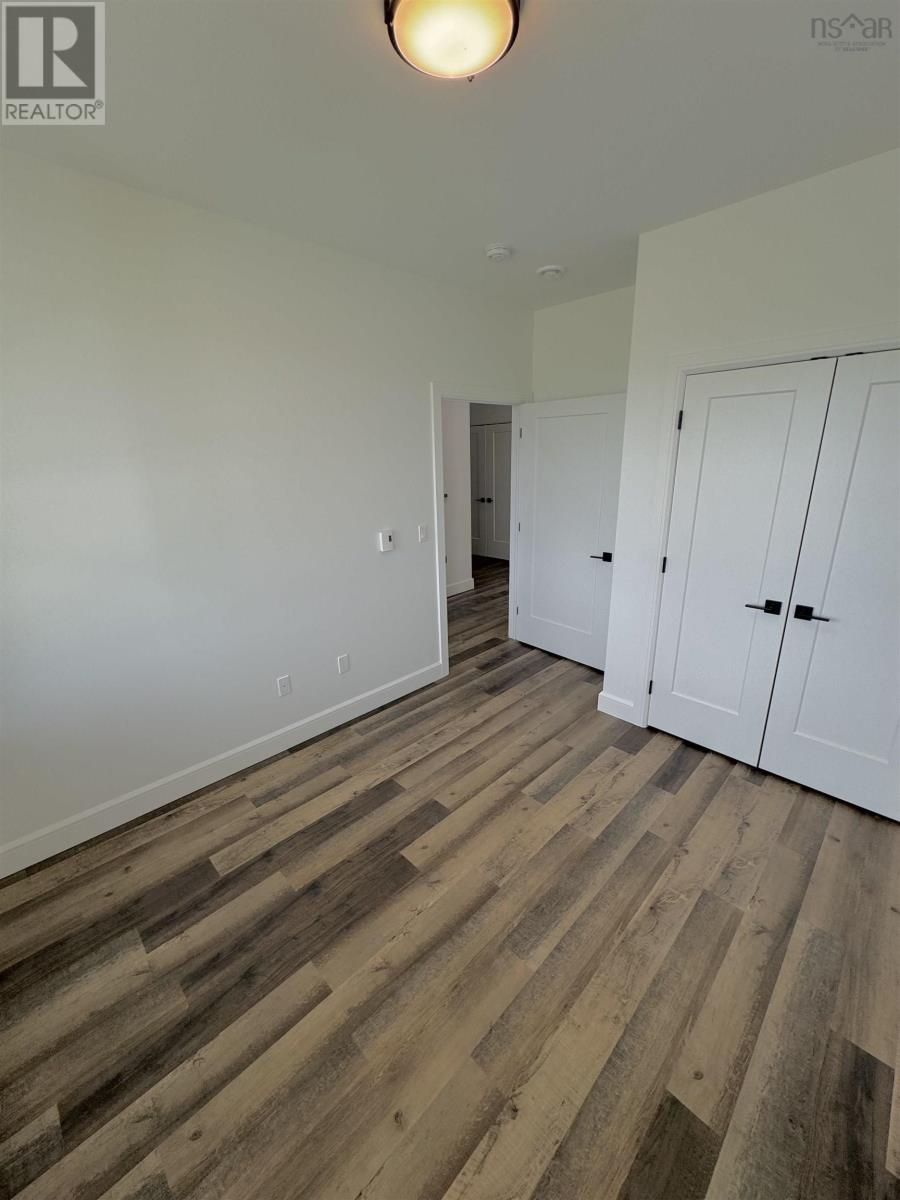
| Flooring Type | Vinyl Plank |
| Foundation Type | Concrete Slab |
| Stories Total | 1 |
| Total Finished Area | 1298 Sqft |
| Type | House |
| Utility Water | Municipal Water |
Parking
| Garage | |
| Attached Garage |
Land
| Acreage | No |
| Land Amenities | Golf Course, Park |
| Landscape Features | Landscaped |
| Sewer | Municipal Sewage System |
| Size Irregular | 0.1427 |
| Size Total | 0.1427 Ac |
| Size Total Text | 0.1427 Ac |
Rooms
| Level | Type | Length | Width | Dimensions |
|---|---|---|---|---|
| Main Level | Bedroom | 10x12 | ||
| Main Level | Kitchen | 10x11 | ||
| Main Level | Bath (# Pieces 1-6) | 5x10 | ||
| Main Level | Dining Room | 13x24 | ||
| Main Level | Sunroom | 12x10 | ||
| Main Level | Primary Bedroom | 13x14 | ||
| Main Level | Ensuite (# Pieces 2-6) | 9x10 | ||
| Main Level | Other | 7x10*walk-in closet |
https://www.realtor.ca/real-estate/26634447/59-thistle-street-falmouth-falmouth
Contact Us
Contact us for more information
Cameron Samson
camsamson.evrealestate.com/
Engel & Volkers
1901 Gottingen Street
Halifax, Nova Scotia B3J 0C6
1901 Gottingen Street
Halifax, Nova Scotia B3J 0C6
(902) 422-5552
(902) 422-5562
novascotia.evrealestate.com/

Jamie Greenough
Engel & Volkers (Wolfville)
311 Main Street
Wolfville, Nova Scotia B4P 1C7
311 Main Street
Wolfville, Nova Scotia B4P 1C7
(902) 542-5203

This REALTOR.ca listing content is owned and licensed by REALTOR® members of The Canadian Real Estate Association
The trademarks REALTOR®, REALTORS®, and the REALTOR® logo are controlled by The Canadian Real Estate Association (CREA) and identify real estate professionals who are members of CREA. The trademarks MLS®, Multiple Listing Service® and the associated logos are owned by The Canadian Real Estate Association (CREA) and identify the quality of services provided by real estate professionals who are members of CREA. The trademark DDF® is owned by The Canadian Real Estate Association (CREA) and identifies CREA's Data Distribution Facility (DDF®)
March 18 2024 04:17:15
Nova Scotia Association of REALTORS®
Engel & Volkers, Engel & Volkers (Wolfville)
