
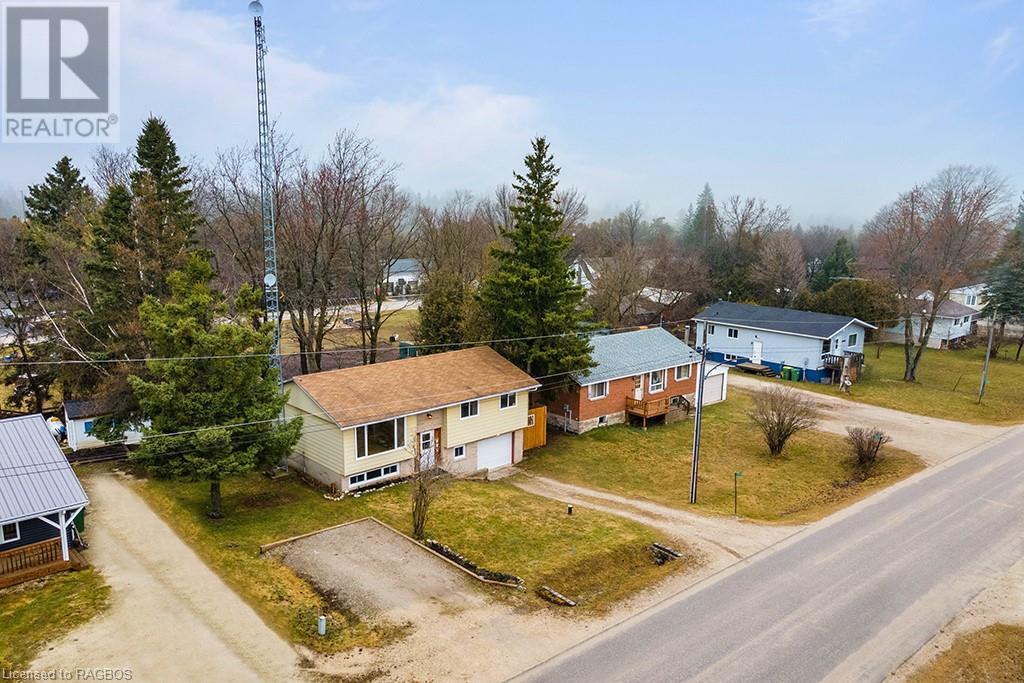
125 John Street Feversham, Ontario N0C 1C0

3 Bedroom
1 Bathroom
1053
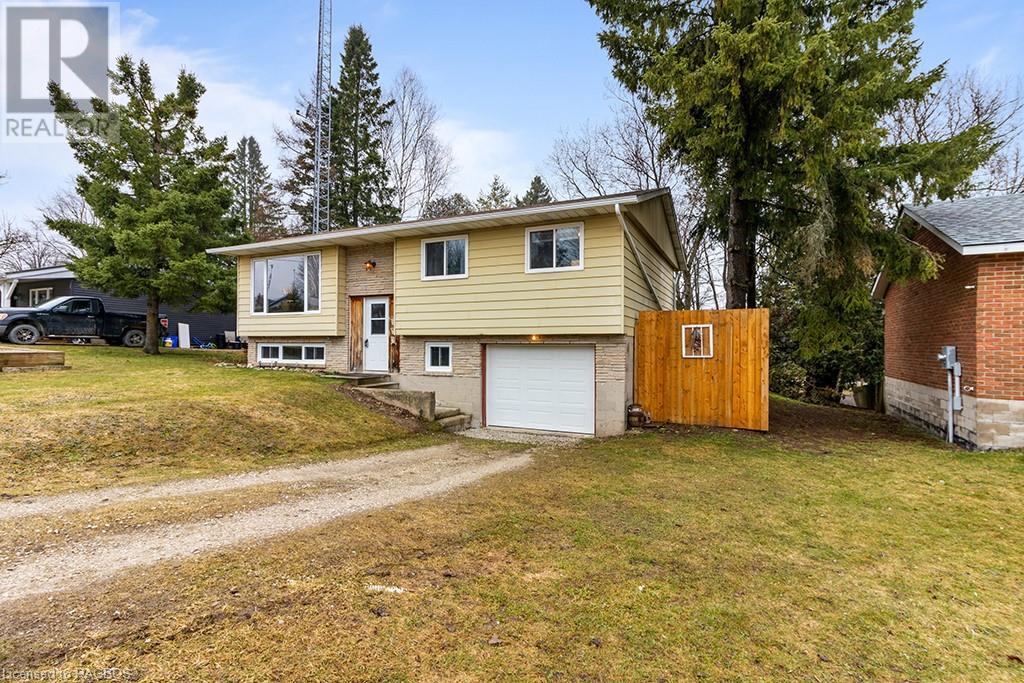
Raised Bungalow
None
Baseboard Heaters
$498,000
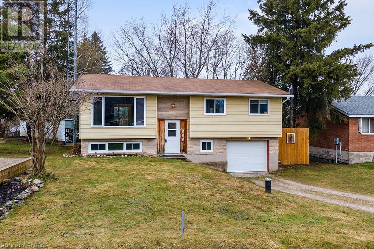
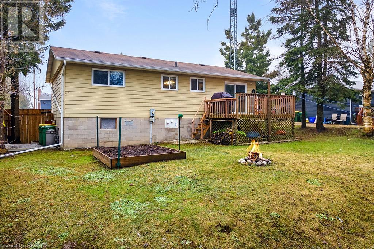
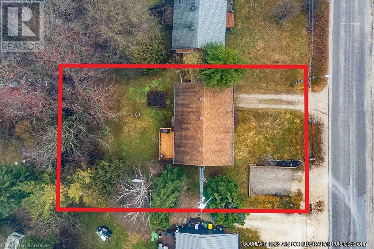
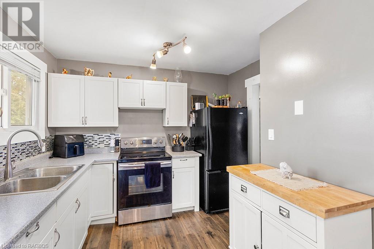
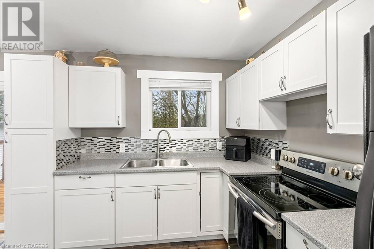
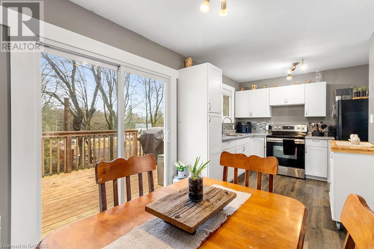
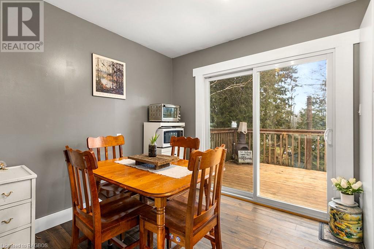
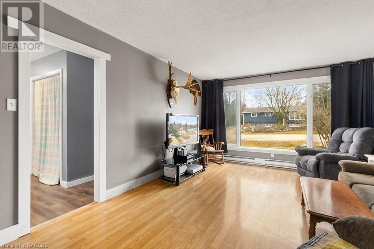
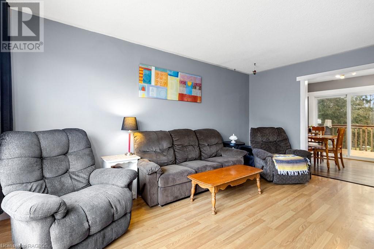
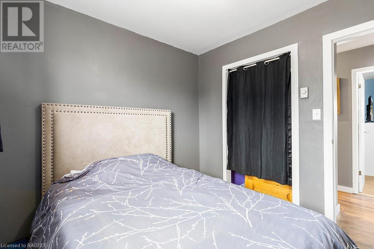
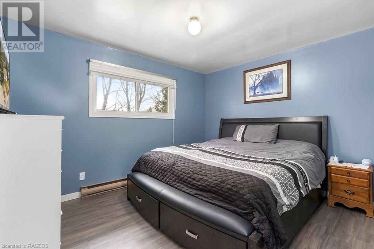
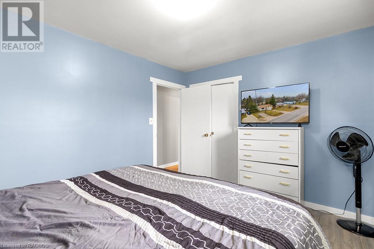
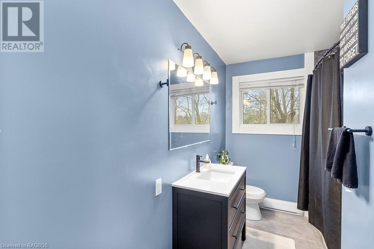
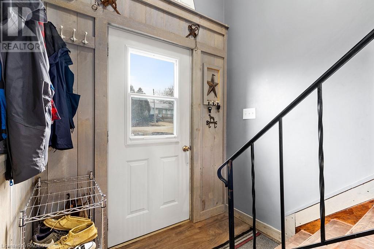
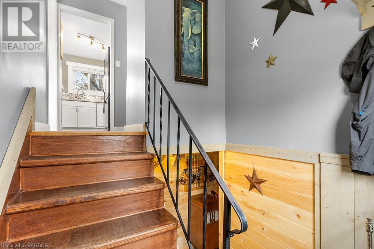
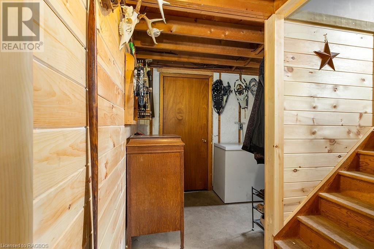
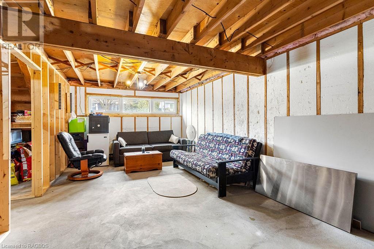
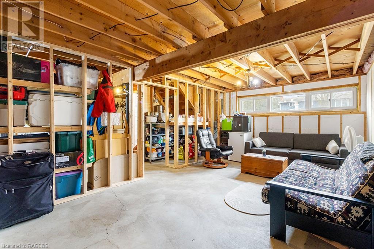
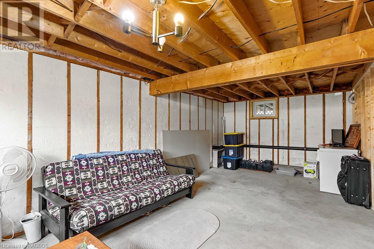
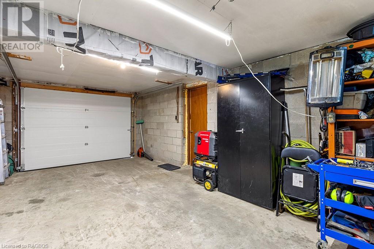
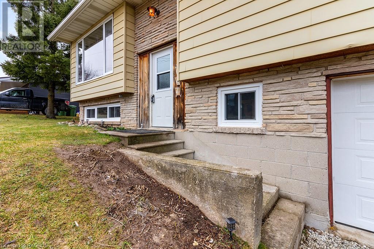
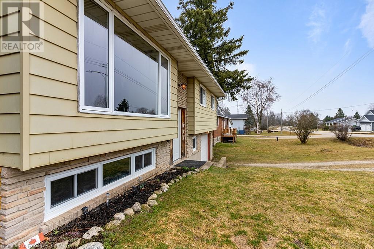
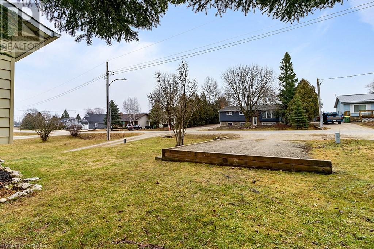
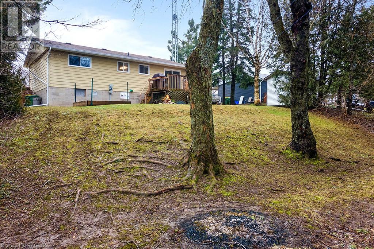
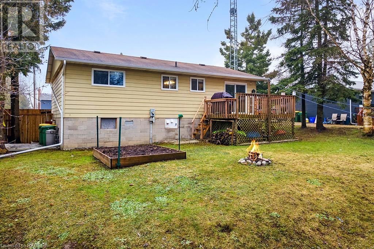
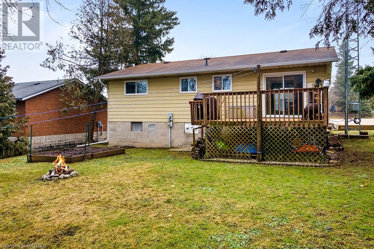
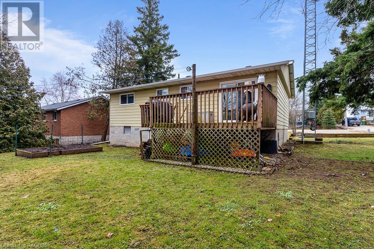
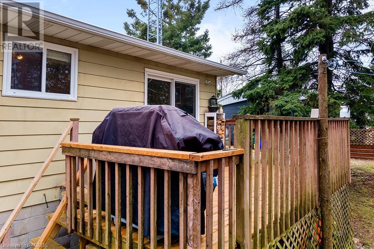
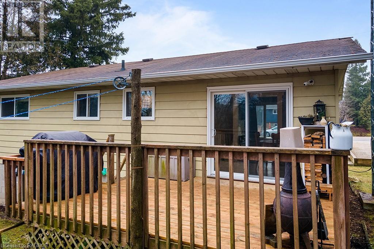
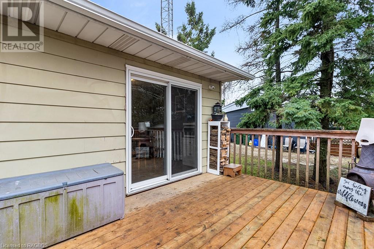
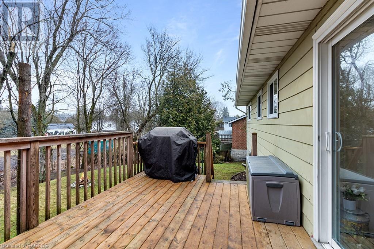
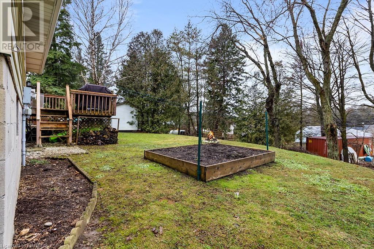
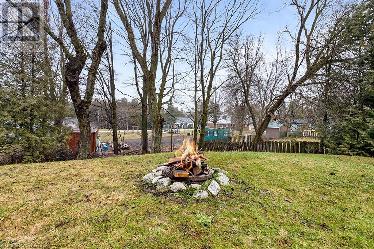
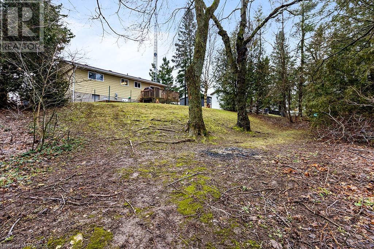
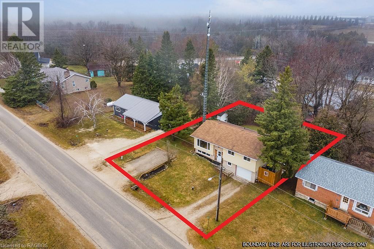
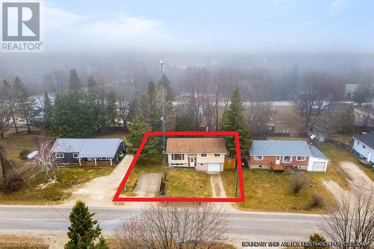
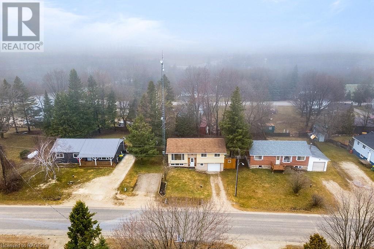
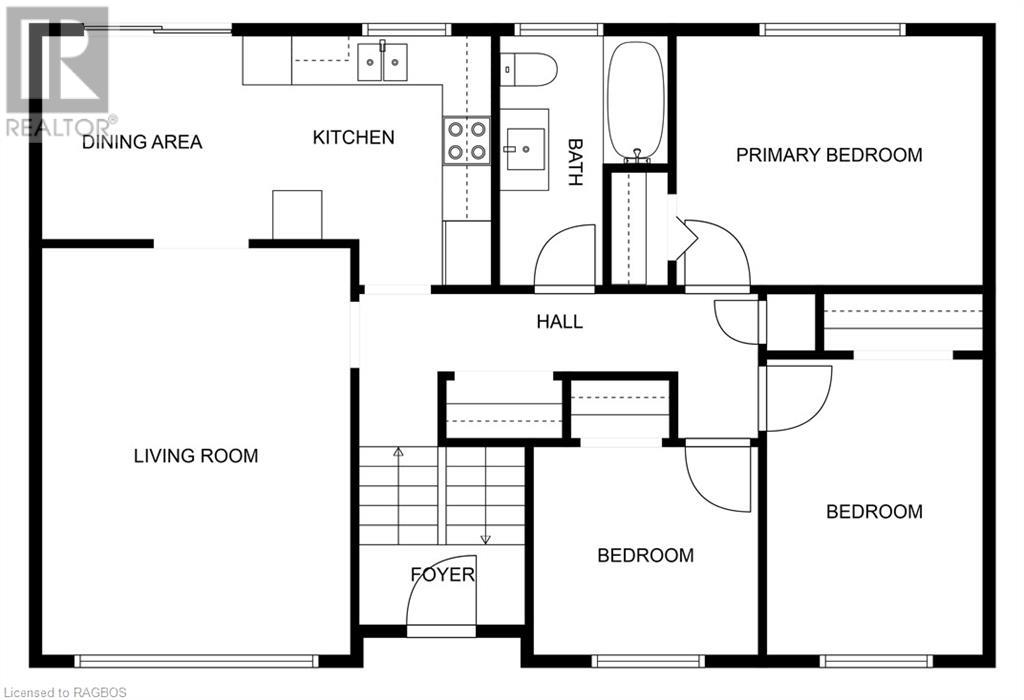
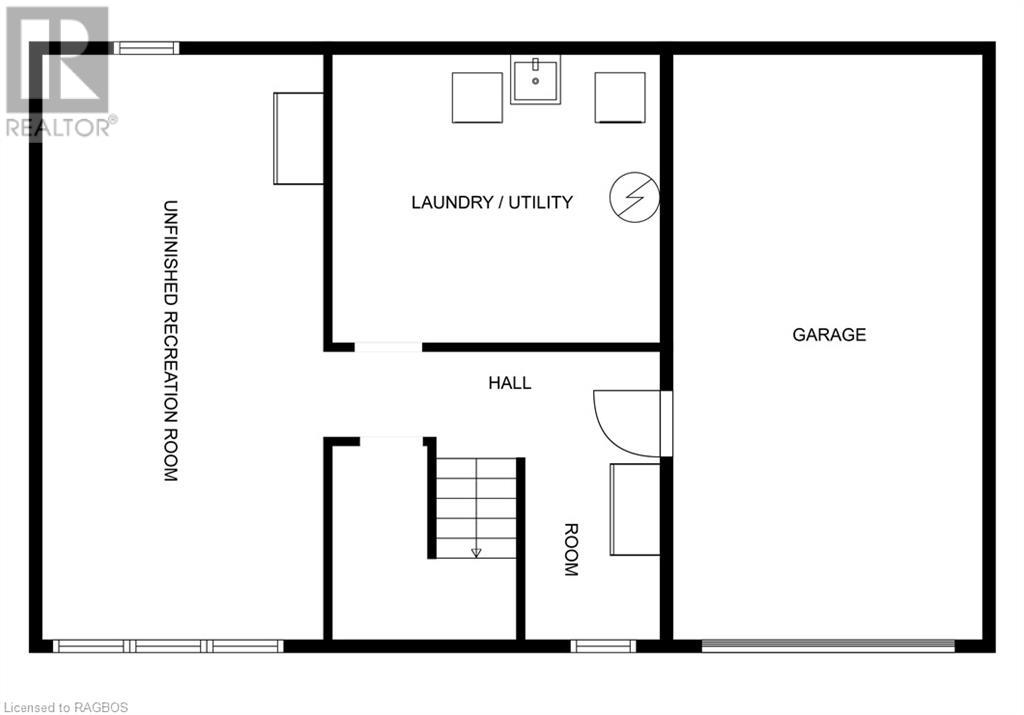
Discover the epitome of village living with this home nestled in the heart of Feversham! This inviting 3-bedroom, 1-bathroom split-entry bungalow offers warmth and potential for families of any size. As you step inside, the abundance of large windows in the living room bathes the interior with natural light, creating an airy and welcoming feel throughout. Adjacent is the kitchen & the dining nook which features a convenient patio door that opens onto the back deck, where you can unwind and soak in the serene views of the expansive backyard. Here, you'll find a garden area and tall trees that offer shade and privacy, perfect for enjoying lazy summer afternoons. The attached garage provides ample space for storing all your big kid toys and offers easy access to the lower level, where there's a space perfect for creating a mudroom area that then leads into a nice sized rec room that could easily be finished into additional living space. Having been cherished by the same family for over two decades, this home is not just a house, but a treasure trove of memories and countless firsts. Whether you're a first-time buyer or seeking room to grow your family, this home offers both comfort and the promise of future possibilities. For outdoor enthusiasts, the local park is just a leisurely stroll away, while the nearby Feversham Gorge boasts scenic hiking trails, ideal for exploring nature's wonders. Additionally, the convenience store, complete with an LCBO, offers all the essentials just a stone's throw from your doorstep. With local employment opportunities available at Ice River Springs and Collingwood's shopping amenities a mere 20-minute drive away, convenience is at your fingertips. A tower agreement with the local internet provider, EhTel, grants you complimentary internet access, offering an additional advantage by reducing your monthly expenses. Embrace the quintessential charm of village life! (id:51013)
Property Details
| MLS® Number | 40553188 |
| Property Type | Single Family |
| Amenities Near By | Park, Place Of Worship, Schools, Shopping |
| Communication Type | High Speed Internet |
| Community Features | Community Centre |
| Parking Space Total | 3 |
Building
| Bathroom Total | 1 |
| Bedrooms Above Ground | 3 |
| Bedrooms Total | 3 |
| Appliances | Dryer, Refrigerator, Stove, Washer |
| Architectural Style | Raised Bungalow |
| Basement Development | Unfinished |
| Basement Type | Full (unfinished) |
| Constructed Date | 1975 |
| Construction Material | Wood Frame |
| Construction Style Attachment | Detached |
| Cooling Type | None |
| Exterior Finish | Aluminum Siding, Wood |
| Foundation Type | Block |
| Heating Fuel | Electric |
| Heating Type | Baseboard Heaters |
| Stories Total | 1 |
| Size Interior | 1053 |
| Type | House |
| Utility Water | Drilled Well |
Parking
| Attached Garage |
Land
| Access Type | Road Access |
| Acreage | No |
| Land Amenities | Park, Place Of Worship, Schools, Shopping |
| Sewer | Septic System |
| Size Depth | 130 Ft |
| Size Frontage | 66 Ft |
| Size Total Text | Under 1/2 Acre |
| Zoning Description | R |
Rooms
| Level | Type | Length | Width | Dimensions |
|---|---|---|---|---|
| Lower Level | Other | 11'5'' x 5'3'' | ||
| Lower Level | Recreation Room | 22'9'' x 11'1'' | ||
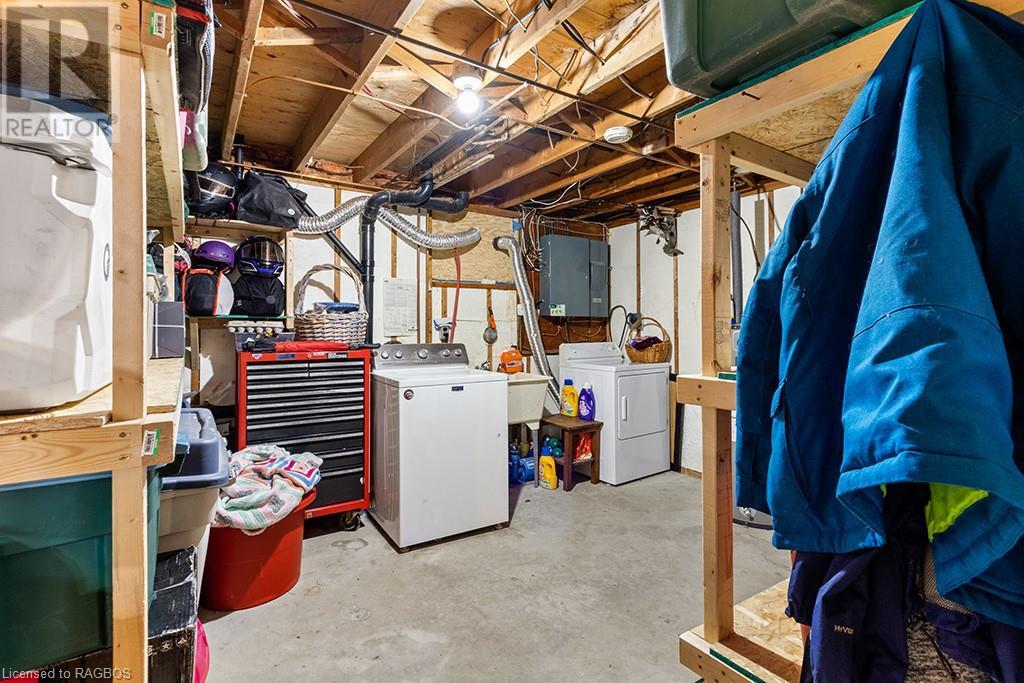
| Lower Level | Laundry Room | 12'9'' x 11'3'' | ||
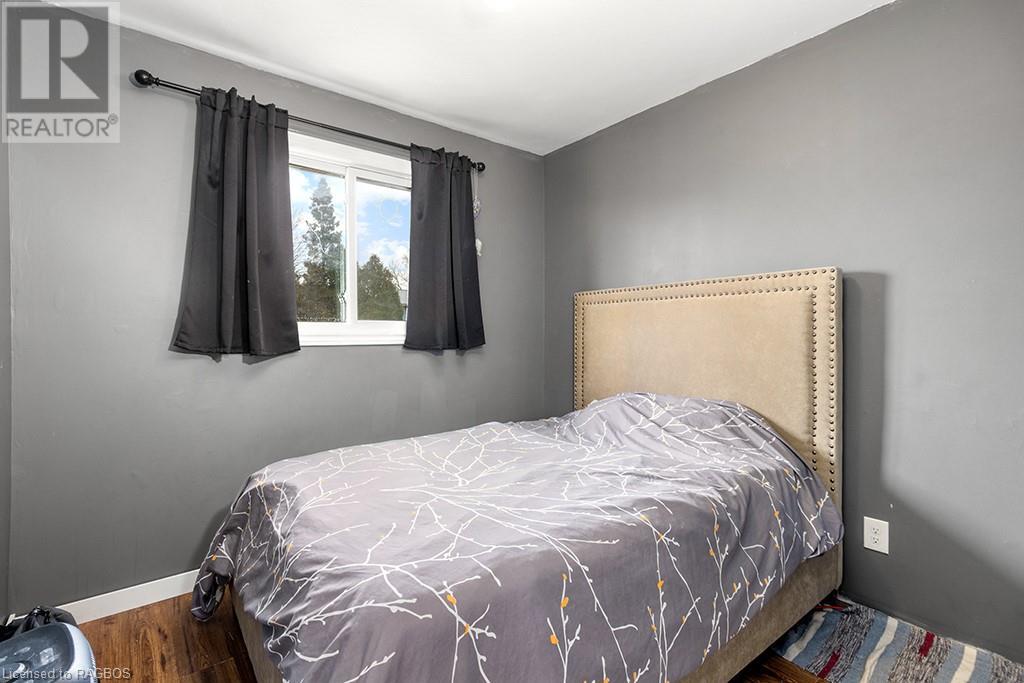
| Main Level | Bedroom | 8'11'' x 8'5'' | ||
| Main Level | Bedroom | 11'10'' x 8'11'' | ||
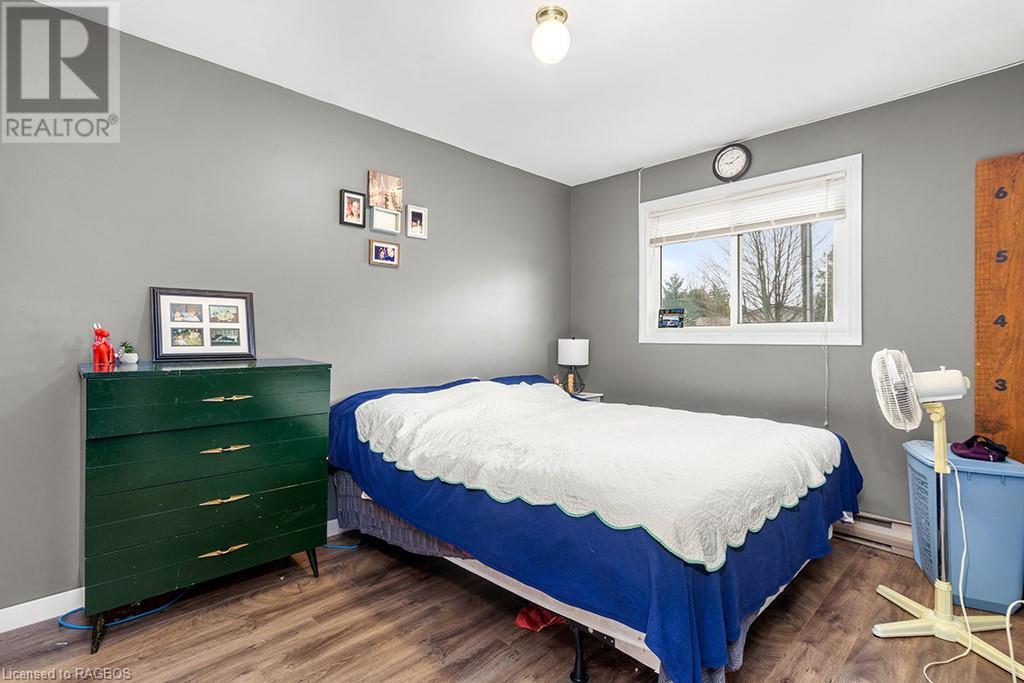
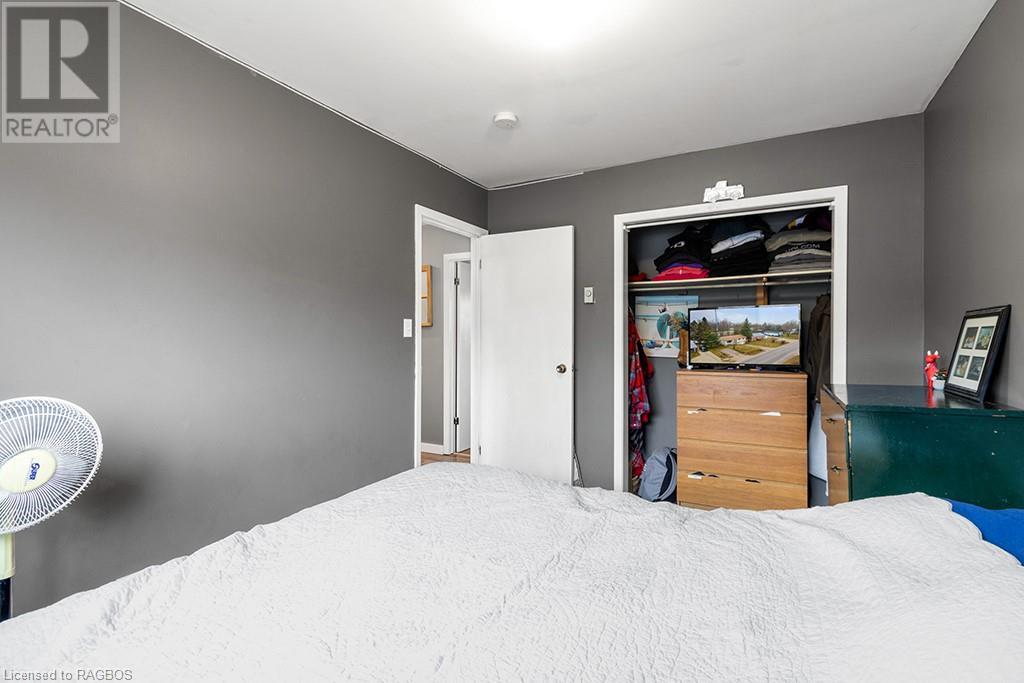
| Main Level | Primary Bedroom | 12'5'' x 10'1'' | ||
| Main Level | 4pc Bathroom | Measurements not available | ||
| Main Level | Family Room | 6'6'' x 3'5'' | ||
| Main Level | Dining Room | 8'8'' x 8'3'' | ||
| Main Level | Living Room | 16'3'' x 12'6'' | ||
| Main Level | Kitchen | 9'6'' x 8'3'' |
https://www.realtor.ca/real-estate/26634296/125-john-street-feversham
Contact Us
Contact us for more information

Erin Boynton-Seeley
Broker of Record
www.facebook.com/boyntonteam
www.linkedin.com/pub/erin-boynton-seeley/12/6b1/4a1
RE/MAX Summit Group Realty Brokerage
1 Toronto Rd
Flesherton, Ontario N0C 1E0
1 Toronto Rd
Flesherton, Ontario N0C 1E0
(519) 924-3513
www.reviseyoursize.ca/

This REALTOR.ca listing content is owned and licensed by REALTOR® members of The Canadian Real Estate Association
The trademarks REALTOR®, REALTORS®, and the REALTOR® logo are controlled by The Canadian Real Estate Association (CREA) and identify real estate professionals who are members of CREA. The trademarks MLS®, Multiple Listing Service® and the associated logos are owned by The Canadian Real Estate Association (CREA) and identify the quality of services provided by real estate professionals who are members of CREA. The trademark DDF® is owned by The Canadian Real Estate Association (CREA) and identifies CREA's Data Distribution Facility (DDF®)
March 18 2024 03:45:02
REALTORS® Association of Grey Bruce Owen Sound
RE/MAX Summit Group Realty Brokerage
