
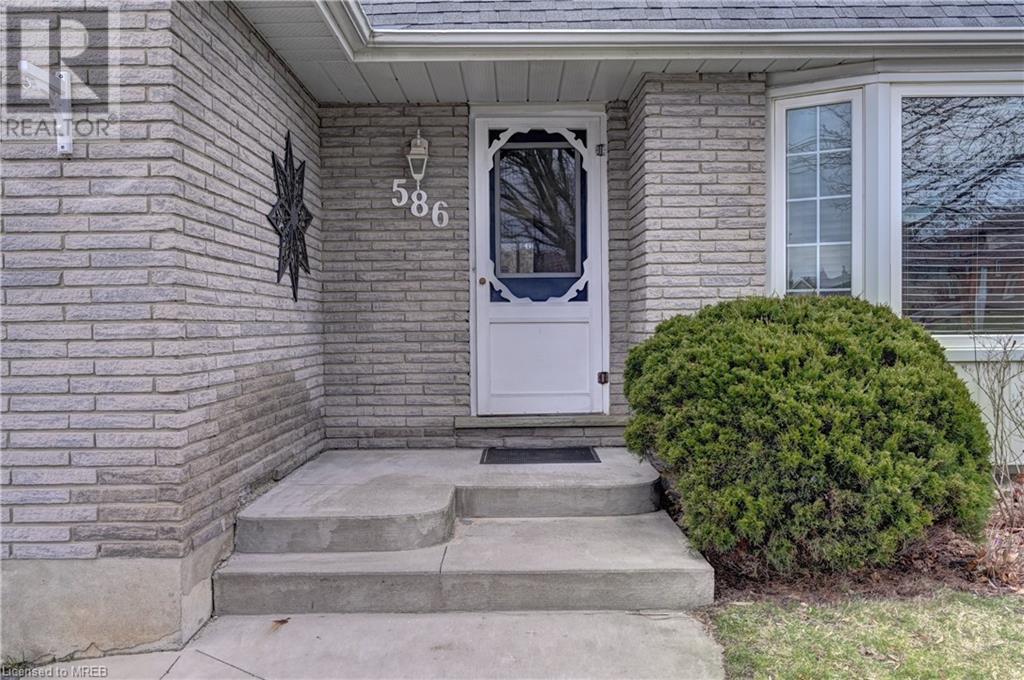
586 Champlain Boulevard Cambridge, Ontario N1R 7Z4

4 Bedroom
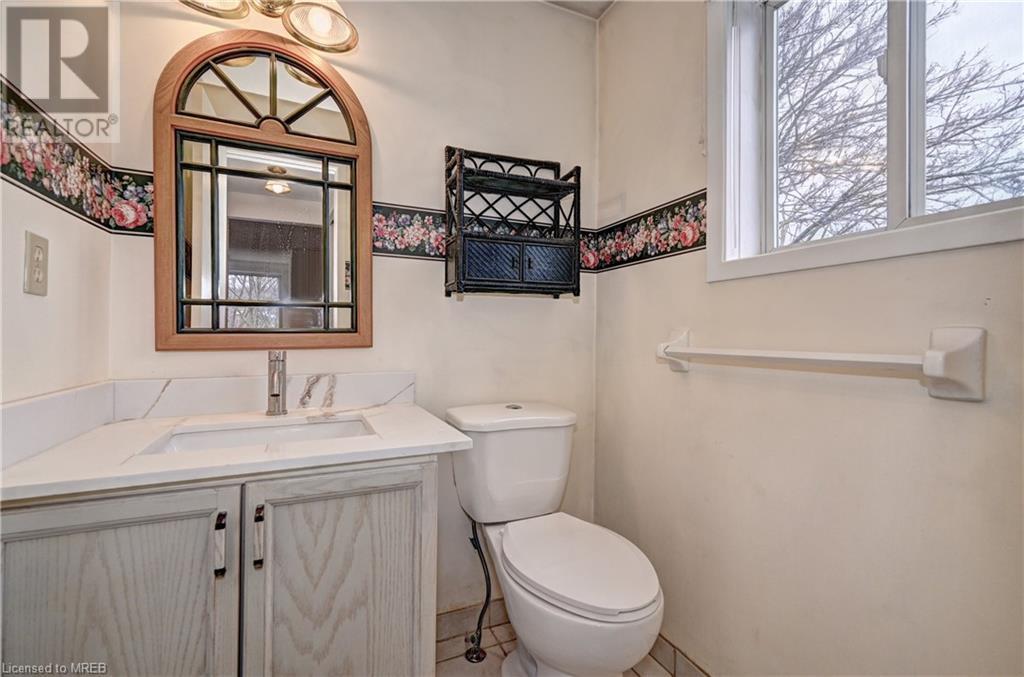
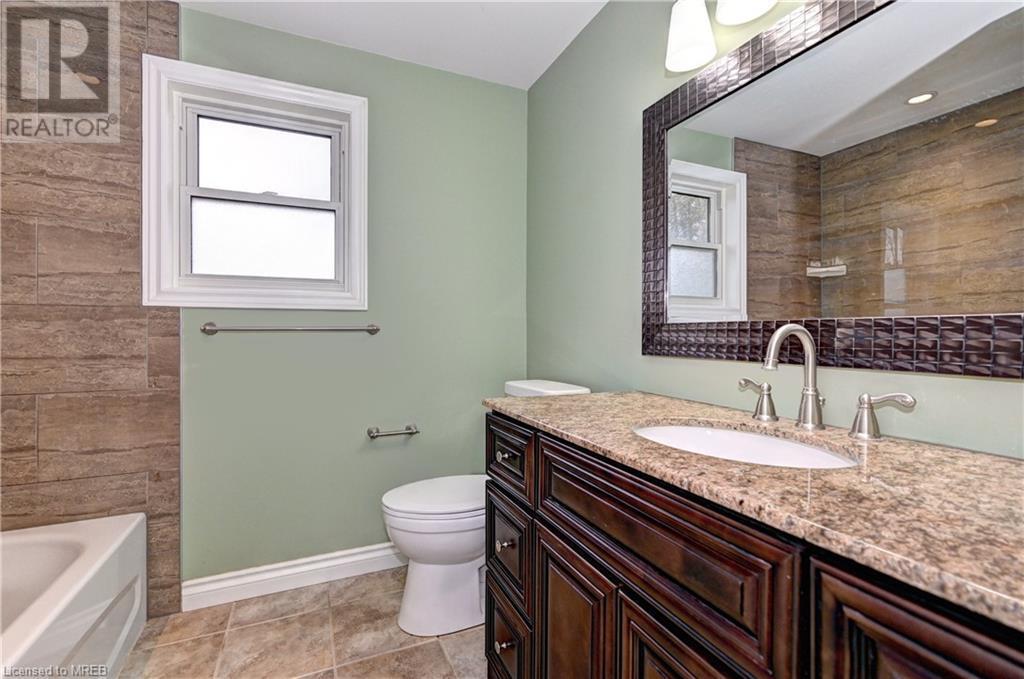
2 Bathroom
1778
2 Level
Central Air Conditioning
$2,799 Monthly
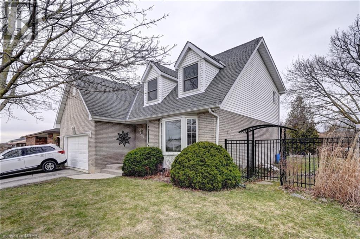
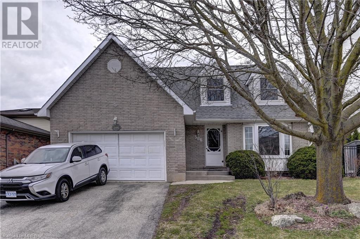
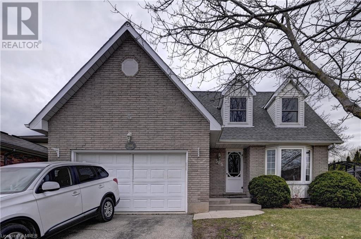
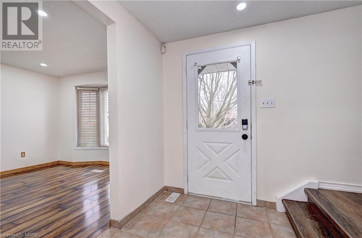
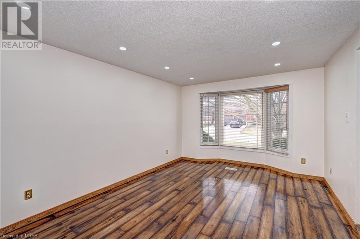
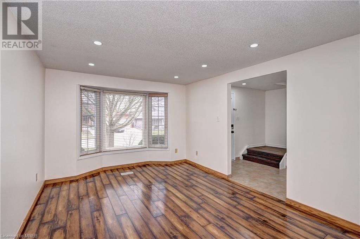
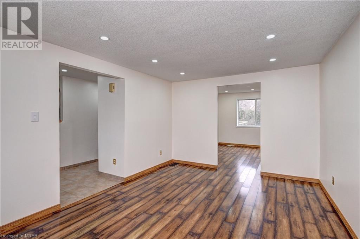
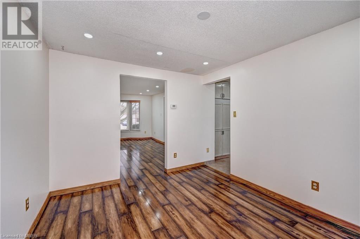
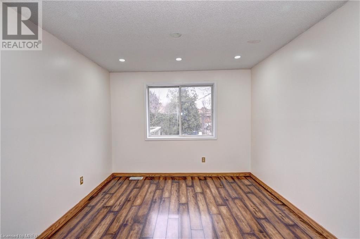
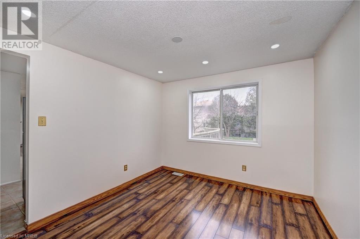
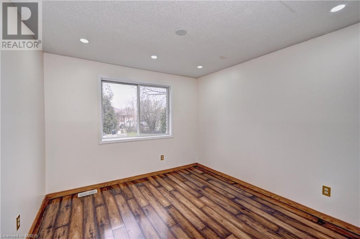
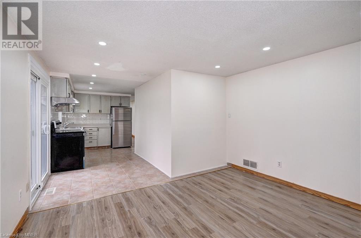
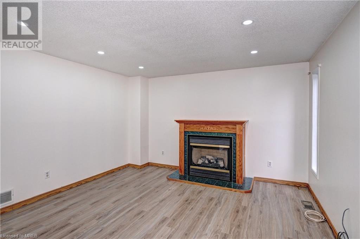
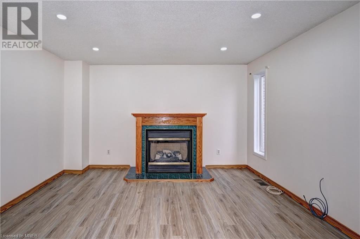
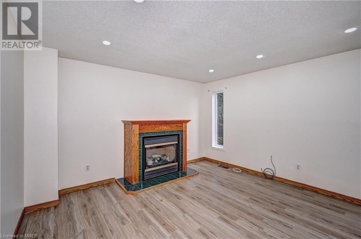
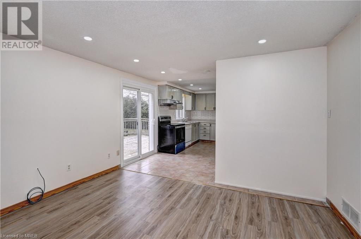
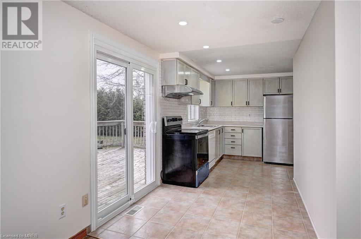
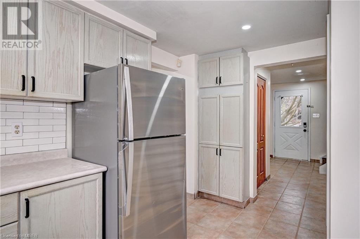
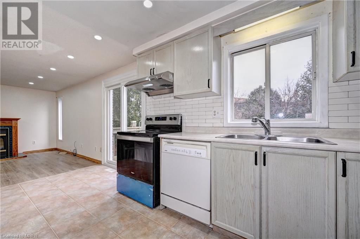
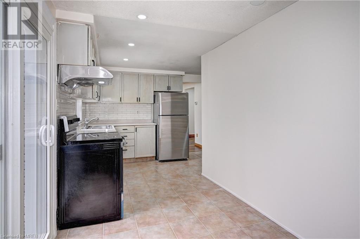
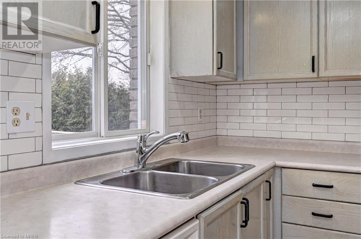
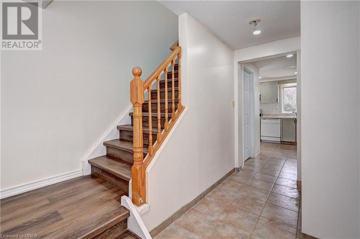
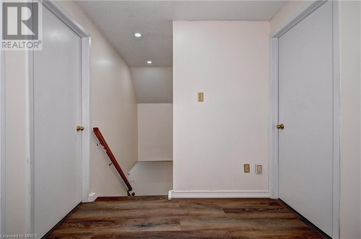
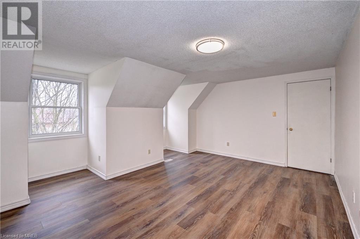
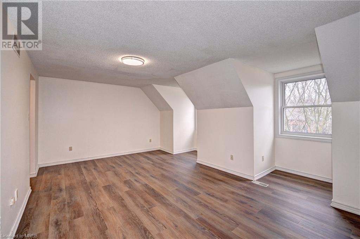
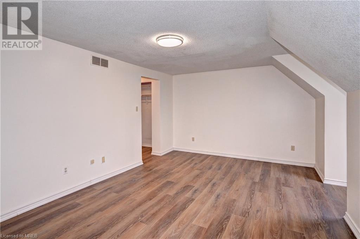
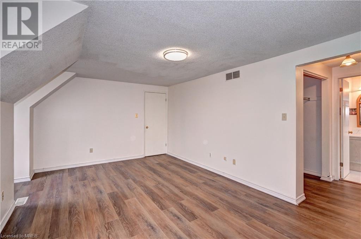
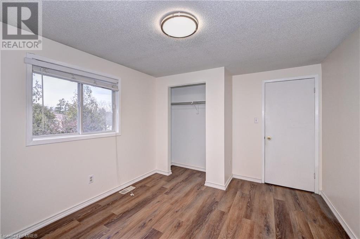
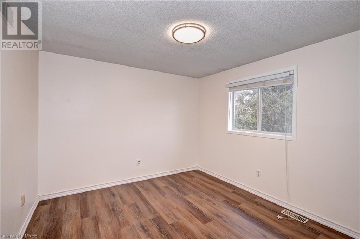
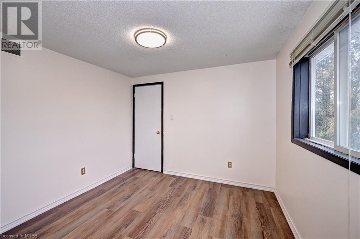
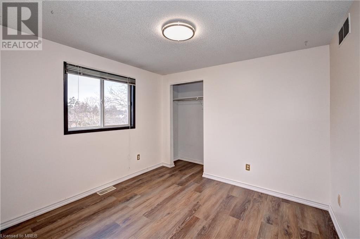
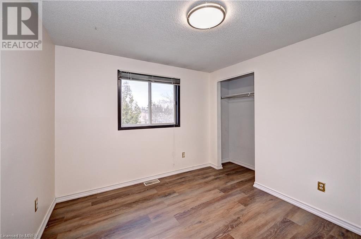
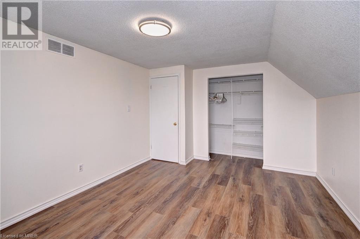
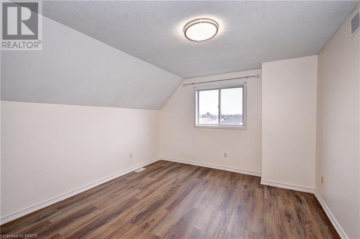
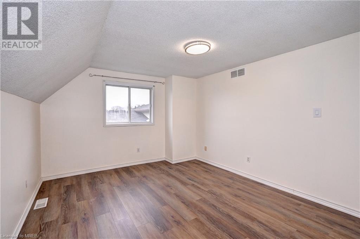
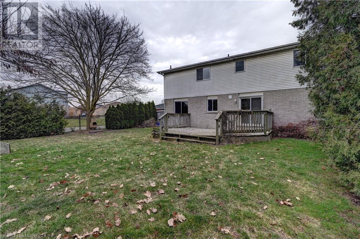
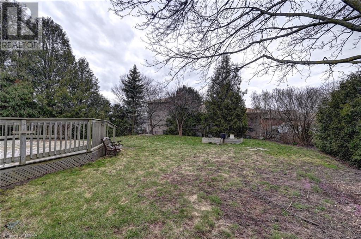
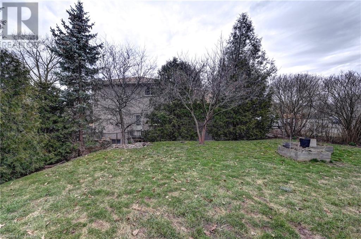
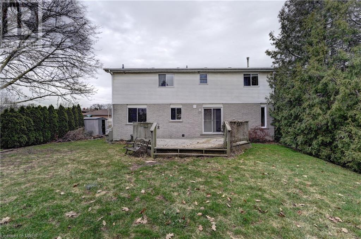
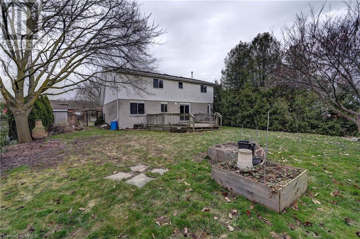
Welcome To This Beautiful Detached House With 4 Bedrooms In The Peaceful Residential Location . Built on an oversized 65 feet Lot Frontage. Close to 2000 sq feet of living space. Open Concept Family Room With Fireplace that overlooks the Tranquil Backyard . Separate Living Room. Well-Designed Convenient Kitchen With plenty of Cabinetry Space, Backsplash and S/S Appliances. Laminate floors throughout with NO Carpets in the house. Spacious Bedrooms, Primary Bedroom with Ensuite. Huge backyard can host ALL of your family and friends for those summer barbeques as well as backyard sports. Close To All Amenities, Hwys, Schools Et Cetera. A Must See! Wont Last!! (id:51013)
Property Details
| MLS® Number | 40555801 |
| Property Type | Single Family |
| Amenities Near By | Schools |
| Parking Space Total | 2 |
Building
| Bathroom Total | 2 |
| Bedrooms Above Ground | 4 |
| Bedrooms Total | 4 |
| Appliances | Dryer, Refrigerator, Stove, Washer, Garage Door Opener |
| Architectural Style | 2 Level |
| Basement Type | None |
| Constructed Date | 1991 |
| Construction Style Attachment | Detached |
| Cooling Type | Central Air Conditioning |
| Exterior Finish | Aluminum Siding, Brick |
| Fixture | Ceiling Fans |
| Half Bath Total | 1 |
| Heating Fuel | Natural Gas |
| Stories Total | 2 |
| Size Interior | 1778 |
| Type | House |
| Utility Water | Municipal Water |
Parking
| Attached Garage |
Land
| Acreage | No |
| Land Amenities | Schools |
| Sewer | Municipal Sewage System |
| Size Frontage | 66 Ft |
| Zoning Description | Res |
Rooms
| Level | Type | Length | Width | Dimensions |
|---|---|---|---|---|
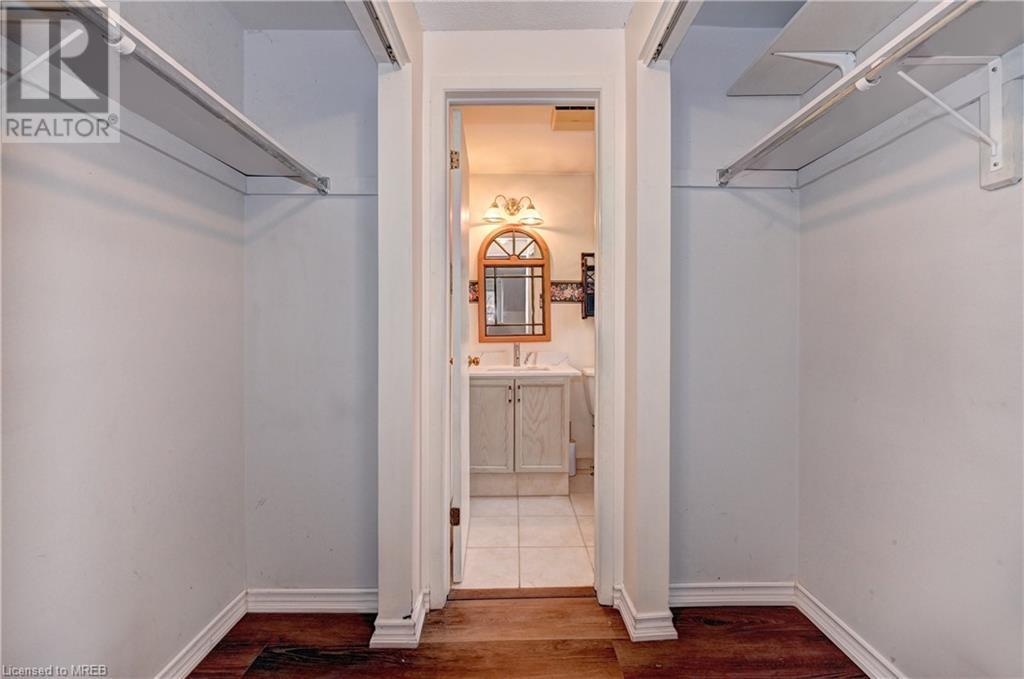
| Second Level | 2pc Bathroom | Measurements not available | ||
| Second Level | 3pc Bathroom | Measurements not available | ||
| Second Level | Bedroom | 11'5'' x 11'0'' | ||
| Second Level | Bedroom | 10'5'' x 9'9'' | ||
| Second Level | Bedroom | 11'0'' x 11'6'' | ||
| Second Level | Primary Bedroom | 13'0'' x 11'0'' | ||
| Lower Level | Kitchen | 10'0'' x 8'0'' | ||
| Main Level | Family Room | 14'0'' x 13'0'' | ||
| Main Level | Dining Room | 11'0'' x 10'1'' | ||
| Main Level | Living Room | 15'1'' x 14'5'' |
https://www.realtor.ca/real-estate/26635425/586-champlain-boulevard-cambridge
Contact Us
Contact us for more information
Azhar Abrar
Salesperson
www.azhar.ca/
Ipro Realty Ltd
30 Eglinton Ave W Unit C12 A
Mississauga, Ontario L5R 3E7
30 Eglinton Ave W Unit C12 A
Mississauga, Ontario L5R 3E7
(905) 507-4776
(905) 507-4779
www.iprorealty.com/

This REALTOR.ca listing content is owned and licensed by REALTOR® members of The Canadian Real Estate Association
The trademarks REALTOR®, REALTORS®, and the REALTOR® logo are controlled by The Canadian Real Estate Association (CREA) and identify real estate professionals who are members of CREA. The trademarks MLS®, Multiple Listing Service® and the associated logos are owned by The Canadian Real Estate Association (CREA) and identify the quality of services provided by real estate professionals who are members of CREA. The trademark DDF® is owned by The Canadian Real Estate Association (CREA) and identifies CREA's Data Distribution Facility (DDF®)
March 18 2024 06:53:14
Mississauga Real Estate Board
Ipro Realty Ltd
