
8175 Britannia Road Unit# 917 Milton, Ontario L9T 7E7

3 Bedroom
2 Bathroom
1350
3 Level
Central Air Conditioning
Forced Air
$795,000Maintenance,
$370.42 Monthly
Maintenance,

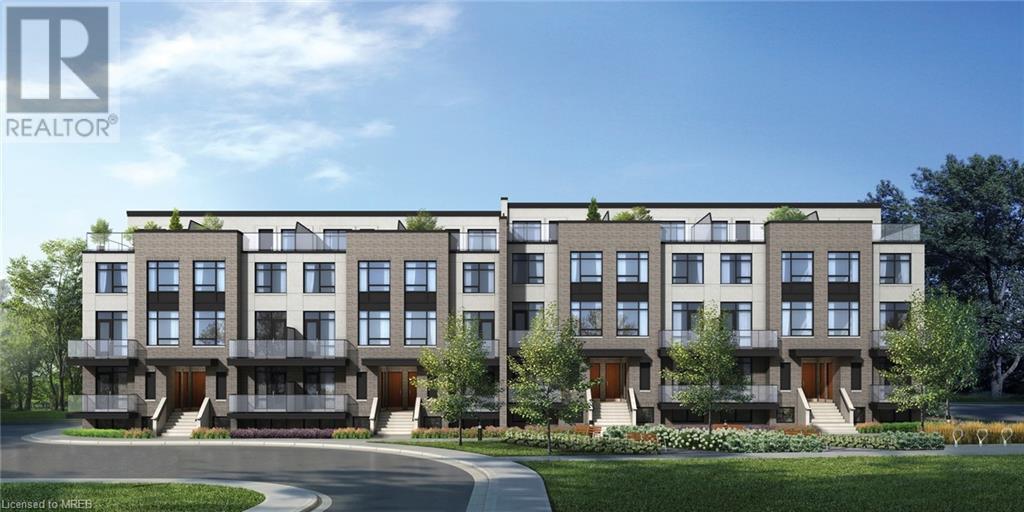
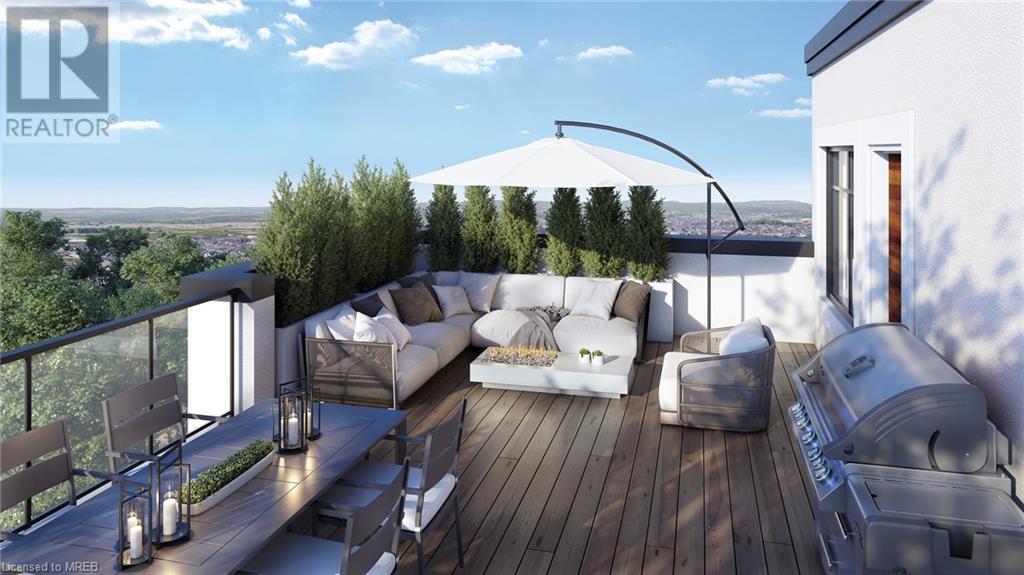
$370.42 Monthly*Assignment Sale* This Specific Unit Is An End Unit And Has The 3 Bedroom Option And Rooftop Terrace! Plus 2 Parking Spaces ($30K Upgrade). The Crawford Is A Stunning New Community Comprised Of Stacked Townhomes Coming Soon To Milton Located On Britannia Just West Of Thompson Rd! Here At Crawford, Residents Will Find Themselves Surrounded With Some Of The Areas Most Highly Desirable Amenities. (id:51013)
Property Details
| MLS® Number | 40555804 |
| Property Type | Single Family |
| Amenities Near By | Golf Nearby, Hospital, Park, Public Transit |
| Features | Balcony, Country Residential |
| Parking Space Total | 2 |
| Storage Type | Locker |
Building
| Bathroom Total | 2 |
| Bedrooms Above Ground | 3 |
| Bedrooms Total | 3 |
| Architectural Style | 3 Level |
| Basement Type | None |
| Construction Style Attachment | Attached |
| Cooling Type | Central Air Conditioning |
| Exterior Finish | Brick, Stucco |
| Heating Fuel | Natural Gas |
| Heating Type | Forced Air |
| Stories Total | 3 |
| Size Interior | 1350 |
| Type | Row / Townhouse |
| Utility Water | Municipal Water |
Parking
| Underground | |
| Visitor Parking |
Land
| Acreage | No |
| Land Amenities | Golf Nearby, Hospital, Park, Public Transit |
| Sewer | Municipal Sewage System |
| Zoning Description | Residential |
Rooms
| Level | Type | Length | Width | Dimensions |
|---|---|---|---|---|
| Main Level | Bedroom | 8'6'' x 11'4'' | ||
| Main Level | Bedroom | 8'0'' x 10'2'' | ||
| Main Level | Primary Bedroom | 8'0'' x 8'2'' | ||
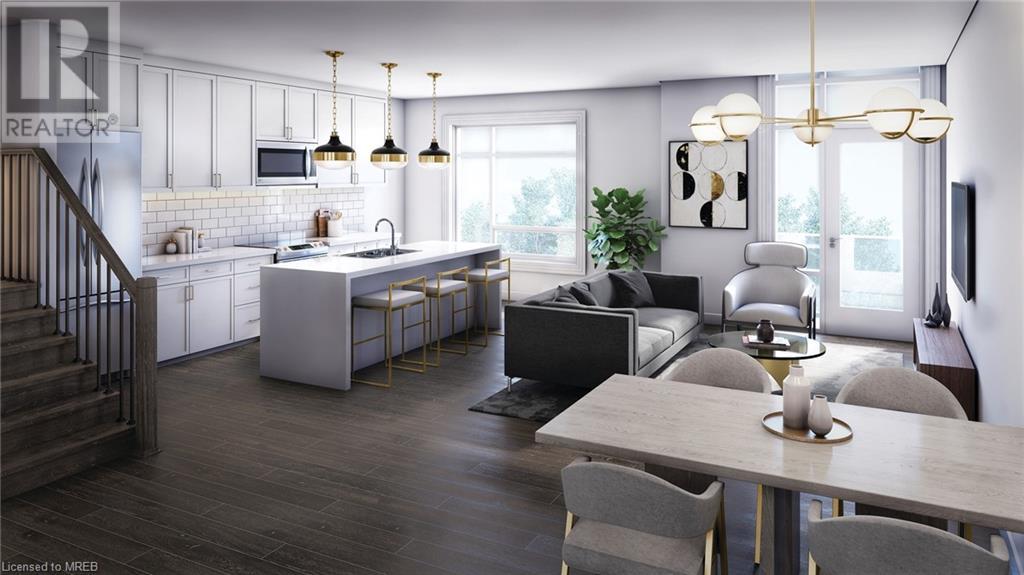
| Main Level | Kitchen | 7'5'' x 13'6'' | ||
| Main Level | Dining Room | 10'8'' x 18'8'' | ||
| Main Level | Living Room | 10'8'' x 18'8'' | ||
| Upper Level | 4pc Bathroom | Measurements not available | ||
| Upper Level | 3pc Bathroom | Measurements not available |
https://www.realtor.ca/real-estate/26635031/8175-britannia-road-unit-917-milton
Contact Us
Contact us for more information
Pinder Singh
Broker
www.pindersingh.com/
Royal LePage Meadowtowne Realty
6948 Financial Drive
Mississauga, Ontario L5N 8J4
6948 Financial Drive
Mississauga, Ontario L5N 8J4
(905) 821-3200
www.meadowtowne.com/

This REALTOR.ca listing content is owned and licensed by REALTOR® members of The Canadian Real Estate Association
The trademarks REALTOR®, REALTORS®, and the REALTOR® logo are controlled by The Canadian Real Estate Association (CREA) and identify real estate professionals who are members of CREA. The trademarks MLS®, Multiple Listing Service® and the associated logos are owned by The Canadian Real Estate Association (CREA) and identify the quality of services provided by real estate professionals who are members of CREA. The trademark DDF® is owned by The Canadian Real Estate Association (CREA) and identifies CREA's Data Distribution Facility (DDF®)
March 18 2024 05:34:27
Mississauga Real Estate Board
Royal LePage Meadowtowne Realty
